0%


Maintenance, Caretaker, Common Area Maintenance, Heat, Insurance, Ground Maintenance, Parking, Property Management, Reserve Fund Contributions, Sewer, Waste Removal
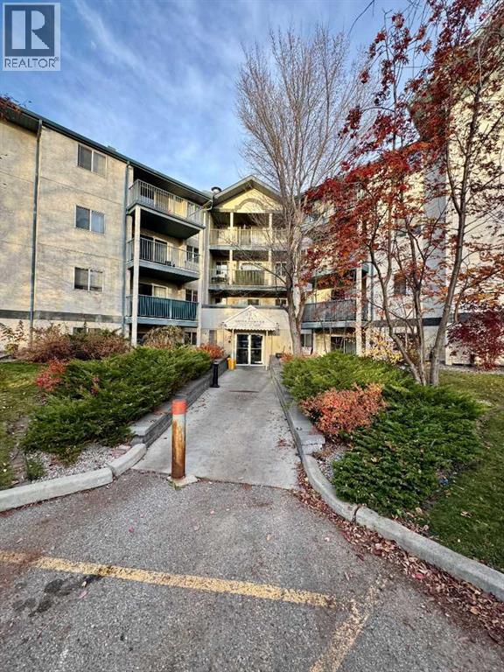
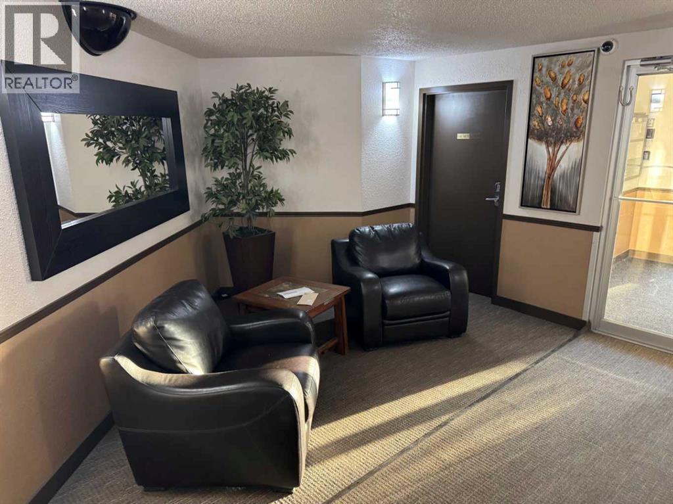
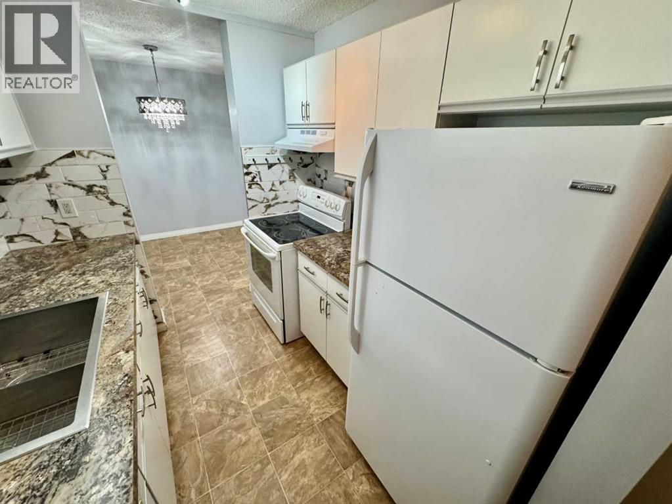
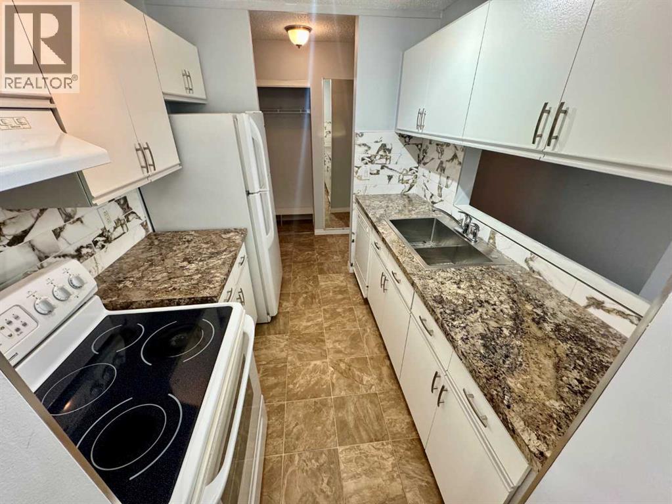
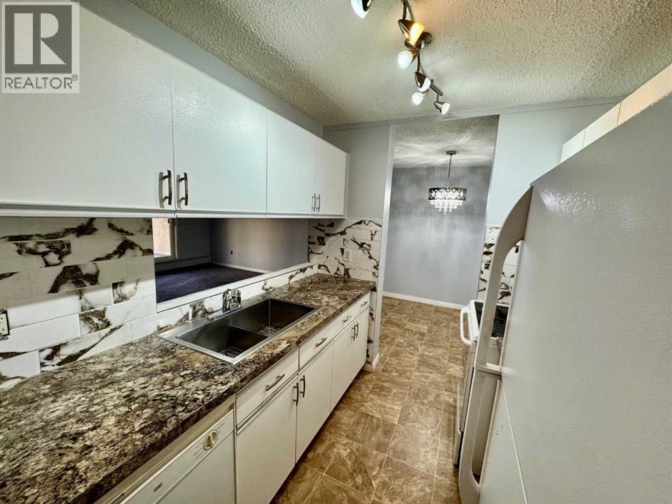
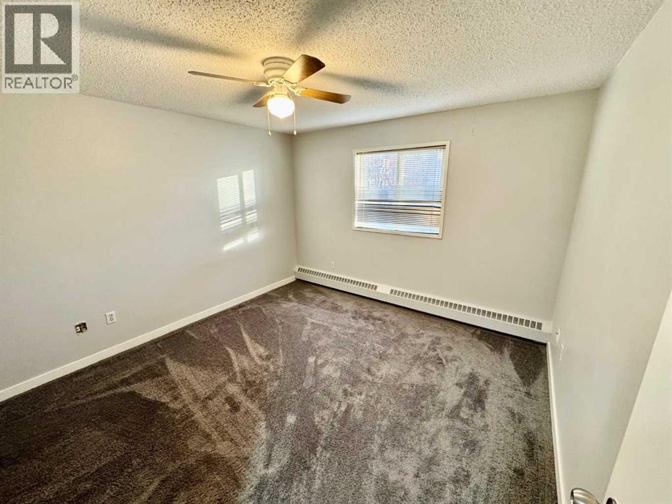
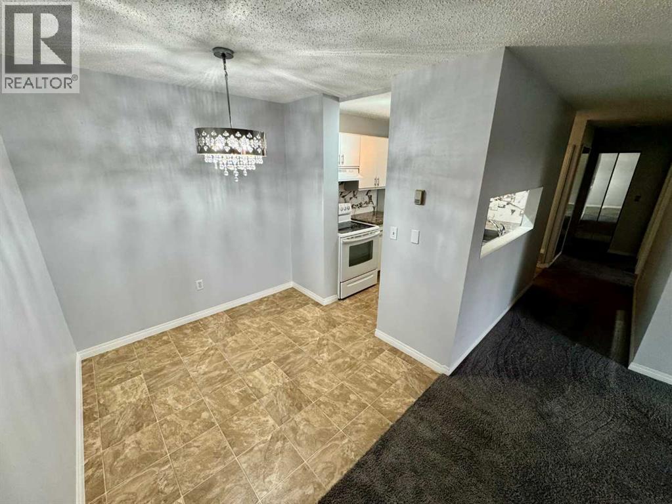
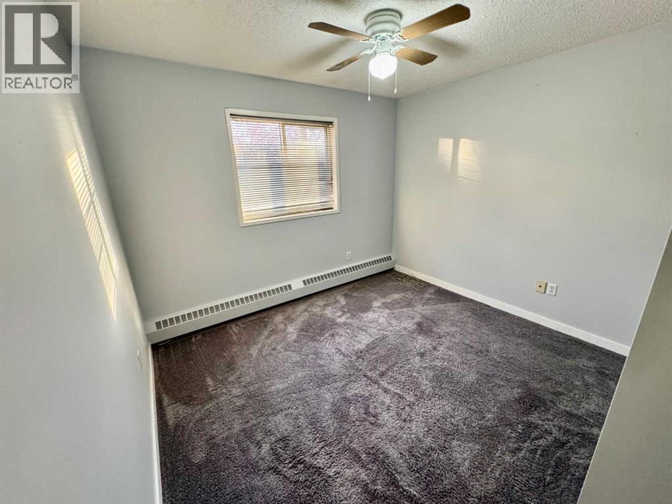
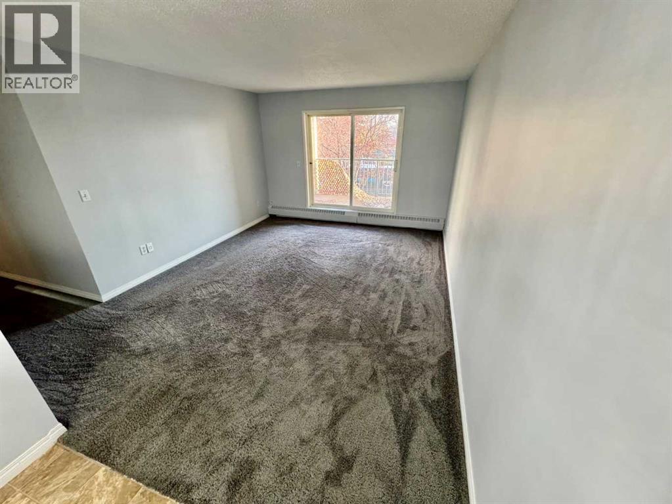
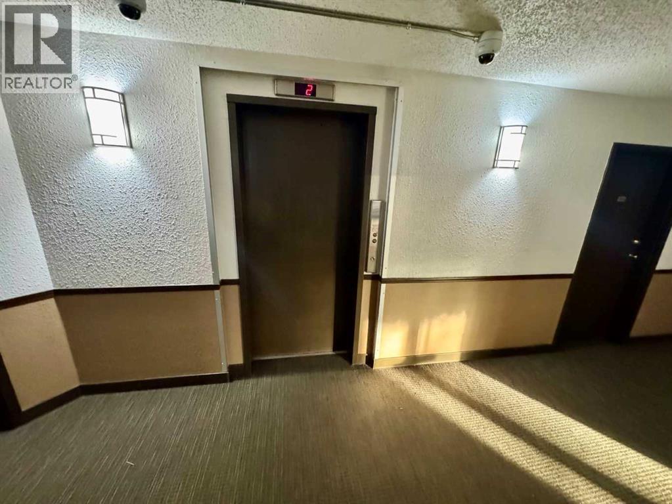
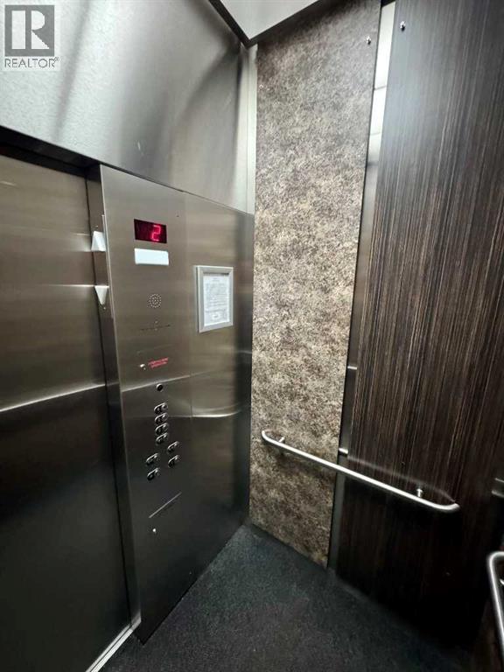
$464 MonthlyOPEN HOUSE SATURDAY NOVEMBER 7TH 3:00 PM TO 5:00 PM. KRISPY KREME DONUTS WILL BE SERVED. Welcome to updated 2 bedroom condo, close to major transportation arteries and just minutes to downtown. Discover exceptional value in this bright and well-maintained second-floor condo in the heart of Dover. Offering 815 sq. ft. of comfortable living space, this inviting home features 2 spacious bedrooms, 1 full bathroom, and a thoughtfully updated kitchen with modern finishes and ample storage. The open-concept living and dining area is filled with natural light, creating a warm and welcoming atmosphere that's perfect for relaxing or entertaining. Both bedrooms offer generous space, making this an ideal home for first-time buyers, downsizers, roommates, or investors. This well-managed condominium includes assigned parking, and condo fees that cover heat, parking, insurance, reserve fund contributions, and common area maintenance, helping to simplify your monthly expenses. Conveniently located close to schools, parks, playgrounds, shopping, transit, and major transportation routes, you'll enjoy quick access to downtown Calgary while benefiting from the affordability and community feel that Dover has to offer. Whether you're looking for your first home, an investment property, or a low-maintenance lifestyle, Unit 203 at 21 Dover Point SE is a fantastic opportunity you won't want to miss. Schedule your private viewing today and experience the value and convenience this attractive condo has to offer. (id:25325)
3:00 pm
Ends at:5:00 pm
| MLS® Number | A2357301 |
| Property Type | Single Family |
| Community Name | Dover |
| Amenities Near By | Golf Course, Park, Playground, Schools, Shopping |
| Community Features | Golf Course Development, Pets Allowed With Restrictions |
| Features | Pvc Window, No Animal Home, No Smoking Home |
| Parking Space Total | 1 |
| Plan | 9412482 |
| Bathroom Total | 1 |
| Bedrooms Above Ground | 2 |
| Bedrooms Total | 2 |
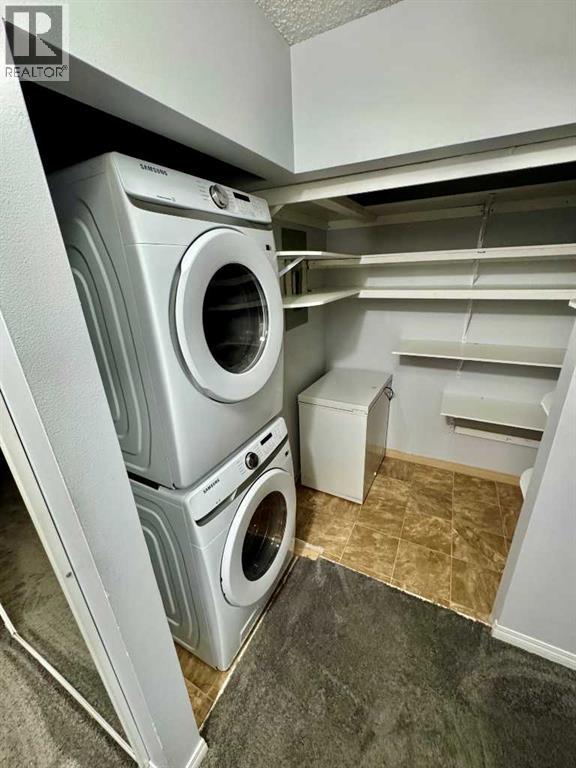
| Appliances | Range - Electric, Dishwasher, Hood Fan, Window Coverings, Washer & Dryer |
| Constructed Date | 1994 |
| Construction Material | Wood Frame |
| Construction Style Attachment | Attached |
| Cooling Type | None |
| Exterior Finish | Stucco |
| Flooring Type | Carpeted, Vinyl, Vinyl Plank |
| Heating Type | Baseboard Heaters, Hot Water |
| Stories Total | 4 |
| Size Interior | 815 Sqft |
| Total Finished Area | 815 Sqft |
| Type | Apartment |
| Acreage | No |
| Land Amenities | Golf Course, Park, Playground, Schools, Shopping |
| Size Total Text | Unknown |
| Zoning Description | M-c1 |
| Level | Type | Length | Width | Dimensions |
|---|---|---|---|---|
| Main Level | Kitchen | 10.00 Ft x 7.00 Ft | ||
| Main Level | Primary Bedroom | 12.50 Ft x 11.67 Ft | ||
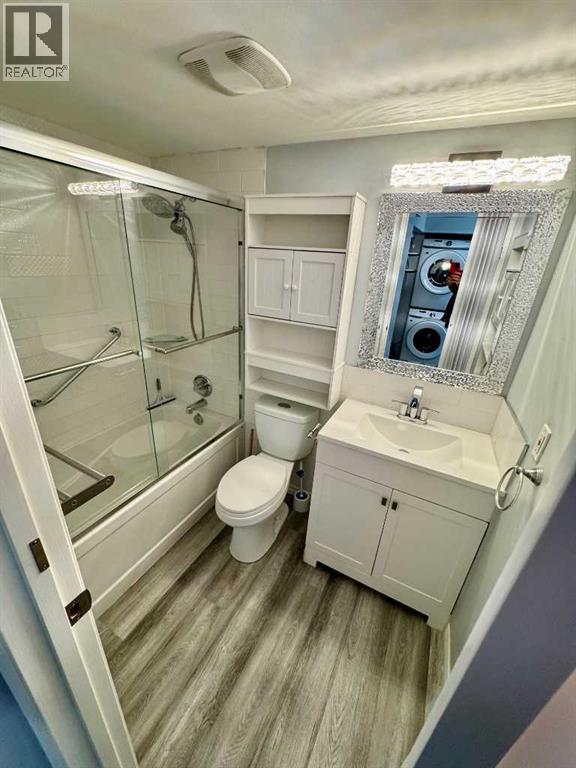
| Main Level | 4pc Bathroom | 7.50 Ft x 5.00 Ft | ||
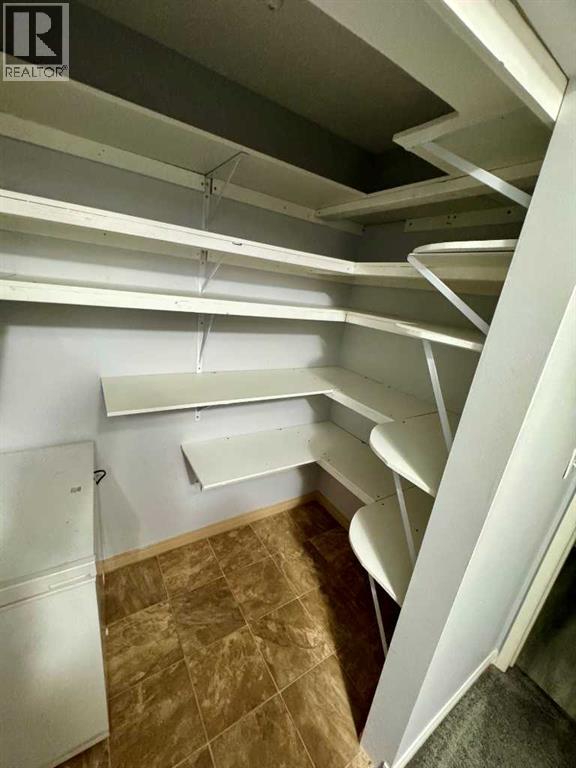
| Main Level | Pantry | 6.00 Ft x 4.50 Ft | ||
| Main Level | Laundry Room | 3.00 Ft x 3.00 Ft | ||
| Main Level | Living Room | 15.25 Ft x 12.00 Ft | ||
| Main Level | Bedroom | 11.50 Ft x 10.50 Ft | ||
| Main Level | Dining Room | 9.25 Ft x 8.00 Ft |
https://www.realtor.ca/real-estate/30489508/203-21-dover-point-se-calgary-dover

The trademarks REALTOR®, REALTORS®, and the REALTOR® logo are controlled by The Canadian Real Estate Association (CREA) and identify real estate professionals who are members of CREA. The trademarks MLS®, Multiple Listing Service® and the associated logos are owned by The Canadian Real Estate Association (CREA) and identify the quality of services provided by real estate professionals who are members of CREA. The trademark DDF® is owned by The Canadian Real Estate Association (CREA) and identifies CREA's Data Distribution Facility (DDF®)