0%


Maintenance, Condominium Amenities, Heat, Ground Maintenance, Parking, Property Management, Reserve Fund Contributions, Sewer, Waste Removal, Water
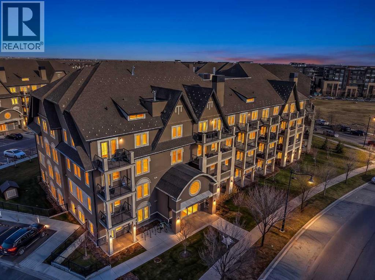
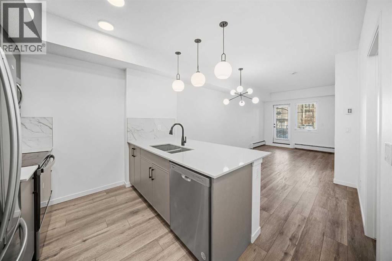
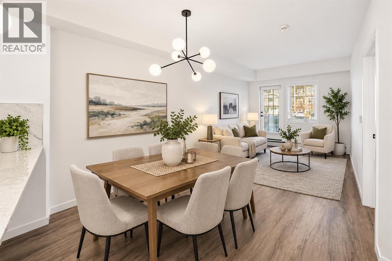
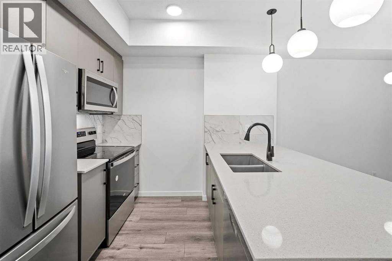
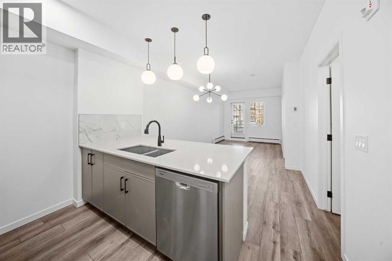
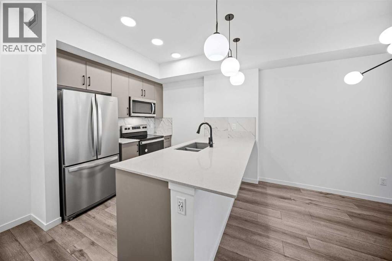
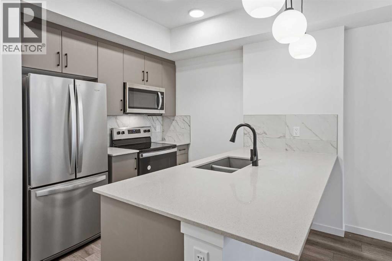
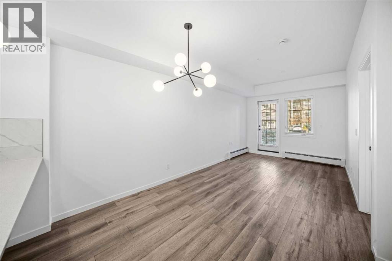
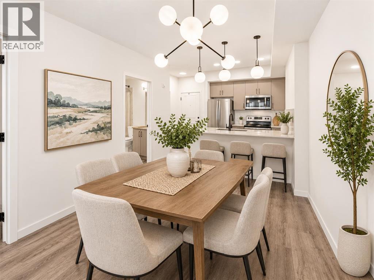
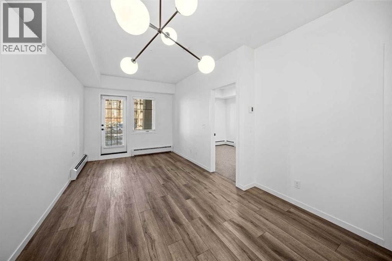
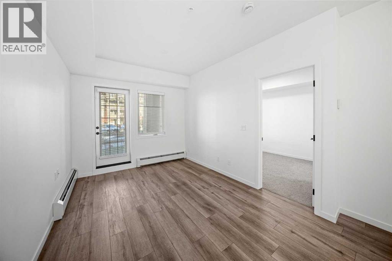
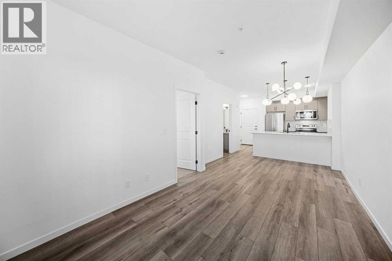
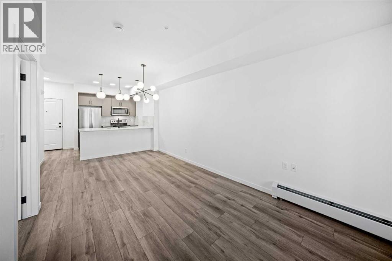
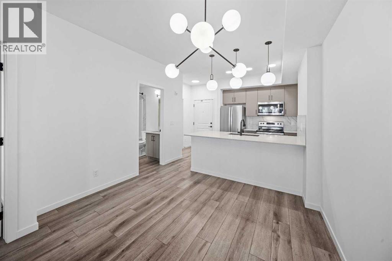
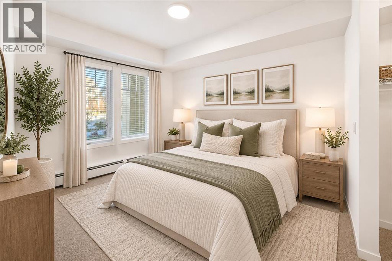
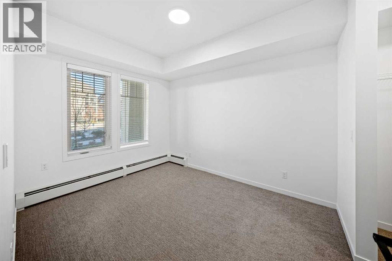
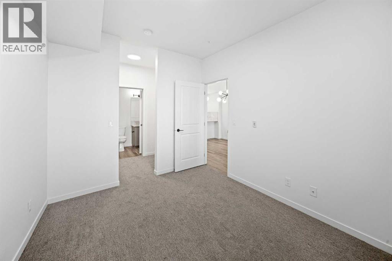
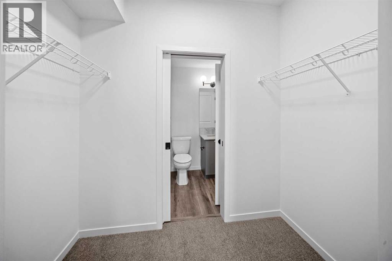
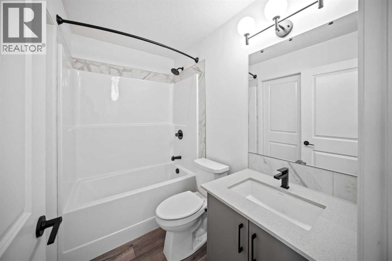
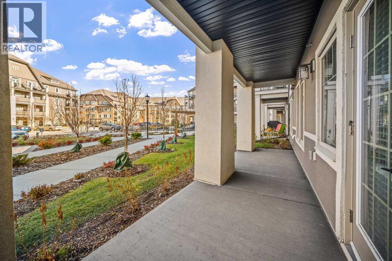
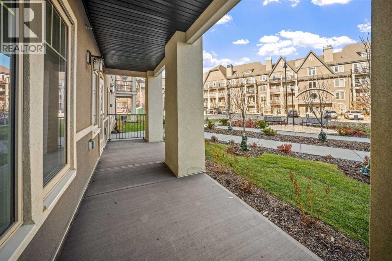
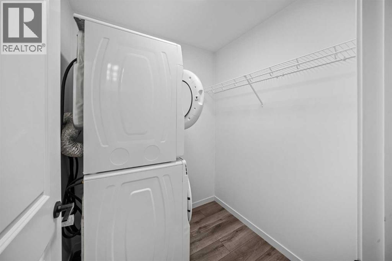
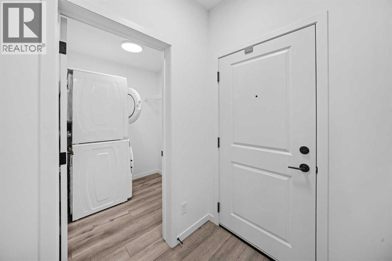
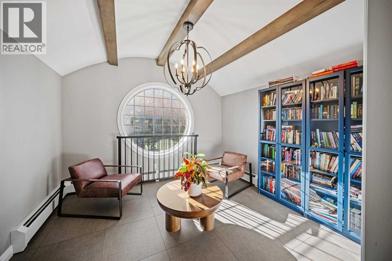
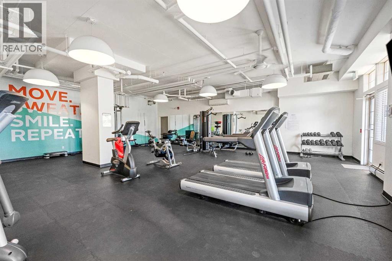
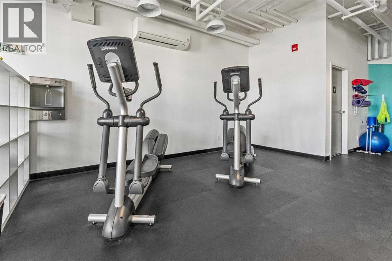
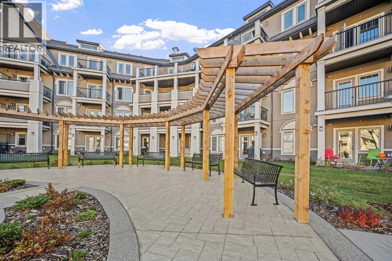
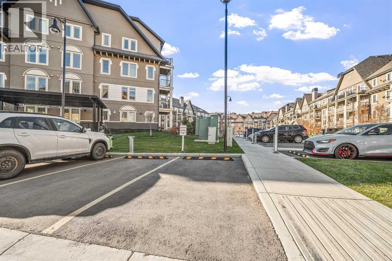
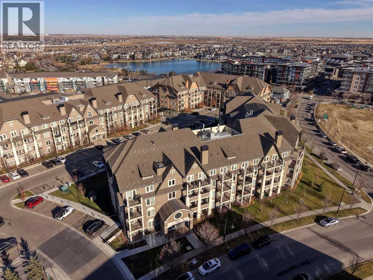
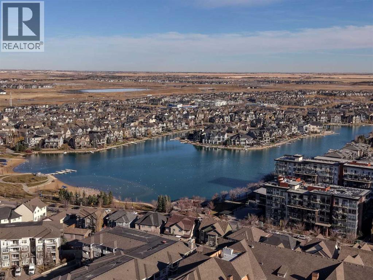
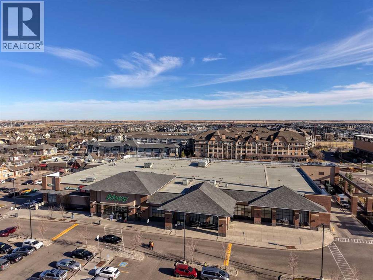
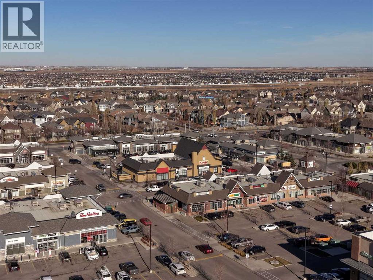
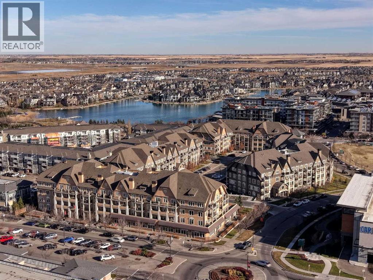
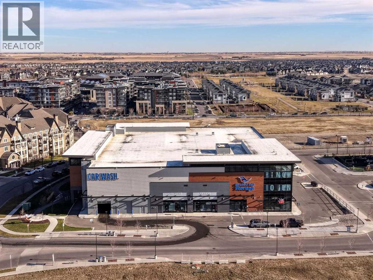
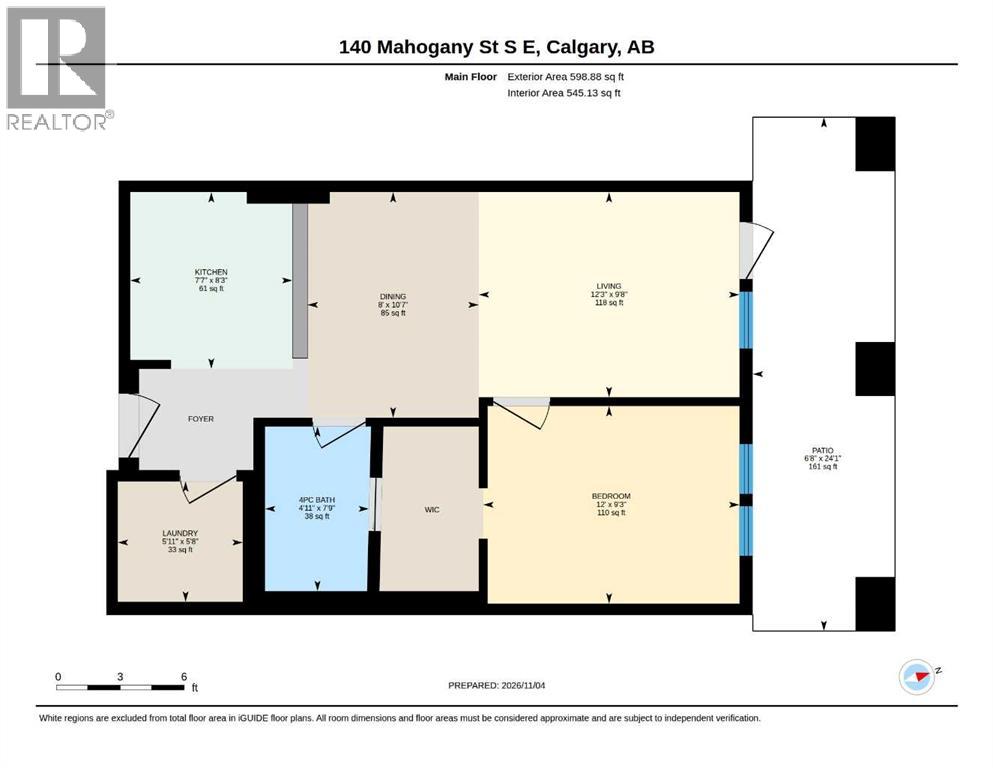
$344.79 MonthlyWelcome to this beautifully maintained, mint-condition condo in one of Mahogany's newest buildings, ideally situated in a highly desirable location within the complex! Offering a rare, oversized double patio, this ground-level unit provides an exceptional outdoor living space overlooking the beautifully landscaped courtyard, complete with beautiful flowers and a welcoming seating area. Enjoy added privacy with no neighboring unit on one side, along with the convenience of your own private entrance.Inside, you'll find a bright, open-concept floor plan featuring modern finishes, wide-plank flooring, and numerous windows that fill the space with natural light. The kitchen is both stylish and functional, featuring an island, thick stone countertops, ceiling-height cabinetry, and a stainless steel appliance package. There is also plenty of room for a separate dining area, making this an ideal space for entertaining. The spacious primary bedroom offers a walkthrough closet with direct access to the main bathroom, while a separate laundry room with additional storage adds to the everyday convenience. The unit also includes titled parking, and residents can enjoy the added convenience of an on-site fitness centre.Located in the heart of Mahogany, one of Calgary's most sought-after lake communities, you'll enjoy walking distance to an abundance of shops, restaurants, and everyday amenities, along with quick access to public transportation, Stoney Trail, and Deerfoot Trail. With lake access, excellent building amenities, and an unbeatable location, this is an excellent opportunity to enjoy low-maintenance living in a vibrant community! (id:25325)
| MLS® Number | A2357188 |
| Property Type | Single Family |
| Community Name | Mahogany |
| Amenities Near By | Park, Playground, Schools, Shopping, Water Nearby |
| Community Features | Lake Privileges, Pets Allowed With Restrictions |
| Features | See Remarks, Other, No Animal Home, No Smoking Home, Parking |
| Parking Space Total | 1 |
| Plan | 2510116 |
| Bathroom Total | 1 |
| Bedrooms Above Ground | 1 |
| Bedrooms Total | 1 |
| Amenities | Exercise Centre |
| Appliances | Washer, Refrigerator, Dishwasher, Stove, Dryer, Microwave Range Hood Combo |
| Constructed Date | 2025 |
| Construction Material | Poured Concrete, Wood Frame |
| Construction Style Attachment | Attached |
| Cooling Type | None |
| Exterior Finish | Concrete, Stucco |
| Flooring Type | Carpeted, Vinyl Plank |
| Foundation Type | Poured Concrete |
| Heating Type | Baseboard Heaters |
| Stories Total | 4 |
| Size Interior | 545 Sqft |
| Total Finished Area | 545.13 Sqft |
| Type | Apartment |
| Acreage | No |
| Land Amenities | Park, Playground, Schools, Shopping, Water Nearby |
| Size Total Text | Unknown |
| Zoning Description | M-h2 |
| Level | Type | Length | Width | Dimensions |
|---|---|---|---|---|
| Main Level | 4pc Bathroom | 7.75 Ft x 4.92 Ft | ||
| Main Level | Bedroom | 9.25 Ft x 12.00 Ft | ||
| Main Level | Dining Room | 10.58 Ft x 8.00 Ft | ||
| Main Level | Kitchen | 8.25 Ft x 7.58 Ft | ||
| Main Level | Laundry Room | 5.67 Ft x 5.92 Ft | ||
| Main Level | Living Room | 9.67 Ft x 12.25 Ft |
https://www.realtor.ca/real-estate/30488396/103-140-mahogany-street-se-calgary-mahogany

The trademarks REALTOR®, REALTORS®, and the REALTOR® logo are controlled by The Canadian Real Estate Association (CREA) and identify real estate professionals who are members of CREA. The trademarks MLS®, Multiple Listing Service® and the associated logos are owned by The Canadian Real Estate Association (CREA) and identify the quality of services provided by real estate professionals who are members of CREA. The trademark DDF® is owned by The Canadian Real Estate Association (CREA) and identifies CREA's Data Distribution Facility (DDF®)