0%


Maintenance, Condominium Amenities, Common Area Maintenance, Insurance, Ground Maintenance, Property Management, Reserve Fund Contributions, Sewer, Waste Removal
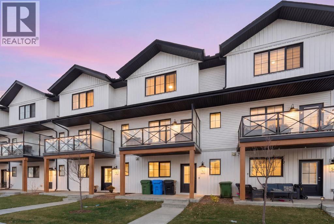
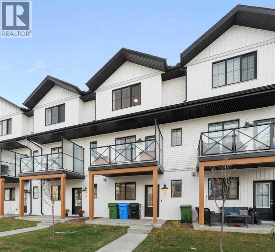
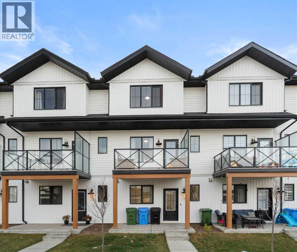
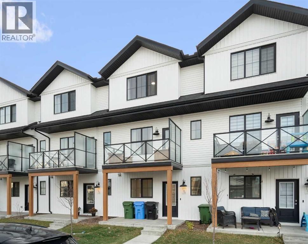
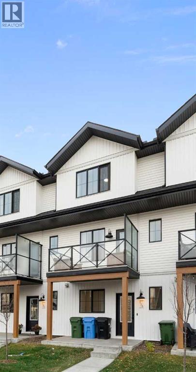
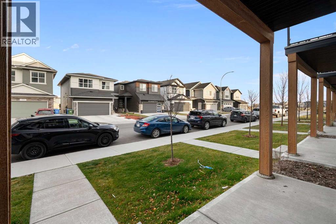
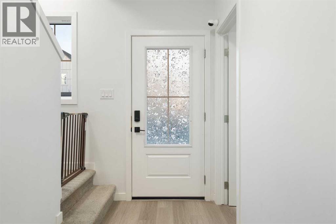
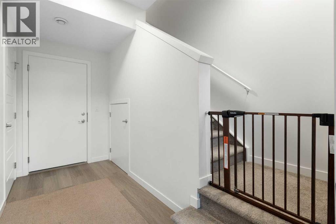
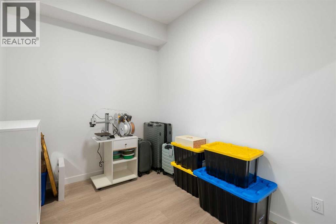
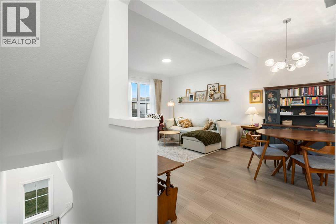
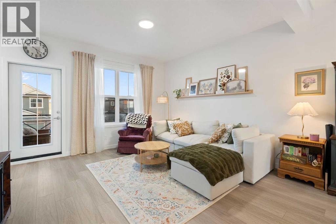
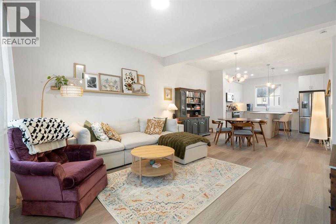
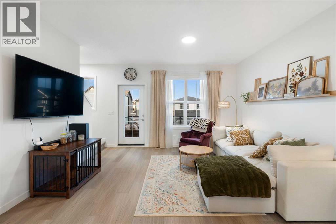
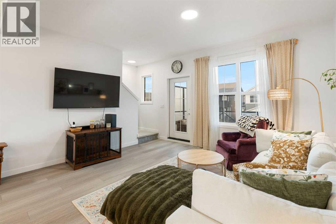
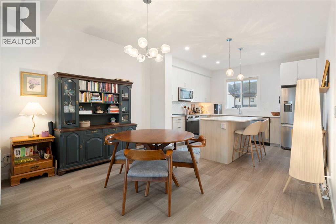
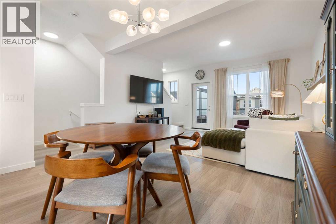
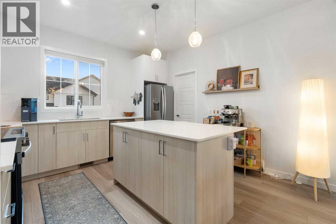
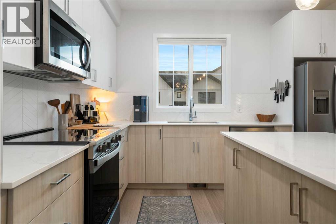
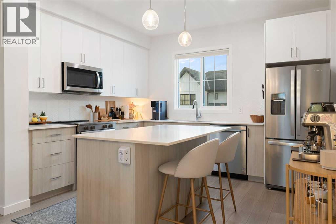
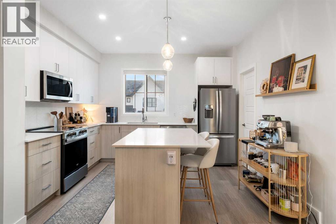
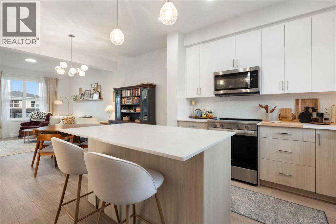
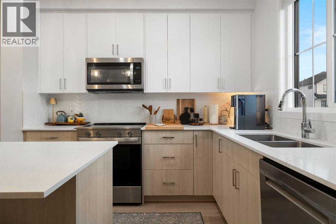
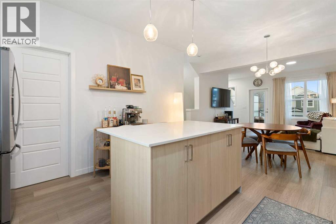
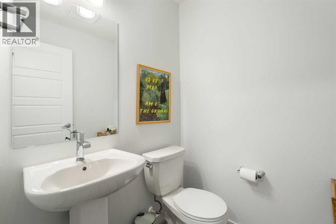
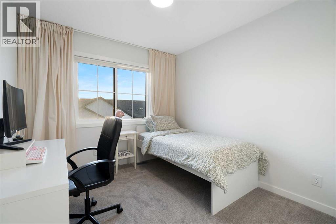
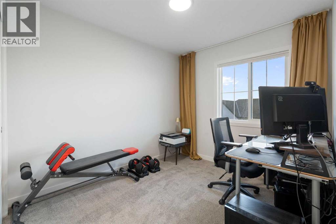
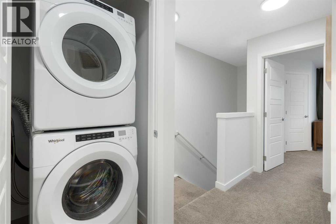
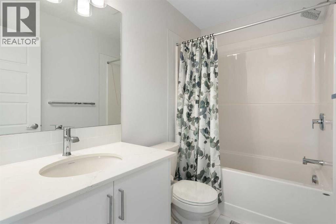
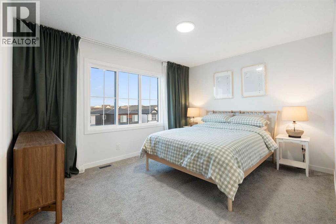
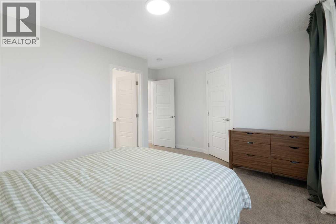
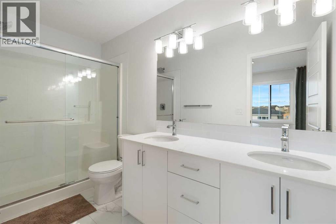
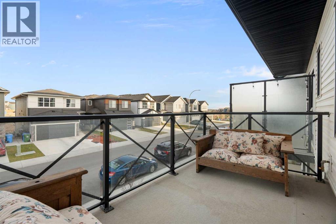
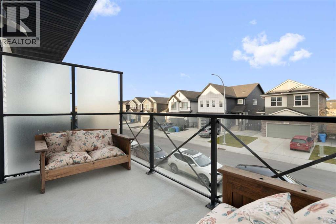
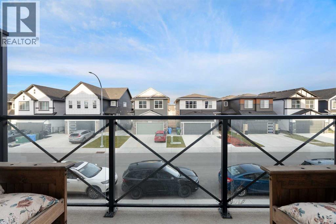
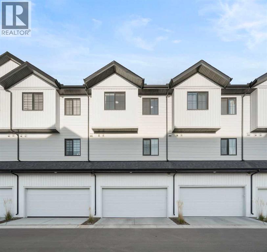
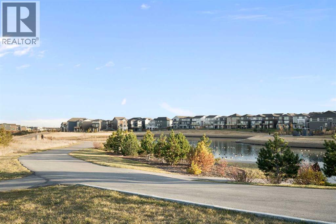
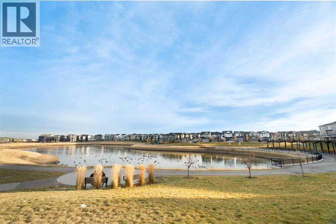
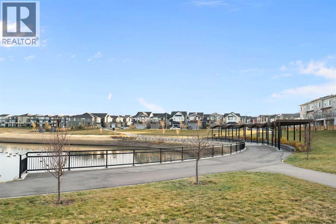
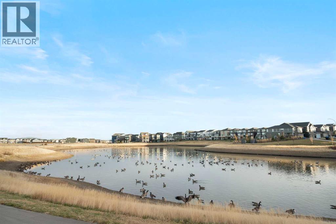
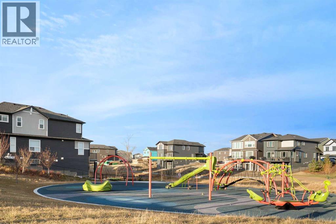
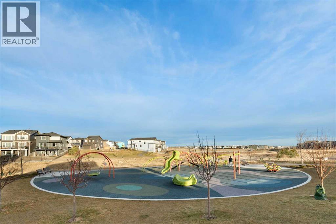
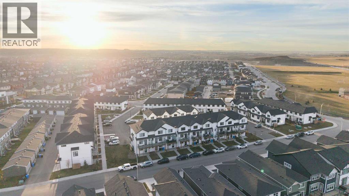
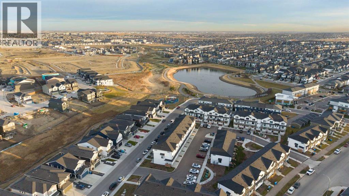
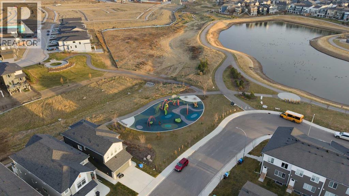
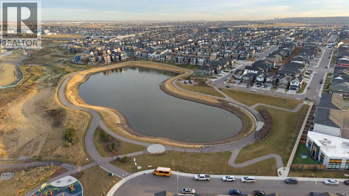
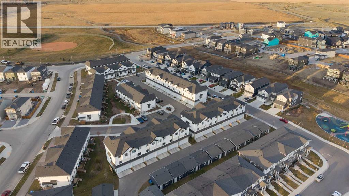
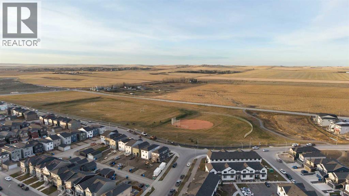
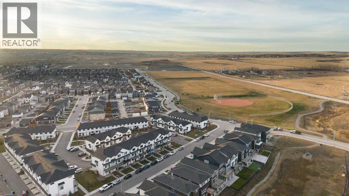
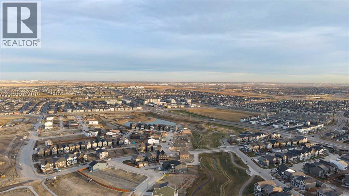
$327 MonthlyWelcome to this modern 3-bedroom townhome in the growing NW community of Ambleton. With a main-floor den, 2.5 bathrooms, and a double attached garage, this home gives you the space and flexibility to settle in and grow.The entry level features a versatile den that can be used as a home office, playroom, or guest space. Upstairs, the bright open-concept layout makes everyday living easy. The kitchen includes quartz countertops, a central island, and a pantry, with plenty of room to cook, gather, and entertain. The dining and living areas flow out to the east-facing balcony, while a convenient half bath completes the level.On the top floor, the primary bedroom enjoys morning sun and includes a dual-sink ensuite with a stand-up shower. Two additional bedrooms, a full 4-piece bathroom, and upper-floor laundry offer the convenience every household needs.Located close to parks, ponds, pathways, and a future school site, this is an excellent opportunity to enjoy low-maintenance living in one of Calgary’s newest NW communities. (id:25325)
| MLS® Number | A2357146 |
| Property Type | Single Family |
| Community Name | Moraine |
| Amenities Near By | Park, Playground, Schools, Shopping |
| Community Features | Pets Allowed, Pets Allowed With Restrictions |
| Features | See Remarks, No Smoking Home, Parking |
| Parking Space Total | 2 |
| Plan | 2411434 |
| Structure | See Remarks |
| Bathroom Total | 3 |
| Bedrooms Above Ground | 3 |
| Bedrooms Total | 3 |
| Appliances | Refrigerator, Range - Electric, Dishwasher, Microwave Range Hood Combo, Window Coverings, Washer & Dryer |
| Basement Type | None |
| Constructed Date | 2024 |
| Construction Material | Wood Frame |
| Construction Style Attachment | Attached |
| Cooling Type | None |
| Exterior Finish | Vinyl Siding |
| Flooring Type | Carpeted, Tile, Vinyl Plank |
| Foundation Type | Poured Concrete |
| Half Bath Total | 1 |
| Heating Fuel | Natural Gas |
| Heating Type | Forced Air |
| Stories Total | 3 |
| Size Interior | 1,579 Sqft |
| Total Finished Area | 1579.45 Sqft |
| Type | Row / Townhouse |
| Attached Garage | 2 |
| Acreage | No |
| Fence Type | Not Fenced |
| Land Amenities | Park, Playground, Schools, Shopping |
| Size Frontage | 5.81 M |
| Size Irregular | 103.00 |
| Size Total | 103 M2|0-4,050 Sqft |
| Size Total Text | 103 M2|0-4,050 Sqft |
| Zoning Description | M-1 |
| Level | Type | Length | Width | Dimensions |
|---|---|---|---|---|
| Second Level | 2pc Bathroom | 5.25 Ft x 4.92 Ft | ||
| Second Level | Dining Room | 14.83 Ft x 8.83 Ft | ||
| Second Level | Kitchen | 12.50 Ft x 10.42 Ft | ||
| Second Level | Living Room | 14.42 Ft x 12.83 Ft | ||
| Third Level | 4pc Bathroom | 8.58 Ft x 5.00 Ft | ||
| Third Level | 4pc Bathroom | 10.83 Ft x 5.08 Ft | ||
| Third Level | Bedroom | 8.50 Ft x 12.25 Ft | ||
| Third Level | Bedroom | 9.33 Ft x 10.50 Ft | ||
| Third Level | Primary Bedroom | 14.67 Ft x 12.75 Ft | ||
| Main Level | Foyer | 5.00 Ft x 11.75 Ft | ||
| Main Level | Den | 9.17 Ft x 7.42 Ft | ||
| Main Level | Furnace | 6.83 Ft x 3.92 Ft |
https://www.realtor.ca/real-estate/30488160/154-amblefield-terrace-nw-calgary-moraine

The trademarks REALTOR®, REALTORS®, and the REALTOR® logo are controlled by The Canadian Real Estate Association (CREA) and identify real estate professionals who are members of CREA. The trademarks MLS®, Multiple Listing Service® and the associated logos are owned by The Canadian Real Estate Association (CREA) and identify the quality of services provided by real estate professionals who are members of CREA. The trademark DDF® is owned by The Canadian Real Estate Association (CREA) and identifies CREA's Data Distribution Facility (DDF®)