0%


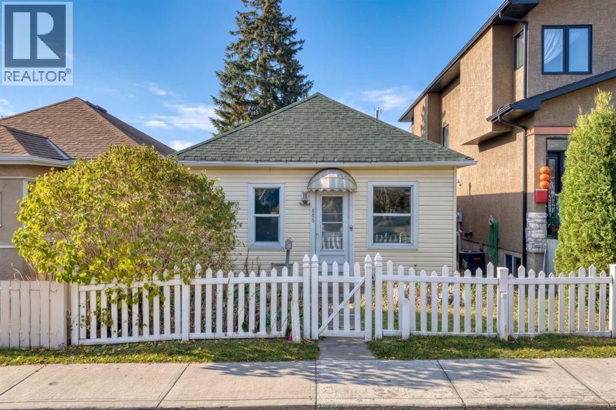
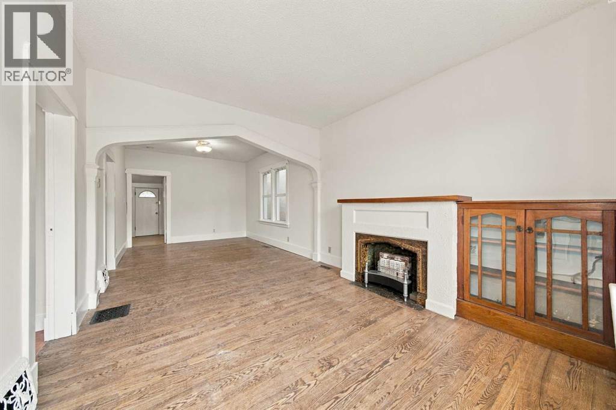
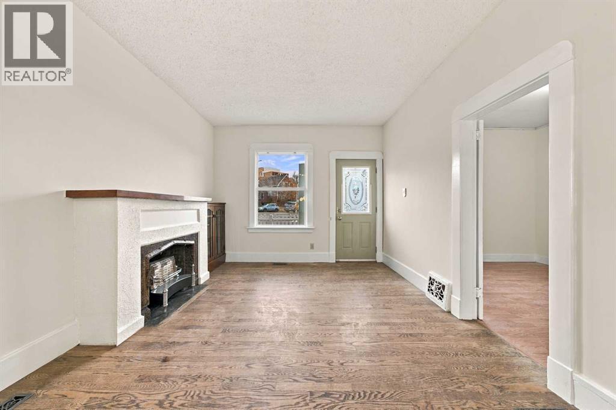
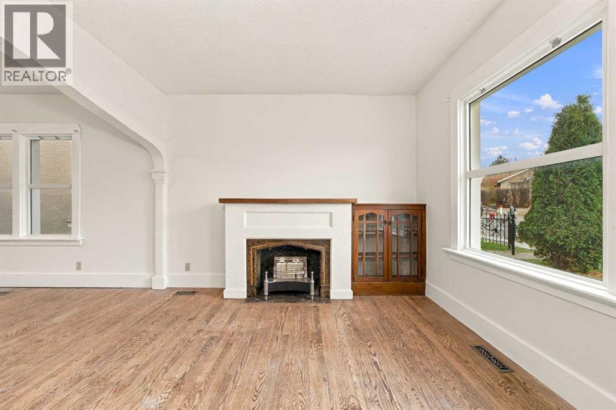
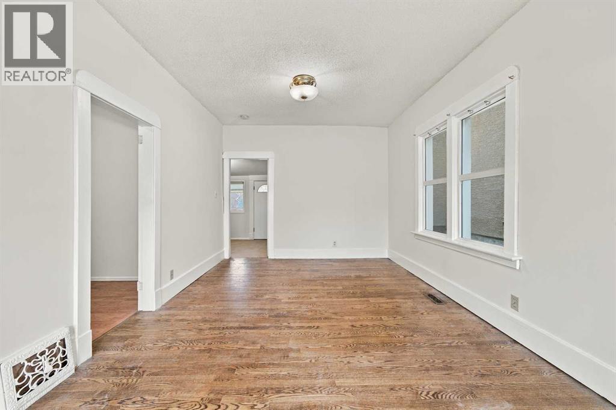
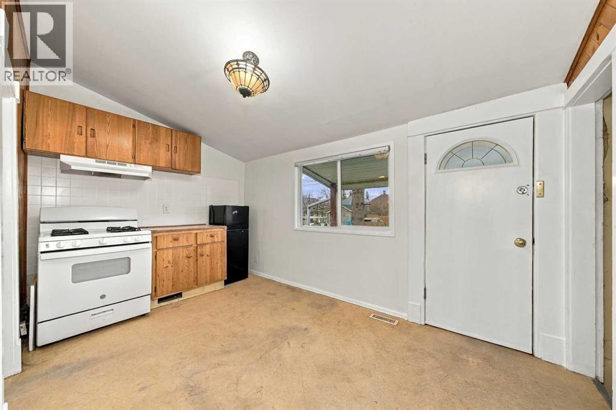
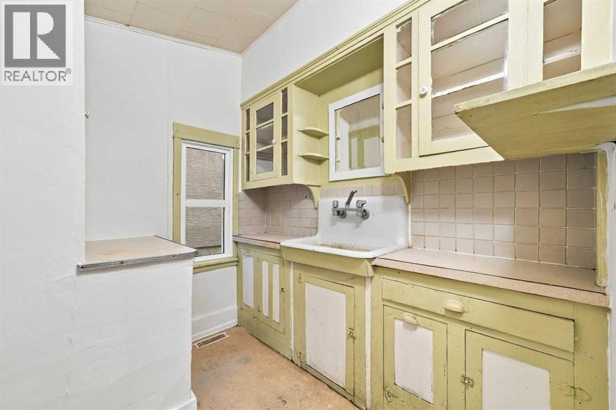
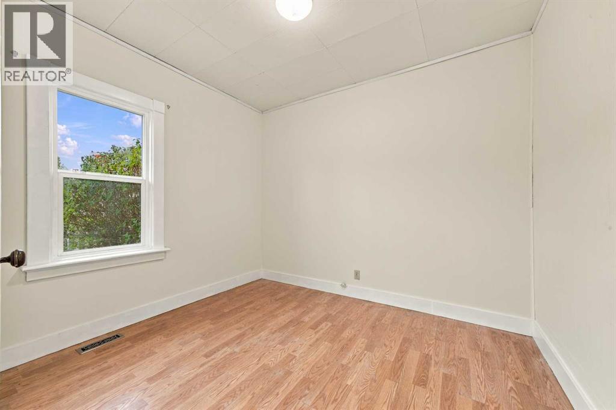
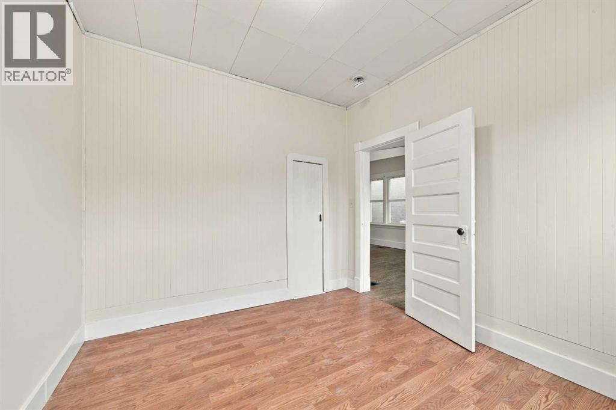
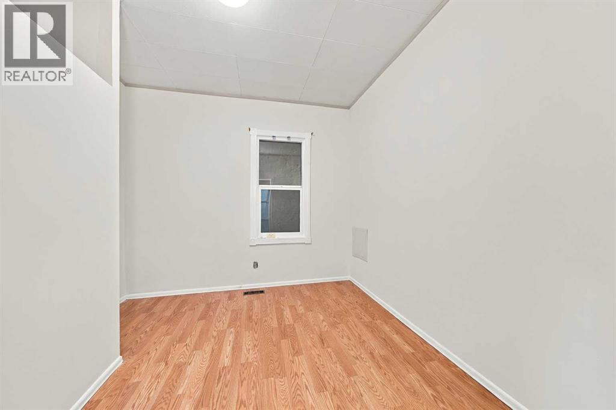
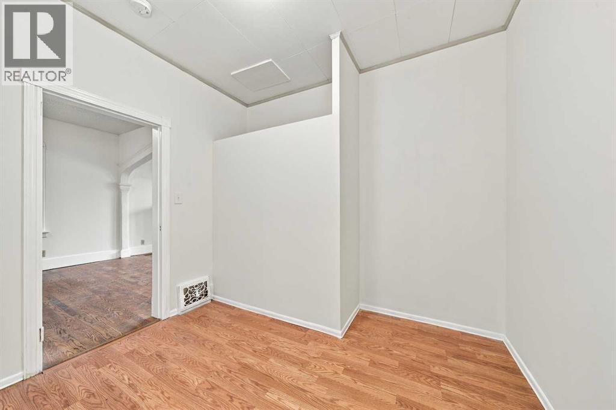
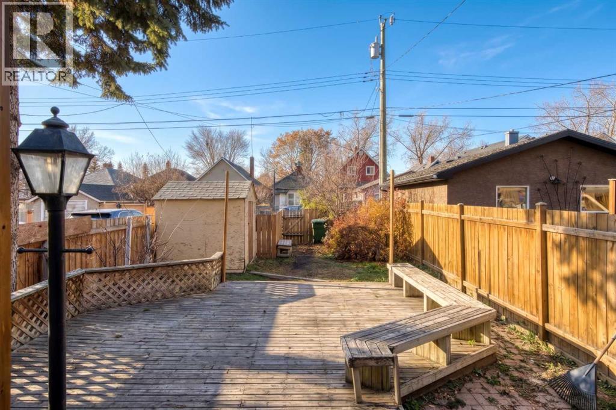
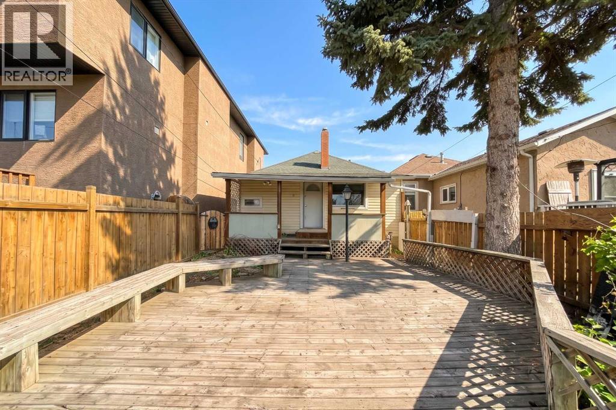
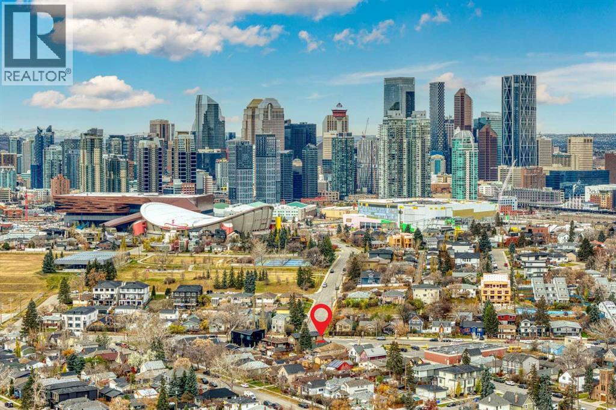
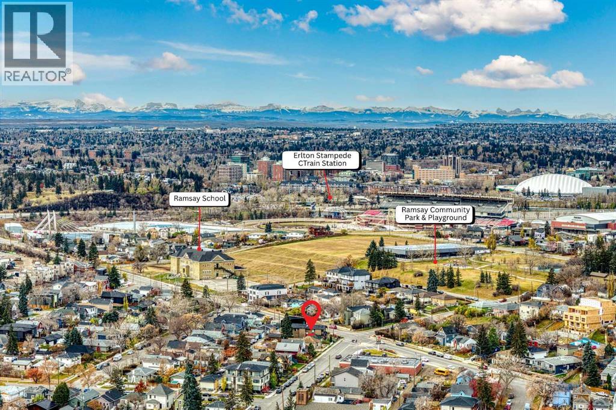
A blank canvas awaiting your creative inspiration, prairie charm meets the best in urban amenities here. This solid home features over 800 square feet of bright living space along with a very functional basement. The location in Ramsay offers great access to community amenities, situated just a short walk to the Elbow River, Inglewood, and Mission. Beautifully highlighted with some great period details, high ceilings, and a spacious floor plan, this property offers incredible potential. Whether you are looking to update, customize, or build your dream home, this is a warm, welcoming home ready for an exciting new future. (id:25325)
| MLS® Number | A2357245 |
| Property Type | Single Family |
| Community Name | Ramsay |
| Amenities Near By | Playground, Recreation Nearby, Schools, Shopping |
| Features | Back Lane, Level |
| Parking Space Total | 2 |
| Plan | 4662r |
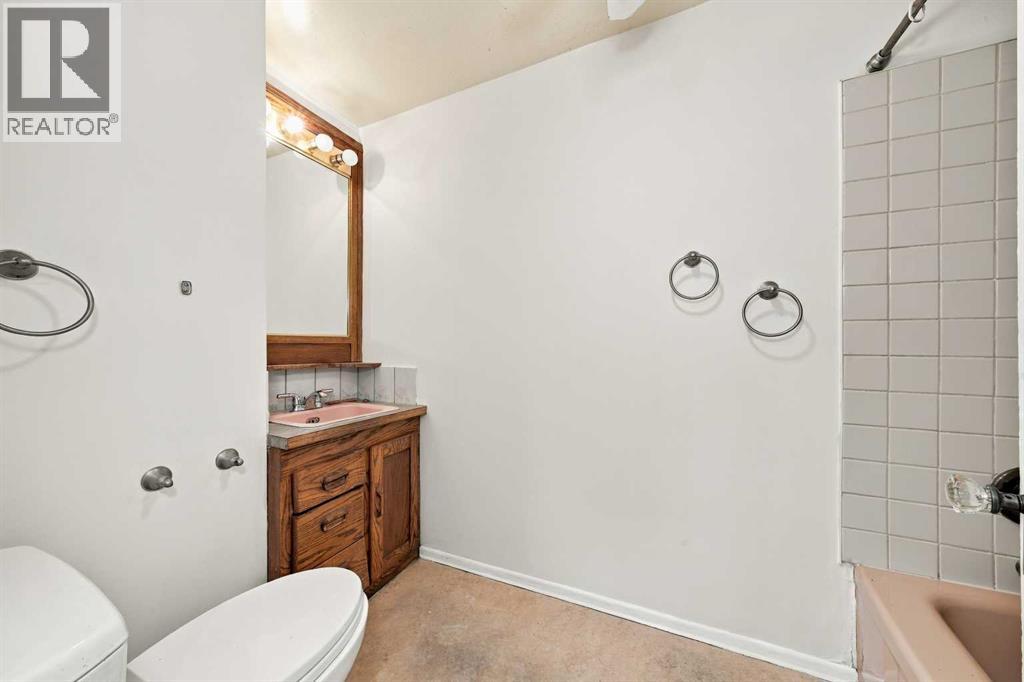
| Bathroom Total | 1 |
| Bedrooms Above Ground | 2 |
| Bedrooms Total | 2 |
| Appliances | Washer, Refrigerator, Gas Stove(s), Dryer, Hood Fan |
| Architectural Style | Bungalow |
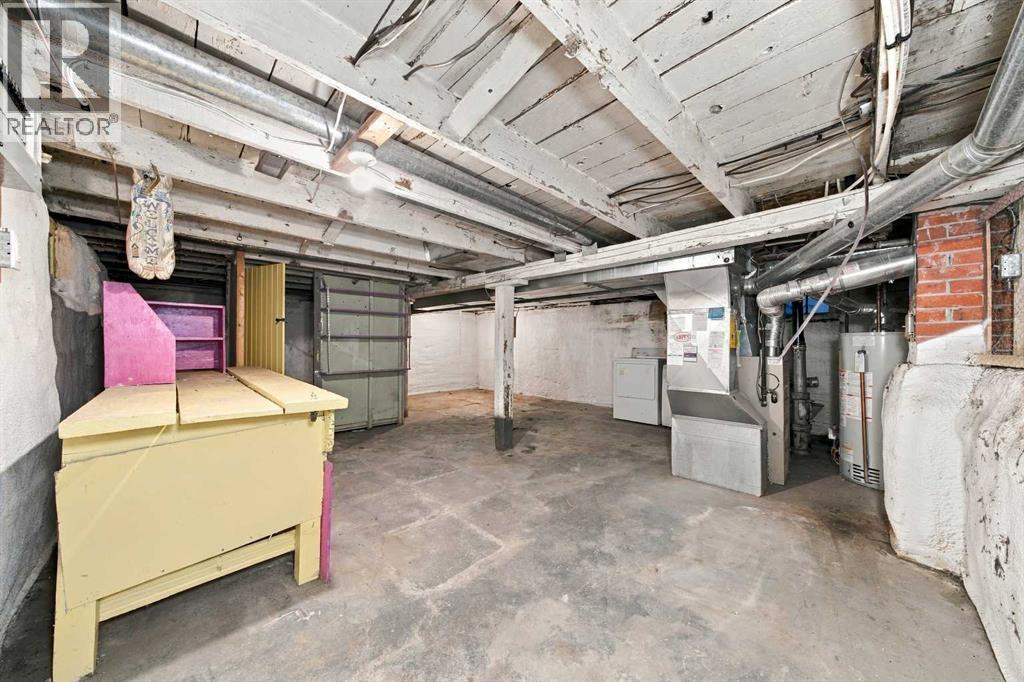
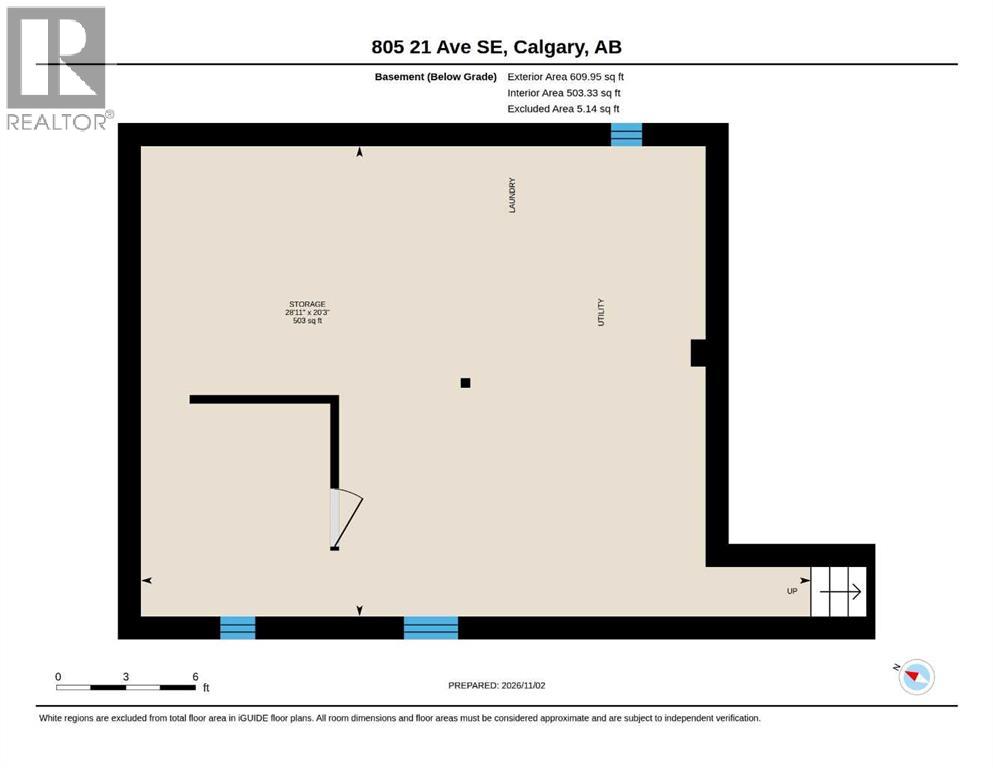
| Basement Development | Unfinished |
| Basement Type | Partial (unfinished) |
| Constructed Date | 1910 |
| Construction Material | Wood Frame |
| Construction Style Attachment | Detached |
| Cooling Type | None |
| Flooring Type | Hardwood, Linoleum |
| Foundation Type | Poured Concrete |
| Heating Fuel | Natural Gas |
| Heating Type | Forced Air |
| Stories Total | 1 |
| Size Interior | 810 Sqft |
| Total Finished Area | 810 Sqft |
| Type | House |
| Parking Pad |
| Acreage | No |
| Fence Type | Fence |
| Land Amenities | Playground, Recreation Nearby, Schools, Shopping |
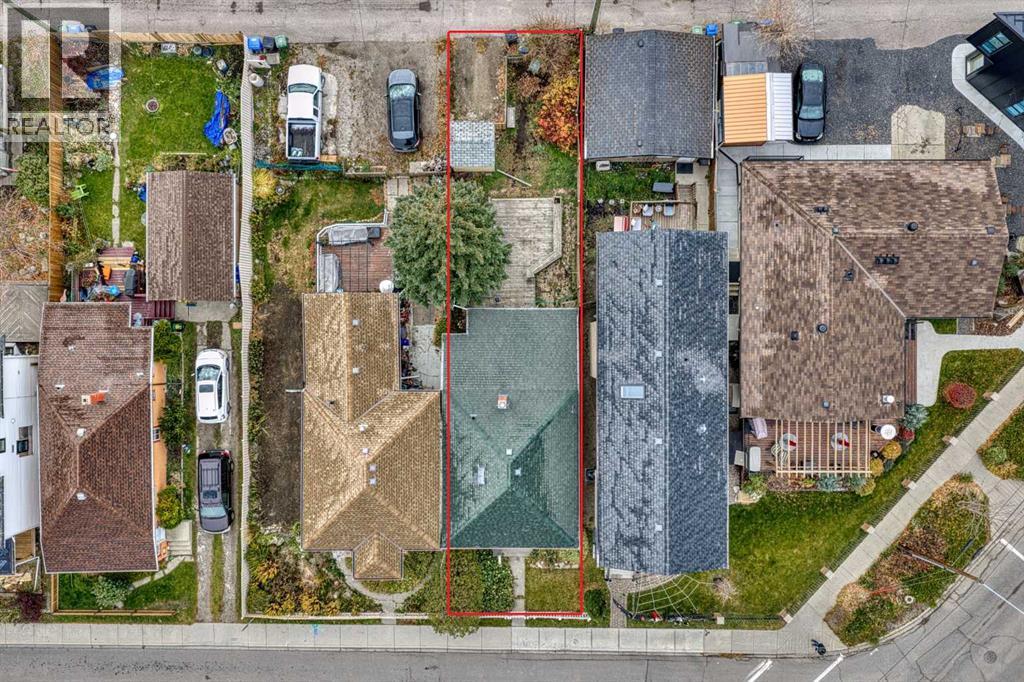
| Size Frontage | 7.6 M |
| Size Irregular | 256.00 |
| Size Total | 256 M2|0-4,050 Sqft |
| Size Total Text | 256 M2|0-4,050 Sqft |
| Zoning Description | R-c2 |
| Level | Type | Length | Width | Dimensions |
|---|---|---|---|---|
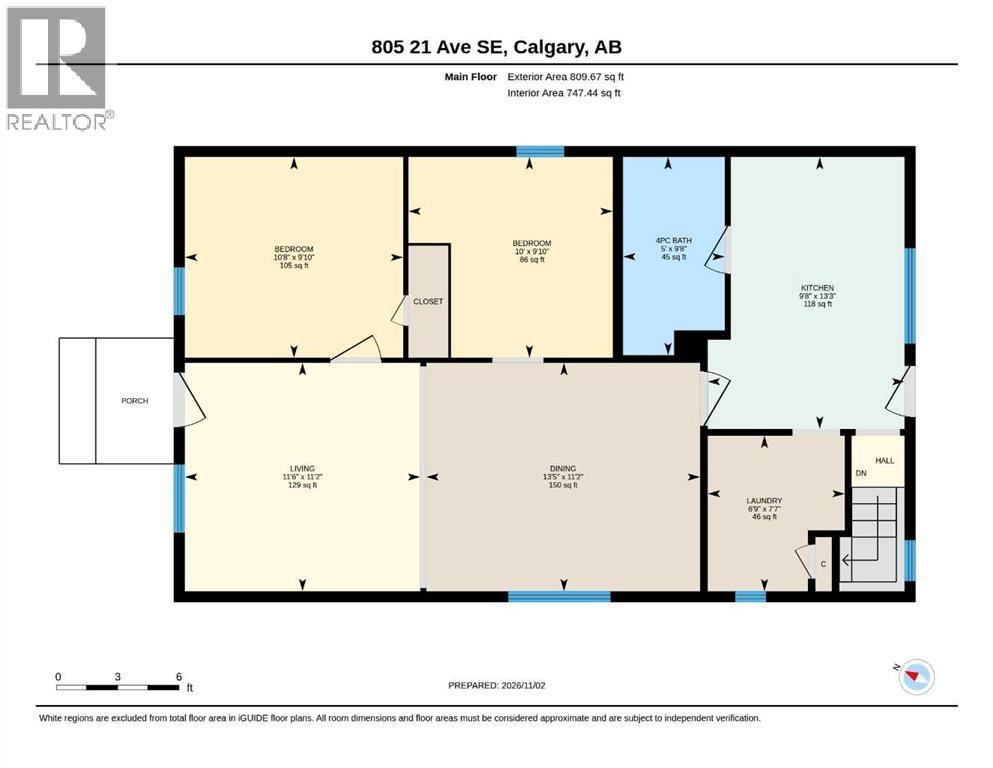
| Main Level | Living Room | 11.17 Ft x 11.50 Ft | ||
| Main Level | Dining Room | 11.17 Ft x 13.42 Ft | ||
| Main Level | Primary Bedroom | 9.83 Ft x 10.67 Ft | ||
| Main Level | Bedroom | 9.83 Ft x 10.00 Ft | ||
| Main Level | 4pc Bathroom | 9.67 Ft x 5.00 Ft | ||
| Main Level | Kitchen | 13.25 Ft x 9.67 Ft | ||
| Main Level | Kitchen | 7.58 Ft x 6.75 Ft |
https://www.realtor.ca/real-estate/30488247/805-21-avenue-se-calgary-ramsay

The trademarks REALTOR®, REALTORS®, and the REALTOR® logo are controlled by The Canadian Real Estate Association (CREA) and identify real estate professionals who are members of CREA. The trademarks MLS®, Multiple Listing Service® and the associated logos are owned by The Canadian Real Estate Association (CREA) and identify the quality of services provided by real estate professionals who are members of CREA. The trademark DDF® is owned by The Canadian Real Estate Association (CREA) and identifies CREA's Data Distribution Facility (DDF®)