0%


Maintenance, Ground Maintenance, Property Management, Reserve Fund Contributions, Sewer, Waste Removal, Water
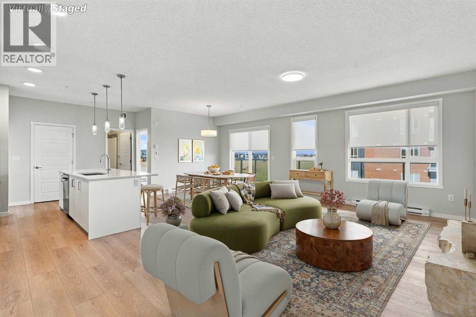
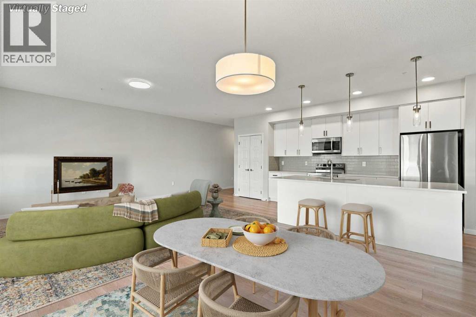
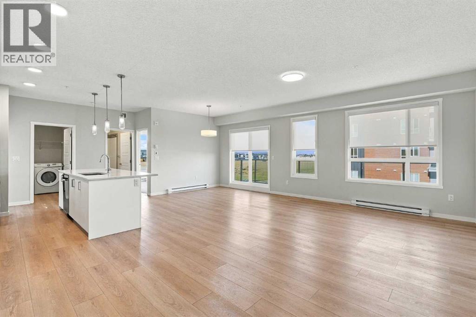
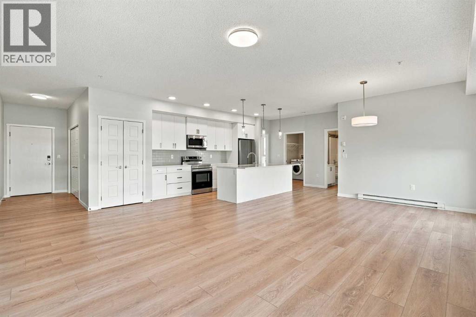
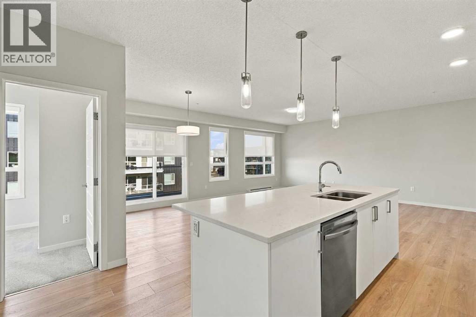
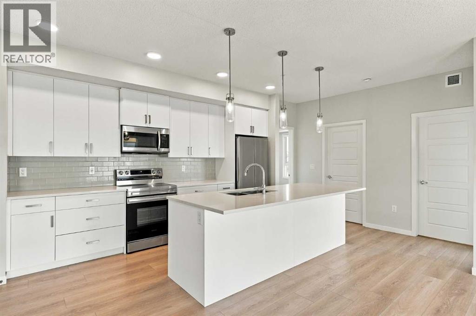
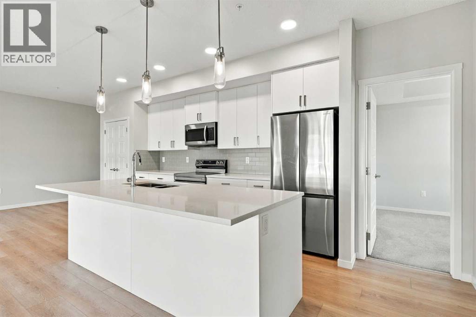
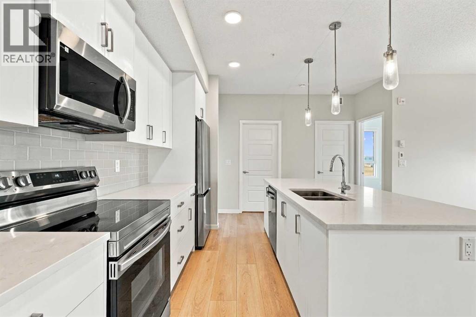
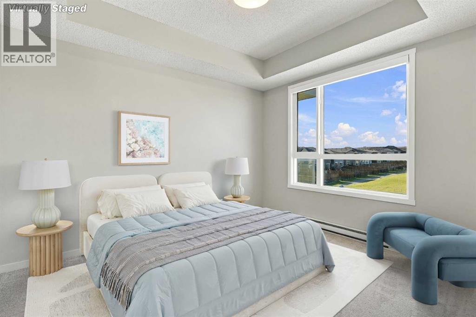
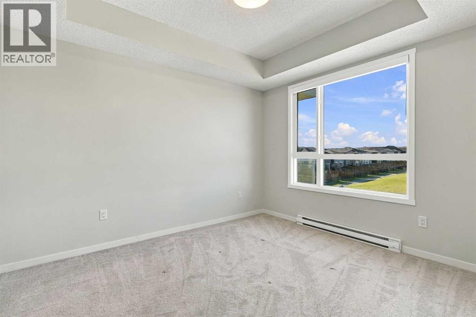
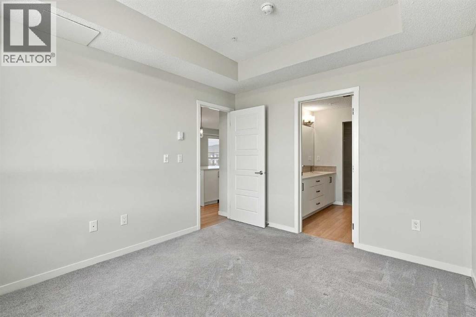
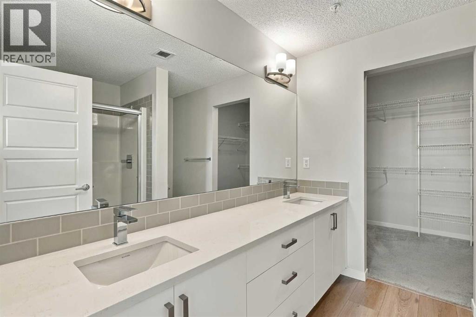
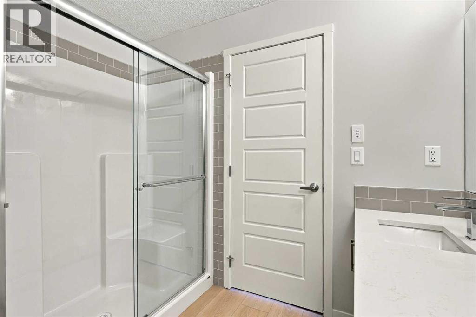
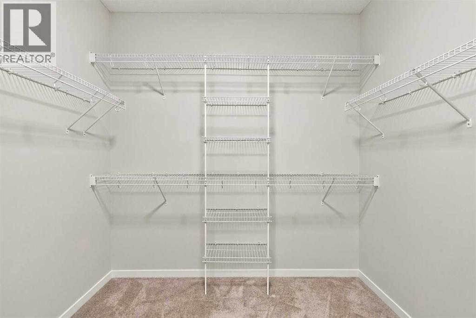
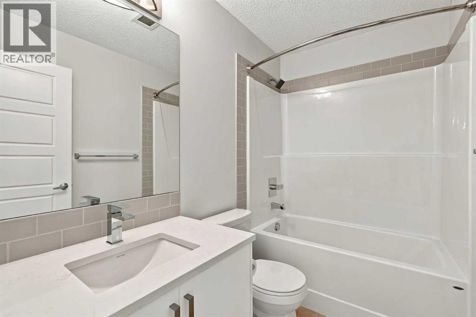
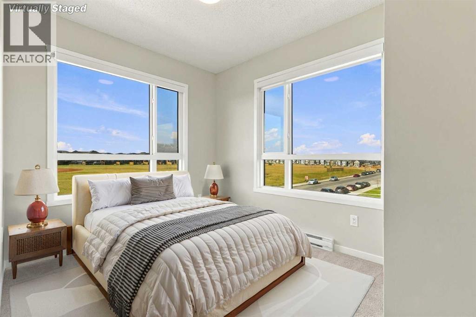
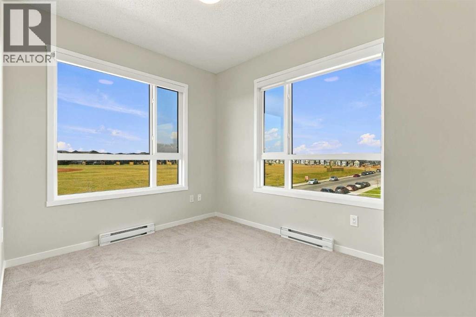
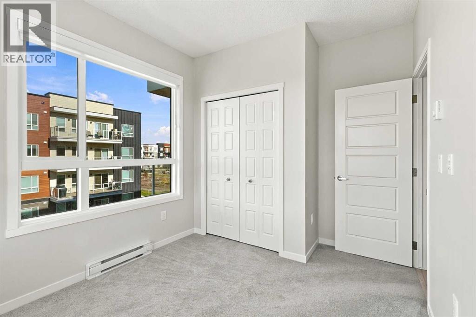
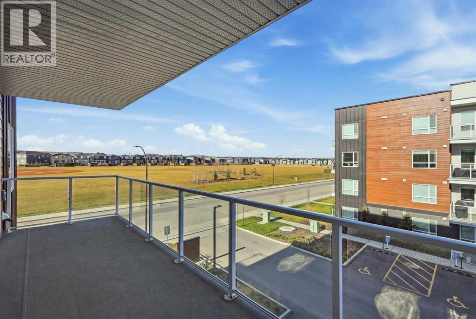
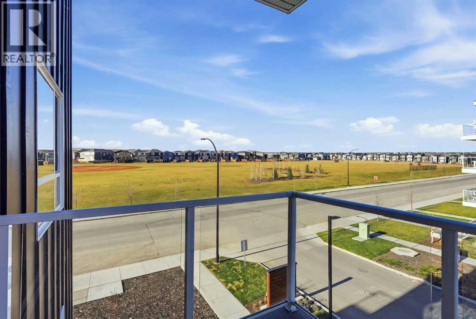
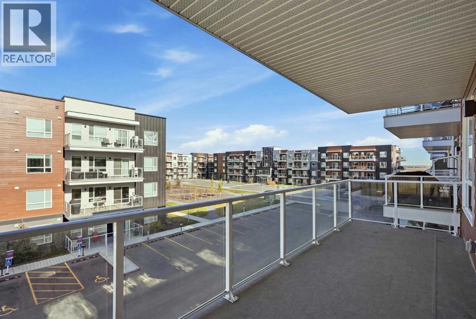
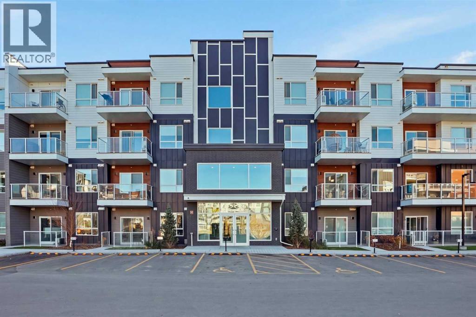
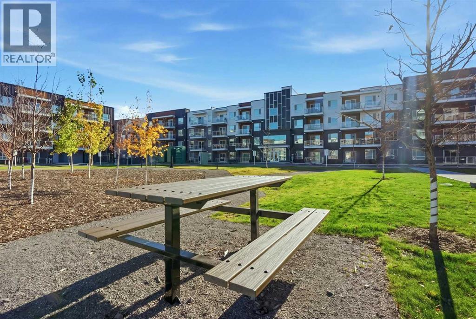
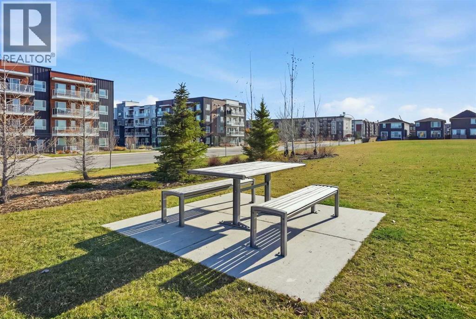
$465.94 MonthlyStep inside this beautifully designed, spacious two-bedroom home and experience a layout that offers both style and versatility. Whether you're looking for a dedicated home office, guest bedroom, or room for a growing family, this thoughtfully designed floor plan delivers the flexibility today's homeowners desire. From the moment you enter the foyer, you'll appreciate the generous sense of space and carefully curated interior color palette.The home opens into an impressive, open-concept living and dining area, creating the perfect setting for entertaining friends and family or simply relaxing at home. The stunning kitchen is sure to inspire your inner chef, featuring an abundance of cabinetry, generous counter space, and an oversized island with beautiful quartz countertops – perfect for meal preparation, casual dining, and gathering with guests.Both bedrooms are generously proportioned, including a spacious primary retreat designed with comfort in mind. Enjoy the luxury of a private ensuite featuring double vanities, quartz countertops, a full size shower, and complemented by an impressive walk-in closet. A second full four-piece bathroom with a tub/shower combination adds convenience and functionality for family and guests alike. Discover the perfect blend of contemporary comfort and suburban tranquility in Belmont, a vibrant new master-planned community in southwest Calgary. Surrounded by scenic rolling foothills and conveniently located near the established amenities of West Macleod, Belmont offers an exceptional lifestyle with grocery stores, restaurants, parks, and recreational spaces just minutes away. (id:25325)
| MLS® Number | A2356822 |
| Property Type | Single Family |
| Community Name | Belmont |
| Amenities Near By | Park, Playground, Shopping |
| Community Features | Pets Allowed With Restrictions |
| Features | No Animal Home, No Smoking Home, Gas Bbq Hookup, Parking |
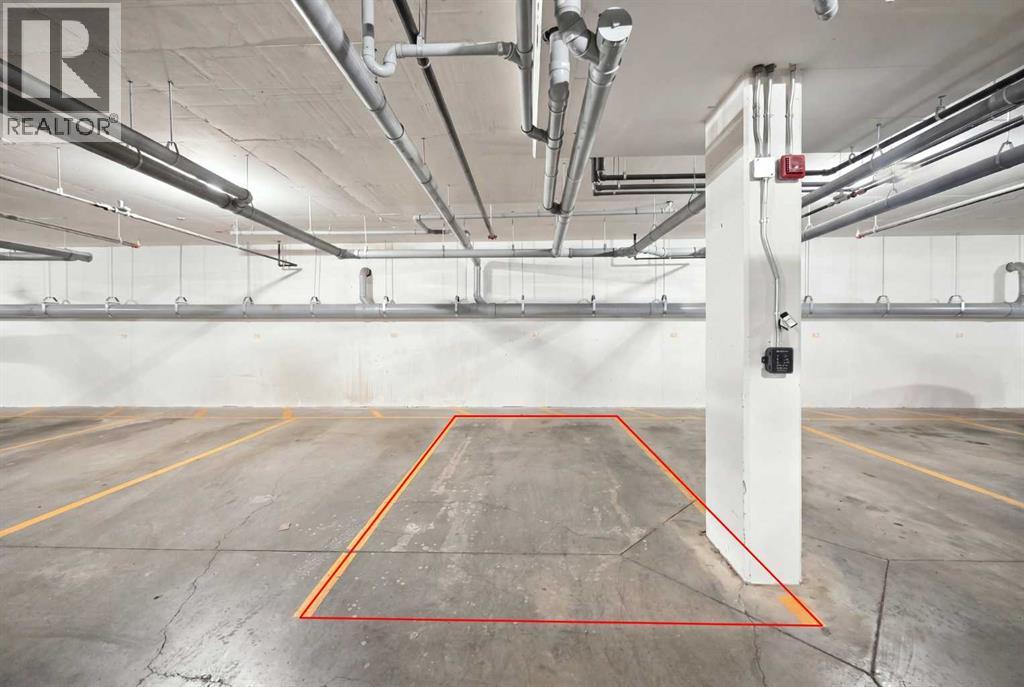
| Parking Space Total | 1 |
| Plan | 2411131 |
| Structure | Deck |
| Bathroom Total | 1 |
| Bedrooms Above Ground | 2 |
| Bedrooms Total | 2 |
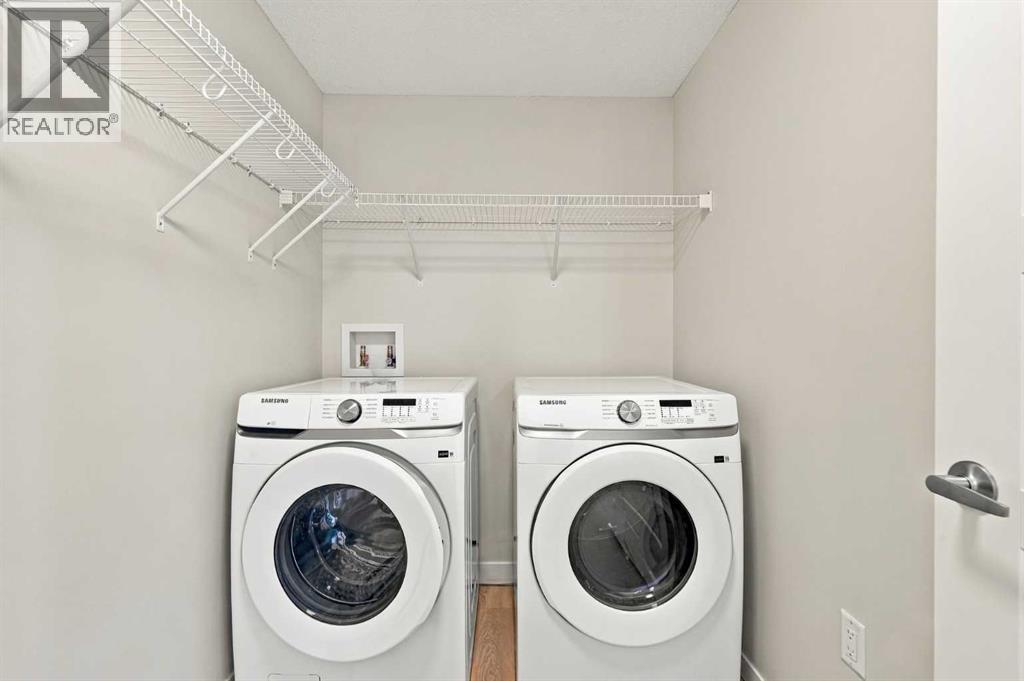
| Appliances | Washer, Refrigerator, Range - Electric, Dishwasher, Dryer, Microwave Range Hood Combo, Window Coverings |
| Constructed Date | 2024 |
| Construction Material | Wood Frame |
| Construction Style Attachment | Attached |
| Cooling Type | Wall Unit |
| Flooring Type | Carpeted, Vinyl Plank |
| Foundation Type | Poured Concrete |
| Heating Fuel | Electric |
| Heating Type | Baseboard Heaters |
| Stories Total | 4 |
| Size Interior | 1,089 Sqft |
| Total Finished Area | 1088.94 Sqft |
| Type | Apartment |
| Garage | |
| Heated Garage | |
| Underground |
| Acreage | No |
| Land Amenities | Park, Playground, Shopping |
| Size Total Text | Unknown |
| Zoning Description | M-2 |
| Level | Type | Length | Width | Dimensions |
|---|---|---|---|---|
| Main Level | Living Room | 19.83 Ft x 13.92 Ft | ||
| Main Level | 4pc Bathroom | 8.58 Ft x 8.17 Ft | ||
| Main Level | Bedroom | 9.00 Ft x 12.00 Ft | ||
| Main Level | Dining Room | 14.08 Ft x 8.92 Ft | ||
| Main Level | Foyer | 11.17 Ft x 4.67 Ft | ||
| Main Level | Kitchen | 8.00 Ft x 18.17 Ft | ||
| Main Level | Laundry Room | 5.50 Ft x 7.00 Ft | ||
| Main Level | Primary Bedroom | 10.25 Ft x 11.92 Ft | ||
| Main Level | Other | 8.33 Ft x 6.92 Ft |
https://www.realtor.ca/real-estate/30487439/4304-550-belmont-street-sw-calgary-belmont

The trademarks REALTOR®, REALTORS®, and the REALTOR® logo are controlled by The Canadian Real Estate Association (CREA) and identify real estate professionals who are members of CREA. The trademarks MLS®, Multiple Listing Service® and the associated logos are owned by The Canadian Real Estate Association (CREA) and identify the quality of services provided by real estate professionals who are members of CREA. The trademark DDF® is owned by The Canadian Real Estate Association (CREA) and identifies CREA's Data Distribution Facility (DDF®)