0%


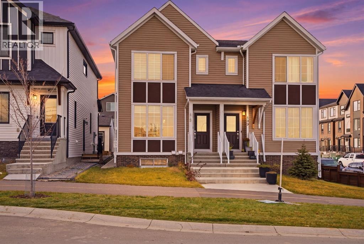
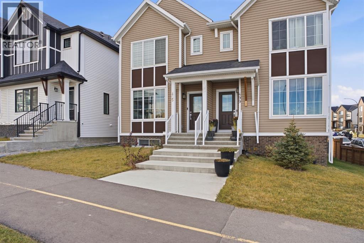
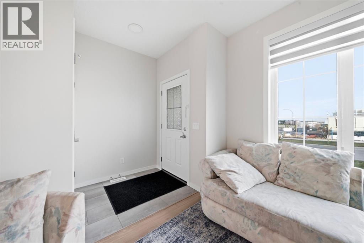
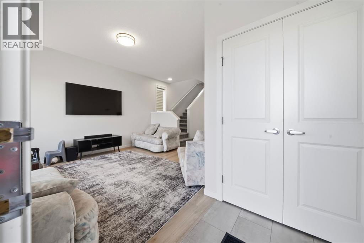
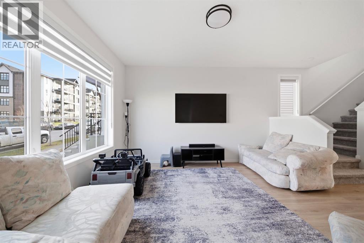
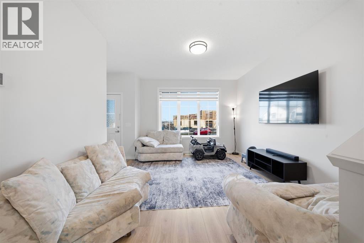
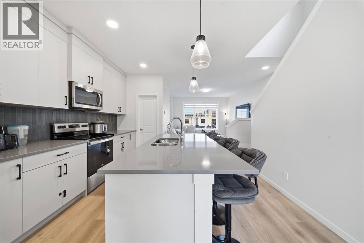
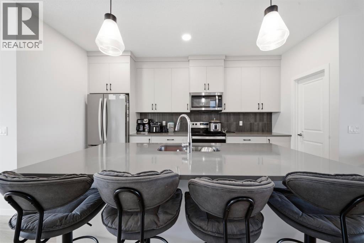
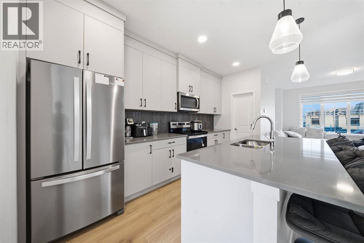
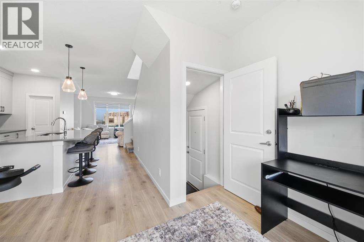
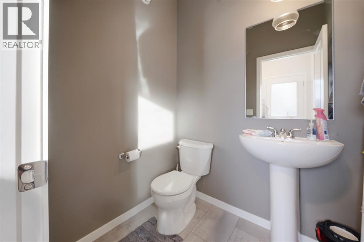
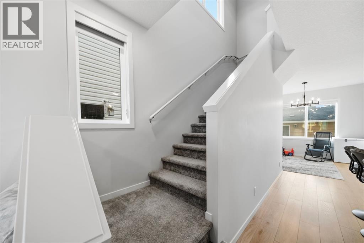
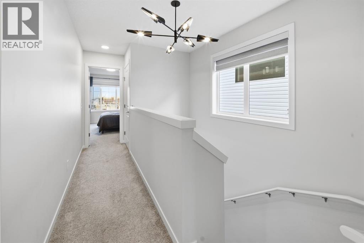
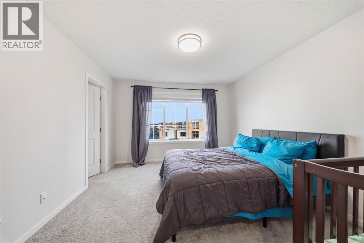
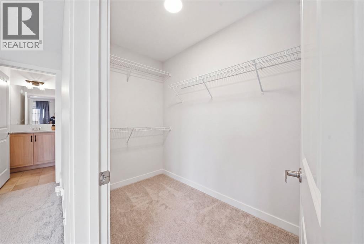
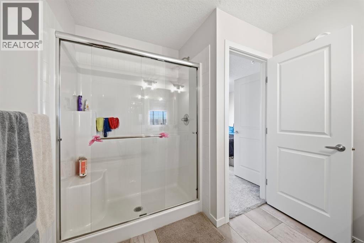
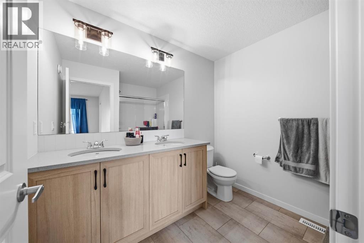
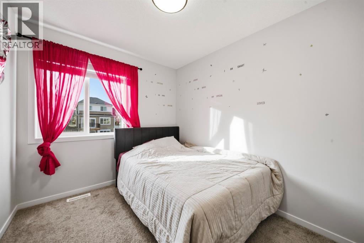
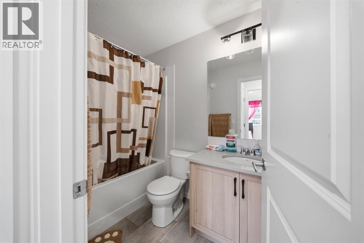
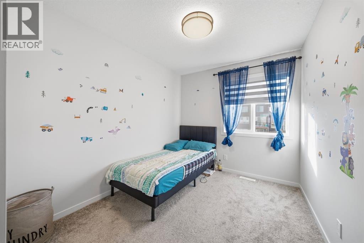
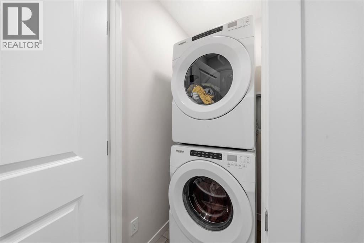
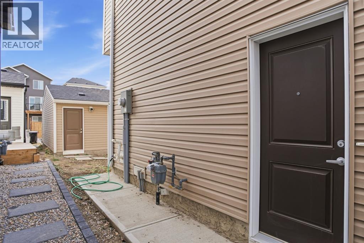
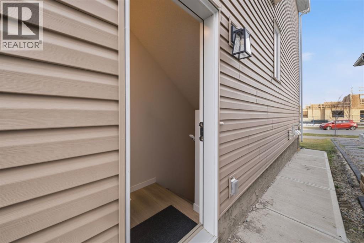
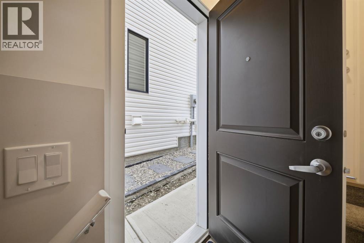
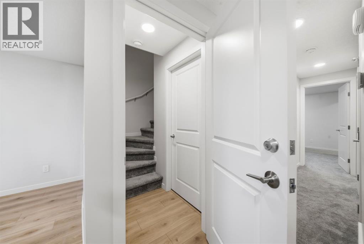
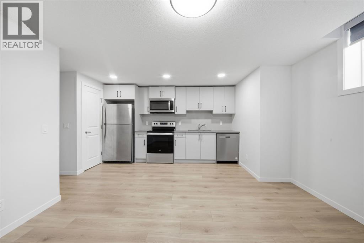
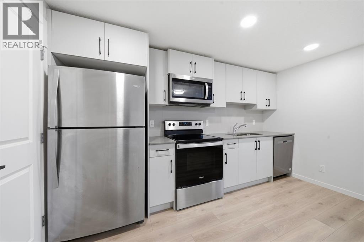
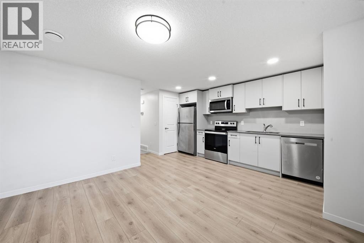
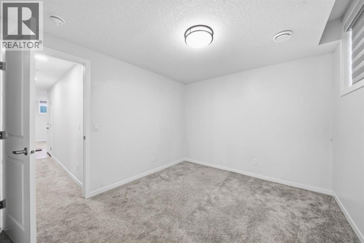
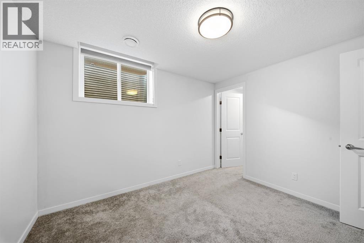
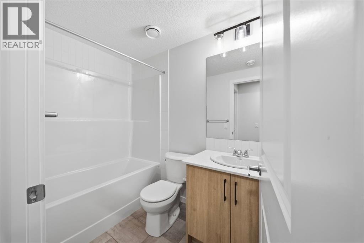
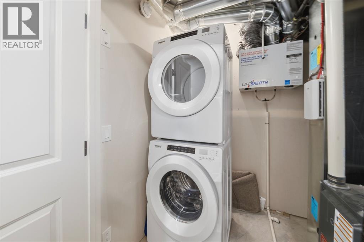
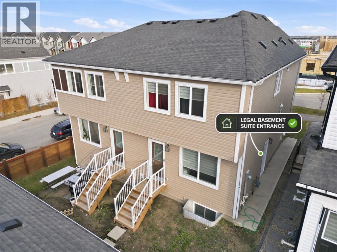
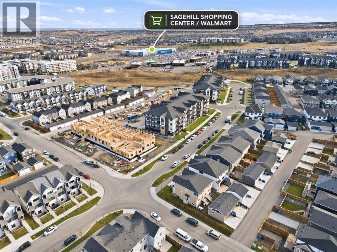
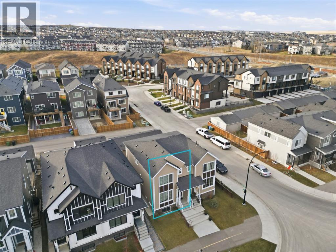
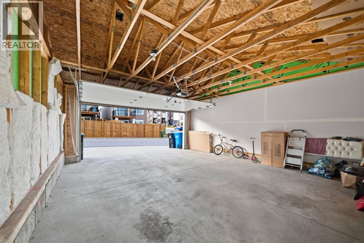
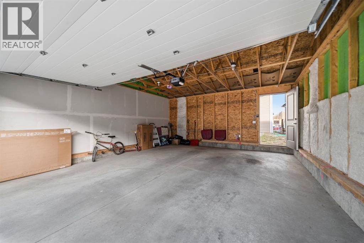
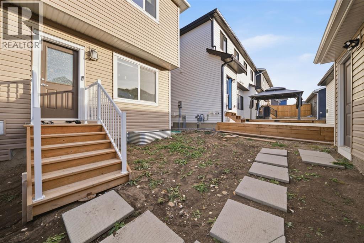
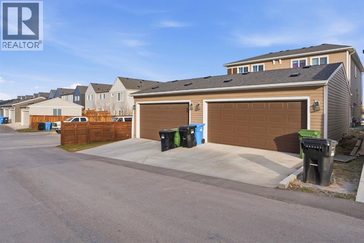
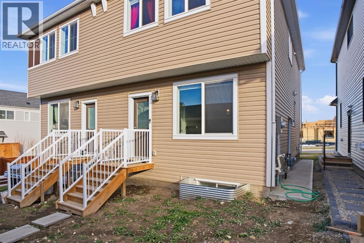
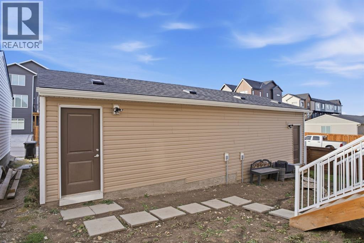
Welcome to this modern 2 storey duplex in the desirable NW community of Sage Hill! Completed in 2024, this home offers 1,480 sq. ft. of above grade living space PLUS a fully developed LEGAL 1 bedroom basement suite, making it an excellent opportunity for homeowners and investors alike!The bright, open concept main floor features luxury vinyl plank flooring, a spacious living and dining area, and a stylish kitchen complete with quartz countertops, stainless steel appliances and ample cabinetry. A convenient 2 piece bathroom completes the main level. Upstairs offers 3 spacious bedrooms with plush carpeting, including a primary bedroom with its own ensuite, walk in closet, an additional full bathroom and the convenience of upper-floor laundry.The biggest highlight? THE LEGAL BASEMENT SUITE! Featuring a separate entrance, full kitchen with quartz countertops and stainless steel appliances, 1 bedroom, a full bathroom, vinyl plank flooring and its own private laundry. This self-contained space offers excellent rental income potential to help offset mortgage payments!Complete with a DOUBLE DETACHED GARAGE, this property is conveniently located near Sage Hill Crossing, Sage Hill Quarter, parks, walking pathways, shopping and restaurants, with easy access to Stoney Trail and Shaganappi Trail.LIVE UPSTAIRS, RENT DOWNSTAIRS! A fantastic opportunity to own a newer home with built-in income potential. Book your private showing today! (id:25325)
| MLS® Number | A2357039 |
| Property Type | Single Family |
| Community Name | Sage Hill |
| Amenities Near By | Playground, Schools, Shopping |
| Features | Back Lane, No Animal Home, No Smoking Home |
| Parking Space Total | 3 |
| Plan | 2211167 |
| Structure | None |
| Bathroom Total | 4 |
| Bedrooms Above Ground | 3 |
| Bedrooms Below Ground | 1 |
| Bedrooms Total | 4 |
| Appliances | Refrigerator, Dishwasher, Stove, Microwave Range Hood Combo, Window Coverings, Washer & Dryer |
| Basement Development | Finished |
| Basement Features | Separate Entrance, Suite |
| Basement Type | Full (finished) |
| Constructed Date | 2024 |
| Construction Material | Poured Concrete, Wood Frame |
| Construction Style Attachment | Semi-detached |
| Cooling Type | None |
| Exterior Finish | Concrete, Vinyl Siding |
| Flooring Type | Carpeted, Vinyl Plank |
| Foundation Type | Poured Concrete |
| Half Bath Total | 1 |
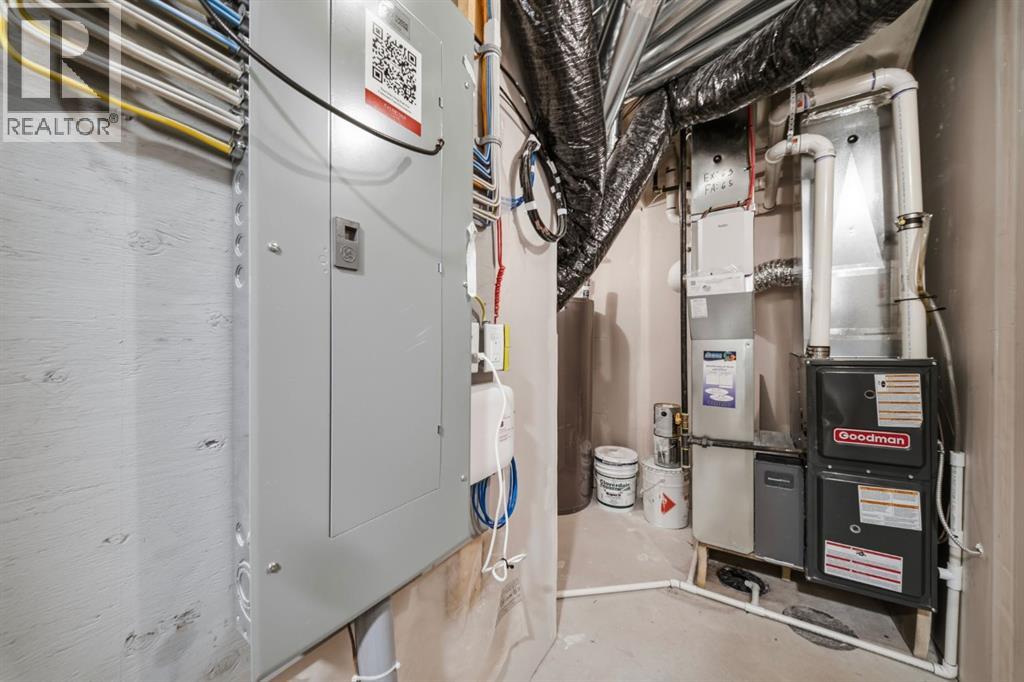
| Heating Type | Forced Air |
| Stories Total | 2 |
| Size Interior | 1,480 Sqft |
| Total Finished Area | 1480 Sqft |
| Type | Duplex |
| Detached Garage | 2 |
| Acreage | No |
| Fence Type | Not Fenced |
| Land Amenities | Playground, Schools, Shopping |
| Size Depth | 35 M |
| Size Frontage | 6.73 M |
| Size Irregular | 235.00 |
| Size Total | 235 M2|0-4,050 Sqft |
| Size Total Text | 235 M2|0-4,050 Sqft |
| Zoning Description | R-gm |
| Level | Type | Length | Width | Dimensions |
|---|---|---|---|---|
| Main Level | Living Room | 11.75 Ft x 14.08 Ft | ||
| Main Level | Kitchen | 12.75 Ft x 14.58 Ft | ||
| Main Level | Dining Room | 10.67 Ft x 10.92 Ft | ||
| Main Level | 2pc Bathroom | 5.67 Ft x 4.75 Ft | ||
| Upper Level | Primary Bedroom | 11.83 Ft x 13.67 Ft | ||
| Upper Level | 4pc Bathroom | 8.33 Ft x 9.08 Ft | ||
| Upper Level | Bedroom | 8.42 Ft x 12.42 Ft | ||
| Upper Level | Bedroom | 8.33 Ft x 12.42 Ft | ||
| Upper Level | 4pc Bathroom | 8.33 Ft x 4.92 Ft | ||
| Unknown | Living Room | 11.08 Ft x 13.00 Ft | ||
| Unknown | Kitchen | 4.92 Ft x 12.83 Ft | ||
| Unknown | Bedroom | 11.08 Ft x 9.83 Ft | ||
| Unknown | 4pc Bathroom | 4.92 Ft x 8.08 Ft |
https://www.realtor.ca/real-estate/30487015/495-sage-hill-road-nw-calgary-sage-hill

The trademarks REALTOR®, REALTORS®, and the REALTOR® logo are controlled by The Canadian Real Estate Association (CREA) and identify real estate professionals who are members of CREA. The trademarks MLS®, Multiple Listing Service® and the associated logos are owned by The Canadian Real Estate Association (CREA) and identify the quality of services provided by real estate professionals who are members of CREA. The trademark DDF® is owned by The Canadian Real Estate Association (CREA) and identifies CREA's Data Distribution Facility (DDF®)