0%


Maintenance, Common Area Maintenance, Insurance, Ground Maintenance, Parking, Waste Removal
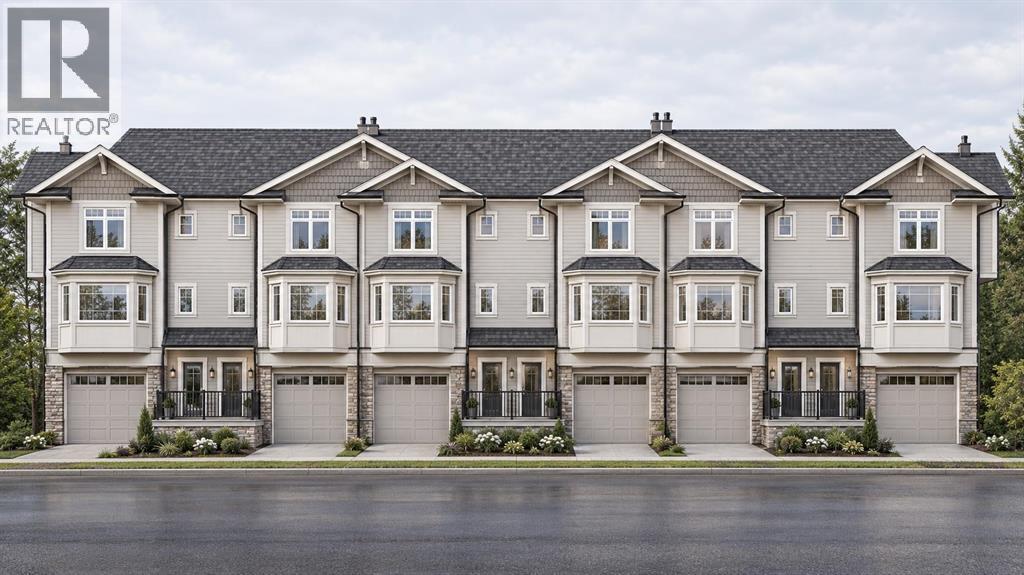
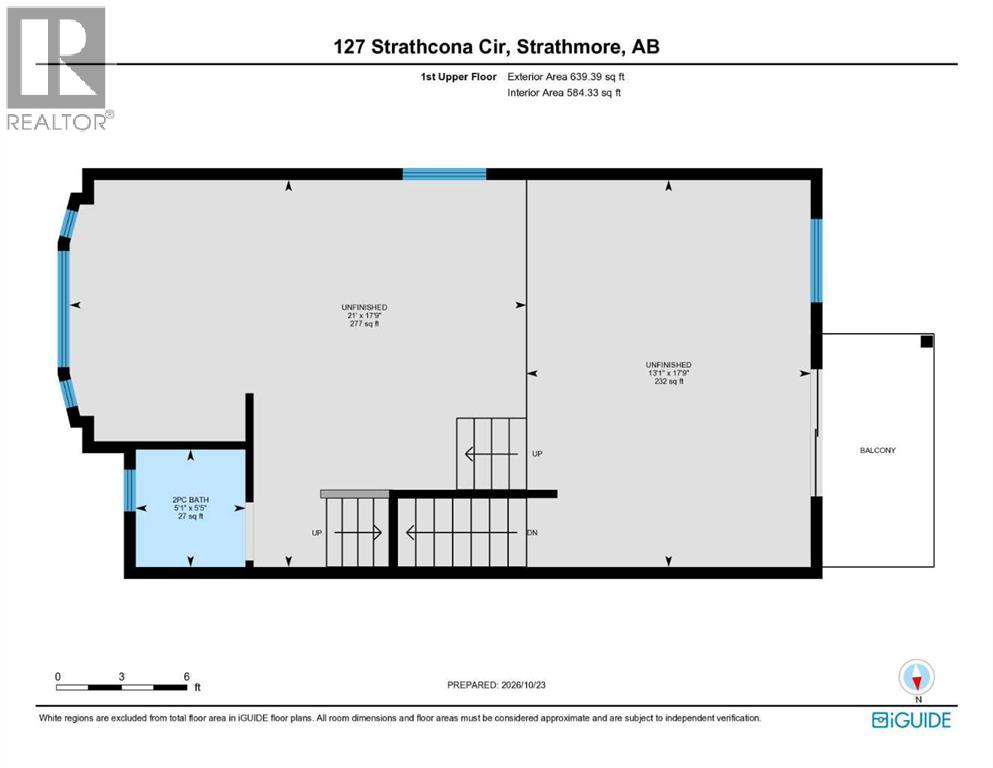
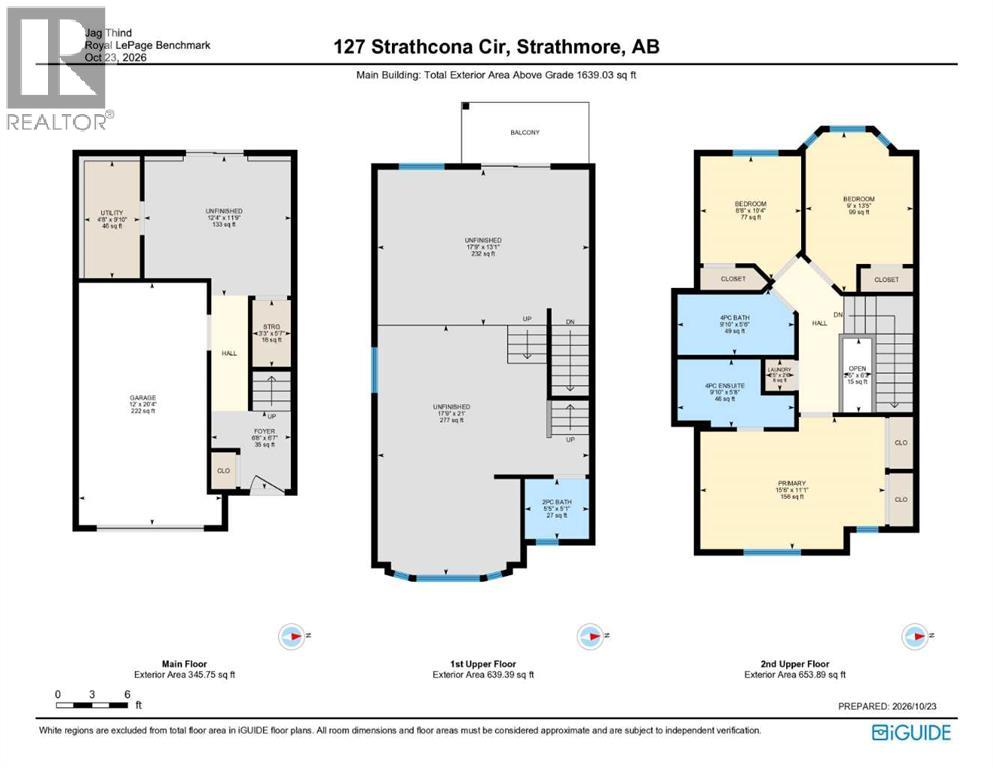
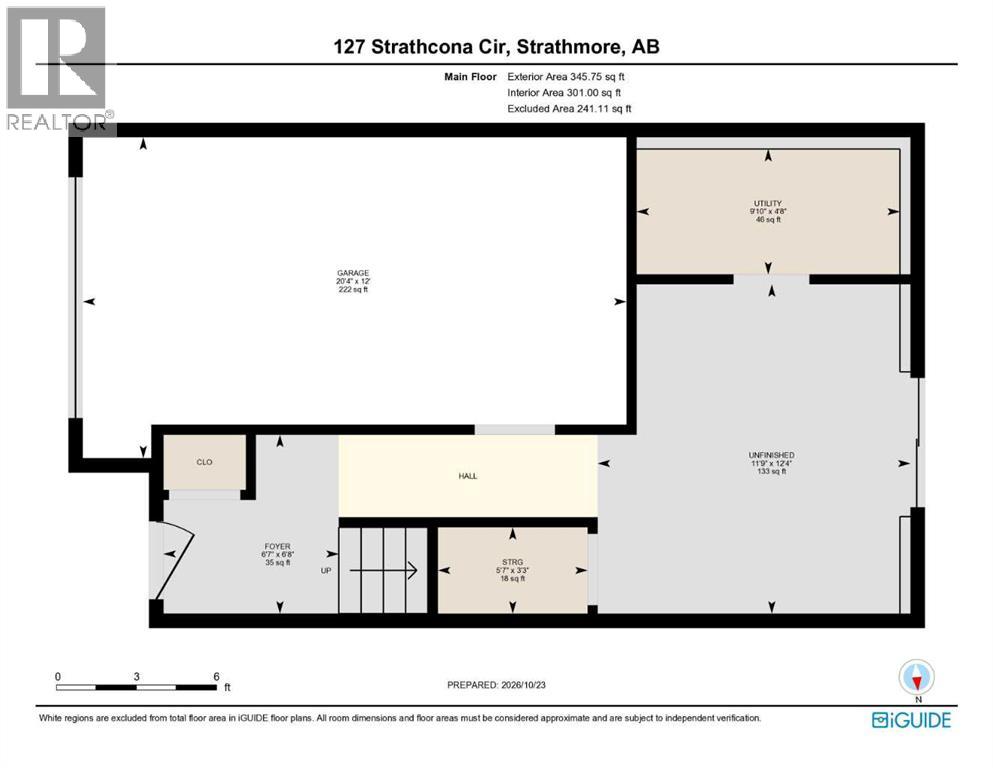
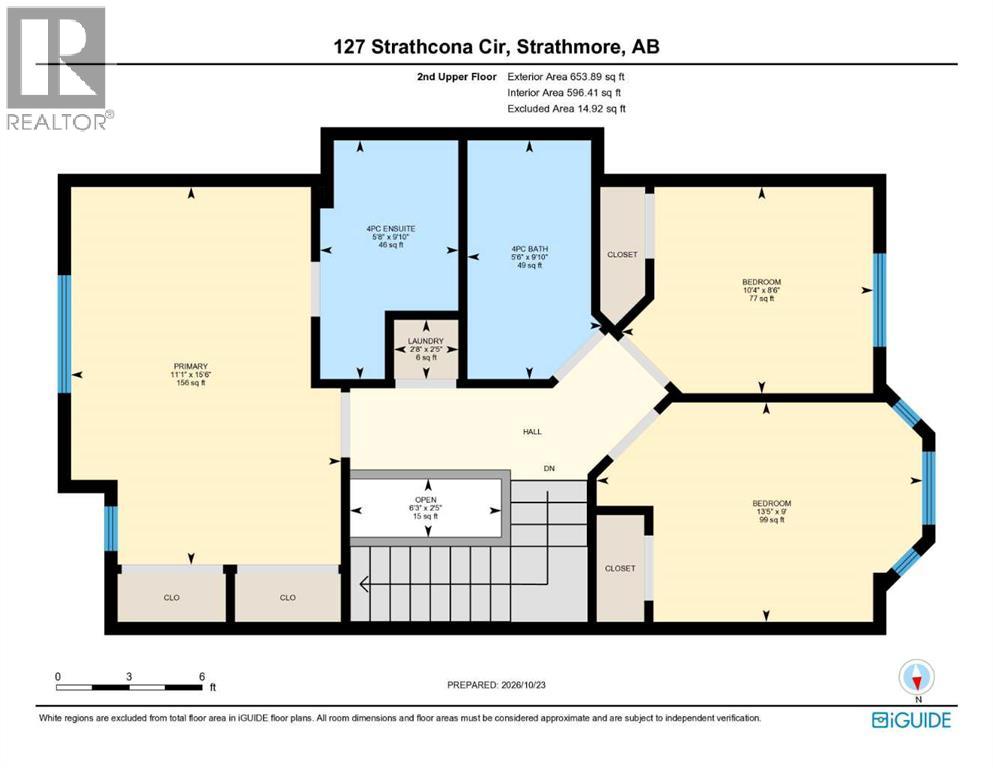
$308 Monthly3 BED | 2.5 BATH | NO CONDO FEES FOR A YEAR | CORNER LOTWelcome to Strathhaven, a beautiful community in Strathmore! This charming corner-lot townhouse is a wonderful fit for a small family or anyone starting a new chapter together. The main floor features a single-car garage with an EV rough-in, plus a rec room that opens onto a back patio.The second floor is thoughtfully divided into two spaces. The spacious living room, with its high ceiling, is perfect for spending time together, and the balcony overlooking the backyard is a lovely bonus. Just four steps up, you’ll find a beautiful kitchen and dining area overlooking the living room. 2 pc bath is also features in the corner.The third level features a primary bedroom with a 4-piece ensuite, along with two additional bedrooms and another 4-piece bathroom—plenty of room for the family. All in all, this home is a fantastic package. The builder is offering NO CONDO FEES FOR A YEAR! This offer won't last forever, so contact your favourite realtor to arrange a private tour or get more details. (id:25325)
| MLS® Number | A2354275 |
| Property Type | Single Family |
| Community Name | Strathaven |
| Amenities Near By | Schools |
| Community Features | Pets Allowed With Restrictions |
| Features | Pvc Window, No Animal Home, No Smoking Home |
| Parking Space Total | 2 |
| Plan | 0714694 |
| Structure | See Remarks |
| Bathroom Total | 3 |
| Bedrooms Above Ground | 3 |
| Bedrooms Total | 3 |
| Appliances | Refrigerator, Range - Electric, Dishwasher, Microwave, Garage Door Opener, Washer/dryer Stack-up |
| Basement Type | None |
| Constructed Date | 2026 |
| Construction Material | Wood Frame |
| Construction Style Attachment | Attached |
| Cooling Type | None |
| Flooring Type | Carpeted, Vinyl Plank |
| Foundation Type | Poured Concrete |
| Half Bath Total | 1 |
| Heating Fuel | Natural Gas |
| Heating Type | Central Heating |
| Stories Total | 3 |
| Size Interior | 1,639 Sqft |
| Total Finished Area | 1639.03 Sqft |
| Type | Row / Townhouse |
| Attached Garage | 1 |
| Acreage | No |
| Fence Type | Partially Fenced |
| Land Amenities | Schools |
| Size Depth | 18.4 M |
| Size Frontage | 6.42 M |
| Size Irregular | 117.80 |
| Size Total | 117.8 M2|0-4,050 Sqft |
| Size Total Text | 117.8 M2|0-4,050 Sqft |
| Zoning Description | R3 |
| Level | Type | Length | Width | Dimensions |
|---|---|---|---|---|
| Second Level | Living Room | 17.75 Ft x 13.00 Ft | ||
| Second Level | 2pc Bathroom | 5.42 Ft x 5.08 Ft | ||
| Second Level | Other | 17.75 Ft x 21.00 Ft | ||
| Third Level | Primary Bedroom | 15.50 Ft x 11.08 Ft | ||
| Third Level | 4pc Bathroom | 9.83 Ft x 5.67 Ft | ||
| Third Level | 4pc Bathroom | 9.83 Ft x 5.50 Ft | ||
| Third Level | Bedroom | 8.50 Ft x 10.33 Ft | ||
| Third Level | Bedroom | 9.00 Ft x 13.42 Ft | ||
| Third Level | Laundry Room | 2.42 Ft x 2.67 Ft | ||
| Main Level | Foyer | 6.67 Ft x 6.58 Ft | ||
| Main Level | Recreational, Games Room | 11.75 Ft x 12.33 Ft |
https://www.realtor.ca/real-estate/30486352/127-strathcona-circle-strathmore-strathaven

The trademarks REALTOR®, REALTORS®, and the REALTOR® logo are controlled by The Canadian Real Estate Association (CREA) and identify real estate professionals who are members of CREA. The trademarks MLS®, Multiple Listing Service® and the associated logos are owned by The Canadian Real Estate Association (CREA) and identify the quality of services provided by real estate professionals who are members of CREA. The trademark DDF® is owned by The Canadian Real Estate Association (CREA) and identifies CREA's Data Distribution Facility (DDF®)