0%


Maintenance, Common Area Maintenance, Insurance, Property Management, Reserve Fund Contributions
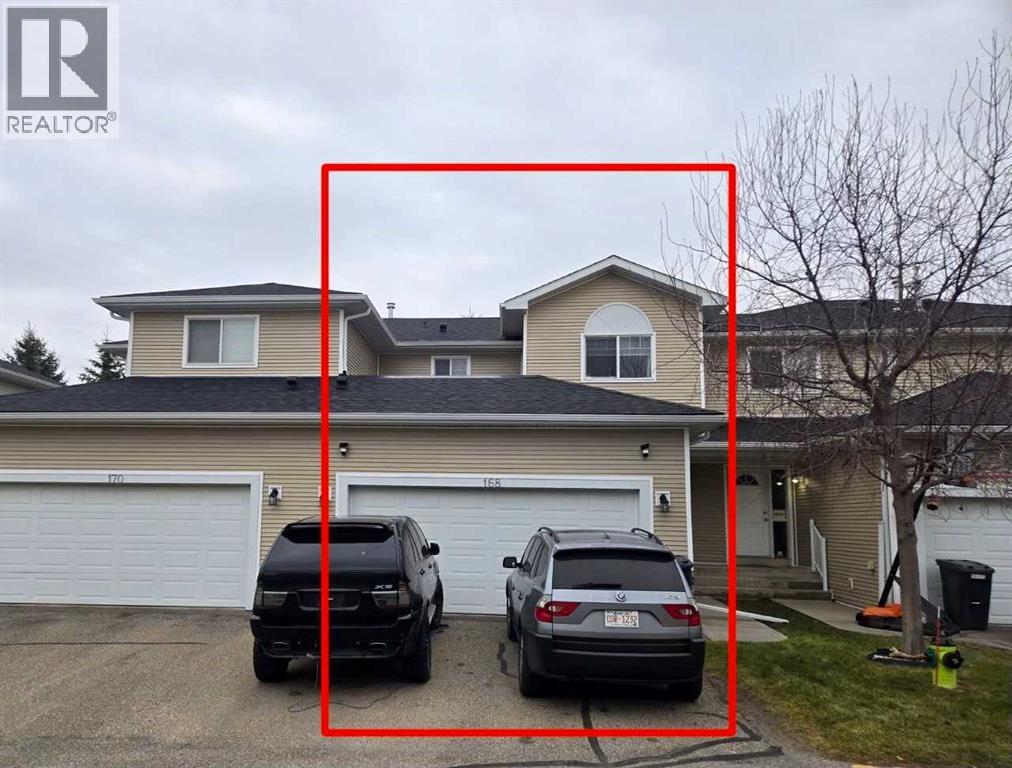
$346 MonthlyWelcome to 168 Hillview Terrace, a well-maintained two-storey home in the established community of Hillview Estates in Strathmore. Offering a functional layout, plenty of natural light, and a fantastic location backing onto green space, this property is an excellent opportunity for first-time buyers, growing families, or those looking to downsize. The main floor features a bright, open-concept design with large windows that fill the living spaces with natural light. The kitchen flows seamlessly into the dining area and inviting living room, where a gas fireplace creates a warm and comfortable atmosphere. Upstairs, you'll find three generously sized bedrooms, providing plenty of space for family members, guests, or a home office. The double attached garage, along with an additional parking pad out front, offers convenient parking and extra functionality.Situated in a welcoming community with convenient access to shopping, schools, recreational facilities, and everyday amenities, this home also offers an easy commute to Calgary. Whether you're entering the market or looking for a comfortable place to settle into, this move-in-ready property has plenty to offer. Quick possession is available, making it even easier to start your next chapter at 168 Hillview Terrace! (id:25325)
| MLS® Number | A2357151 |
| Property Type | Single Family |
| Community Name | Hillview Estates |
| Community Features | Pets Allowed With Restrictions |
| Features | Other, No Smoking Home, Parking |
| Parking Space Total | 4 |
| Plan | 0213889 |
| Bathroom Total | 2 |
| Bedrooms Above Ground | 3 |
| Bedrooms Total | 3 |
| Appliances | Washer, Dishwasher, Stove, Dryer, Microwave |
| Basement Development | Unfinished |
| Basement Type | Full (unfinished) |
| Constructed Date | 2003 |
| Construction Material | Wood Frame |
| Construction Style Attachment | Attached |
| Cooling Type | Central Air Conditioning |
| Exterior Finish | Vinyl Siding |
| Fireplace Present | Yes |
| Fireplace Total | 1 |
| Flooring Type | Carpeted, Laminate |
| Foundation Type | Poured Concrete |
| Half Bath Total | 1 |
| Heating Type | Heat Pump |
| Stories Total | 2 |
| Size Interior | 1,228 Sqft |
| Total Finished Area | 1228 Sqft |
| Type | Row / Townhouse |
| Attached Garage | 2 |
| Acreage | No |
| Fence Type | Not Fenced |
| Size Depth | 7.62 M |
| Size Frontage | 7.31 M |
| Size Irregular | 217.00 |
| Size Total | 217 M2|0-4,050 Sqft |
| Size Total Text | 217 M2|0-4,050 Sqft |
| Zoning Description | R3 |
| Level | Type | Length | Width | Dimensions |
|---|---|---|---|---|
| Second Level | Primary Bedroom | 11.42 Ft x 12.42 Ft | ||
| Second Level | Bedroom | 10.08 Ft x 11.33 Ft | ||
| Second Level | Bedroom | 8.92 Ft x 11.33 Ft | ||
| Second Level | 4pc Bathroom | 12.42 Ft x 5.08 Ft | ||
| Main Level | Dining Room | 11.17 Ft x 8.92 Ft | ||
| Main Level | Living Room | 12.92 Ft x 11.17 Ft | ||
| Main Level | Kitchen | 11.25 Ft x 9.25 Ft | ||
| Main Level | 2pc Bathroom | 5.42 Ft x 5.08 Ft |
https://www.realtor.ca/real-estate/30486326/168-hillview-terrace-strathmore-hillview-estates

The trademarks REALTOR®, REALTORS®, and the REALTOR® logo are controlled by The Canadian Real Estate Association (CREA) and identify real estate professionals who are members of CREA. The trademarks MLS®, Multiple Listing Service® and the associated logos are owned by The Canadian Real Estate Association (CREA) and identify the quality of services provided by real estate professionals who are members of CREA. The trademark DDF® is owned by The Canadian Real Estate Association (CREA) and identifies CREA's Data Distribution Facility (DDF®)