0%


Maintenance, Insurance, Reserve Fund Contributions
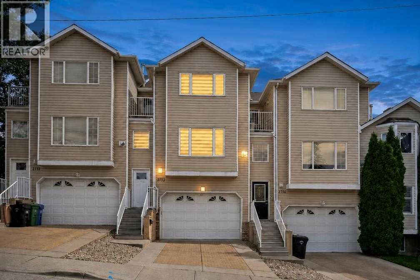
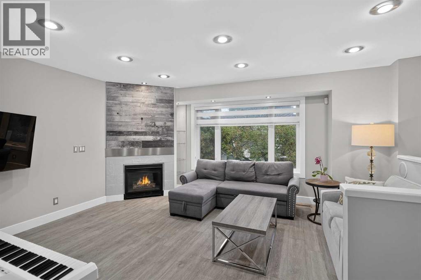
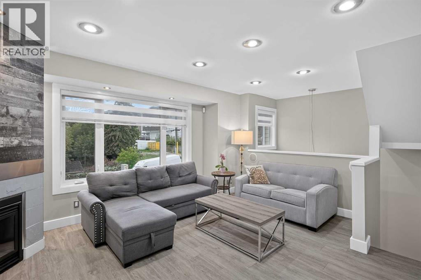
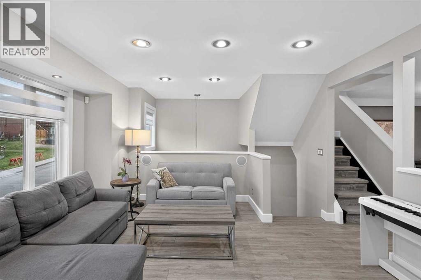
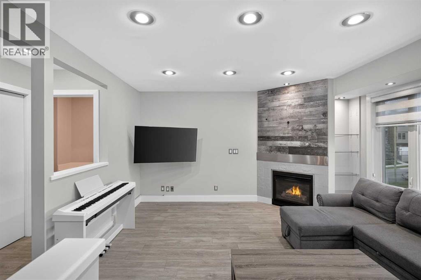
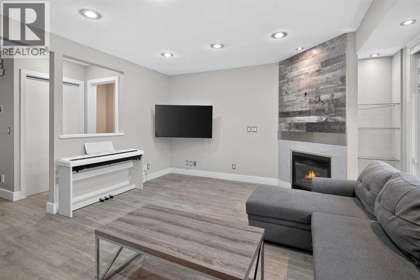
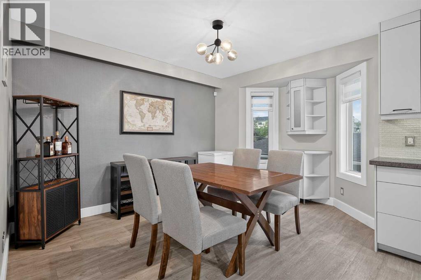
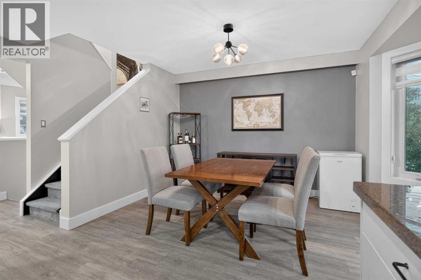
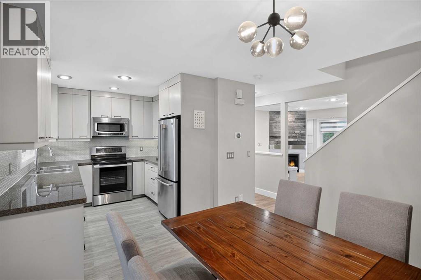
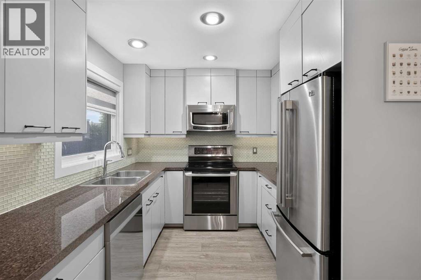
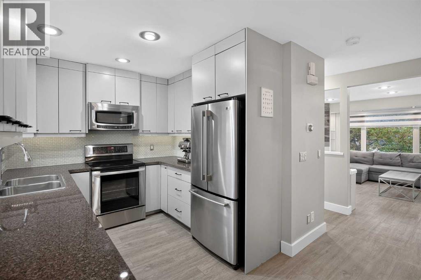
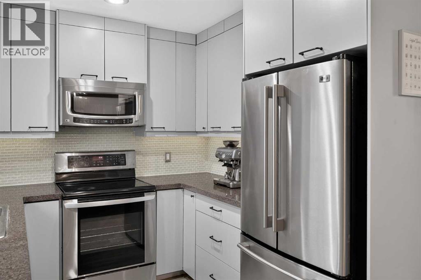
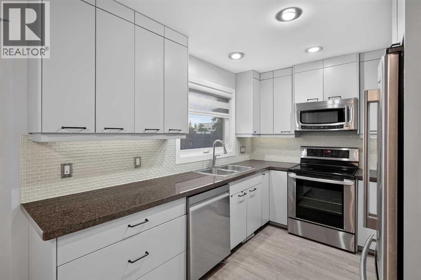
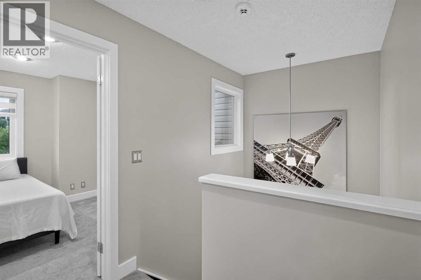
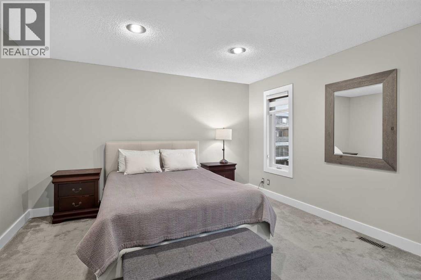
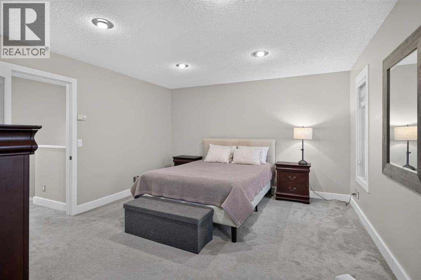
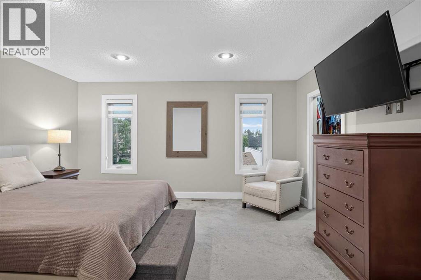
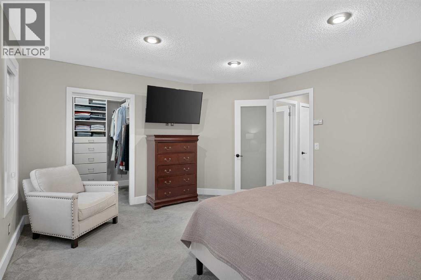
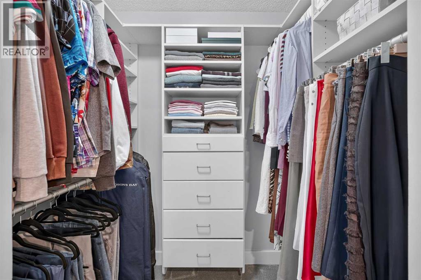
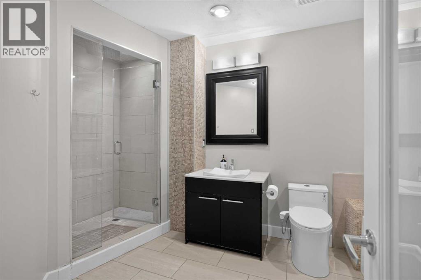
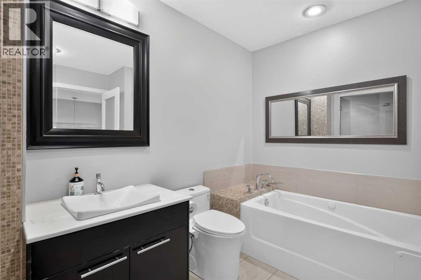
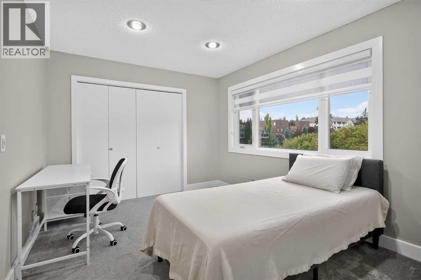
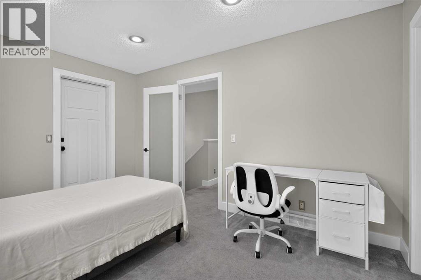
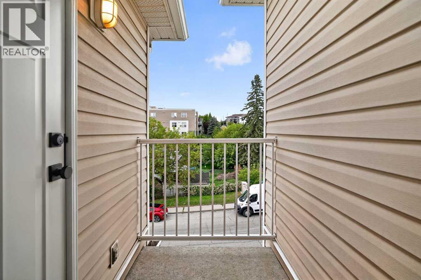
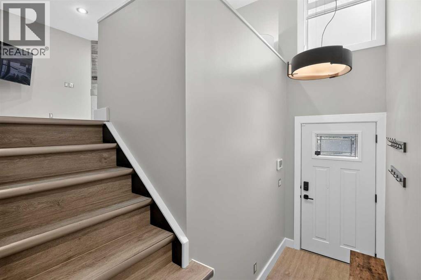
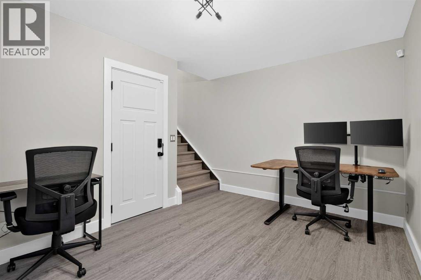
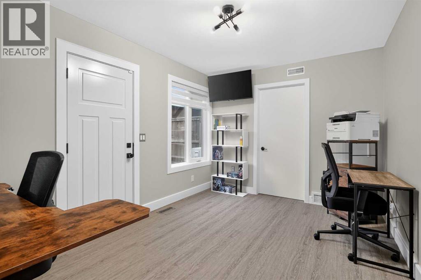
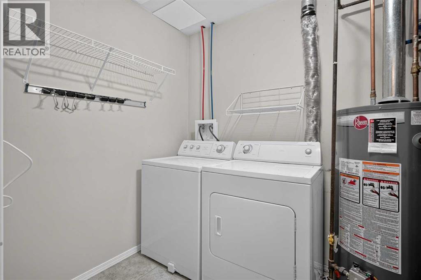
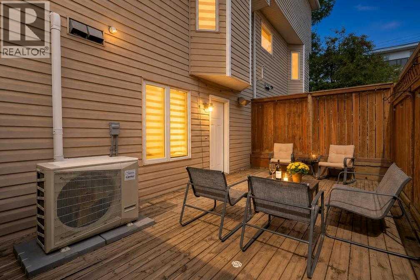
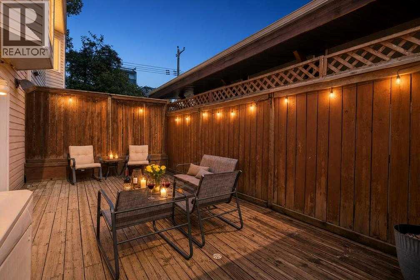
$375 MonthlyImagine walking to your favorite Marda Loop cafe for morning coffee, then coming home to a quiet, sunlit retreat. Freshly painted from top to bottom, this bright townhouse blends inner-city living with complete peace of mind. The open main level features a warm gas fireplace, dining space, and a granite kitchen made for easy dinners. Upstairs offers two spacious bedrooms, including a primary suite with a walk-in closet, a second bedroom with its own west balcony, and a 4-piece bath with a relaxing jetted tub. Downstairs, enjoy an above-grade flex den that opens to a private patio—ideal for a home office—plus a rare double attached garage. Best of all, major 2022 updates are already done: new high-efficiency triple-pane windows, added insulation, new furnace, central A/C, and hot water tank. Minutes to 17th Ave, parks, and downtown. Book your private showing today! (id:25325)
| MLS® Number | A2357006 |
| Property Type | Single Family |
| Community Name | South Calgary |
| Amenities Near By | Park, Schools, Shopping |
| Community Features | Pets Allowed, Pets Allowed With Restrictions |
| Features | No Smoking Home |
| Parking Space Total | 4 |
| Plan | 9712450 |
| Structure | Deck |
| Bathroom Total | 2 |
| Bedrooms Above Ground | 2 |
| Bedrooms Total | 2 |
| Appliances | Washer, Refrigerator, Dishwasher, Stove, Dryer, Microwave, Microwave Range Hood Combo, Window Coverings, Garage Door Opener |
| Basement Type | None |
| Constructed Date | 1997 |
| Construction Material | Wood Frame |
| Construction Style Attachment | Attached |
| Cooling Type | Central Air Conditioning |
| Exterior Finish | Vinyl Siding |
| Fireplace Present | Yes |
| Fireplace Total | 1 |
| Flooring Type | Carpeted, Laminate, Tile |
| Foundation Type | Poured Concrete |
| Half Bath Total | 1 |
| Heating Type | Forced Air |
| Stories Total | 2 |
| Size Interior | 1,442 Sqft |
| Total Finished Area | 1441.98 Sqft |
| Type | Row / Townhouse |
| Attached Garage | 2 |
| Acreage | No |
| Fence Type | Fence |
| Land Amenities | Park, Schools, Shopping |
| Landscape Features | Landscaped |
| Size Irregular | 580.00 |
| Size Total | 580 M2|4,051 - 7,250 Sqft |
| Size Total Text | 580 M2|4,051 - 7,250 Sqft |
| Zoning Description | M-c1 |
| Level | Type | Length | Width | Dimensions |
|---|---|---|---|---|
| Second Level | Primary Bedroom | 15.00 Ft x 13.08 Ft | ||
| Second Level | Bedroom | 13.42 Ft x 10.08 Ft | ||
| Second Level | 4pc Bathroom | 13.00 Ft x 8.50 Ft | ||
| Lower Level | Other | 5.67 Ft x 4.08 Ft | ||
| Lower Level | Other | 13.83 Ft x 9.50 Ft | ||
| Lower Level | Laundry Room | 9.50 Ft x 6.17 Ft | ||
| Main Level | Living Room | 15.83 Ft x 13.58 Ft | ||
| Main Level | Kitchen | 10.92 Ft x 8.50 Ft | ||
| Main Level | Dining Room | 13.00 Ft x 9.50 Ft | ||
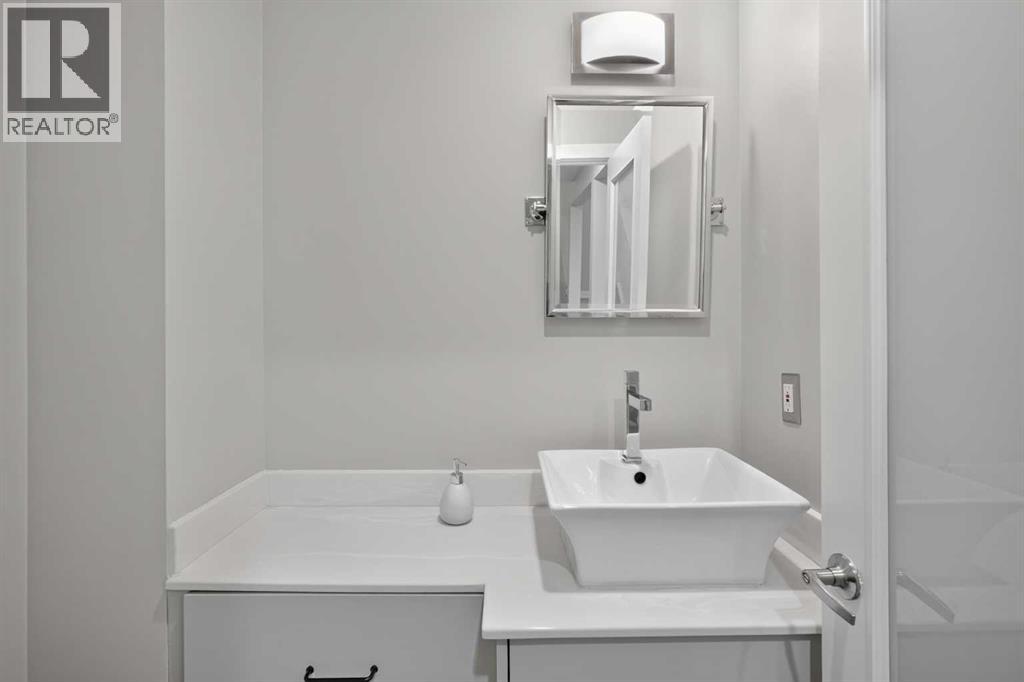
| Main Level | 2pc Bathroom | 5.50 Ft x 4.33 Ft |
https://www.realtor.ca/real-estate/30484862/2732-16-street-sw-calgary-south-calgary

The trademarks REALTOR®, REALTORS®, and the REALTOR® logo are controlled by The Canadian Real Estate Association (CREA) and identify real estate professionals who are members of CREA. The trademarks MLS®, Multiple Listing Service® and the associated logos are owned by The Canadian Real Estate Association (CREA) and identify the quality of services provided by real estate professionals who are members of CREA. The trademark DDF® is owned by The Canadian Real Estate Association (CREA) and identifies CREA's Data Distribution Facility (DDF®)