0%


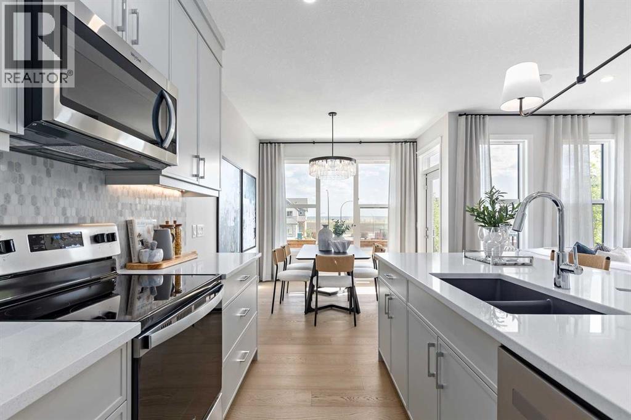
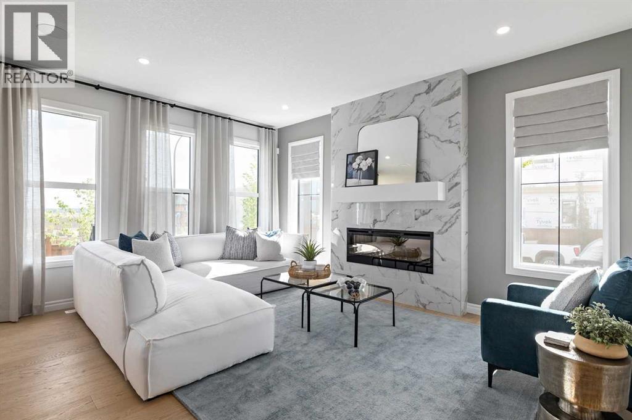
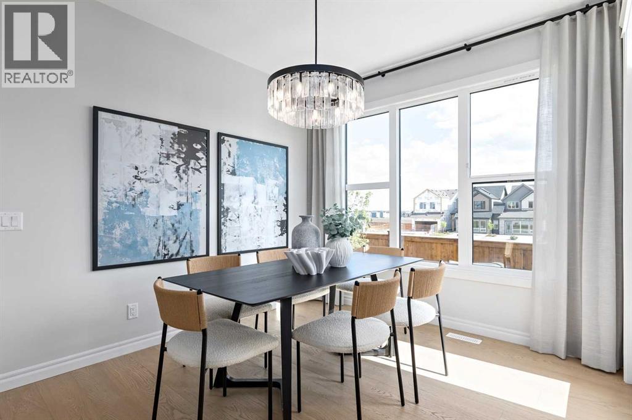
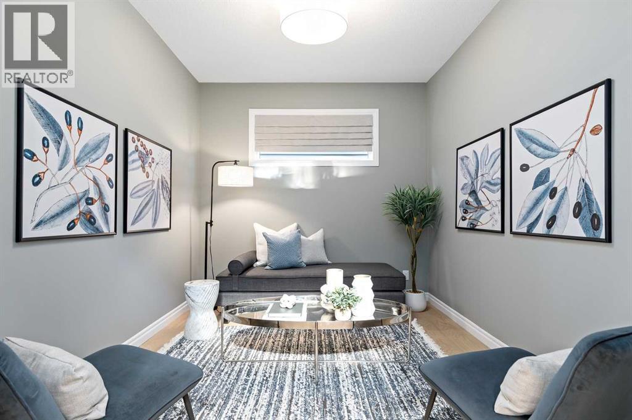
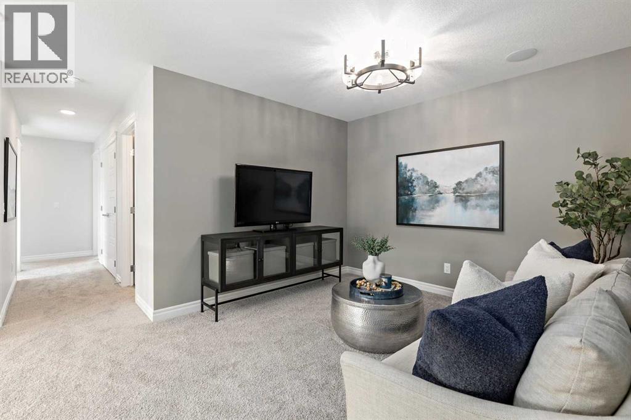
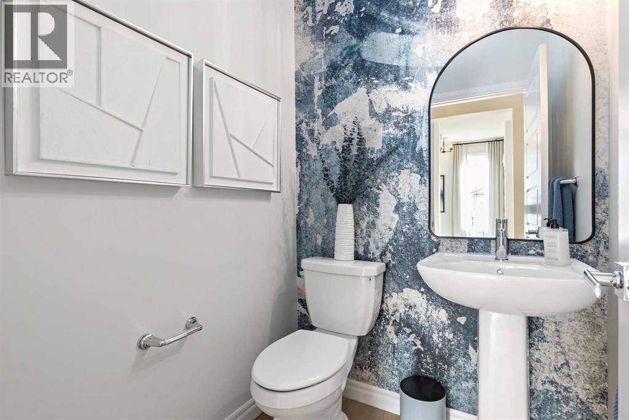
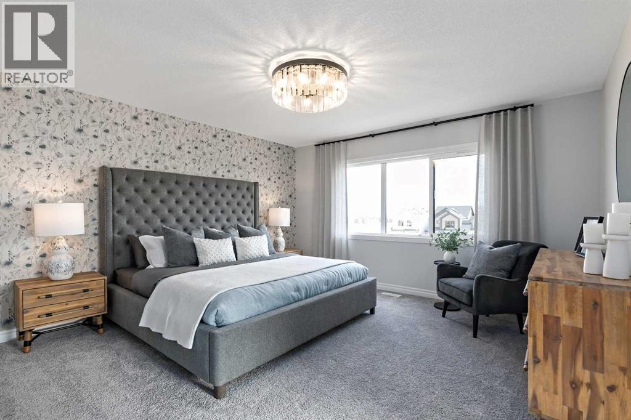
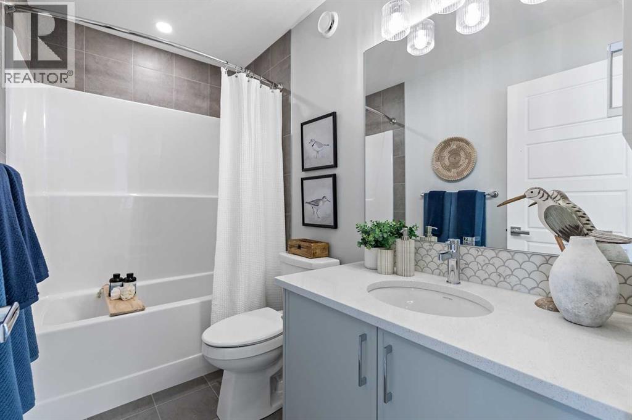
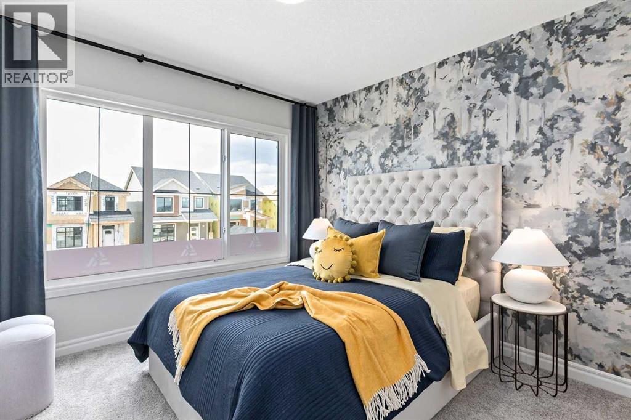
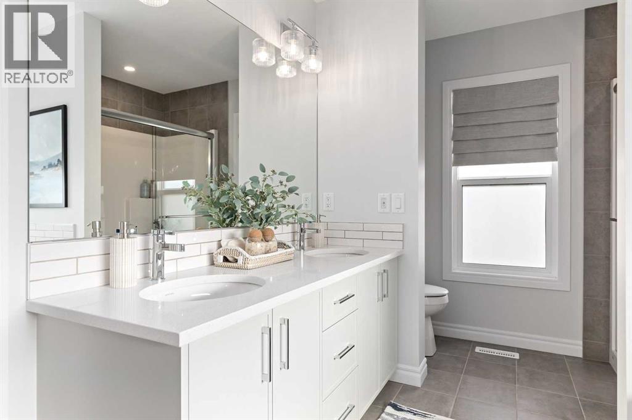
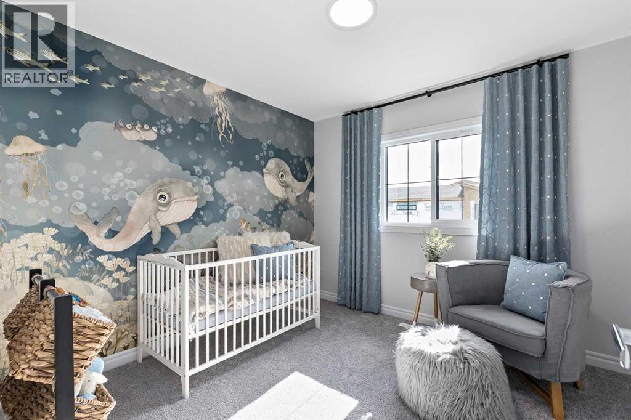
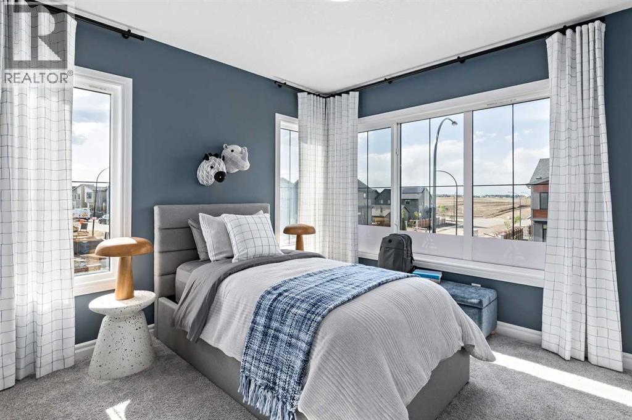
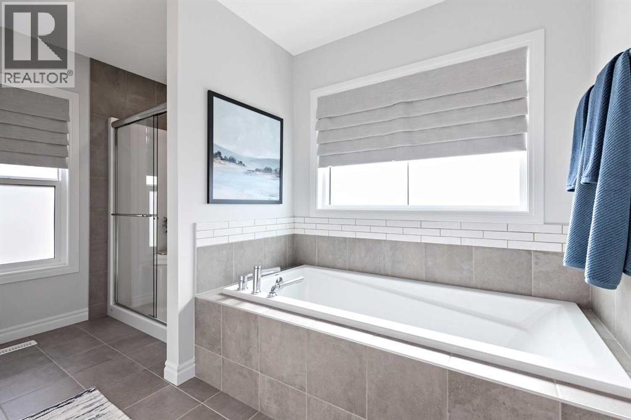
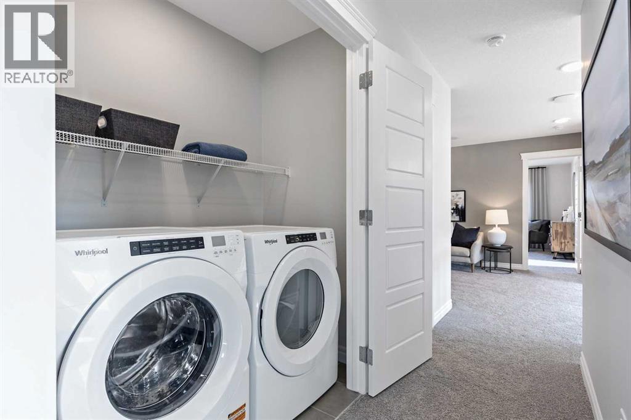
Welcome to 90 Heartwood Villas SE, a stunning BRAND-NEW TWO-STOREY HOME offering approximately 2,150 SQ. FT. in Calgary’s growing southeast community of HEARTWOOD. This beautifully designed residence features 4 BEDROOMS, 4 FULL BATHROOMS, A MAIN-FLOOR FLEX ROOM, UPPER BONUS ROOM, DOUBLE ATTACHED GARAGE, AND LEGAL SUITE ROUGH-INS - with proper city approvals. Thoughtfully designed with modern finishes and exceptional functionality, this home offers comfort and versatility for everyday living.Step inside to a bright OPEN-CONCEPT MAIN FLOOR featuring ENGINEERED HARDWOOD FLOORING, high ceilings, and large windows that fill the home with natural light. The spacious living room showcases a stylish ELECTRIC FIREPLACE, while the adjoining dining area flows seamlessly into the stunning CHEF-INSPIRED KITCHEN. Featuring QUARTZ COUNTERTOPS, A LARGE CENTRAL ISLAND WITH BREAKFAST BAR SEATING, MODERN CABINETRY, AND BUILT-IN APPLIANCES, this kitchen is ideal for entertaining and family gatherings. A versatile MAIN-FLOOR FLEX ROOM and convenient 3-PIECE BATHROOM provide additional functionality, while the 9' X 10' REAR DECK offers an inviting outdoor retreat.Upstairs, discover FOUR SPACIOUS BEDROOMS, a CENTRAL BONUS ROOM, and convenient UPPER-LEVEL LAUNDRY. The impressive PRIMARY SUITE features a generous WALK-IN CLOSET and luxurious 5-PIECE ENSUITE complete with DOUBLE VANITY, GLASS AND TILE SHOWER, AND SOAKING TUB. One additional bedroom enjoys its own PRIVATE 4-PIECE ENSUITE, while two more bedrooms share another full bathroom. The spacious bonus room provides the perfect setting for movie nights, a playroom, or additional family living space.The UNFINISHED BASEMENT WITH LEGAL SUITE ROUGH-INS offers excellent future development potential, subject to municipal approvals. Additional highlights include QUARTZ COUNTERTOPS THROUGHOUT, MODERN LIGHTING, TILE FLOORING, A/C ROUGH-IN, and a DOUBLE ATTACHED GARAGE.Living in Heartwood means enjoying a welcoming, growing southeast Cal gary community with parks, playgrounds, walking pathways, and planned future amenities. With convenient access to surrounding communities, shopping, recreation, and major roadways, Heartwood offers an exciting opportunity to enjoy modern living in a thoughtfully planned neighbourhood. Discover everything 90 Heartwood Villas SE has to offer! (id:25325)
| MLS® Number | A2354830 |
| Property Type | Single Family |
| Community Name | Rangeview |
| Amenities Near By | Park, Playground, Schools, Shopping |
| Features | Closet Organizers, No Animal Home, No Smoking Home |
| Parking Space Total | 2 |
| Plan | 2412358 |
| Structure | Deck |
| Bathroom Total | 4 |
| Bedrooms Above Ground | 4 |
| Bedrooms Total | 4 |
| Appliances | Washer, Refrigerator, Dishwasher, Stove, Dryer, Microwave, Microwave Range Hood Combo |
| Basement Development | Unfinished |
| Basement Features | Separate Entrance |
| Basement Type | Full (unfinished) |
| Constructed Date | 2026 |
| Construction Style Attachment | Detached |
| Cooling Type | See Remarks |
| Exterior Finish | Vinyl Siding |
| Fireplace Present | Yes |
| Fireplace Total | 1 |
| Flooring Type | Hardwood |
| Foundation Type | Poured Concrete |
| Heating Type | Forced Air |
| Stories Total | 2 |
| Size Interior | 2,150 Sqft |
| Total Finished Area | 2150 Sqft |
| Type | House |
| Attached Garage | 2 |
| Acreage | No |
| Fence Type | Not Fenced |
| Land Amenities | Park, Playground, Schools, Shopping |
| Size Depth | 33.3 M |
| Size Frontage | 8.94 M |
| Size Irregular | 295.02 |
| Size Total | 295.02 M2|0-4,050 Sqft |
| Size Total Text | 295.02 M2|0-4,050 Sqft |
| Zoning Description | R-g |
| Level | Type | Length | Width | Dimensions |
|---|---|---|---|---|
| Second Level | Primary Bedroom | 14.00 Ft x 14.00 Ft | ||
| Second Level | 5pc Bathroom | 8.42 Ft x 12.00 Ft | ||
| Second Level | Other | 8.67 Ft x 4.83 Ft | ||
| Second Level | Bedroom | 10.25 Ft x 10.00 Ft | ||
| Second Level | 4pc Bathroom | 5.00 Ft x 8.00 Ft | ||
| Second Level | Bedroom | 10.17 Ft x 10.00 Ft | ||
| Second Level | Bedroom | 10.00 Ft x 9.25 Ft | ||
| Second Level | Family Room | 13.42 Ft x 10.67 Ft | ||
| Second Level | 4pc Bathroom | 8.92 Ft x 5.00 Ft | ||
| Second Level | Laundry Room | 3.42 Ft x 6.50 Ft | ||
| Main Level | 3pc Bathroom | 11.33 Ft x 9.17 Ft | ||
| Main Level | Kitchen | 11.50 Ft x 13.92 Ft | ||
| Main Level | Bonus Room | 11.33 Ft x 9.17 Ft | ||
| Main Level | Living Room | 13.00 Ft x 16.42 Ft | ||
| Main Level | Dining Room | 10.00 Ft x 11.00 Ft |
https://www.realtor.ca/real-estate/30484929/90-heartwood-villas-se-calgary-rangeview

The trademarks REALTOR®, REALTORS®, and the REALTOR® logo are controlled by The Canadian Real Estate Association (CREA) and identify real estate professionals who are members of CREA. The trademarks MLS®, Multiple Listing Service® and the associated logos are owned by The Canadian Real Estate Association (CREA) and identify the quality of services provided by real estate professionals who are members of CREA. The trademark DDF® is owned by The Canadian Real Estate Association (CREA) and identifies CREA's Data Distribution Facility (DDF®)