0%


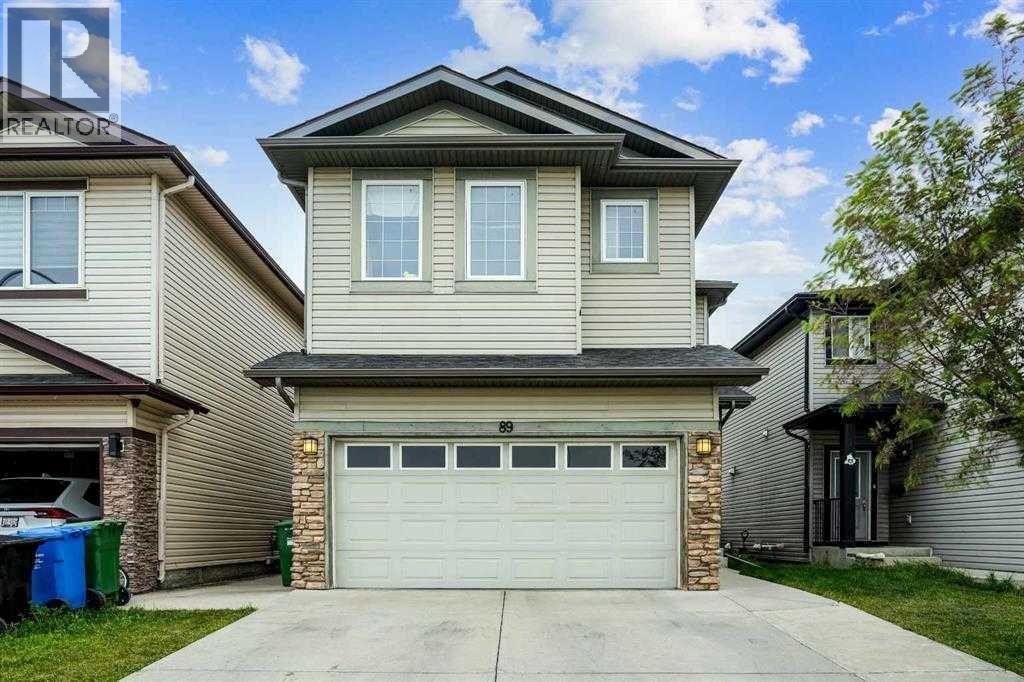
**FORECLOSURE OPPORTUNITY – 89 TARALAKE MANOR NE, CALGARY****Excellent potential in the desirable community of Taradale!** This spacious two-storey detached home offers **6 bedrooms and 4.5 bathrooms**, making it an attractive opportunity for buyers looking for a large family home or an investment property.Backing onto **green space and a walking pathway**, the property enjoys a desirable location with no immediate rear neighbours and convenient access to outdoor recreation.The fully finished basement features an **illegal suite**, providing additional living space and flexibility for extended family or future use, subject to municipal approvals and applicable regulations.With its generous bedroom count, functional two-storey design, and desirable location, this property offers significant potential for buyers willing to make improvements and add their personal touch.**This is a foreclosure sale, and the property is being sold on an "AS IS, WHERE IS" basis, with no representations or warranties. All offers are subject to Court approval.** Buyers are encouraged to conduct their own due diligence regarding the property's condition, basement status, permits, and compliance with municipal requirements.**An excellent opportunity to unlock the potential of this spacious home in an established Calgary community!** (id:25325)
| MLS® Number | A2352947 |
| Property Type | Single Family |
| Community Name | Taradale |
| Amenities Near By | Park, Playground, Schools, Shopping |
| Features | Closet Organizers |
| Parking Space Total | 2 |
| Plan | 1112666 |
| Structure | Deck |
| Bathroom Total | 5 |
| Bedrooms Above Ground | 4 |
| Bedrooms Below Ground | 2 |
| Bedrooms Total | 6 |
| Appliances | Refrigerator, Oven - Electric, Stove, Microwave, Window Coverings |
| Basement Development | Finished |
| Basement Features | Suite |
| Basement Type | Full (finished) |
| Constructed Date | 2011 |
| Construction Material | Wood Frame |
| Construction Style Attachment | Detached |
| Cooling Type | None |
| Exterior Finish | Vinyl Siding |
| Fireplace Present | Yes |
| Fireplace Total | 1 |
| Flooring Type | Carpeted, Ceramic Tile, Hardwood |
| Foundation Type | Poured Concrete |
| Half Bath Total | 1 |
| Heating Type | Other, Forced Air |
| Stories Total | 2 |
| Size Interior | 2,327 Sqft |
| Total Finished Area | 2327 Sqft |
| Type | House |
| Attached Garage | 2 |
| Acreage | No |
| Fence Type | Fence |
| Land Amenities | Park, Playground, Schools, Shopping |
| Size Frontage | 9.78 M |
| Size Irregular | 3562.85 |
| Size Total | 3562.85 Sqft|0-4,050 Sqft |
| Size Total Text | 3562.85 Sqft|0-4,050 Sqft |
| Zoning Description | R-1n |
| Level | Type | Length | Width | Dimensions |
|---|---|---|---|---|
| Basement | Bedroom | 9.75 Ft x 14.75 Ft | ||
| Basement | Other | 3.75 Ft x 3.75 Ft | ||
| Basement | Recreational, Games Room | 11.75 Ft x 19.67 Ft | ||
| Basement | Other | 5.00 Ft x 4.83 Ft | ||
| Basement | 3pc Bathroom | 7.67 Ft x 4.92 Ft | ||
| Basement | Bedroom | 9.67 Ft x 12.92 Ft | ||
| Basement | Kitchen | 11.75 Ft x 8.92 Ft | ||
| Basement | Furnace | 7.67 Ft x 7.50 Ft | ||
| Main Level | 2pc Bathroom | 5.00 Ft x 5.17 Ft | ||
| Main Level | Foyer | 5.33 Ft x 6.00 Ft | ||
| Main Level | Living Room | 17.67 Ft x 13.58 Ft | ||
| Main Level | Office | 10.00 Ft x 9.83 Ft | ||
| Main Level | Dining Room | 13.00 Ft x 10.25 Ft | ||
| Main Level | Kitchen | 13.00 Ft x 10.92 Ft | ||
| Main Level | Living Room | 10.00 Ft x 15.17 Ft | ||
| Main Level | Pantry | 3.92 Ft x 4.17 Ft | ||
| Upper Level | Primary Bedroom | 12.58 Ft x 15.42 Ft | ||
| Upper Level | 5pc Bathroom | 10.00 Ft x 10.92 Ft | ||
| Upper Level | Other | 5.75 Ft x 4.58 Ft | ||
| Upper Level | Bedroom | 10.00 Ft x 11.92 Ft | ||
| Upper Level | 4pc Bathroom | 10.00 Ft x 5.08 Ft | ||
| Upper Level | 4pc Bathroom | 5.75 Ft x 8.42 Ft | ||
| Upper Level | Bedroom | 10.00 Ft x 12.00 Ft | ||
| Upper Level | Bedroom | 11.92 Ft x 15.33 Ft | ||
| Upper Level | Laundry Room | 7.00 Ft x 7.00 Ft | ||
| Upper Level | Other | 8.83 Ft x 4.17 Ft |
https://www.realtor.ca/real-estate/30483248/89-taralake-manor-ne-calgary-taradale

The trademarks REALTOR®, REALTORS®, and the REALTOR® logo are controlled by The Canadian Real Estate Association (CREA) and identify real estate professionals who are members of CREA. The trademarks MLS®, Multiple Listing Service® and the associated logos are owned by The Canadian Real Estate Association (CREA) and identify the quality of services provided by real estate professionals who are members of CREA. The trademark DDF® is owned by The Canadian Real Estate Association (CREA) and identifies CREA's Data Distribution Facility (DDF®)