0%


Maintenance, Condominium Amenities, Common Area Maintenance, Heat, Insurance, Reserve Fund Contributions, Sewer, Waste Removal, Water
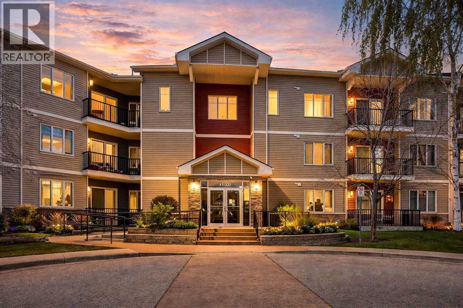
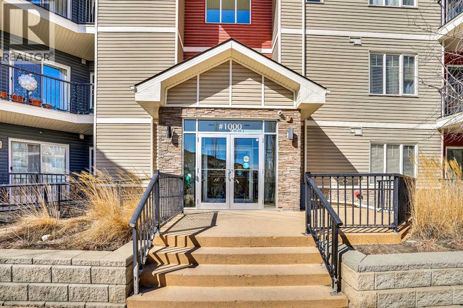
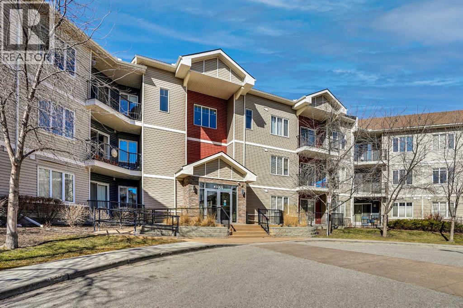
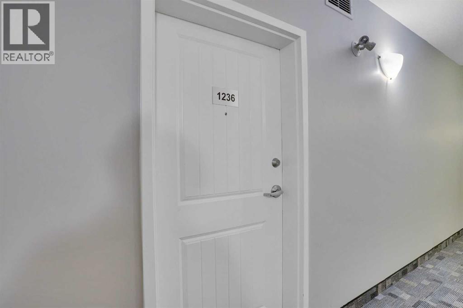
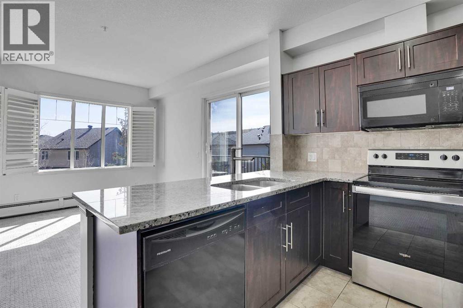
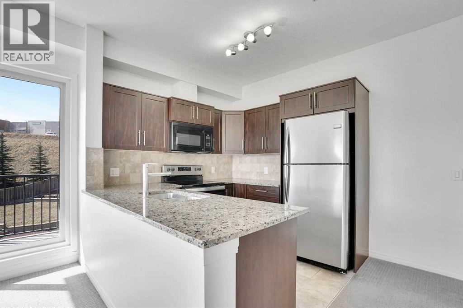
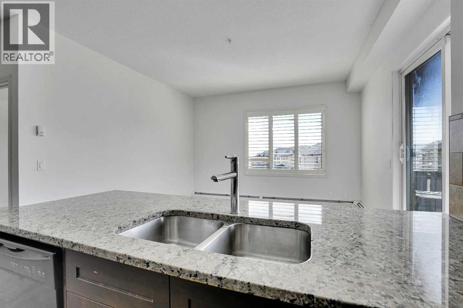
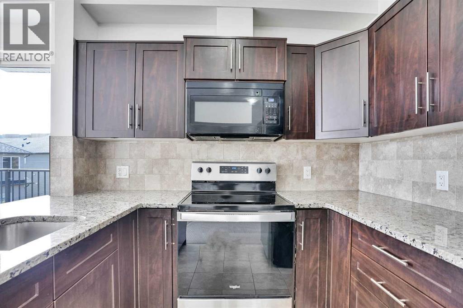
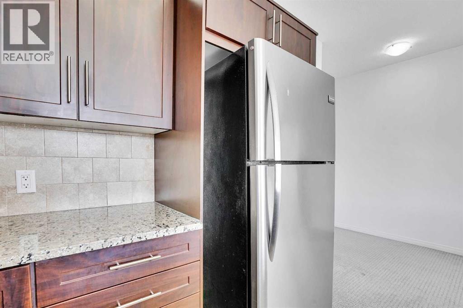
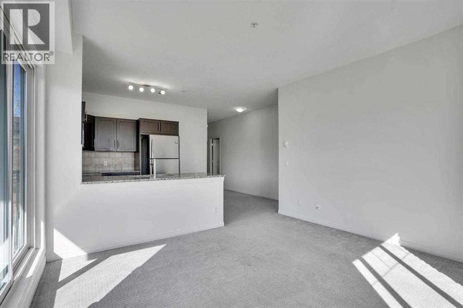
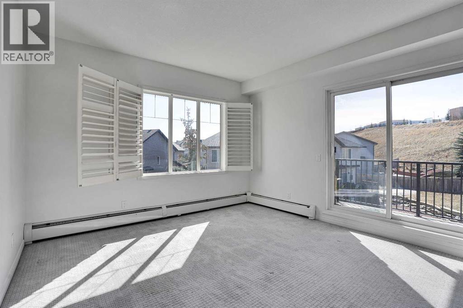
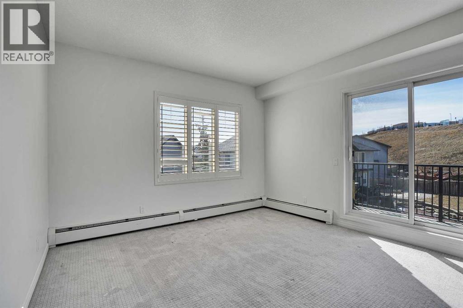
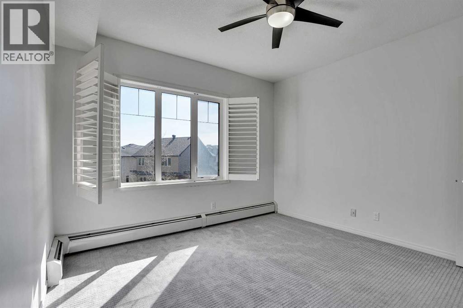
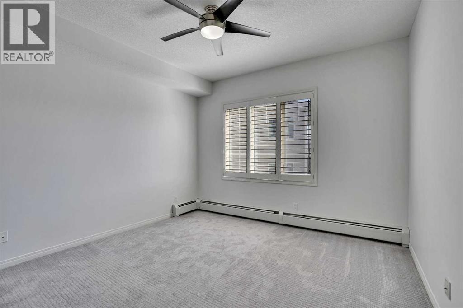
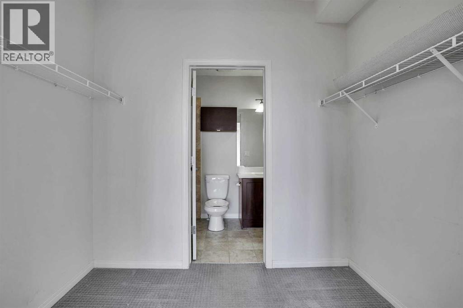
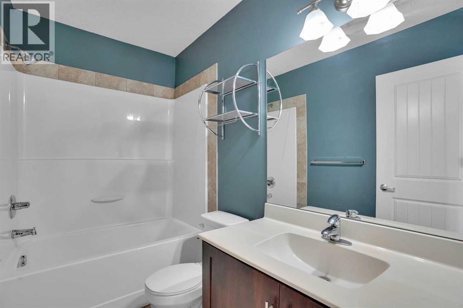
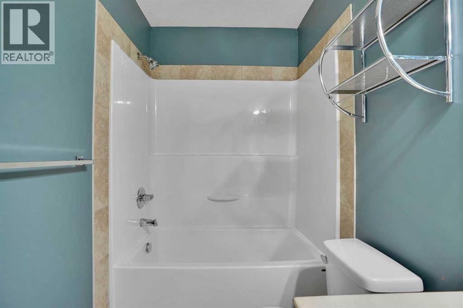
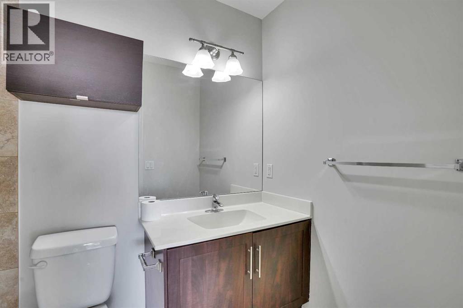
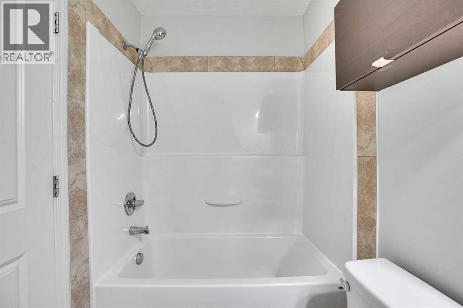
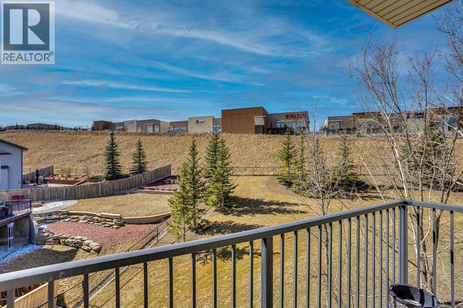
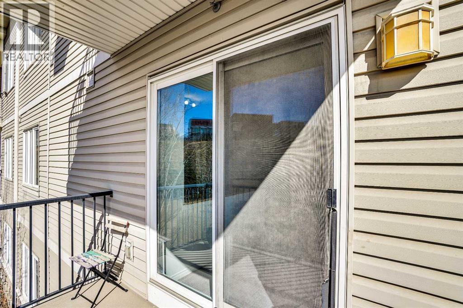
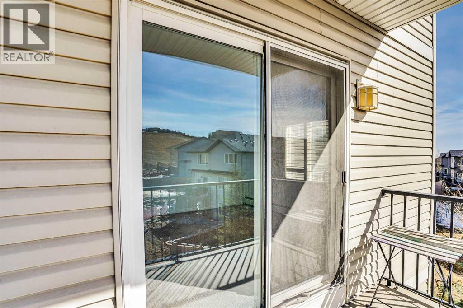
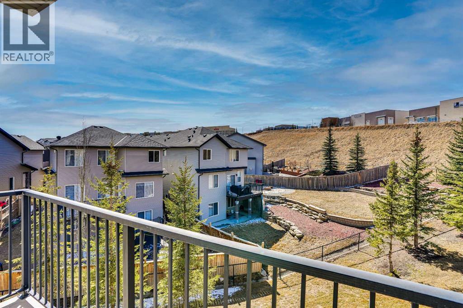
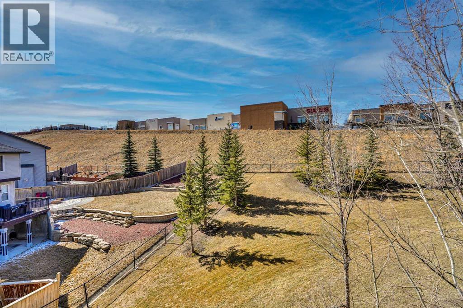
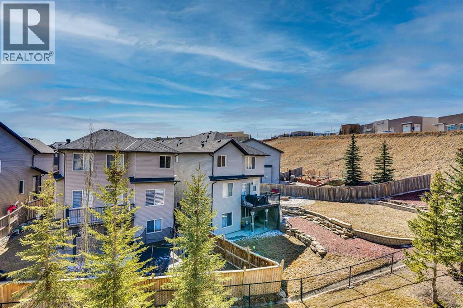
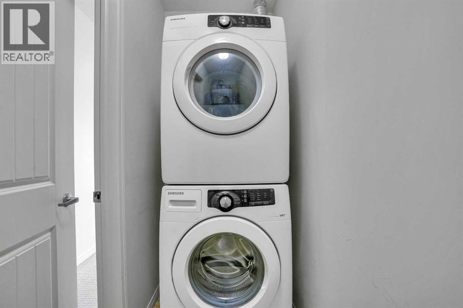
$535 MonthlyWelcome to this beautifully maintained condo, offering a bright and inviting atmosphere with an abundance of natural light. Thoughtfully designed for comfortable living, this charming home features two spacious bedrooms and two well-appointed bathrooms. The open and airy living area seamlessly extends to a private balcony with serene views of the surrounding open fields, creating the perfect setting to enjoy your morning coffee or unwind after a long day. The modern kitchen boasts stunning granite countertops, stainless steel appliances, and plenty of cabinetry, making it both stylish and functional. A dedicated laundry room with a full-sized washer and dryer adds to the everyday convenience. Offering a perfect blend of comfort, style, and peaceful surroundings, this move-in-ready condo is an excellent opportunity for homeowners and investors alike. Don't miss your chance to make this wonderful property your own! (id:25325)
| MLS® Number | A2356583 |
| Property Type | Single Family |
| Community Name | Sherwood |
| Amenities Near By | Shopping |
| Community Features | Pets Allowed, Pets Allowed With Restrictions |
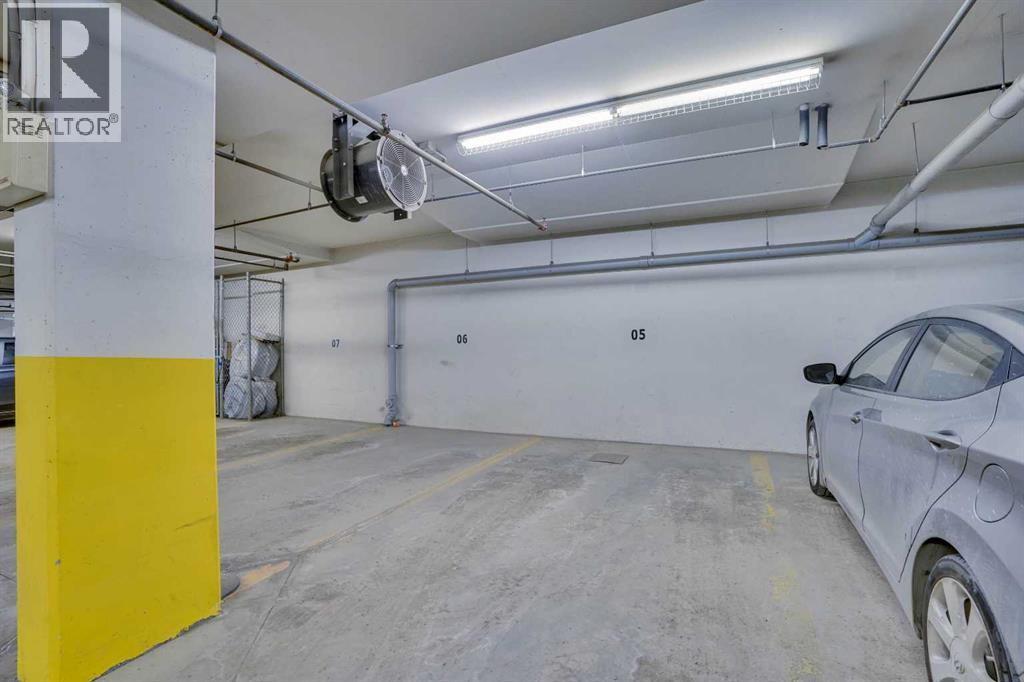
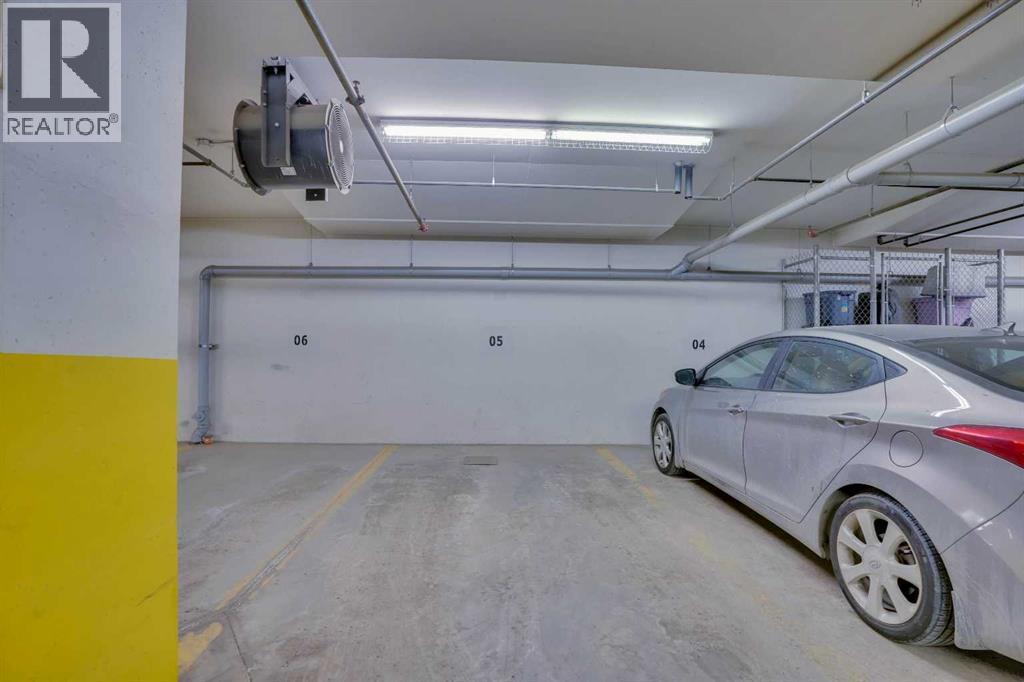
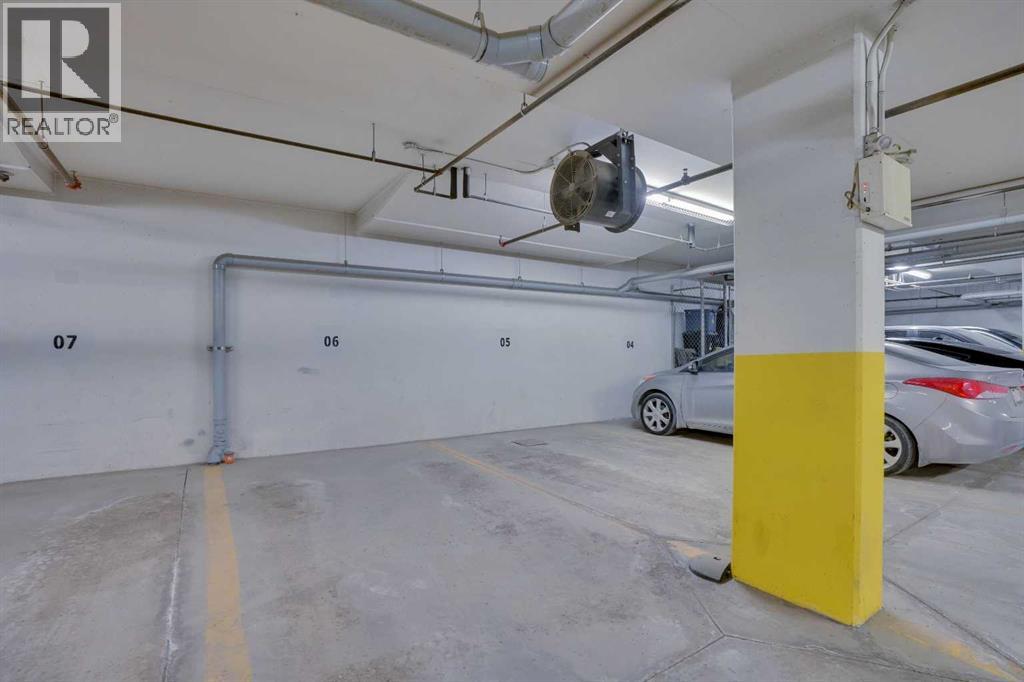
| Features | No Animal Home, No Smoking Home, Parking |
| Parking Space Total | 1 |
| Plan | 1210258 |
| Bathroom Total | 2 |
| Bedrooms Above Ground | 2 |
| Bedrooms Total | 2 |
| Appliances | Refrigerator, Stove, Microwave Range Hood Combo, Window Coverings, Washer/dryer Stack-up |
| Constructed Date | 2012 |
| Construction Material | Poured Concrete, Wood Frame |
| Construction Style Attachment | Attached |
| Cooling Type | None |
| Exterior Finish | Concrete, Stone, Vinyl Siding |
| Flooring Type | Carpeted, Ceramic Tile, Marble/granite/quartz |
| Heating Type | Forced Air |
| Stories Total | 3 |
| Size Interior | 964 Sqft |
| Total Finished Area | 963.57 Sqft |
| Type | Apartment |
| Underground |
| Acreage | No |
| Land Amenities | Shopping |
| Size Total Text | Unknown |
| Zoning Description | M-1 |
| Level | Type | Length | Width | Dimensions |
|---|---|---|---|---|
| Main Level | Primary Bedroom | 12.25 Ft x 12.00 Ft | ||
| Main Level | Bedroom | 11.67 Ft x 13.42 Ft | ||
| Main Level | Living Room | 13.00 Ft x 12.42 Ft | ||
| Main Level | 4pc Bathroom | 8.67 Ft x 4.92 Ft | ||
| Main Level | 4pc Bathroom | 8.58 Ft x 4.92 Ft |
https://www.realtor.ca/real-estate/30479095/1236-1540-sherwood-boulevard-nw-calgary-sherwood

The trademarks REALTOR®, REALTORS®, and the REALTOR® logo are controlled by The Canadian Real Estate Association (CREA) and identify real estate professionals who are members of CREA. The trademarks MLS®, Multiple Listing Service® and the associated logos are owned by The Canadian Real Estate Association (CREA) and identify the quality of services provided by real estate professionals who are members of CREA. The trademark DDF® is owned by The Canadian Real Estate Association (CREA) and identifies CREA's Data Distribution Facility (DDF®)