0%


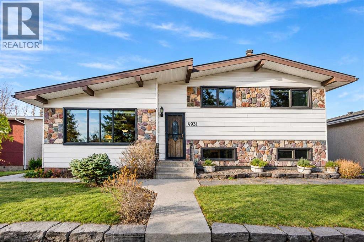
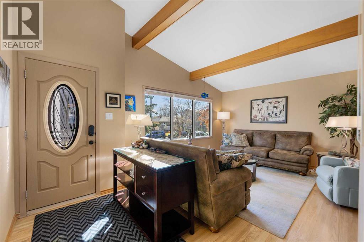
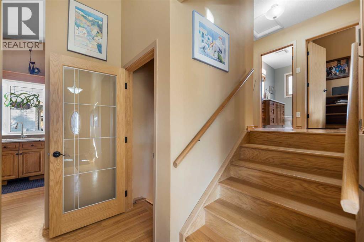
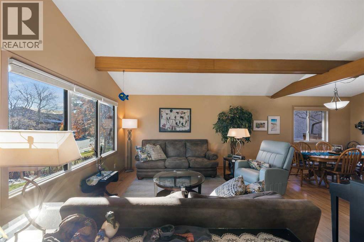
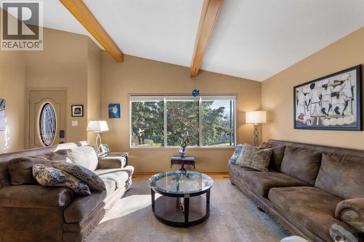
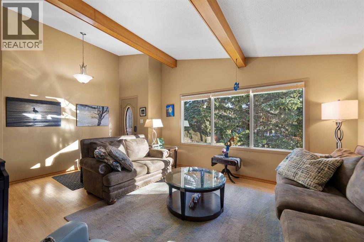
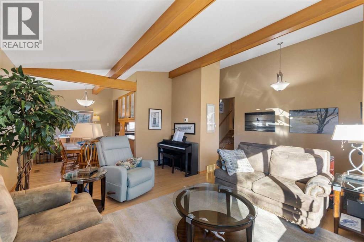
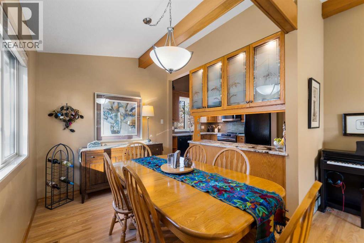
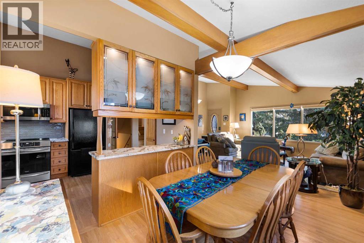
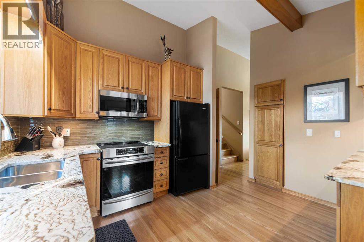
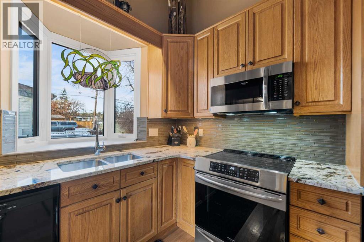
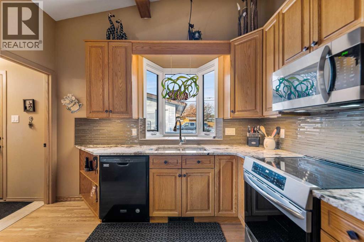
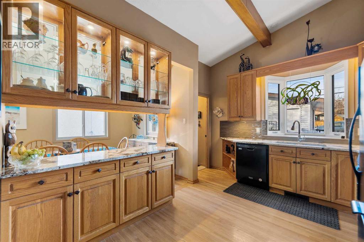
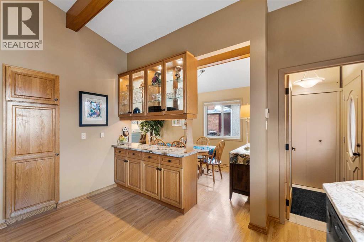
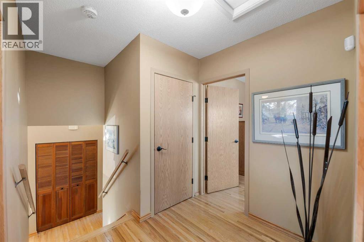
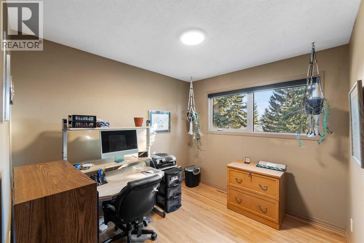
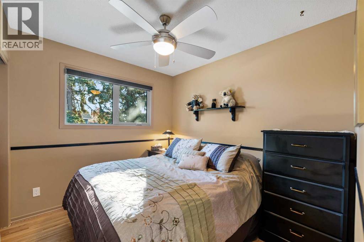
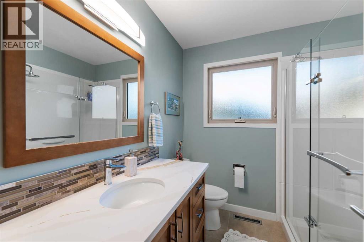
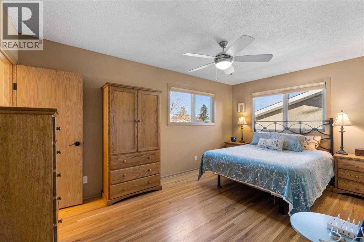
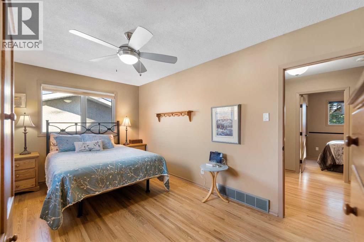
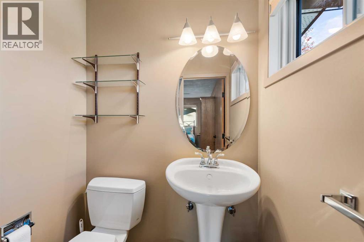
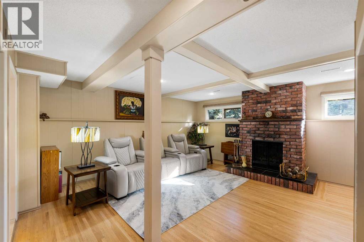
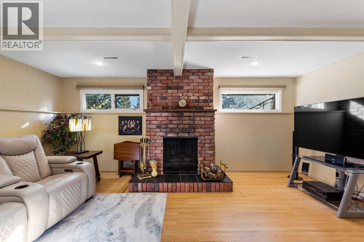
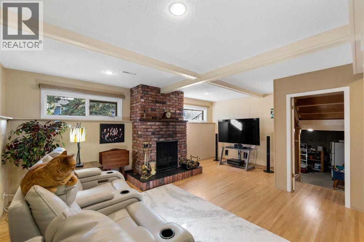
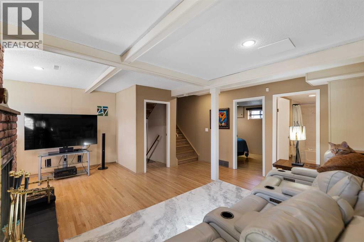
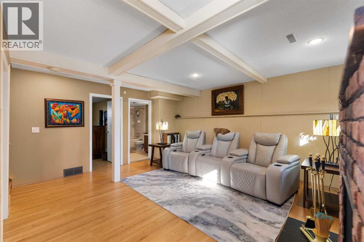
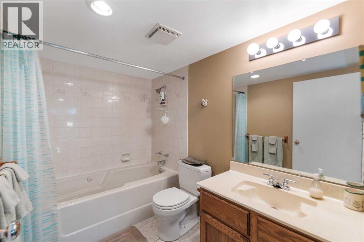
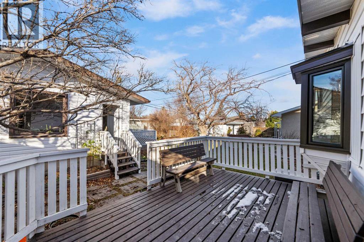
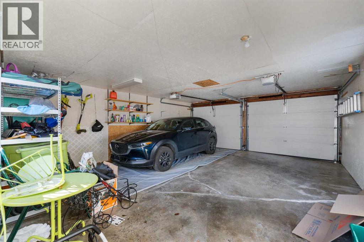
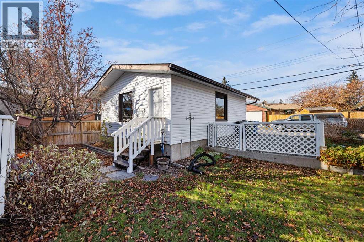
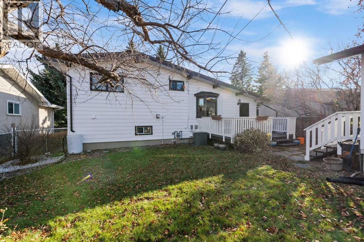
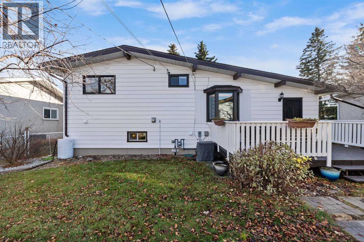
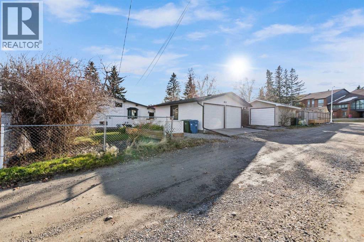
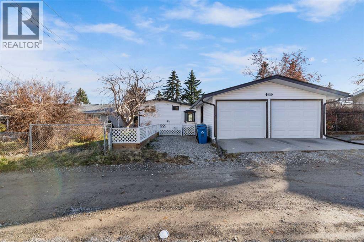
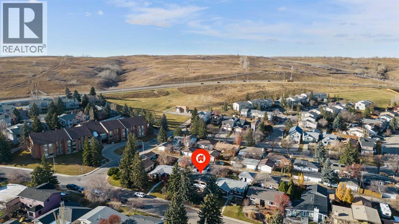
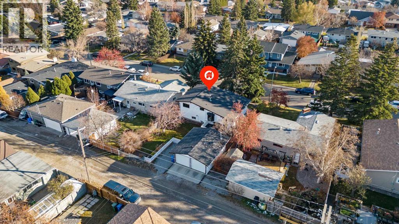
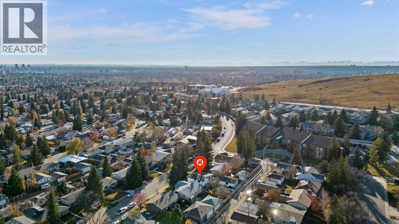
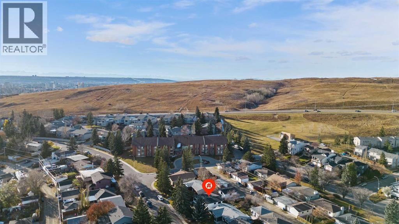
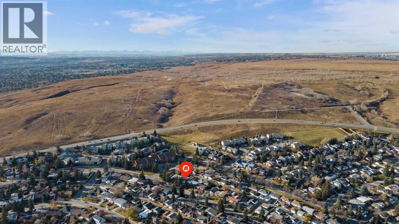
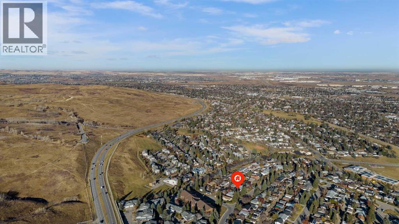
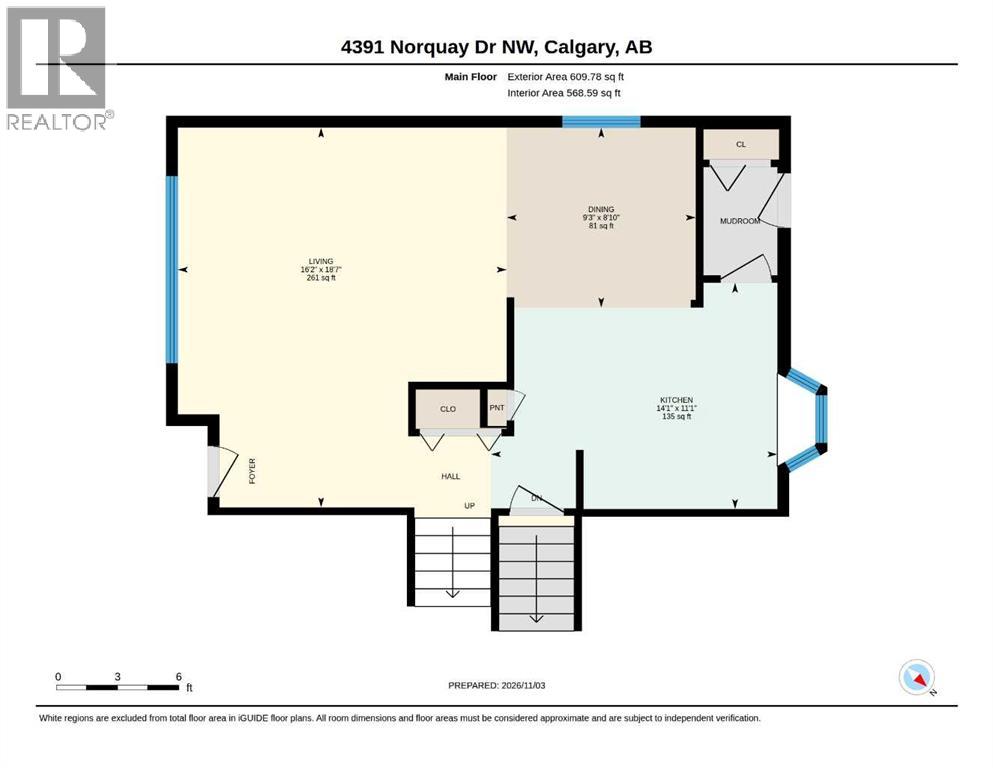
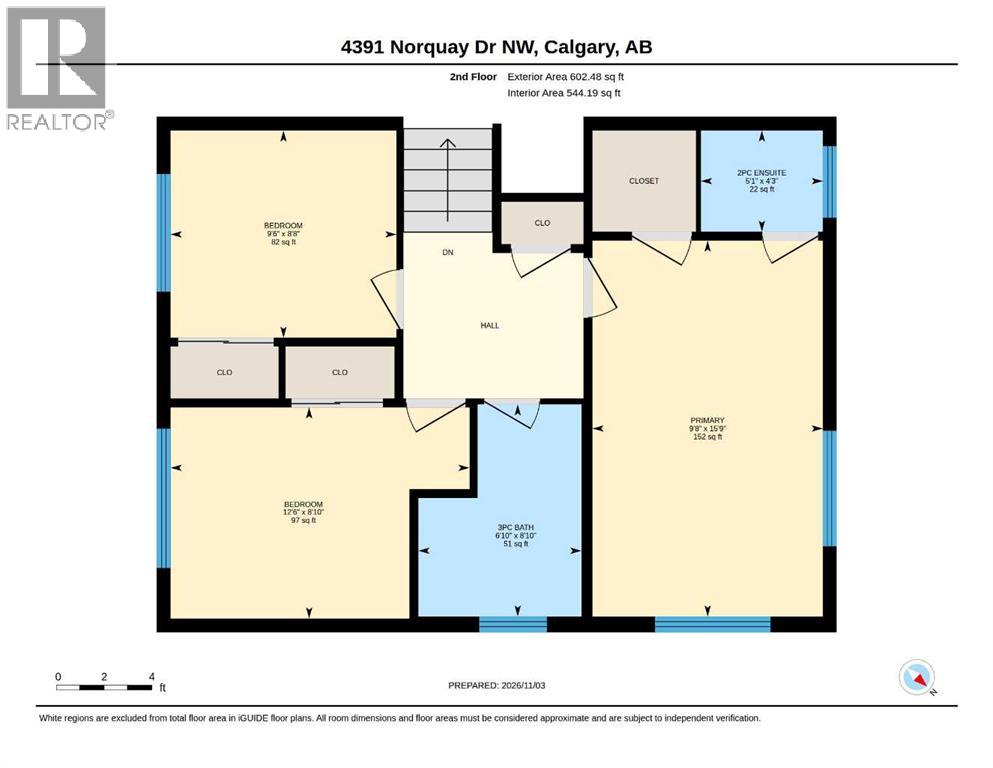
Welcome to this exceptionally well-maintained 4-level split located in a prime NW Calgary neighborhood. Perfectly situated for outdoor enthusiasts and commuters alike, this home is just a 5-minute walk to Nose Hill Park, a quick 5-minute drive to both the University of Calgary and SAIT, and only 10 minutes to downtown Calgary. Stay comfortable year-round with a brand-new Furnace and A/C (2024). Enjoy enhanced energy efficiency and quiet living thanks to triple-pane windows (2014) and upgraded roof insulation (April 2024).Exterior maintenance is completely worry-free featuring a house roof replacement (July 2023), garage roof and siding (September 2025), and recently resealed exterior stone (2022).Inside, the bright and functional kitchen features a stunning new bay window (2024) that floods the space with natural light, stunning wood beamed vaulted ceilings join the dining room to the living room. Upstairs you will find a 2 piece bathroom attached to the master bed room with 2 additional bedrooms and a stylishly renovated 3 piece bathroom (2025) offers contemporary fixtures and finishes.The 4-level split design provides distinct living spaces across every level—ideal for flexible room arrangements, dedicated home offices, or cozy family rooms. Complete with a detached garage and superb curb appeal, this turn-key property is ready for its next owners.Don't miss out on a home where all the major work has already been done for you—book your private showing today! (id:25325)
| MLS® Number | A2356069 |
| Property Type | Single Family |
| Community Name | North Haven |
| Amenities Near By | Park, Playground, Recreation Nearby, Schools, Shopping |
| Features | Treed, Back Lane |
| Parking Space Total | 3 |
| Plan | 2822jk |
| Structure | Deck |
| Bathroom Total | 3 |
| Bedrooms Above Ground | 3 |
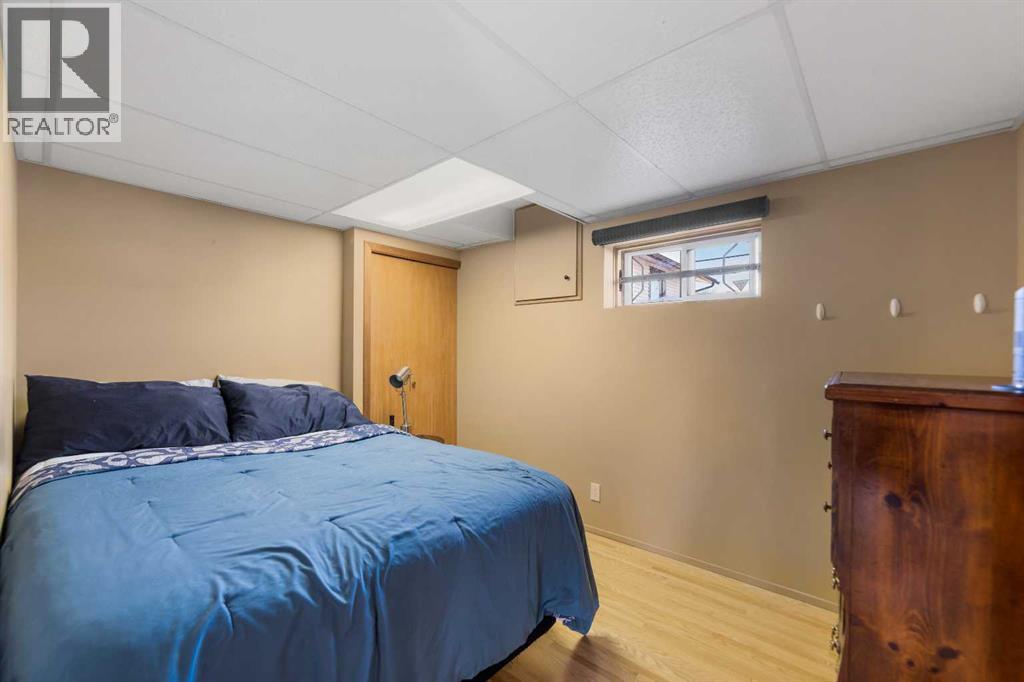
| Bedrooms Below Ground | 1 |
| Bedrooms Total | 4 |
| Appliances | Washer, Refrigerator, Dishwasher, Oven, Dryer, Microwave Range Hood Combo, Window Coverings, Cooktop - Induction |
| Architectural Style | 4 Level |
| Basement Development | Finished |
| Basement Type | Full (finished) |
| Constructed Date | 1964 |
| Construction Material | Wood Frame |
| Construction Style Attachment | Detached |
| Cooling Type | Central Air Conditioning |
| Exterior Finish | Stone, Vinyl Siding |
| Fireplace Present | Yes |
| Fireplace Total | 1 |
| Flooring Type | Hardwood |
| Foundation Type | Poured Concrete |
| Half Bath Total | 1 |
| Heating Fuel | Natural Gas |
| Heating Type | Forced Air |
| Size Interior | 1,212 Sqft |
| Total Finished Area | 1212.26 Sqft |
| Type | House |
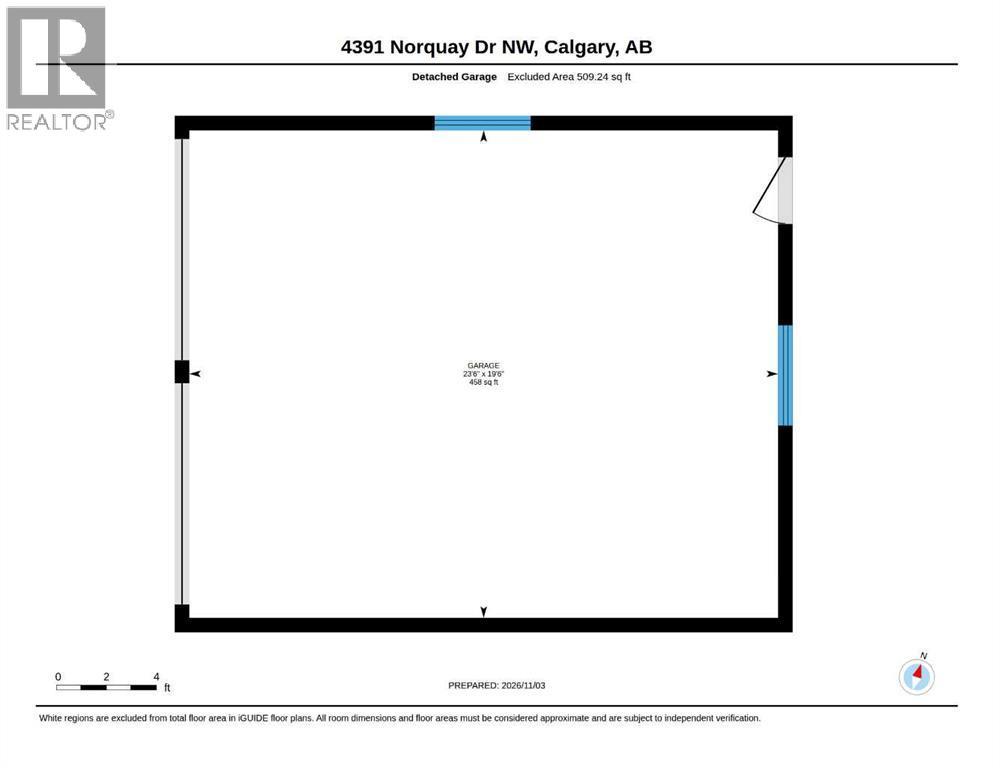
| Detached Garage | 2 |
| Acreage | No |
| Fence Type | Fence |
| Land Amenities | Park, Playground, Recreation Nearby, Schools, Shopping |
| Landscape Features | Garden Area, Landscaped, Lawn, Underground Sprinkler |
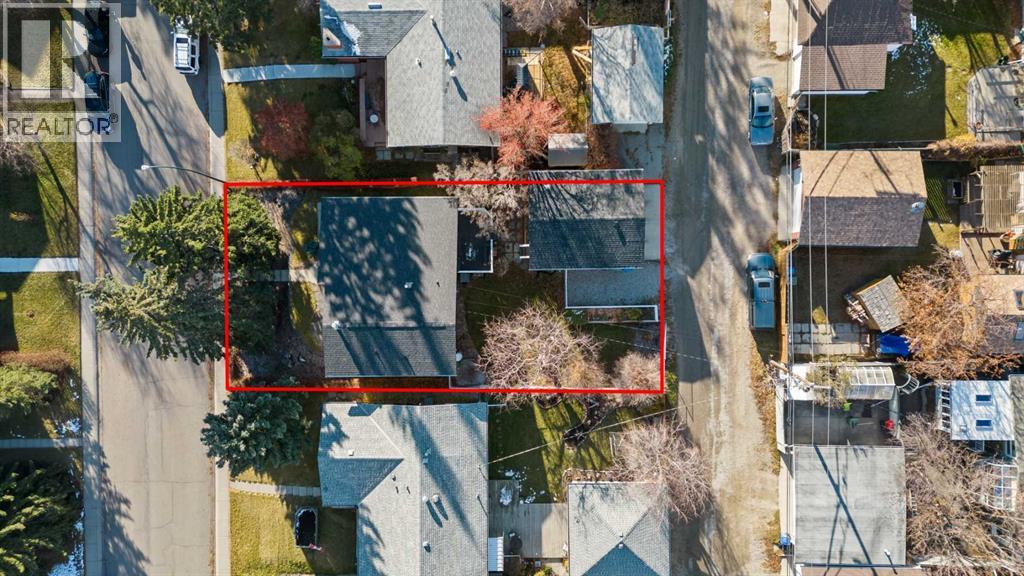
| Size Depth | 33.63 M |
| Size Frontage | 16.78 M |
| Size Irregular | 563.00 |
| Size Total | 563 M2|4,051 - 7,250 Sqft |
| Size Total Text | 563 M2|4,051 - 7,250 Sqft |
| Zoning Description | R-c1 |
| Level | Type | Length | Width | Dimensions |
|---|---|---|---|---|
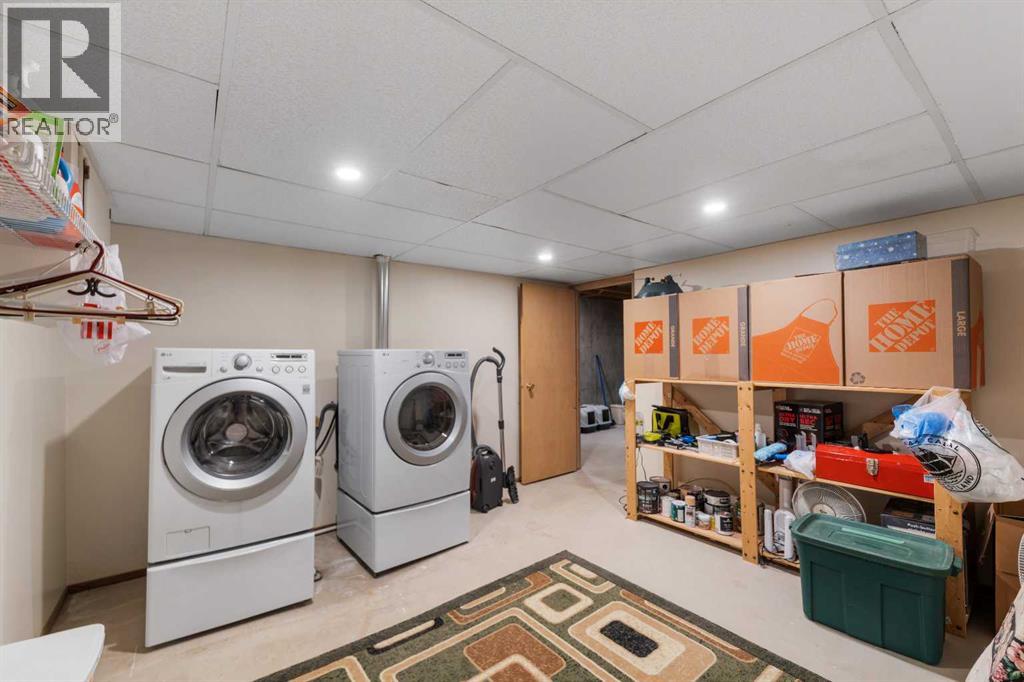
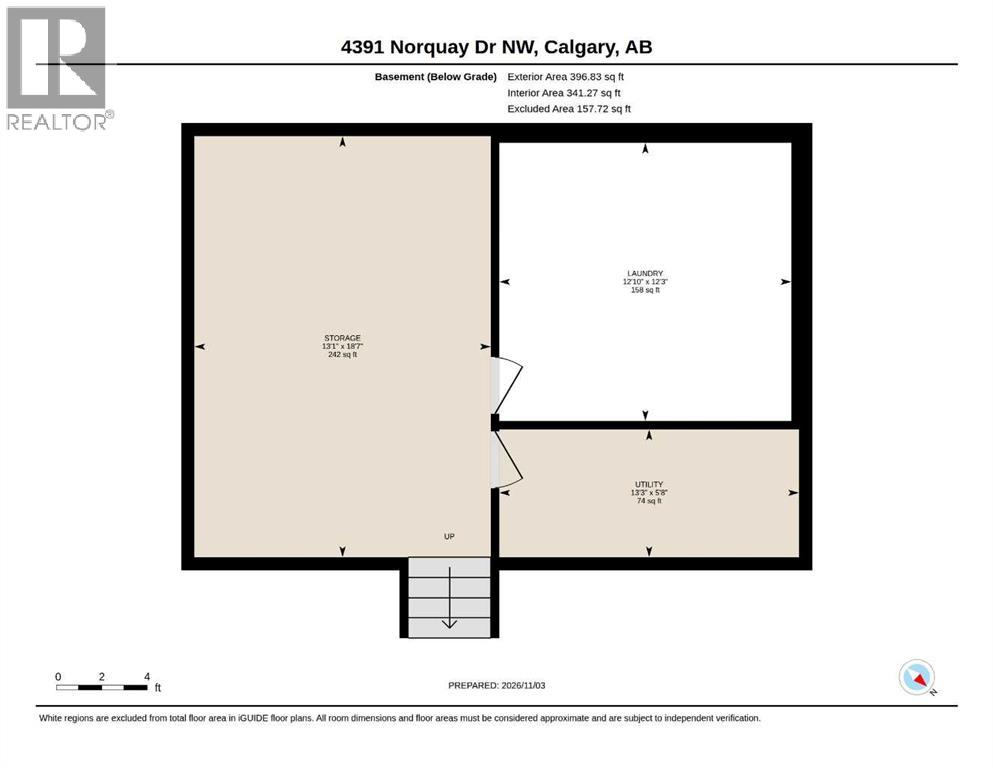
| Basement | Laundry Room | 12.25 Ft x 12.83 Ft | ||
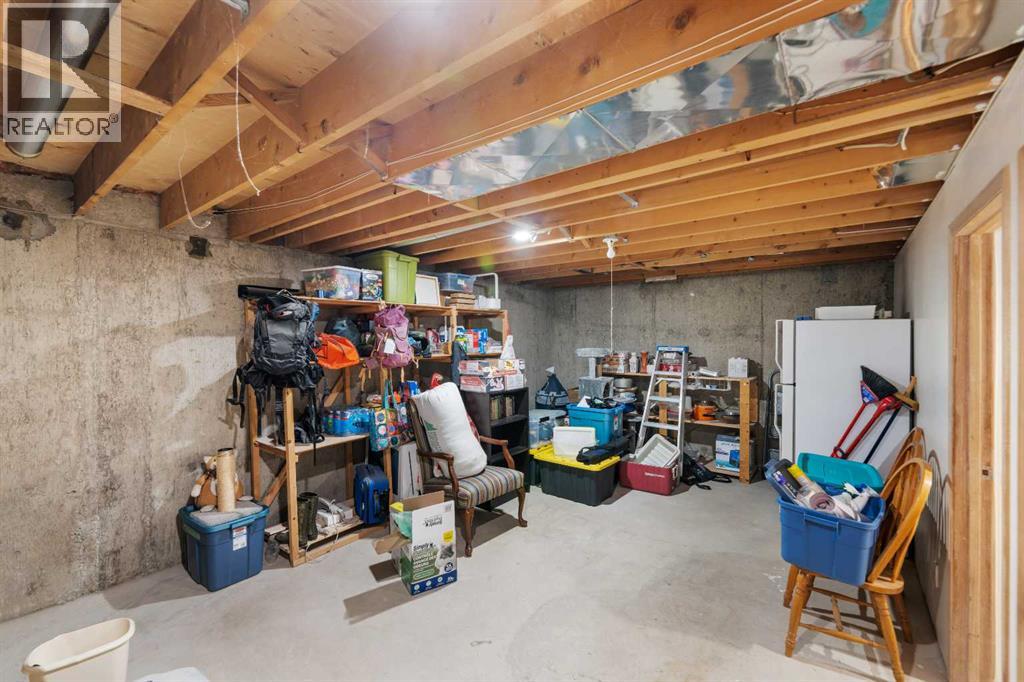
| Basement | Storage | 18.58 Ft x 13.08 Ft | ||
| Basement | Furnace | 5.67 Ft x 13.25 Ft | ||
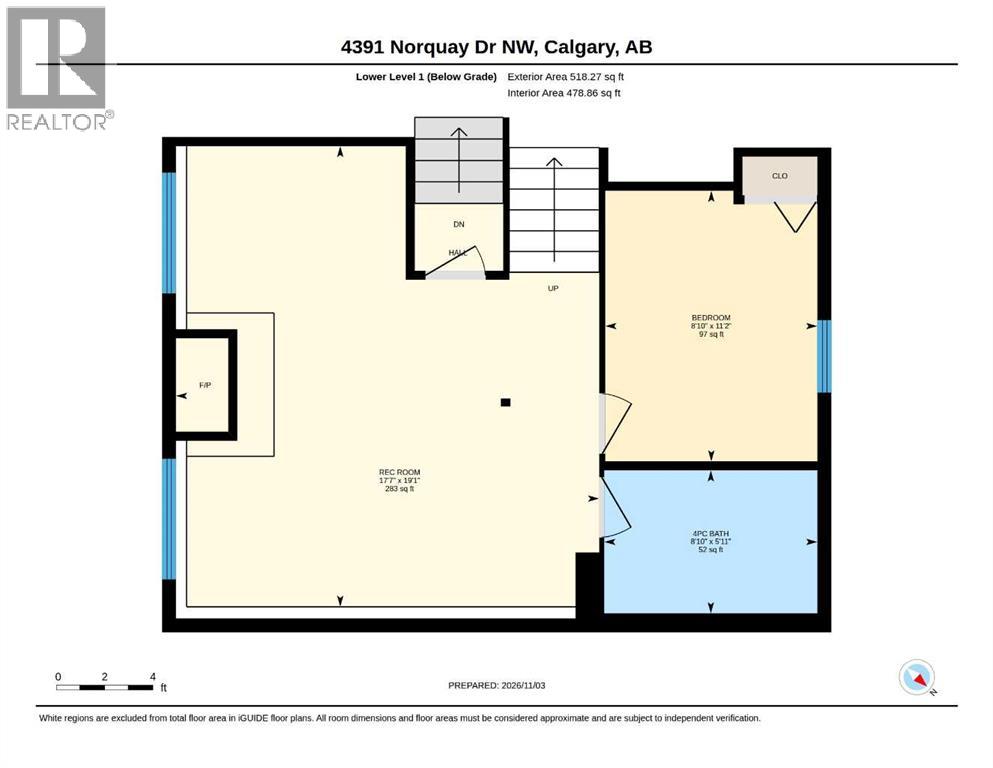
| Lower Level | 4pc Bathroom | 5.92 Ft x 8.83 Ft | ||
| Lower Level | Bedroom | 11.17 Ft x 8.83 Ft | ||
| Lower Level | Family Room | 19.08 Ft x 17.58 Ft | ||
| Main Level | Dining Room | 8.83 Ft x 9.25 Ft | ||
| Main Level | Kitchen | 11.08 Ft x 14.08 Ft | ||
| Main Level | Living Room | 18.58 Ft x 16.17 Ft | ||
| Upper Level | 2pc Bathroom | 4.25 Ft x 5.08 Ft | ||
| Upper Level | 3pc Bathroom | 8.83 Ft x 6.83 Ft | ||
| Upper Level | Bedroom | 8.67 Ft x 9.50 Ft | ||
| Upper Level | Bedroom | 8.83 Ft x 12.50 Ft | ||
| Upper Level | Primary Bedroom | 15.75 Ft x 9.67 Ft |
https://www.realtor.ca/real-estate/30476362/4931-norquay-drive-nw-calgary-north-haven

The trademarks REALTOR®, REALTORS®, and the REALTOR® logo are controlled by The Canadian Real Estate Association (CREA) and identify real estate professionals who are members of CREA. The trademarks MLS®, Multiple Listing Service® and the associated logos are owned by The Canadian Real Estate Association (CREA) and identify the quality of services provided by real estate professionals who are members of CREA. The trademark DDF® is owned by The Canadian Real Estate Association (CREA) and identifies CREA's Data Distribution Facility (DDF®)