0%


Maintenance, Condominium Amenities, Common Area Maintenance, Heat, Insurance, Property Management, Reserve Fund Contributions, Security, Waste Removal, Water
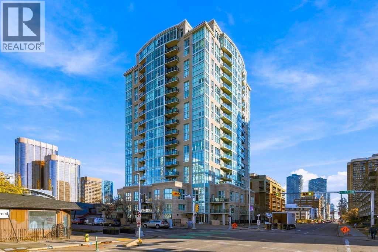
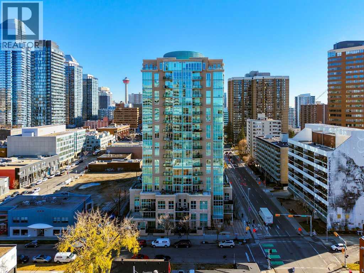
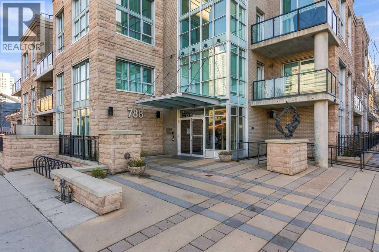
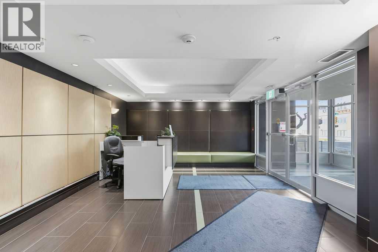
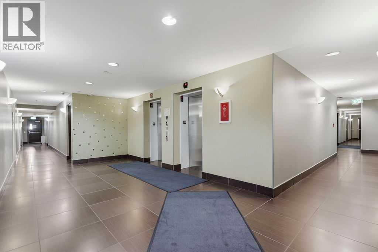
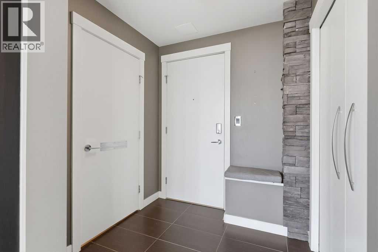
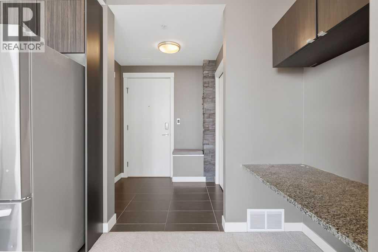
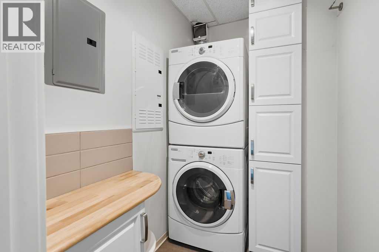
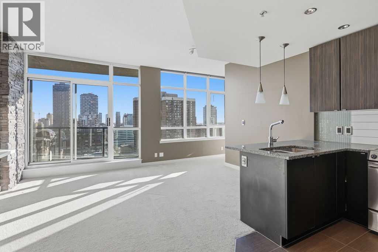
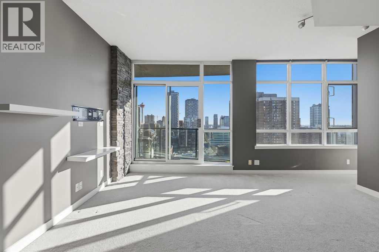
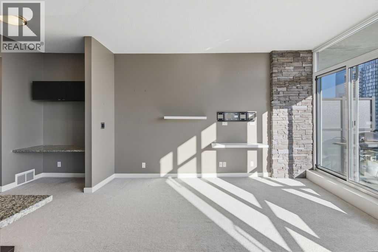
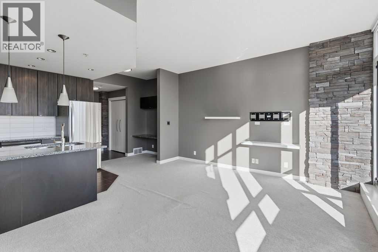
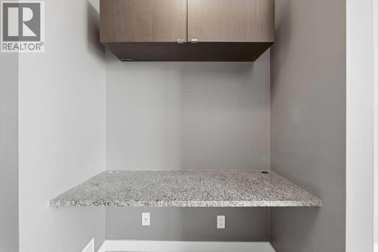
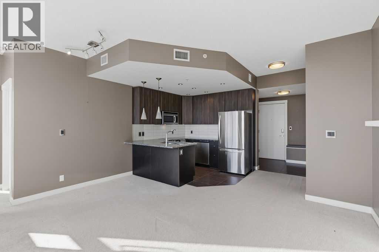
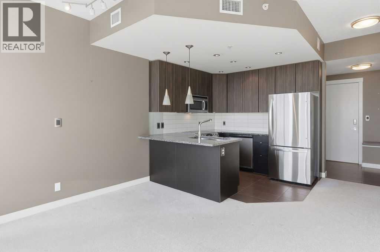
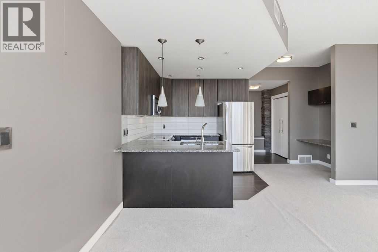
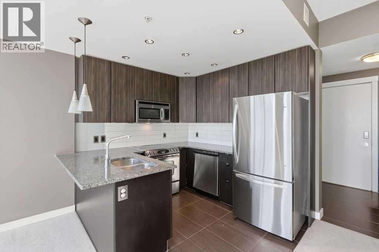
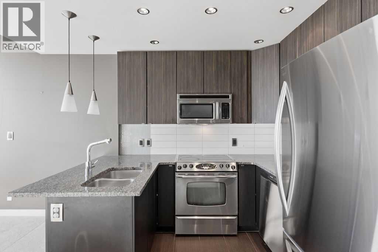
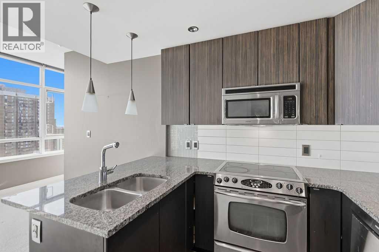
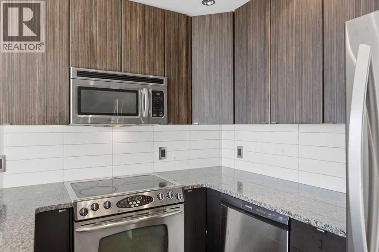
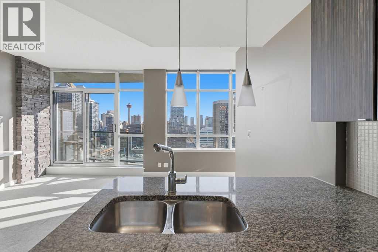
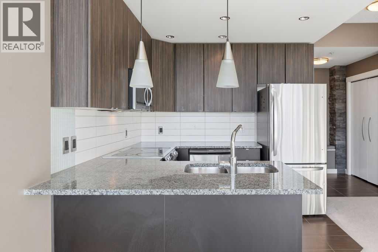
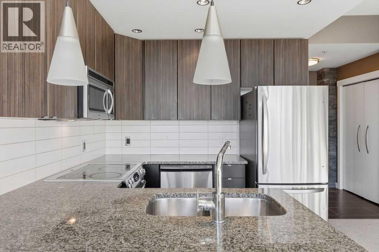
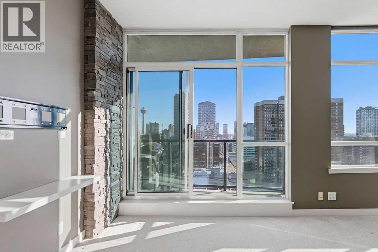
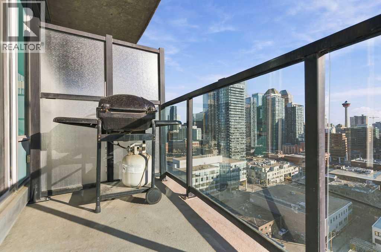
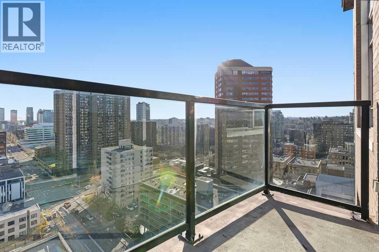
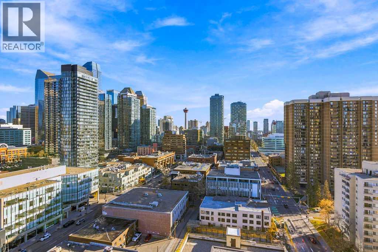
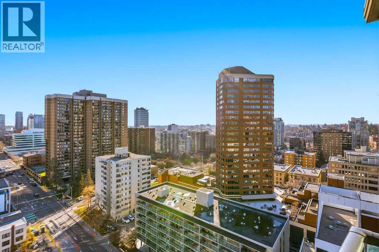
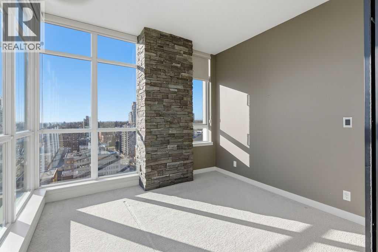
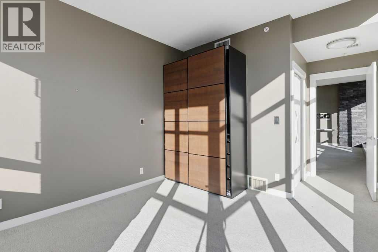
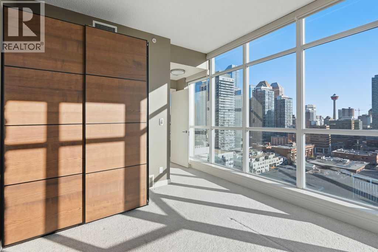
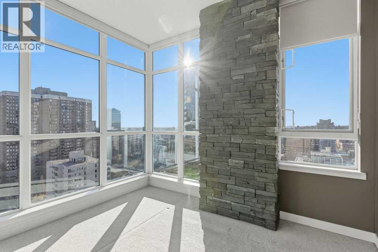
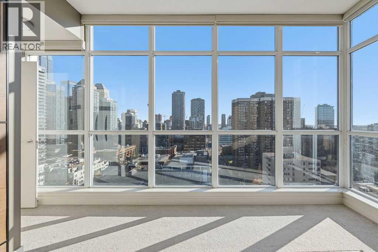
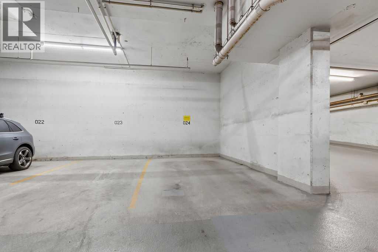
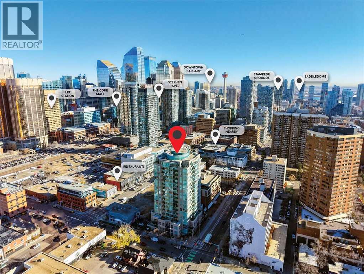
$490 MonthlyStunning city skyline views set the scene for this well-maintained, one-bedroom corner unit on the 16th floor. An expansive wall of windows fills the home with natural light, while your private balcony offers a front-row seat to the city below. The spacious layout features 9-foot ceilings, granite countertops, stainless steel appliances, and distinctive stone accents that add character throughout. A dedicated computer area provides a convenient workspace without taking over your living space, and in-suite laundry makes everyday life a little easier. Leave your car in the heated underground parking stall and enjoy easy access to downtown, the LRT, and the shops, cafés, and restaurants along 17th Avenue. A bright, inviting home with outstanding views and the convenience of inner-city living. (id:25325)
| MLS® Number | A2356530 |
| Property Type | Single Family |
| Community Name | Beltline |
| Amenities Near By | Shopping |
| Community Features | Pets Allowed With Restrictions |
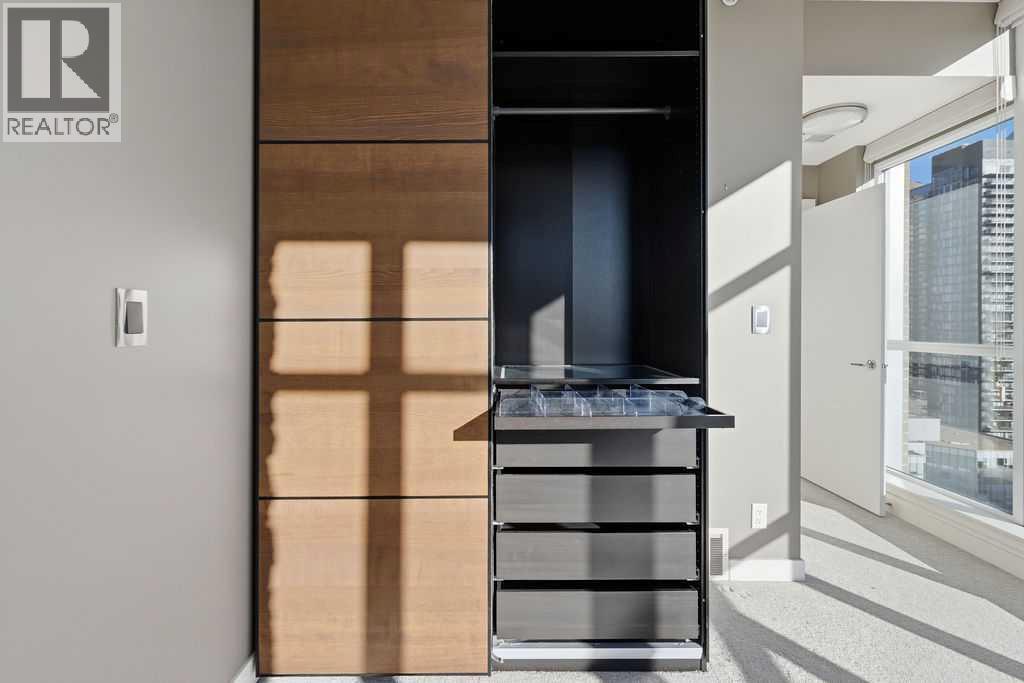
| Features | Closet Organizers, No Animal Home, No Smoking Home, Parking |
| Parking Space Total | 1 |
| Plan | 0910813 |
| Bathroom Total | 1 |
| Bedrooms Above Ground | 1 |
| Bedrooms Total | 1 |
| Amenities | Laundry Facility |
| Appliances | Refrigerator, Dishwasher, Stove, Microwave Range Hood Combo, Washer/dryer Stack-up |
| Constructed Date | 2009 |
| Construction Material | Poured Concrete |
| Construction Style Attachment | Attached |
| Cooling Type | Central Air Conditioning |
| Exterior Finish | Concrete |
| Flooring Type | Carpeted, Tile |
| Heating Type | Forced Air |
| Stories Total | 19 |
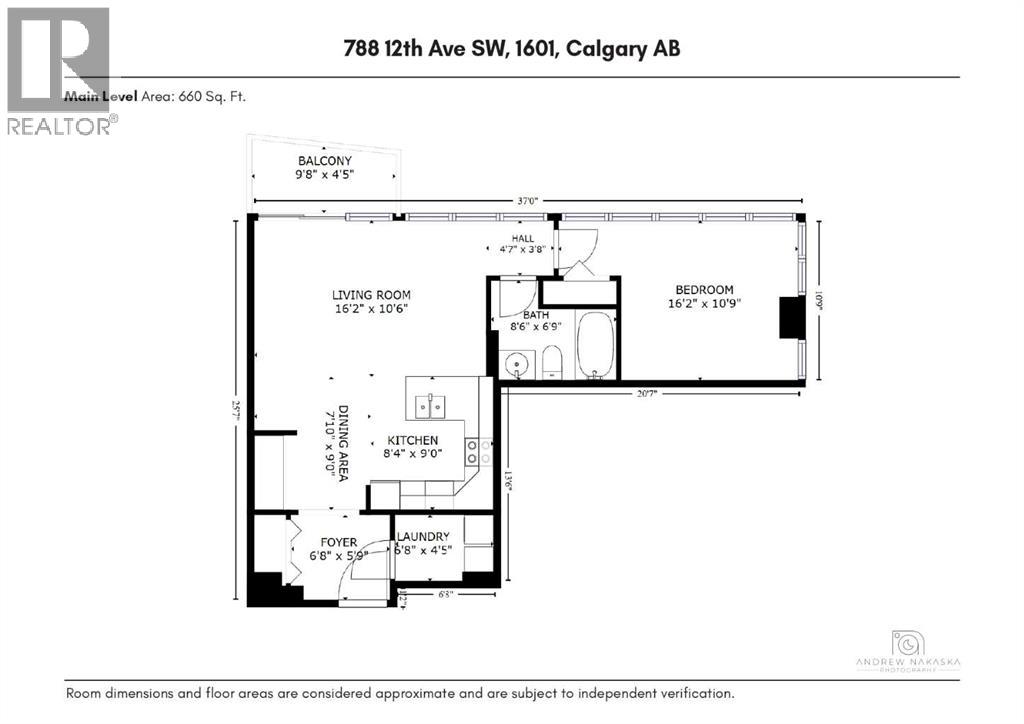
| Size Interior | 660 Sqft |
| Total Finished Area | 660 Sqft |
| Type | Apartment |
| Acreage | No |
| Land Amenities | Shopping |
| Size Total Text | Unknown |
| Zoning Description | Dc |
| Level | Type | Length | Width | Dimensions |
|---|---|---|---|---|
| Main Level | Foyer | 6.67 Ft x 5.75 Ft | ||
| Main Level | Living Room | 16.17 Ft x 10.75 Ft | ||
| Main Level | Kitchen | 8.33 Ft x 9.00 Ft | ||
| Main Level | Primary Bedroom | 16.17 Ft x 10.75 Ft | ||
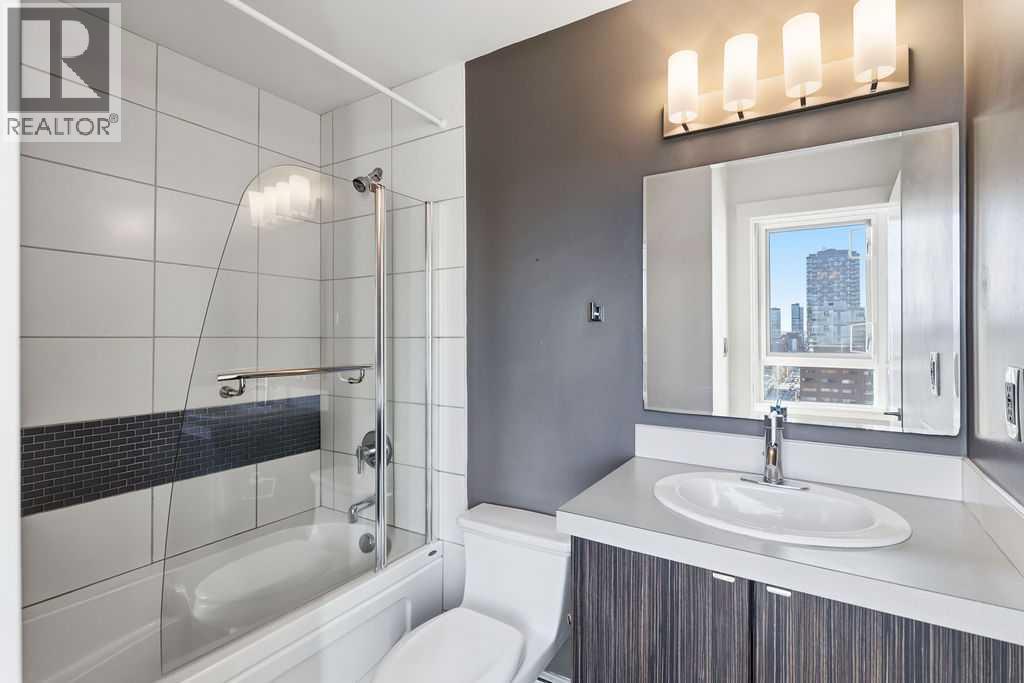
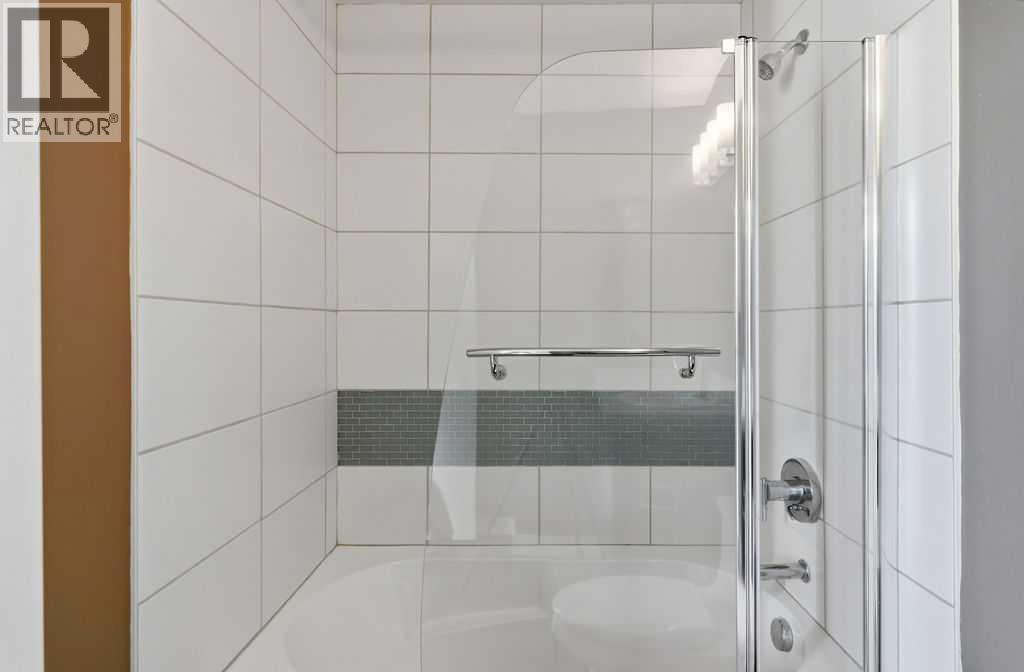
| Main Level | 4pc Bathroom | 8.50 Ft x 6.75 Ft | ||
| Main Level | Laundry Room | 6.67 Ft x 4.42 Ft |
https://www.realtor.ca/real-estate/30475699/1601-788-12-avenue-sw-calgary-beltline

The trademarks REALTOR®, REALTORS®, and the REALTOR® logo are controlled by The Canadian Real Estate Association (CREA) and identify real estate professionals who are members of CREA. The trademarks MLS®, Multiple Listing Service® and the associated logos are owned by The Canadian Real Estate Association (CREA) and identify the quality of services provided by real estate professionals who are members of CREA. The trademark DDF® is owned by The Canadian Real Estate Association (CREA) and identifies CREA's Data Distribution Facility (DDF®)