0%


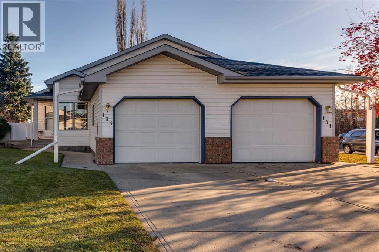
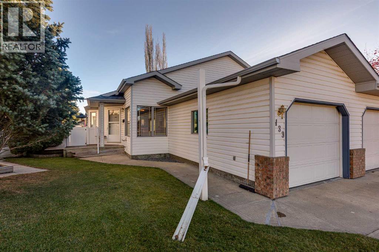
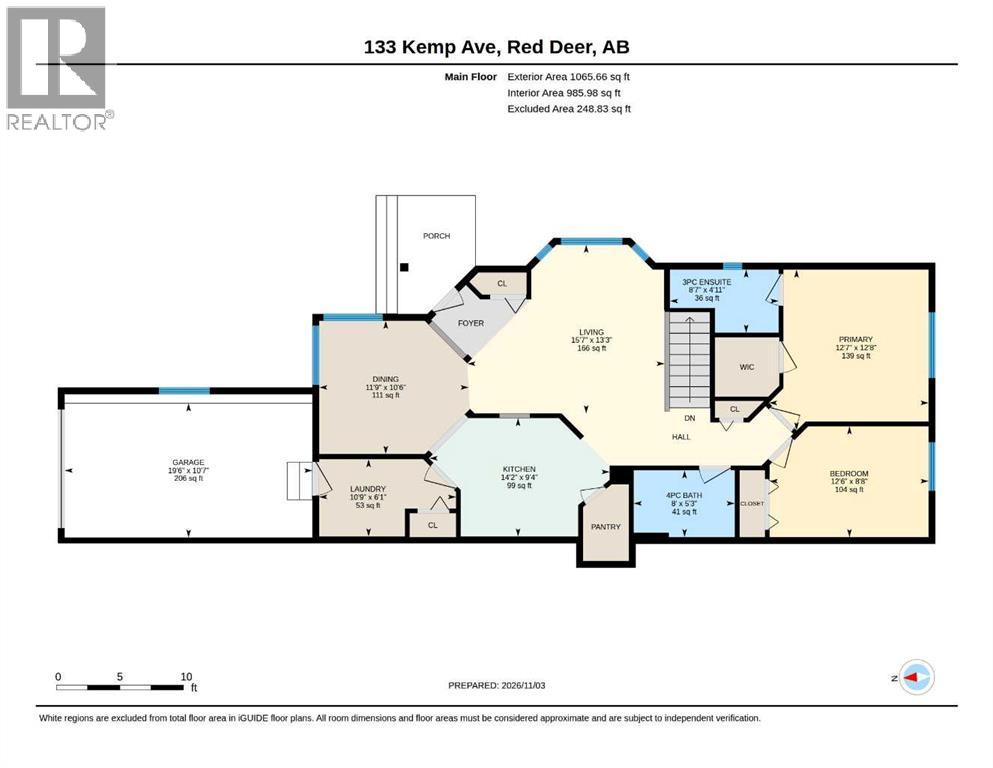
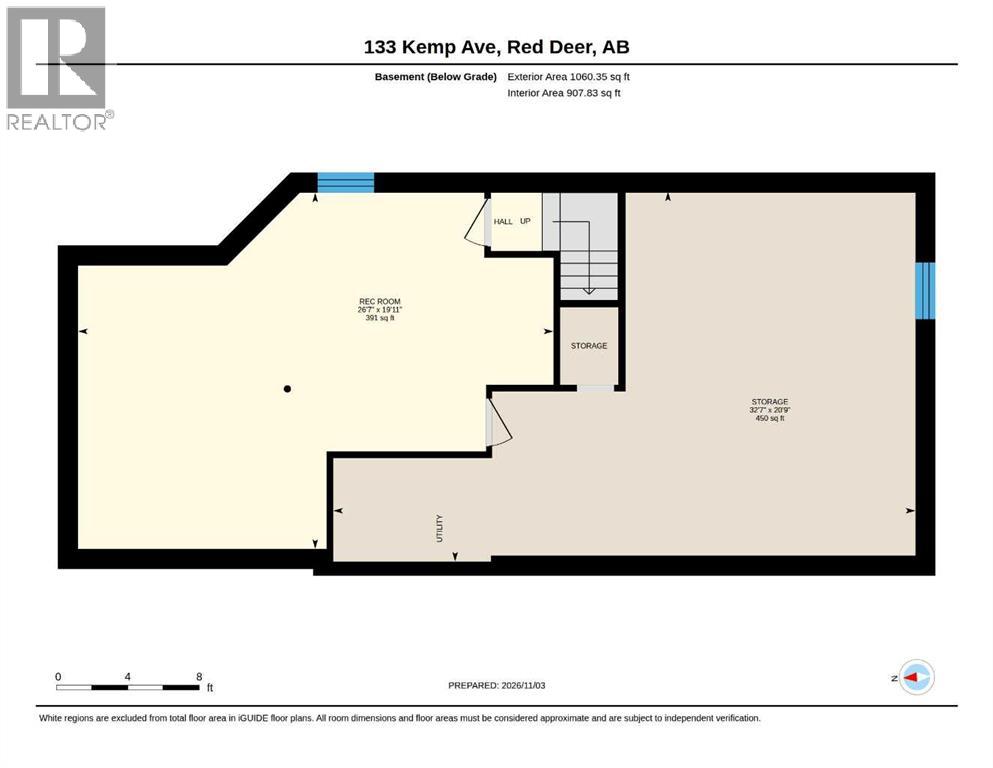
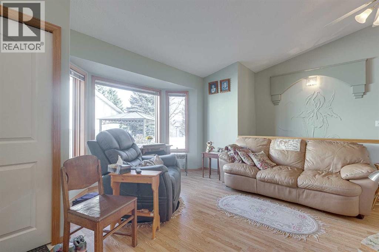
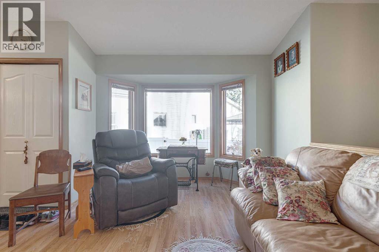
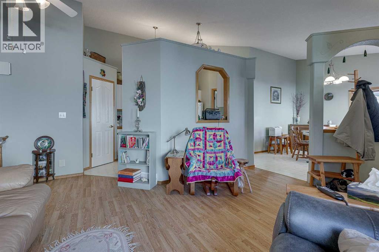
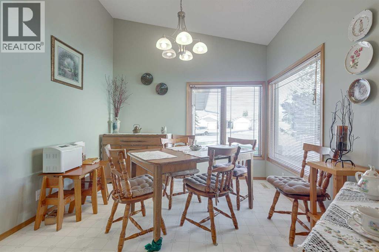
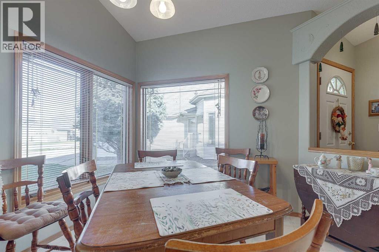
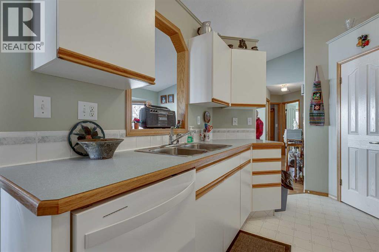
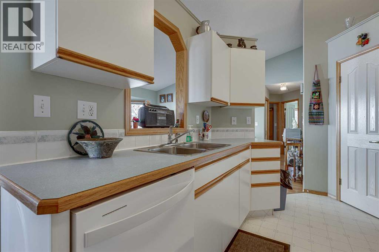
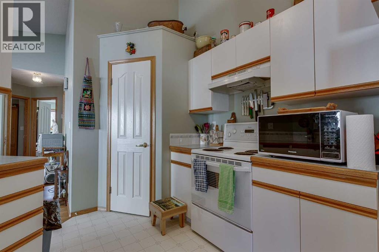
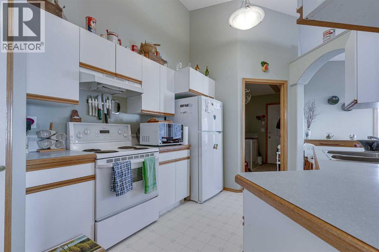
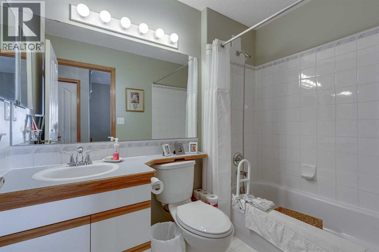
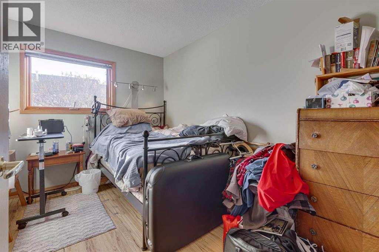
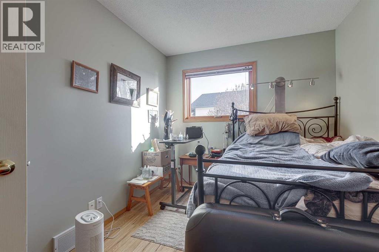
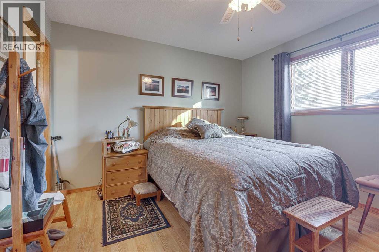
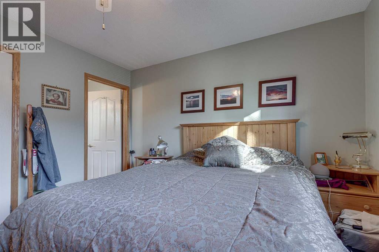
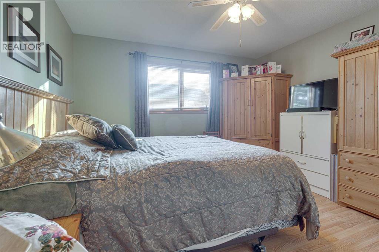
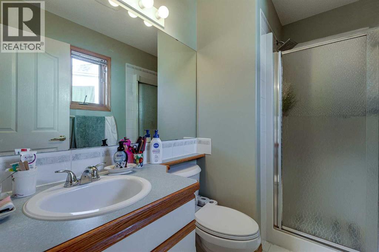
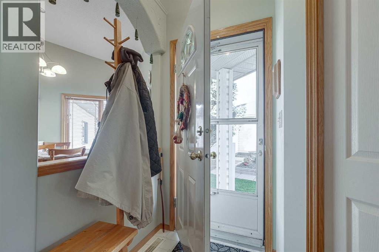
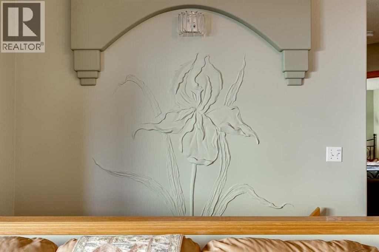
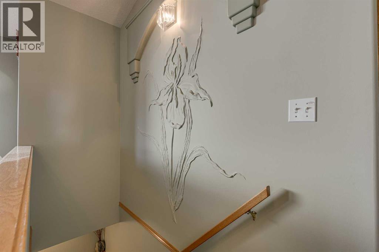
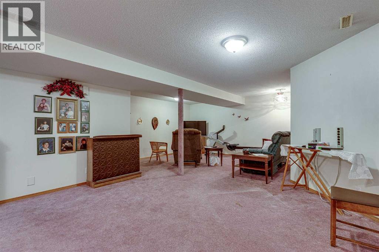
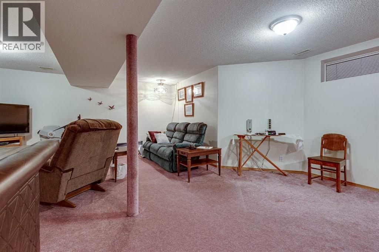
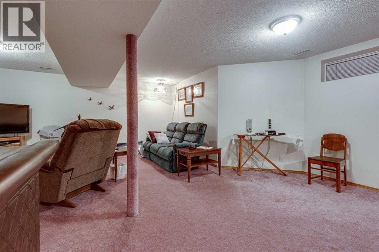
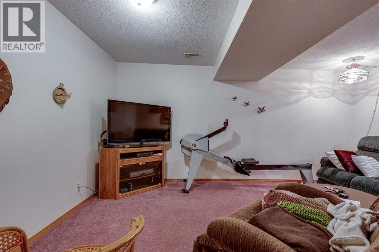
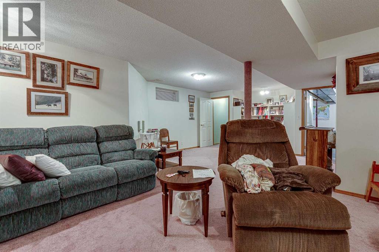
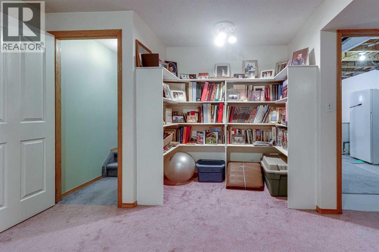
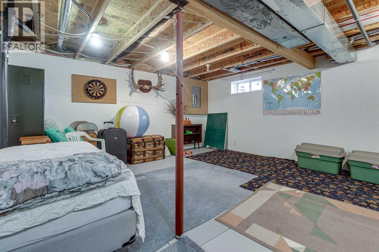
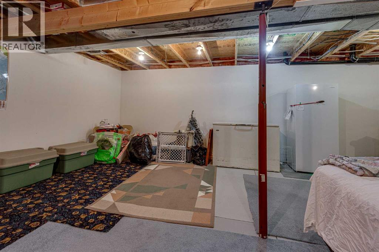
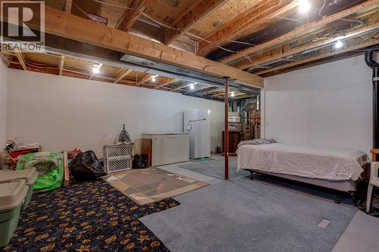
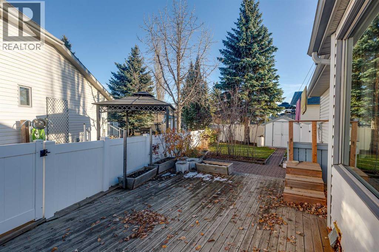
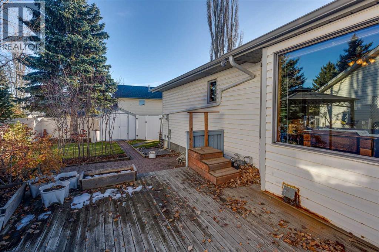
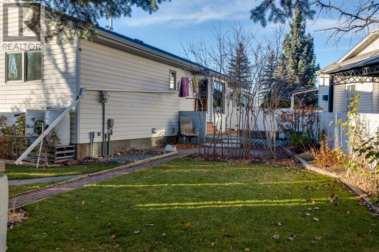
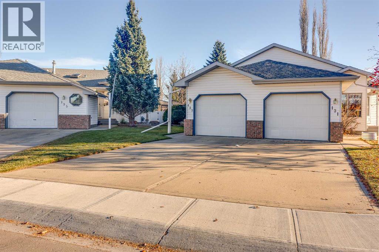
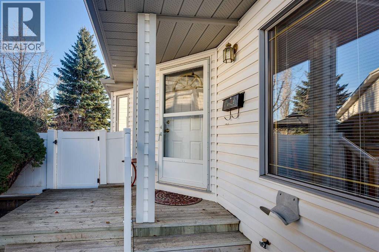
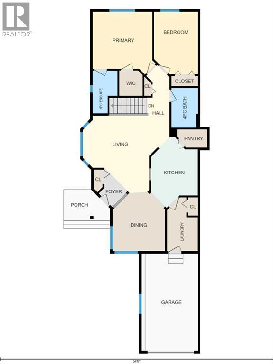
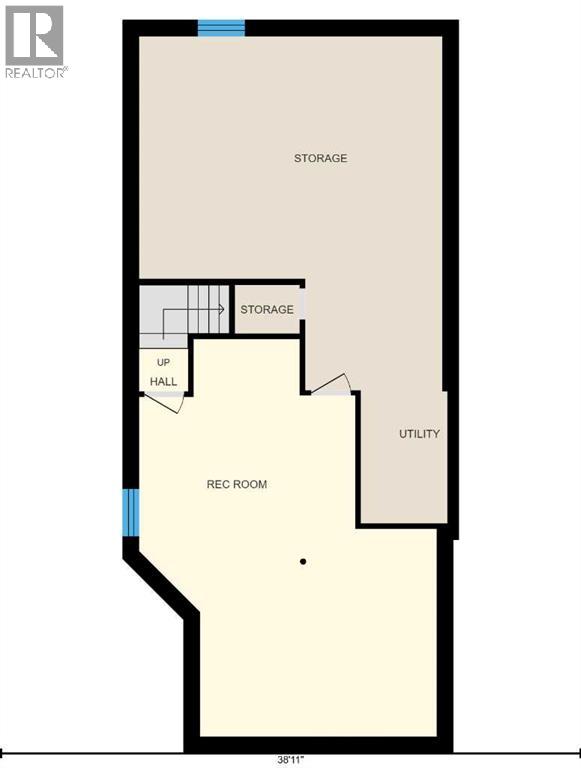
Honey Stop the Car; Bungalow- 1/2 Duplex with attached garage; No condo fees, Former show home; Main floor contains 2 Bedrooms, 2 Bathrooms, laundry open floor plan, vaulted ceilings, & vinyl windows. Master bedroom has full ensuite, walk in Closet, and room for a king sized bed. Home is in excellent original condition. The owners have not had pets and have never smoked. Partially developed basement provides a ton of storage room and a massive family room. This massive pie lot on a quiet Cul-De- Sac offers privacy and room for any number of interests you may have. The yard is fence with 2 year old vinyl fence and equipped with a large Bar-B-Que deck. The secure 8' X 8' storage shed compliments an easy clean and organized outdoor clutter free space. (id:25325)
| MLS® Number | A2356434 |
| Property Type | Single Family |
| Community Name | Kentwood East |
| Features | Cul-de-sac, Back Lane, Pvc Window, No Animal Home, No Smoking Home, Level |
| Parking Space Total | 3 |
| Plan | 9420087 |
| Structure | Deck |
| Bathroom Total | 2 |
| Bedrooms Above Ground | 2 |
| Bedrooms Total | 2 |
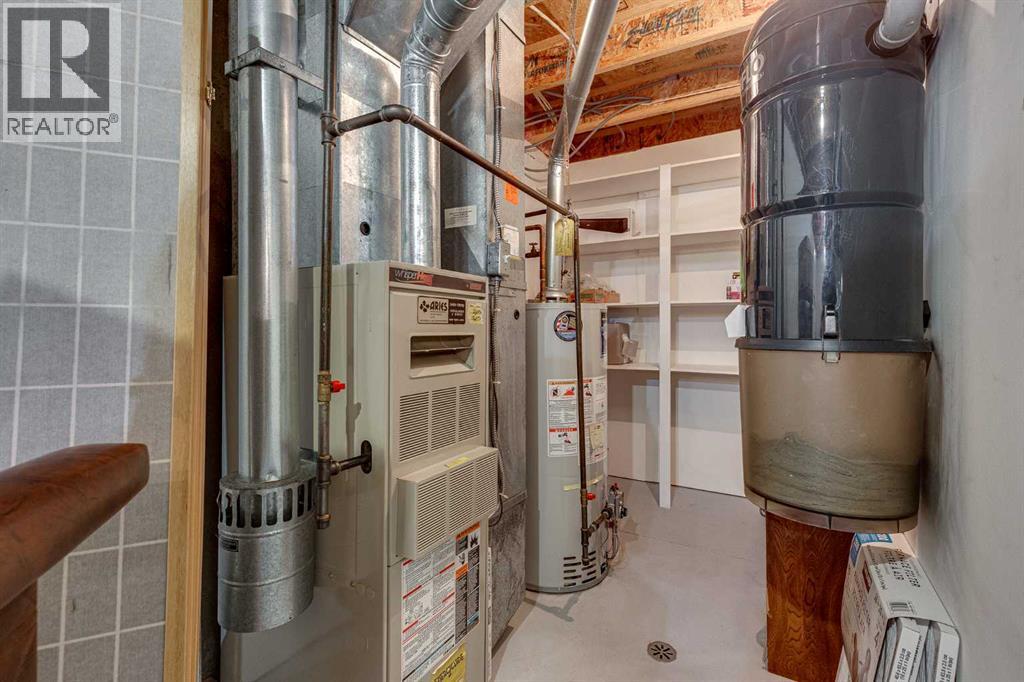
| Appliances | Refrigerator, Dishwasher, Stove, Window Coverings, Garage Door Opener, Washer & Dryer |
| Architectural Style | Bungalow |
| Basement Development | Partially Finished |
| Basement Type | Full (partially Finished) |
| Constructed Date | 1994 |
| Construction Material | Wood Frame |
| Construction Style Attachment | Semi-detached |
| Cooling Type | None |
| Exterior Finish | Vinyl Siding |
| Fire Protection | Smoke Detectors |
| Flooring Type | Carpeted, Laminate |
| Foundation Type | Poured Concrete |
| Heating Fuel | Natural Gas |
| Heating Type | Forced Air |
| Stories Total | 1 |
| Size Interior | 1,066 Sqft |
| Total Finished Area | 1065.66 Sqft |
| Type | Duplex |
| Other | |
| Parking Pad | |
| Attached Garage | 1 |
| Acreage | No |
| Fence Type | Fence |
| Landscape Features | Fruit Trees, Garden Area, Landscaped, Lawn |
| Size Depth | 39.32 M |
| Size Frontage | 4.95 M |
| Size Irregular | 4049.00 |
| Size Total | 4049 Sqft|0-4,050 Sqft |
| Size Total Text | 4049 Sqft|0-4,050 Sqft |
| Zoning Description | R-d |
| Level | Type | Length | Width | Dimensions |
|---|---|---|---|---|
| Lower Level | Family Room | 19.92 Ft x 26.58 Ft | ||
| Lower Level | Storage | 20.75 Ft x 32.58 Ft | ||
| Main Level | Primary Bedroom | 12.67 Ft x 12.58 Ft | ||
| Main Level | Bedroom | 8.67 Ft x 12.50 Ft | ||
| Main Level | 3pc Bathroom | 11.00 Ft x 8.58 Ft | ||
| Main Level | 4pc Bathroom | 5.25 Ft x 8.00 Ft | ||
| Main Level | Living Room | 13.25 Ft x 15.58 Ft | ||
| Main Level | Kitchen | 9.33 Ft x 14.17 Ft | ||
| Main Level | Other | 10.50 Ft x 11.75 Ft | ||
| Main Level | Laundry Room | 6.08 Ft x 10.75 Ft |
| Cable | Connected |
https://www.realtor.ca/real-estate/30473879/133-kemp-avenue-red-deer-kentwood-east

The trademarks REALTOR®, REALTORS®, and the REALTOR® logo are controlled by The Canadian Real Estate Association (CREA) and identify real estate professionals who are members of CREA. The trademarks MLS®, Multiple Listing Service® and the associated logos are owned by The Canadian Real Estate Association (CREA) and identify the quality of services provided by real estate professionals who are members of CREA. The trademark DDF® is owned by The Canadian Real Estate Association (CREA) and identifies CREA's Data Distribution Facility (DDF®)