0%


Maintenance, Other, See Remarks
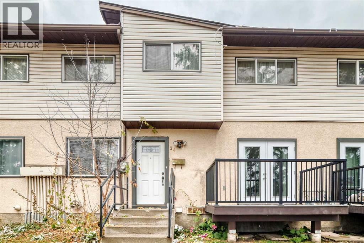
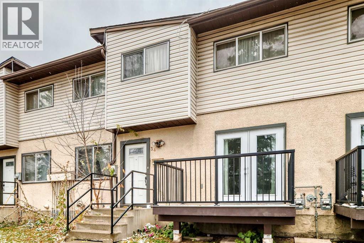
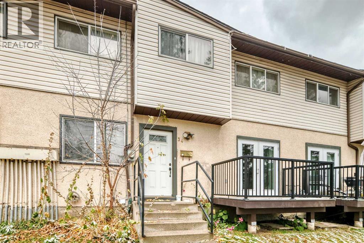
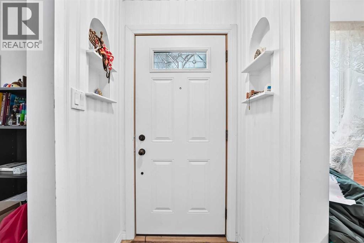
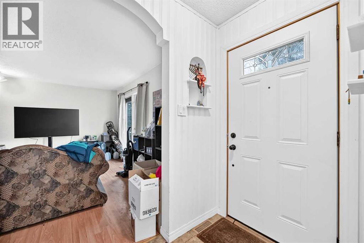
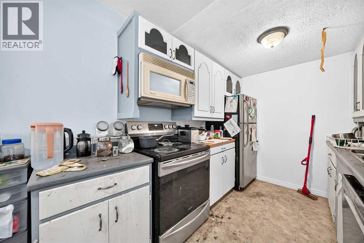
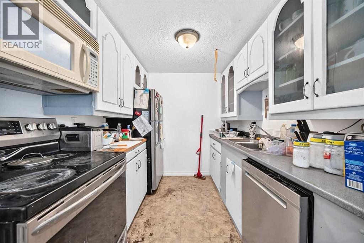
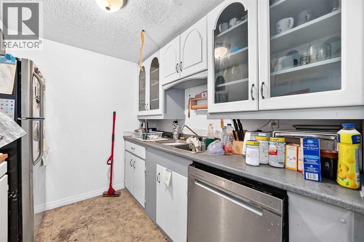
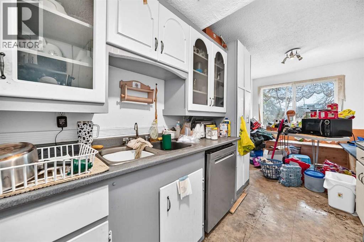
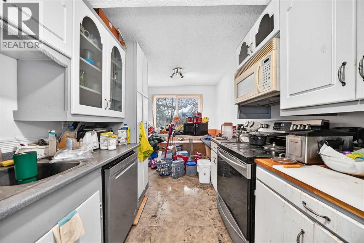
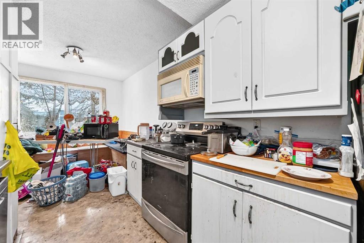
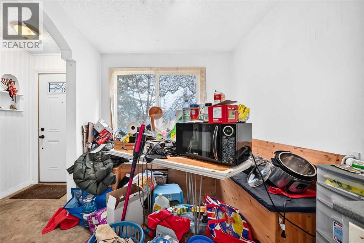
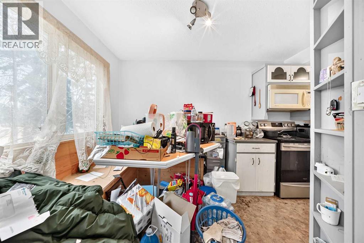
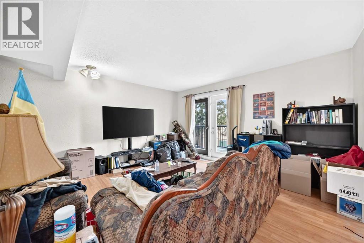
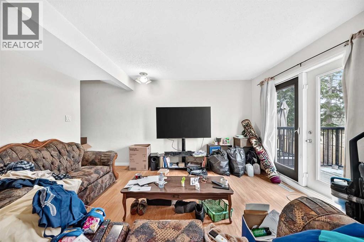
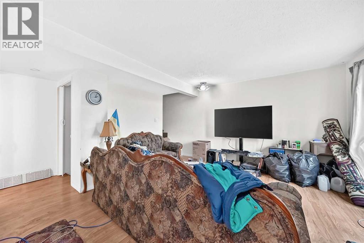
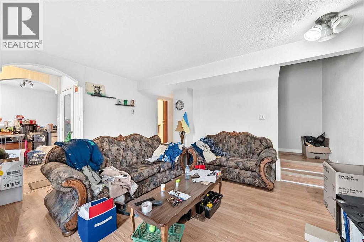
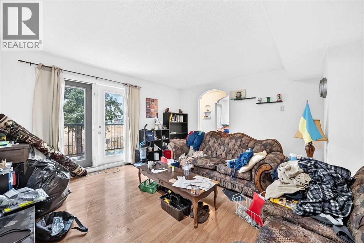
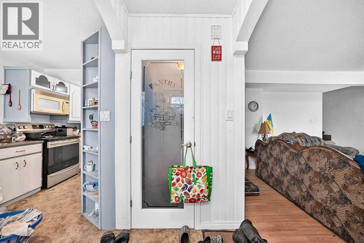
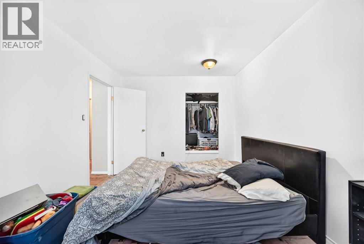
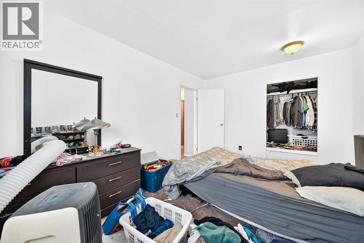
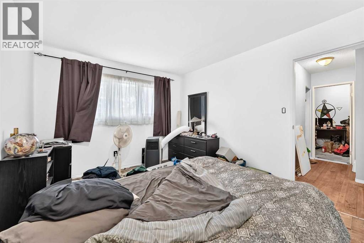
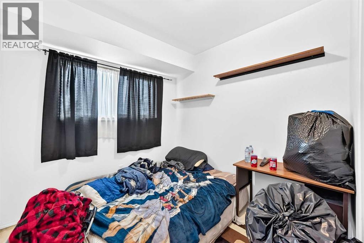
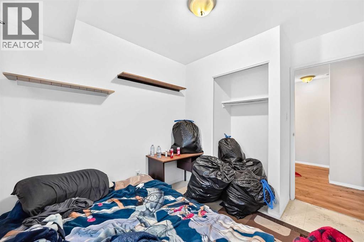
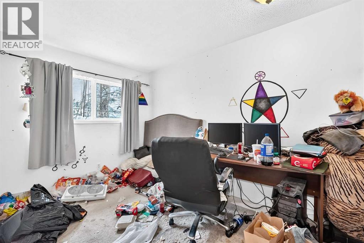
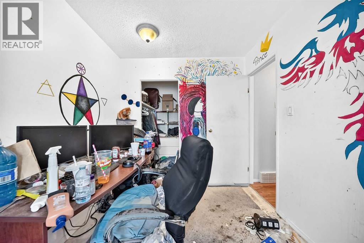
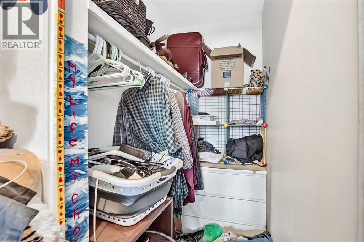
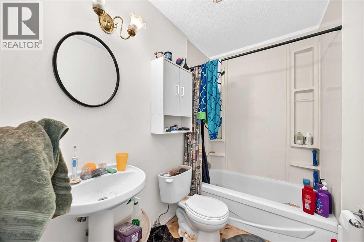
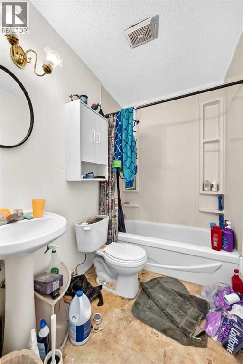
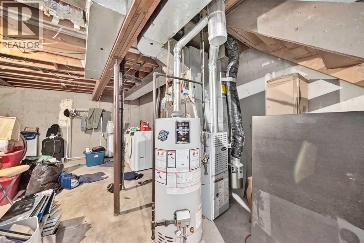
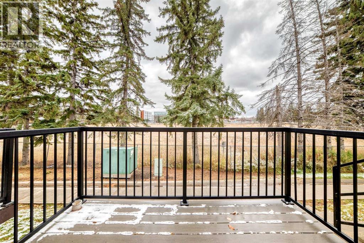
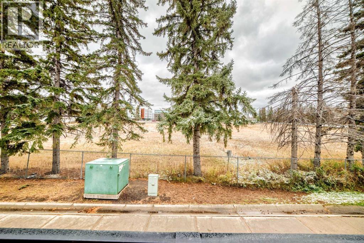
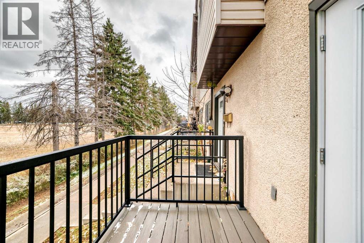
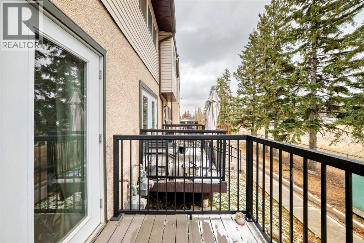
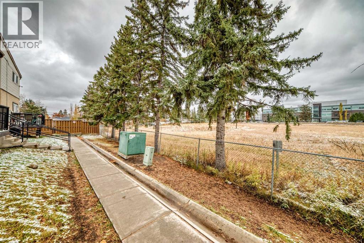
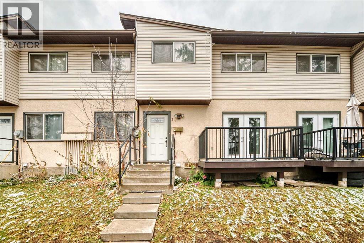
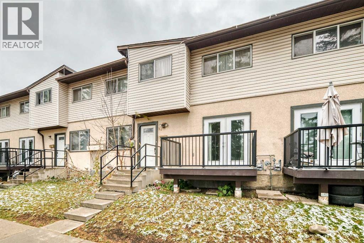
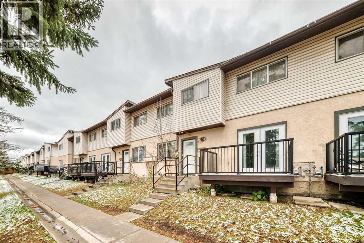
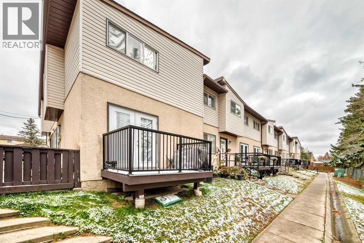
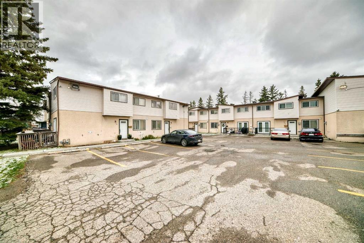
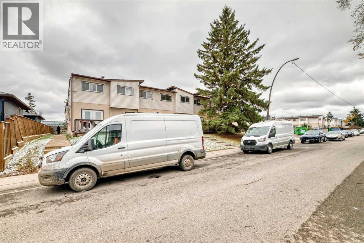
$365 MonthlyThis home has so much potential, will require some TLC. Located in a nice community with walking distance to stores, shopping, transit and parks. Total of three generous sized bedrooms, two bathrooms, large living room with a big window allowing plenty of light to shine in. If you are a handy man or an investor this home is going to be a great fit. (id:25325)
| MLS® Number | A2356220 |
| Property Type | Single Family |
| Community Name | Forest Heights |
| Amenities Near By | Playground, Recreation Nearby, Schools, Shopping |
| Community Features | Pets Allowed With Restrictions |
| Features | See Remarks |
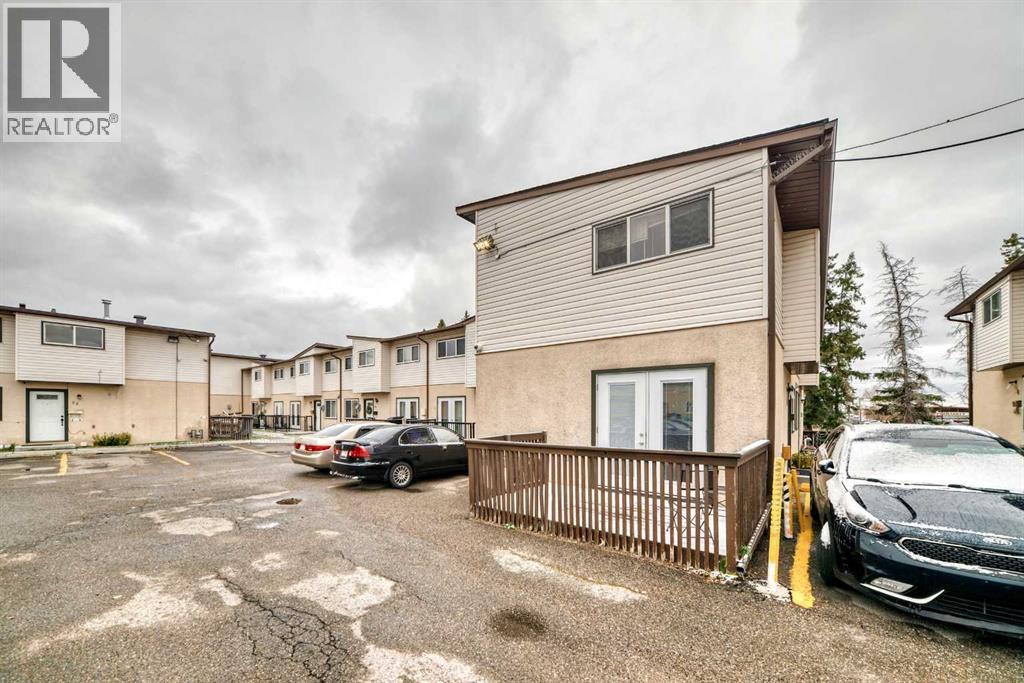
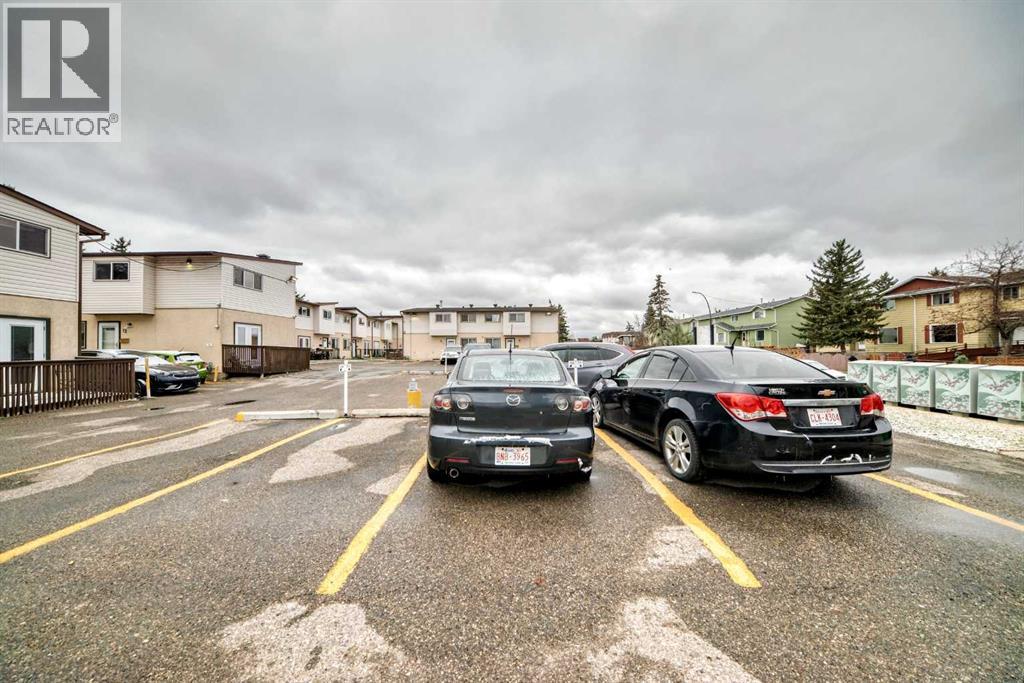
| Parking Space Total | 1 |
| Plan | 7610454 |
| Structure | See Remarks |
| Bathroom Total | 2 |
| Bedrooms Above Ground | 3 |
| Bedrooms Total | 3 |
| Appliances | None |
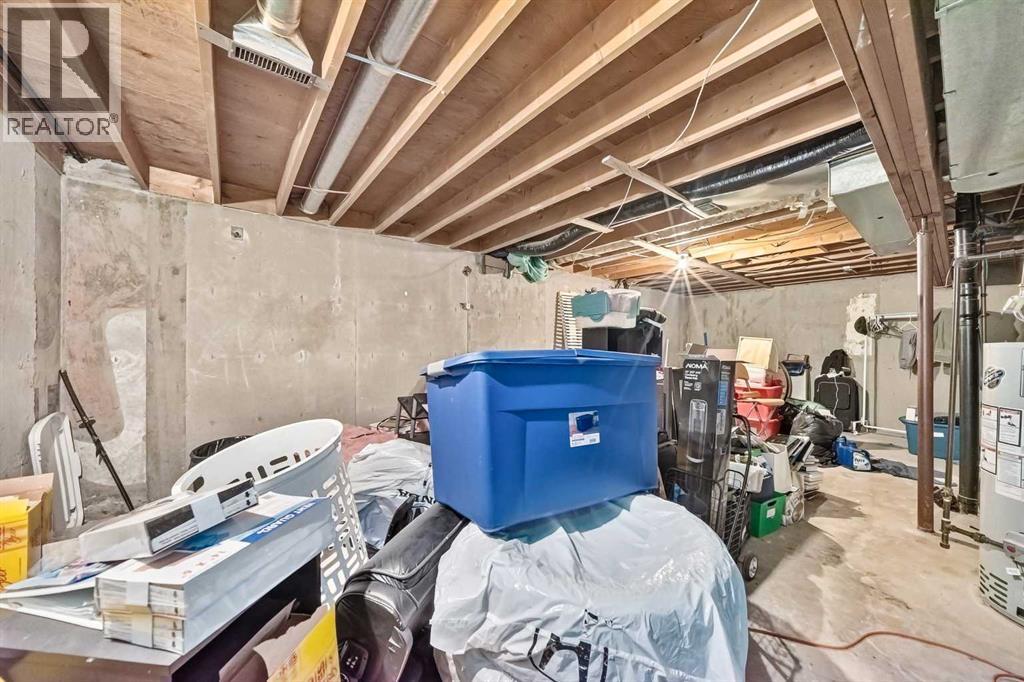
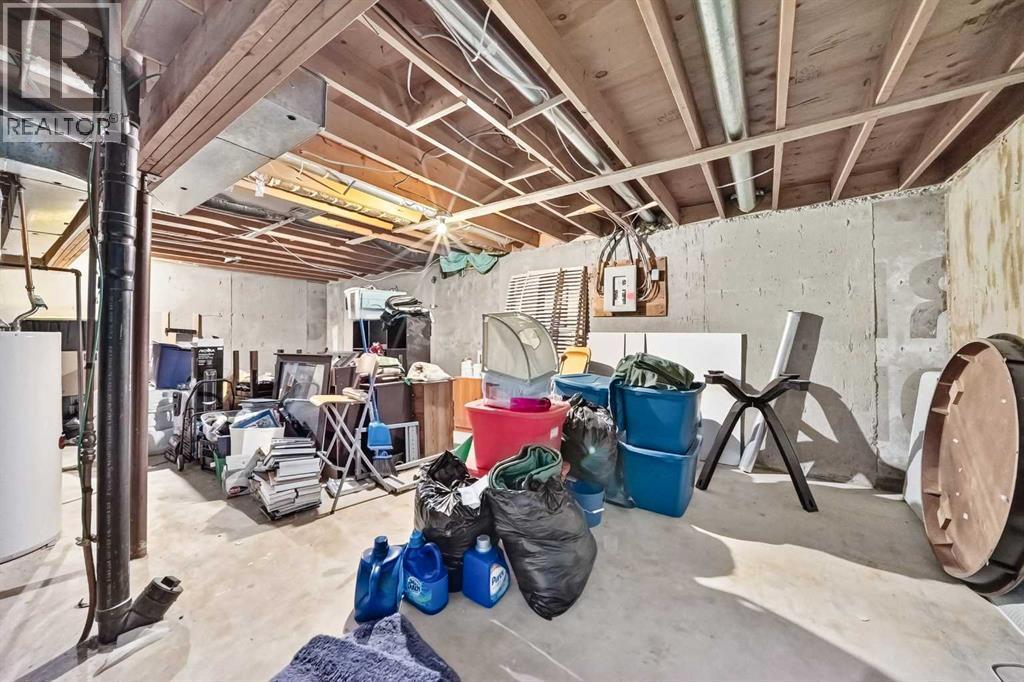
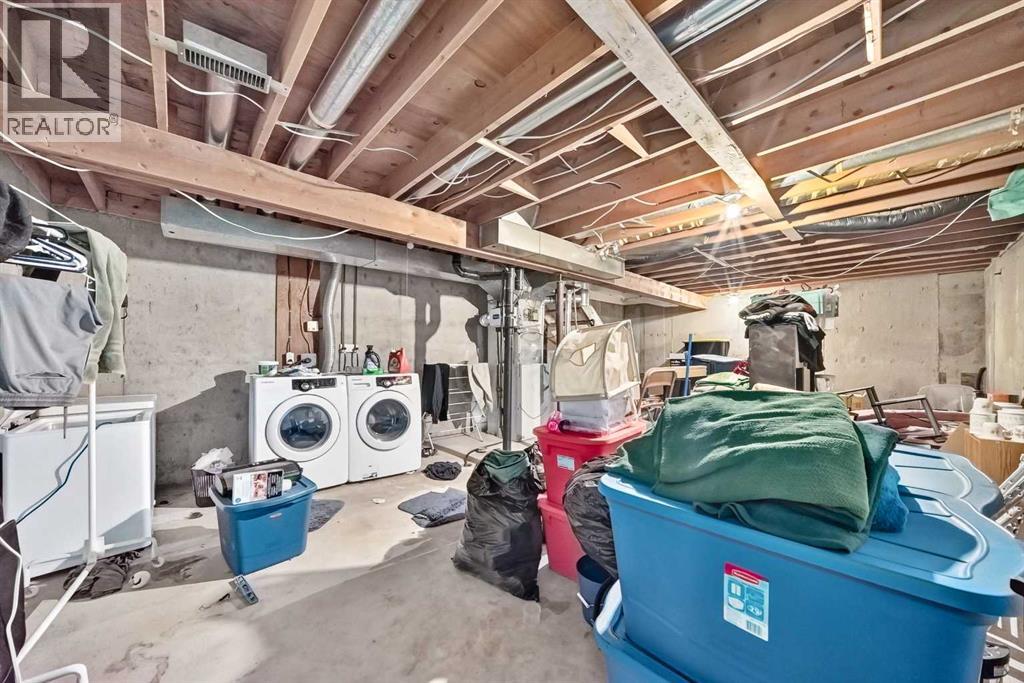
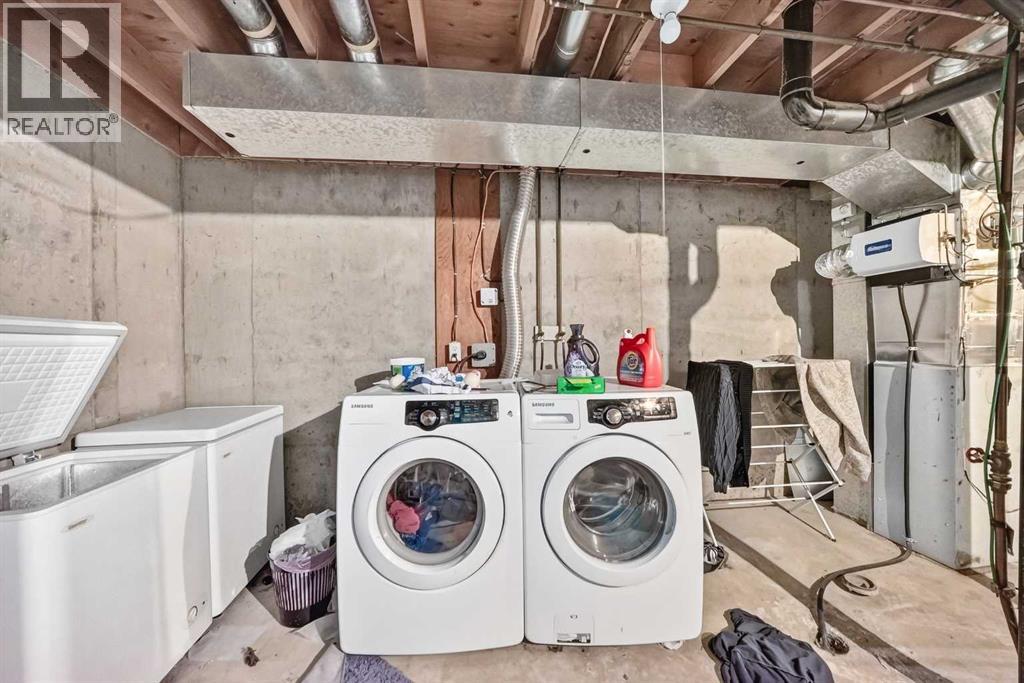
| Basement Development | Unfinished |
| Basement Type | Full (unfinished) |
| Constructed Date | 1976 |
| Construction Style Attachment | Attached |
| Cooling Type | None |
| Exterior Finish | Stucco |
| Flooring Type | Carpeted, Laminate |
| Foundation Type | Poured Concrete |
| Half Bath Total | 1 |
| Heating Type | Forced Air |
| Stories Total | 2 |
| Size Interior | 1,025 Sqft |
| Total Finished Area | 1025.4 Sqft |
| Type | Row / Townhouse |
| Other |
| Acreage | No |
| Fence Type | Not Fenced |
| Land Amenities | Playground, Recreation Nearby, Schools, Shopping |
| Size Total Text | Unknown |
| Zoning Description | M-c1 |
| Level | Type | Length | Width | Dimensions |
|---|---|---|---|---|
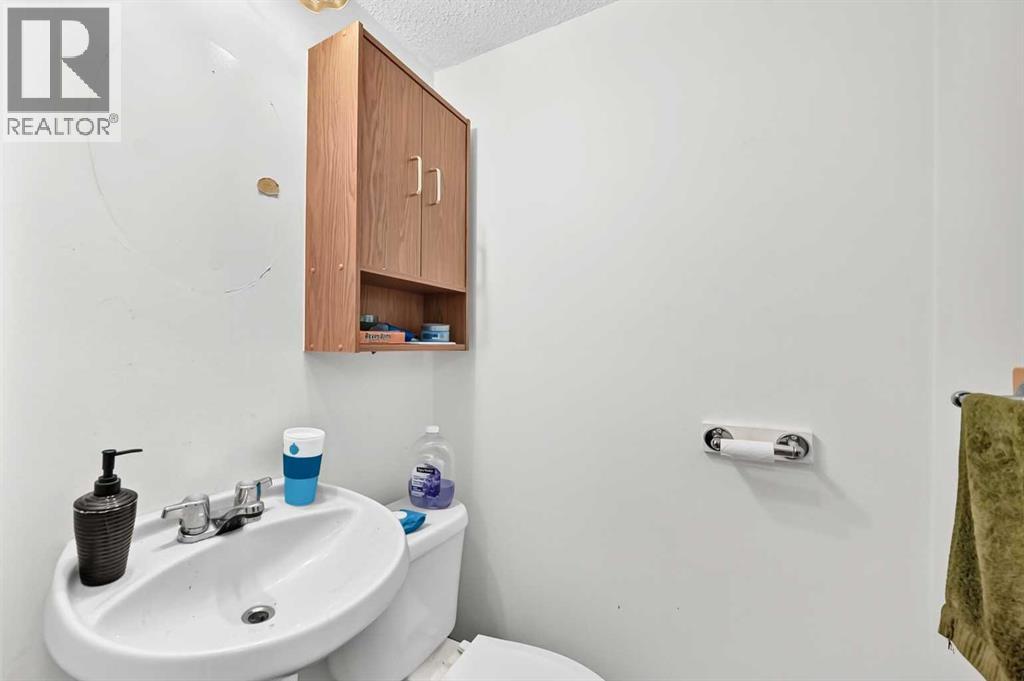
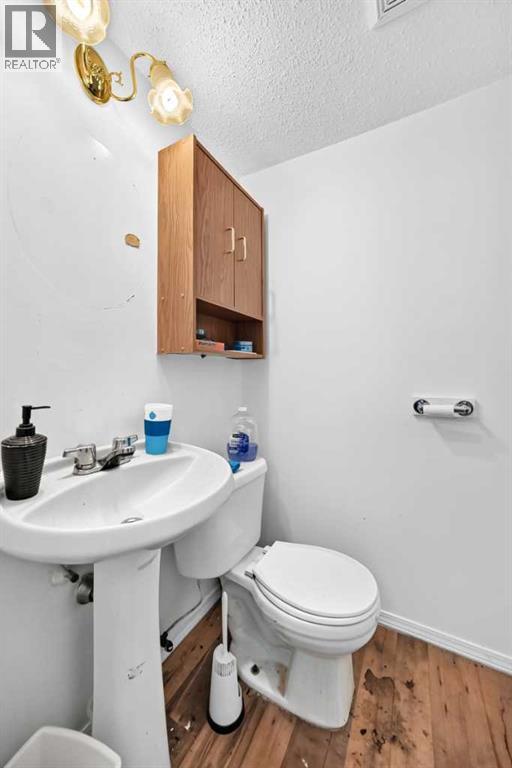
| Main Level | 2pc Bathroom | Measurements not available | ||
| Main Level | Living Room | 14.58 Ft x 13.92 Ft | ||
| Main Level | Kitchen | 10.25 Ft x 7.67 Ft | ||
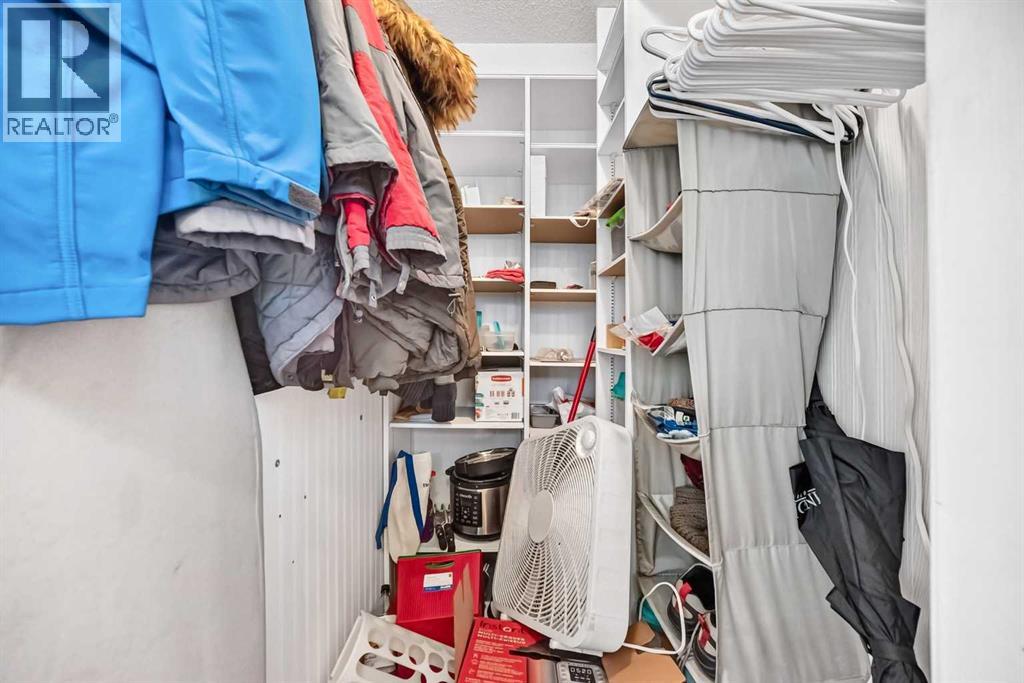
| Main Level | Other | 7.92 Ft x 6.75 Ft | ||
| Upper Level | Bedroom | 12.00 Ft x 7.92 Ft | ||
| Upper Level | 4pc Bathroom | Measurements not available | ||
| Upper Level | Primary Bedroom | 9.92 Ft x 17.33 Ft | ||
| Upper Level | Bedroom | 10.33 Ft x 8.58 Ft |
https://www.realtor.ca/real-estate/30470421/34-4531-7-avenue-se-calgary-forest-heights

The trademarks REALTOR®, REALTORS®, and the REALTOR® logo are controlled by The Canadian Real Estate Association (CREA) and identify real estate professionals who are members of CREA. The trademarks MLS®, Multiple Listing Service® and the associated logos are owned by The Canadian Real Estate Association (CREA) and identify the quality of services provided by real estate professionals who are members of CREA. The trademark DDF® is owned by The Canadian Real Estate Association (CREA) and identifies CREA's Data Distribution Facility (DDF®)