0%


Maintenance, Condominium Amenities, Common Area Maintenance, Heat, Insurance, Interior Maintenance, Ground Maintenance, Parking, Property Management, Reserve Fund Contributions, Waste Removal
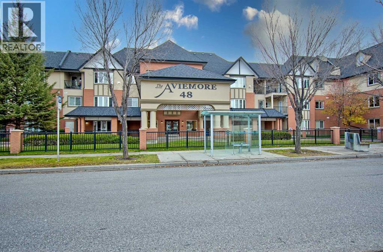
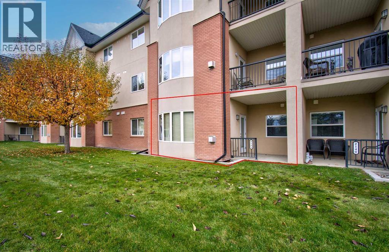
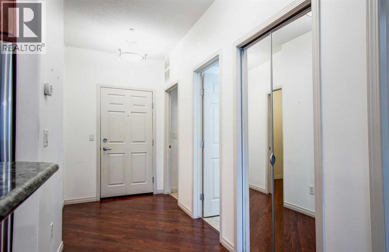
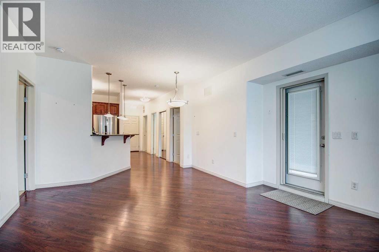
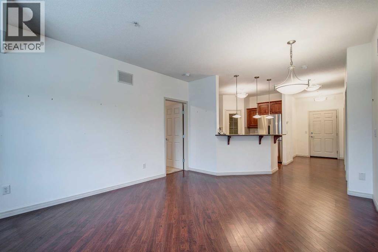
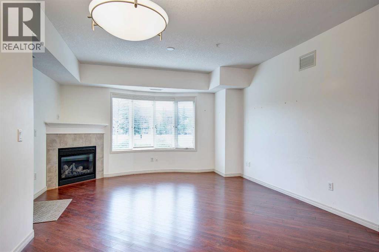
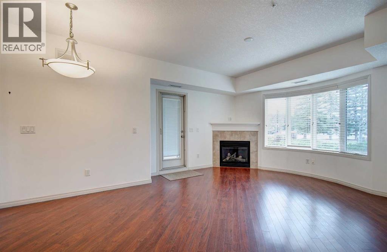
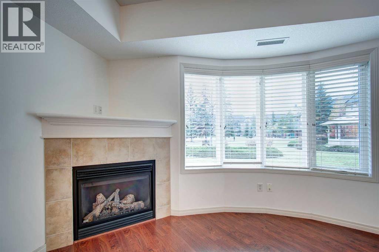
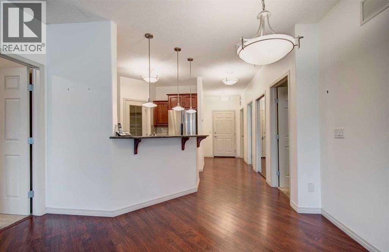
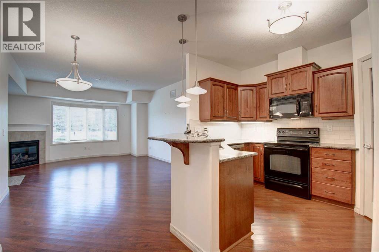
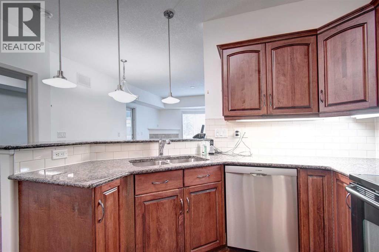
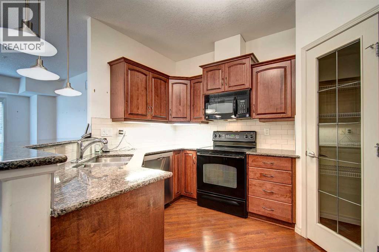
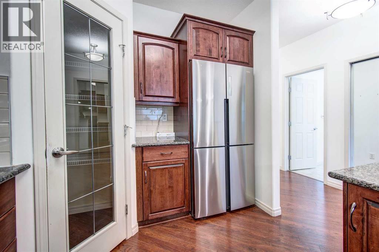
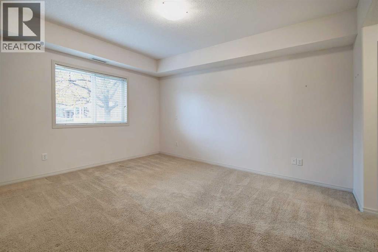
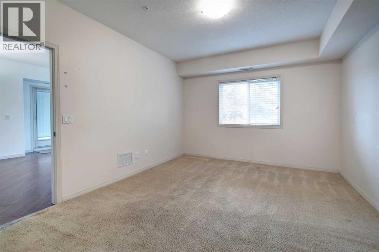
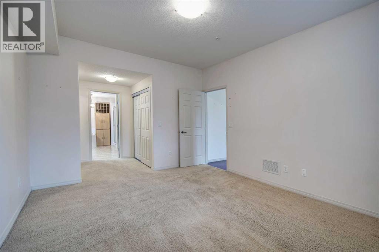
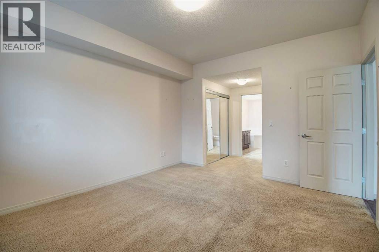
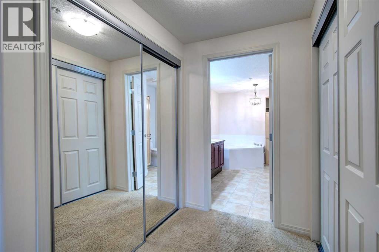
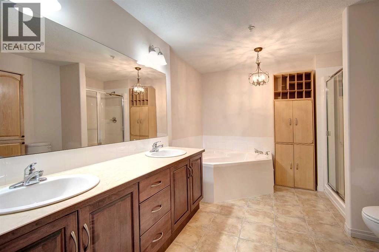
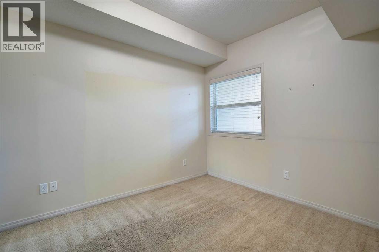
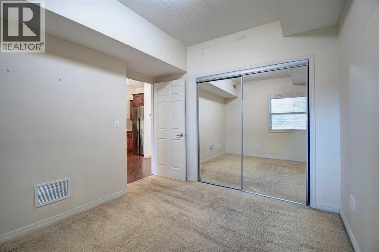
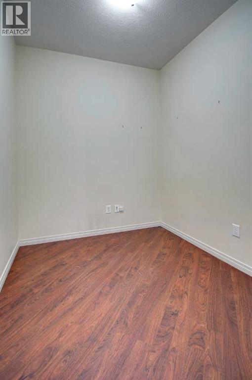
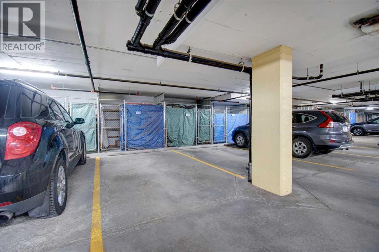
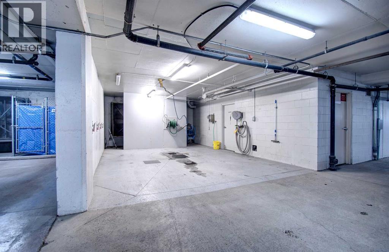
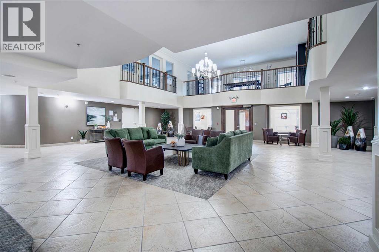
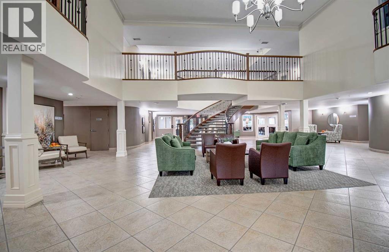
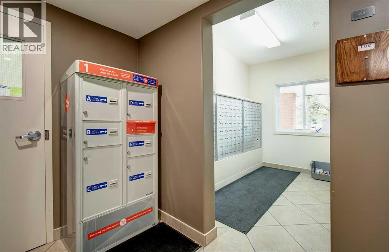
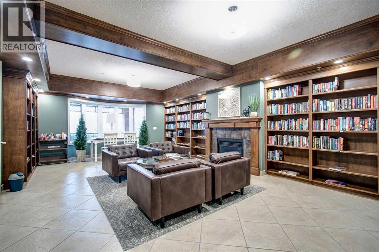
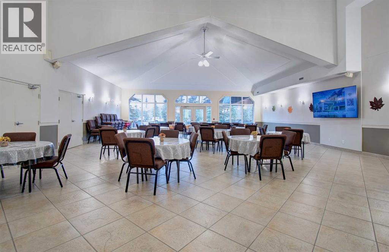
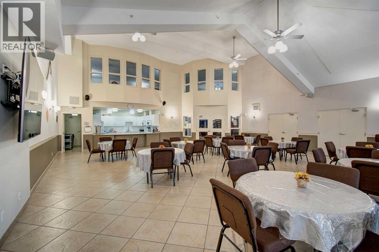
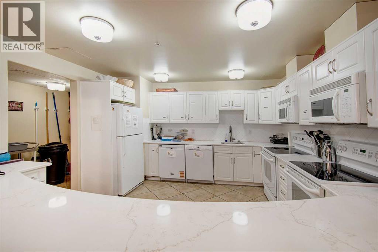
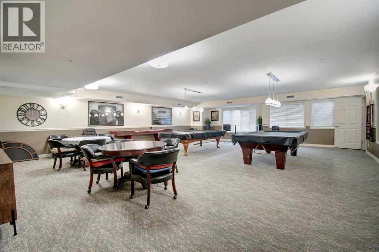
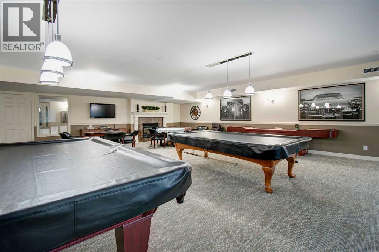
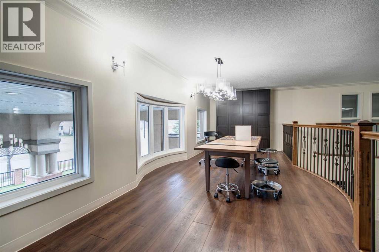
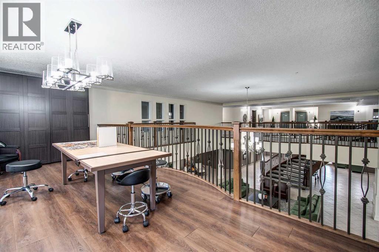
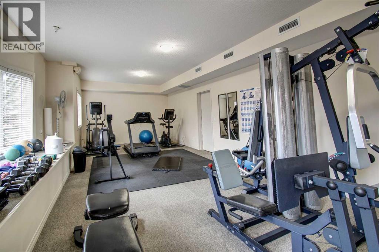
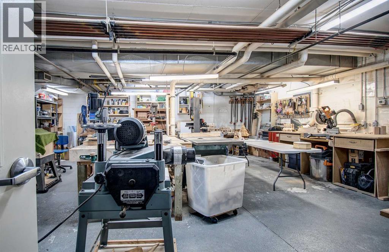
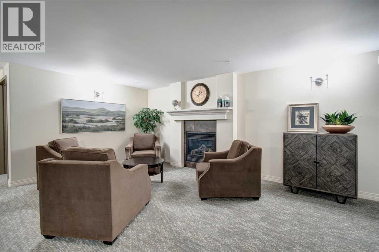
$698 MonthlyWelcome to the Aviemore, a sought-after 55+ community in the heart of McKenzie Towne! Lovingly maintained by the original owners, this inviting main-floor 1,100 square foot unit showcases pride of ownership and offers a spacious layout with 2 bedrooms, 2 bathrooms and a den. Enjoy a peaceful setting backing onto the courtyard and green space, with views toward the gazebo. Your private patio is the perfect spot for morning coffee, a good book or simply relaxing outdoors. Inside, the generous living and dining areas provide plenty of room for everyday comfort and entertaining, while the den offers a versatile space for a home office, reading room or hobbies. Two graciously sized bedrooms and two bathrooms provide flexibility for visiting family and guests. Both the refrigerator and dishwasher are newer. Life at the Aviemore extends well beyond your front door, with exceptional amenities including a fitness room, steam room, theatre, library, billiards and puzzle areas, workshop, car wash and a community room with a kitchen. Guest suites make hosting out-of-town visitors convenient, while welcoming gathering spaces and building activities offer opportunities to connect with neighbours. Complete with one titled parking stall with convenient storage in front Enjoy nearby Inverness Pond walking paths, parks, shopping, restaurants, services and transit. A wonderful opportunity to enjoy comfortable, low-maintenance living in an established and welcoming community! Don't miss this exceptional opportunity! (id:25325)
| MLS® Number | A2355840 |
| Property Type | Single Family |
| Community Name | McKenzie Towne |
| Amenities Near By | Golf Course, Park, Playground, Schools, Shopping |
| Community Features | Golf Course Development, Pets Allowed With Restrictions, Age Restrictions |
| Features | See Remarks, No Animal Home, No Smoking Home, Guest Suite, Sauna, Parking |
| Parking Space Total | 1 |
| Plan | 0711166 |
| Structure | Deck |
| Bathroom Total | 2 |
| Bedrooms Above Ground | 2 |
| Bedrooms Total | 2 |
| Amenities | Car Wash, Exercise Centre, Guest Suite, Party Room, Recreation Centre, Sauna |
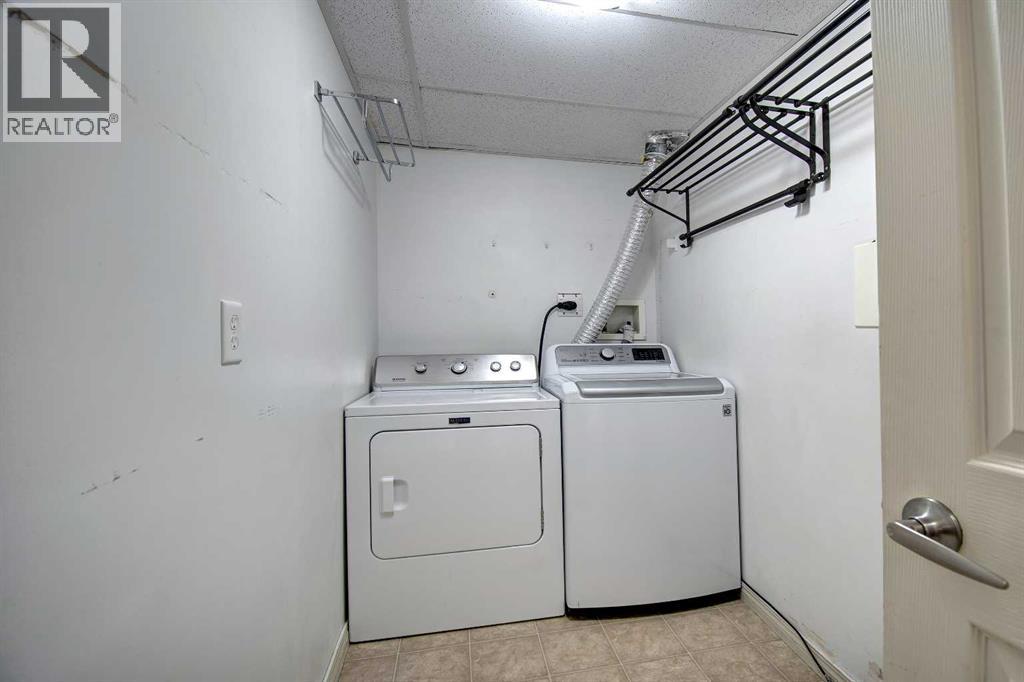
| Appliances | Washer, Refrigerator, Dishwasher, Stove, Dryer, Microwave Range Hood Combo |
| Constructed Date | 2007 |
| Construction Style Attachment | Attached |
| Cooling Type | None |
| Fireplace Present | Yes |
| Fireplace Total | 1 |
| Flooring Type | Carpeted, Hardwood |
| Heating Type | Forced Air |
| Stories Total | 3 |
| Size Interior | 1,100 Sqft |
| Total Finished Area | 1100 Sqft |
| Type | Apartment |
| Underground |
| Acreage | No |
| Land Amenities | Golf Course, Park, Playground, Schools, Shopping |
| Size Total Text | Unknown |
| Zoning Description | M-1 |
| Level | Type | Length | Width | Dimensions |
|---|---|---|---|---|
| Main Level | Primary Bedroom | 13.83 Ft x 11.92 Ft | ||
| Main Level | Bedroom | 10.92 Ft x 10.25 Ft | ||
| Main Level | Den | 7.33 Ft x 6.33 Ft | ||
| Main Level | Laundry Room | 10.00 Ft x 4.83 Ft | ||
| Main Level | Living Room | 16.33 Ft x 14.33 Ft | ||
| Main Level | Kitchen | 11.42 Ft x 9.92 Ft | ||
| Main Level | 5pc Bathroom | Measurements not available | ||
| Main Level | 4pc Bathroom | Measurements not available |
https://www.realtor.ca/real-estate/30464162/2141-48-inverness-gate-se-calgary-mckenzie-towne

The trademarks REALTOR®, REALTORS®, and the REALTOR® logo are controlled by The Canadian Real Estate Association (CREA) and identify real estate professionals who are members of CREA. The trademarks MLS®, Multiple Listing Service® and the associated logos are owned by The Canadian Real Estate Association (CREA) and identify the quality of services provided by real estate professionals who are members of CREA. The trademark DDF® is owned by The Canadian Real Estate Association (CREA) and identifies CREA's Data Distribution Facility (DDF®)