0%


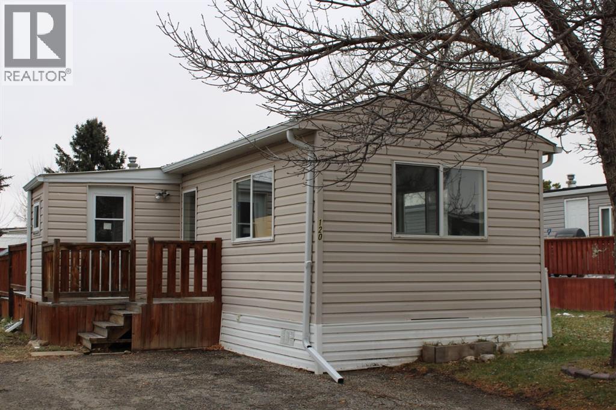
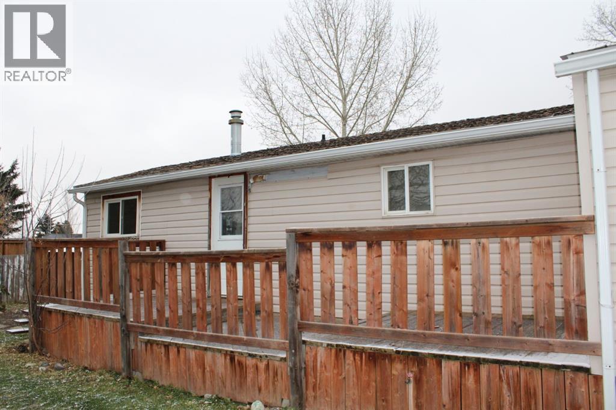
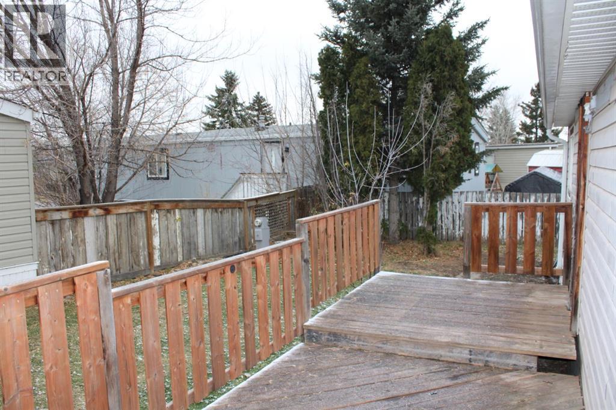
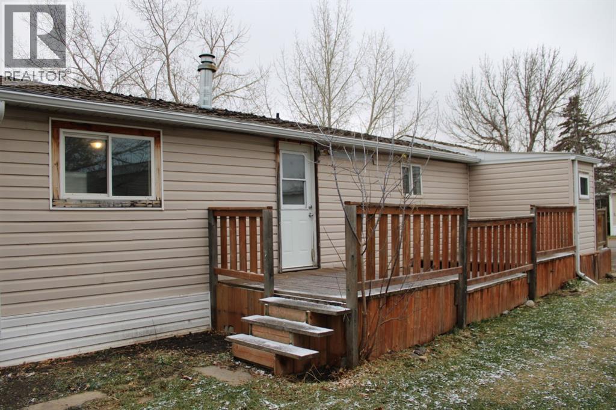
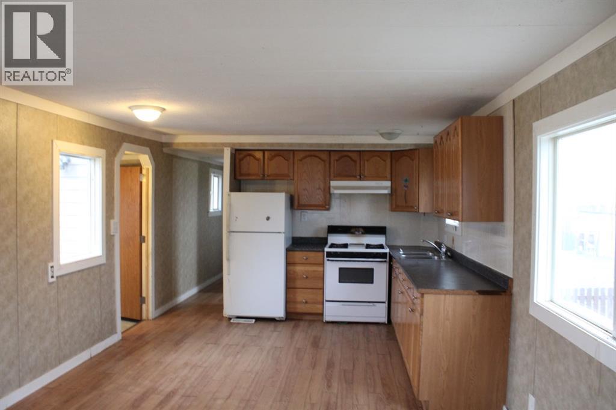
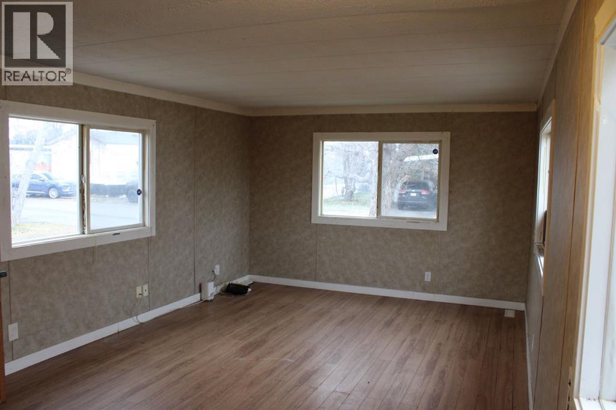
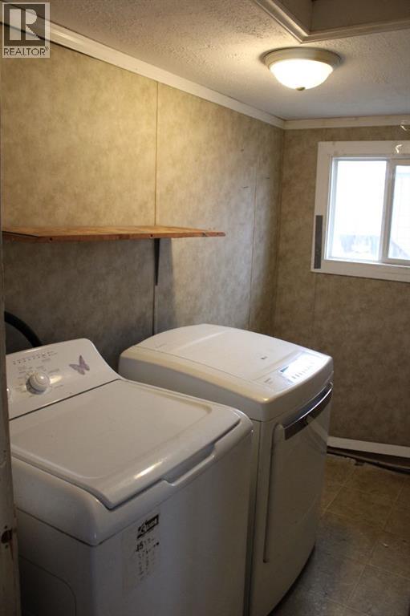
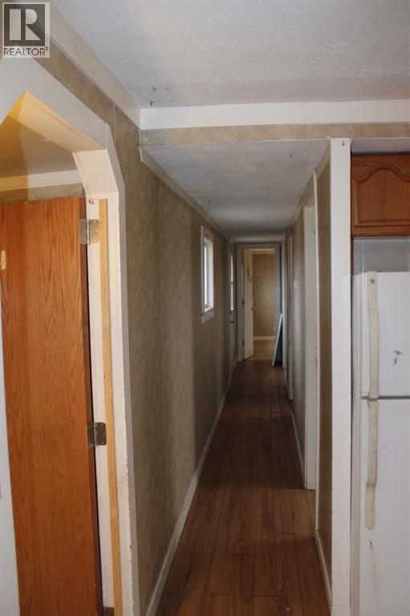
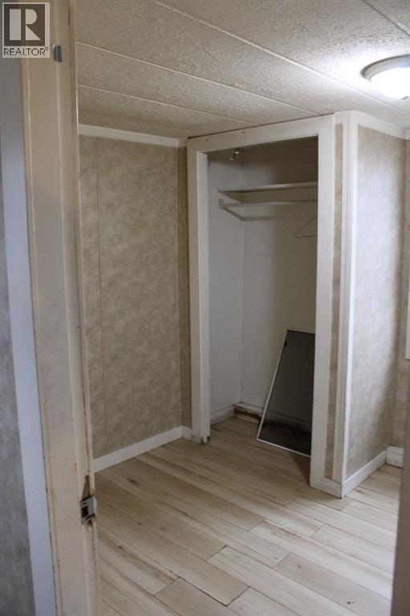
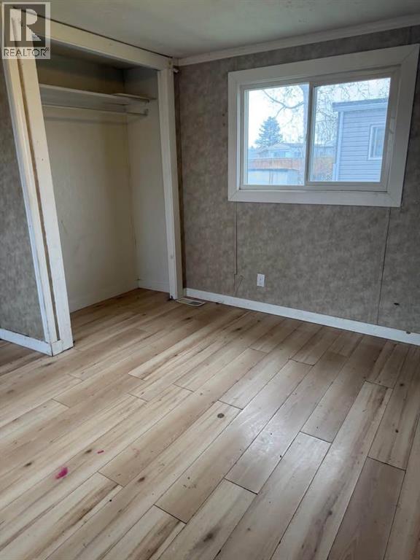
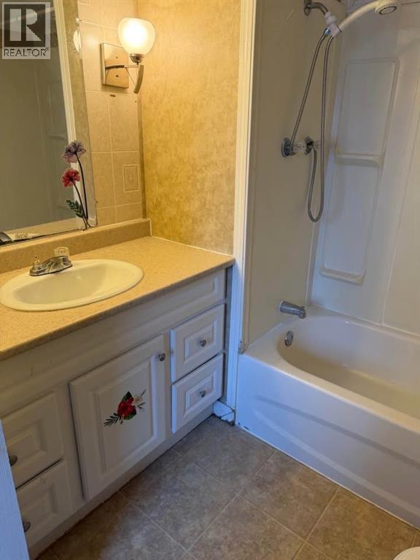
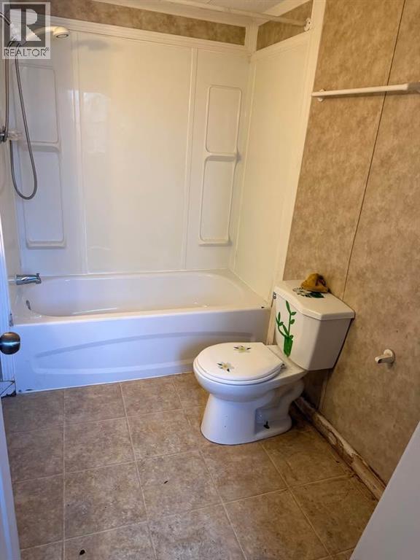
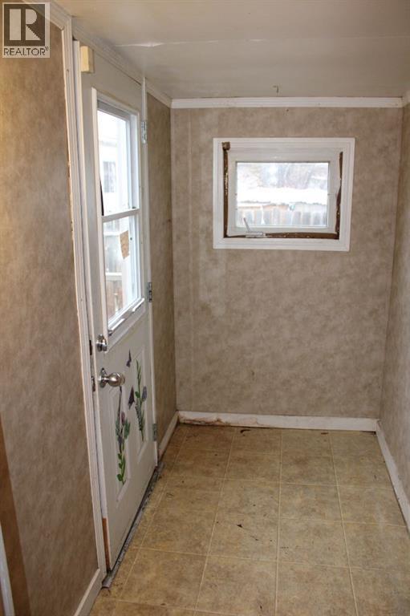
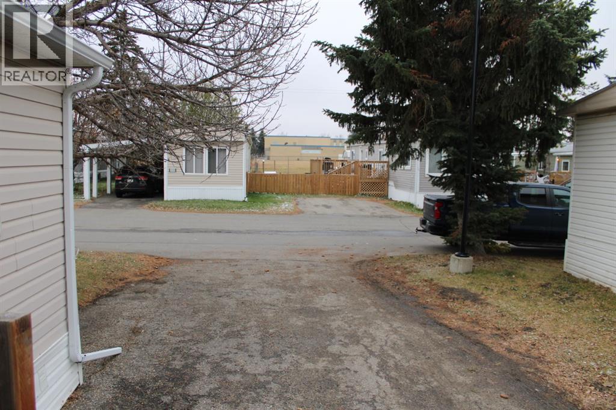
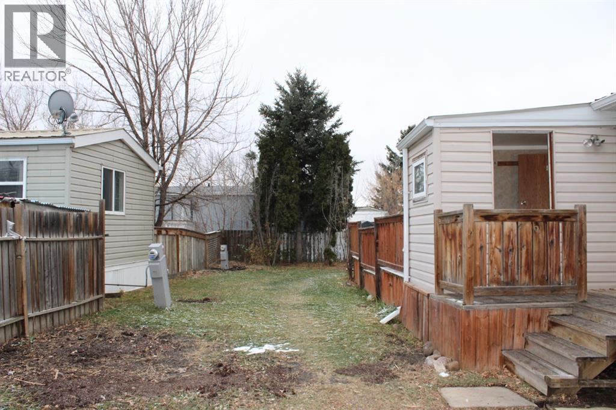
Welcome to 120 Sunset Way in High River! This 729 sq. ft. single-wide mobile home offers an affordable opportunity to own in Highwood Village. Featuring 2 bedrooms and 1 full bathroom, the functional layout includes a comfortable living room, an eat-in kitchen, and a dedicated laundry area. Laminate flooring throughout much of the home provides a practical, easy-to-maintain finish. The kitchen comes equipped with a gas stove, refrigerator, and dishwasher, while the washer and dryer are also included for added convenience. Outside, enjoy a spacious deck, fenced yard area, and a parking pad. With a monthly lot lease of $990 and flexible possession available, this property is a great opportunity for buyers looking for an affordable home or a space to make their own! (id:25325)
| MLS® Number | A2355843 |
| Property Type | Single Family |
| Community Name | Highwood Village |
| Amenities Near By | Park, Playground, Schools, Shopping |
| Parking Space Total | 1 |
| Structure | Deck, Porch |
| Bathroom Total | 1 |
| Bedrooms Above Ground | 2 |
| Bedrooms Total | 2 |
| Appliances | Washer, Refrigerator, Gas Stove(s), Dishwasher, Dryer, Window Coverings |
| Architectural Style | Mobile Home |
| Constructed Date | 1974 |
| Flooring Type | Laminate |
| Foundation Type | See Remarks, Wood |
| Heating Type | Forced Air |
| Stories Total | 1 |
| Size Interior | 729 Sqft |
| Total Finished Area | 729 Sqft |
| Type | Mobile Home |
| Parking Pad |
| Acreage | No |
| Land Amenities | Park, Playground, Schools, Shopping |
| Size Total Text | Mobile Home Pad (mhp) |
| Level | Type | Length | Width | Dimensions |
|---|---|---|---|---|
| Main Level | Eat In Kitchen | 10.83 Ft x 8.58 Ft | ||
| Main Level | Living Room | 13.17 Ft x 11.50 Ft | ||
| Main Level | Primary Bedroom | 7.83 Ft x 11.50 Ft | ||
| Main Level | Bedroom | 8.17 Ft x 6.25 Ft | ||
| Main Level | Laundry Room | 5.08 Ft x 8.58 Ft | ||
| Main Level | 4pc Bathroom | 5.00 Ft x 8.58 Ft |
https://www.realtor.ca/real-estate/30463393/120-sunset-way-high-river-highwood-village

The trademarks REALTOR®, REALTORS®, and the REALTOR® logo are controlled by The Canadian Real Estate Association (CREA) and identify real estate professionals who are members of CREA. The trademarks MLS®, Multiple Listing Service® and the associated logos are owned by The Canadian Real Estate Association (CREA) and identify the quality of services provided by real estate professionals who are members of CREA. The trademark DDF® is owned by The Canadian Real Estate Association (CREA) and identifies CREA's Data Distribution Facility (DDF®)