0%


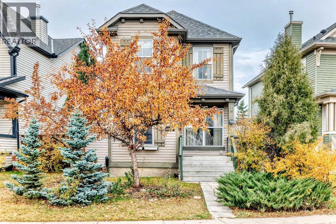
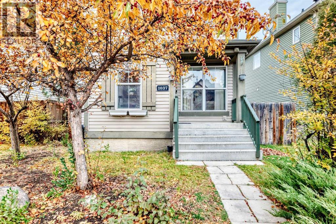
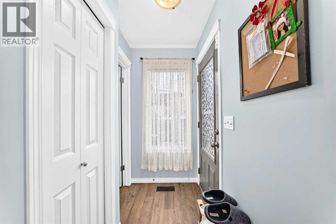
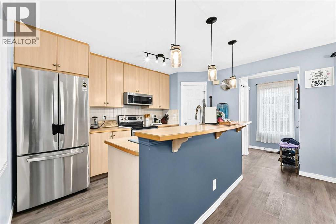
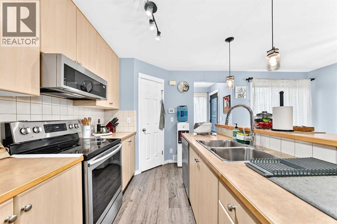
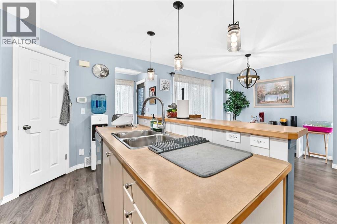
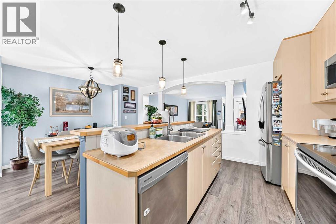
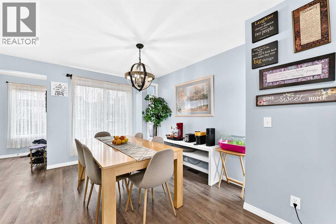
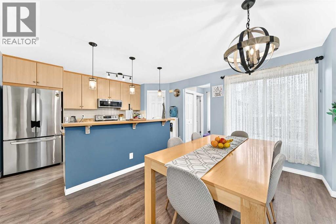
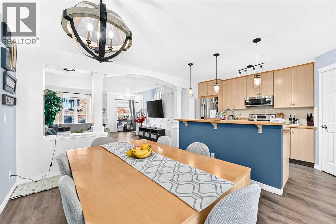
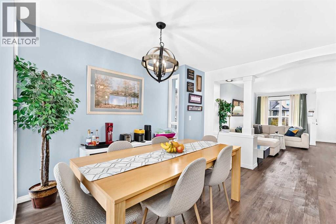
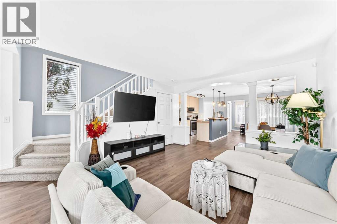
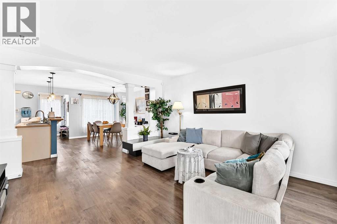
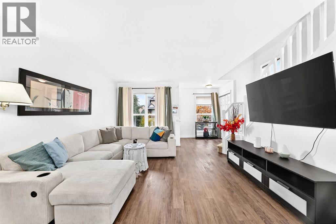
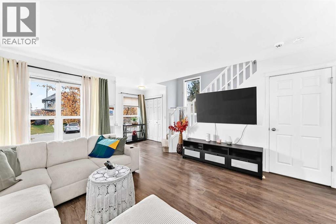
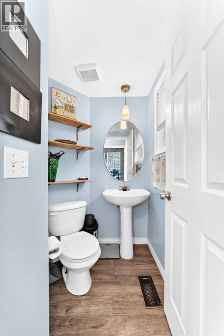
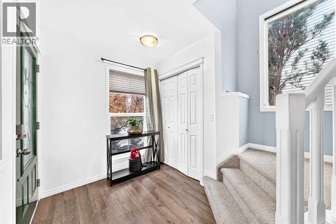
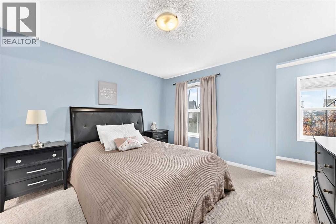
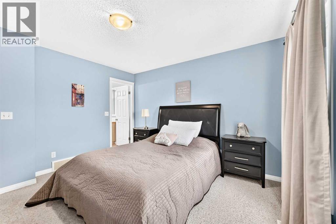
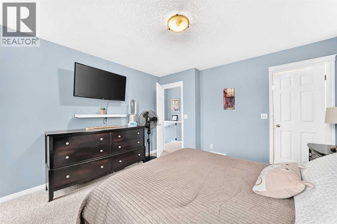
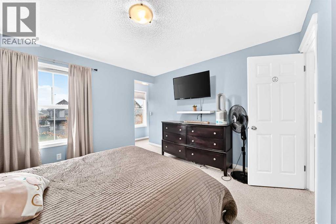
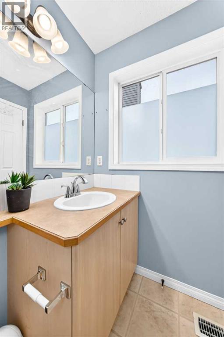
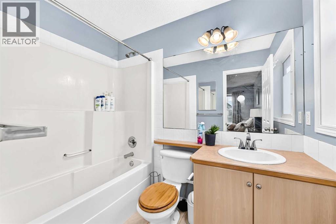
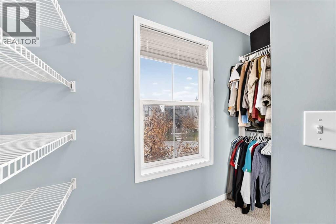
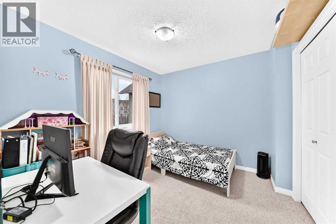
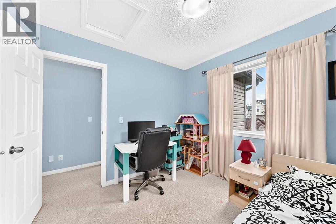
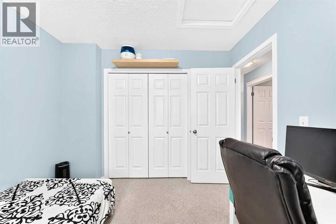
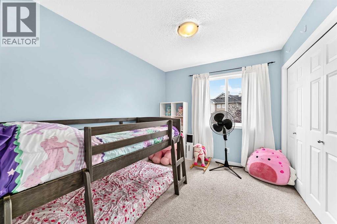
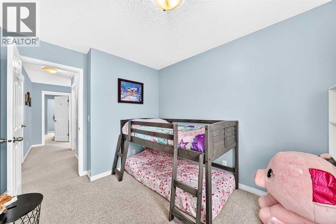
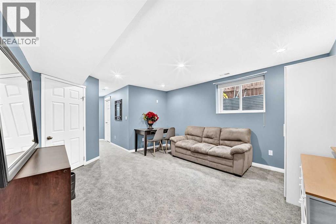
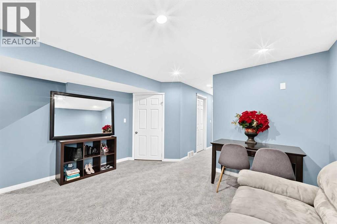
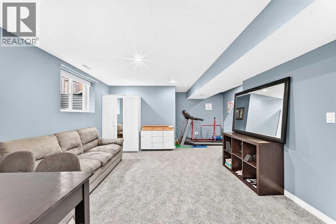
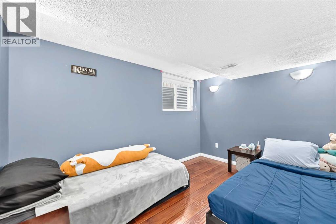
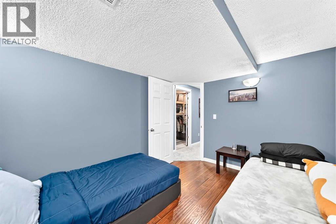
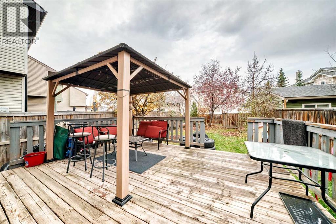
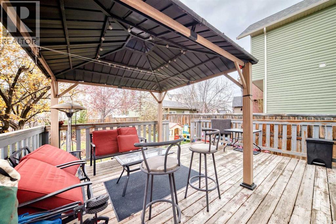
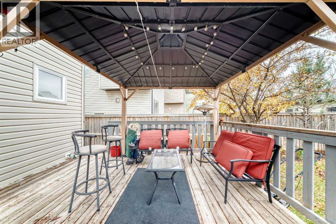
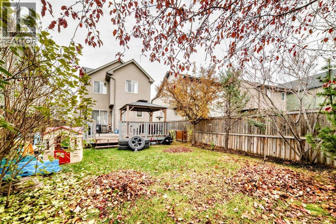
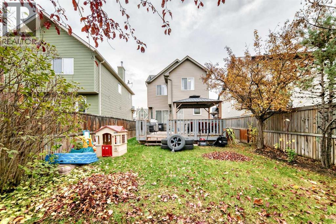
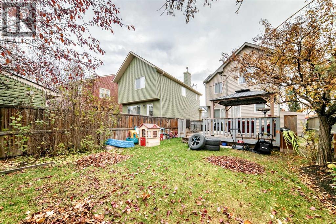
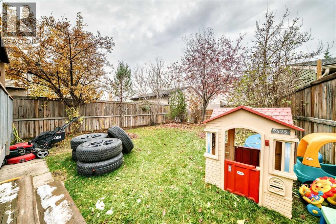
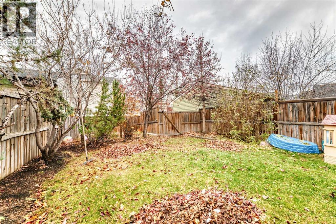
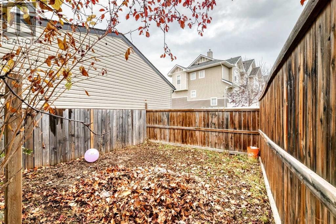
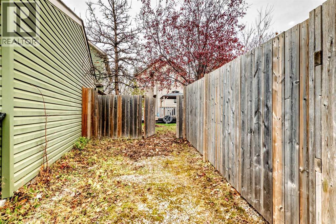
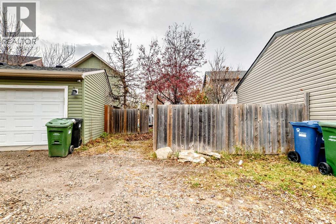
Looking for a home that balances life today with room to grow? Tucked away on a quiet CUL-DE-SAC in New Brighton, this bright and welcoming 2-storey offers a functional layout and inviting spaces designed for real life. The open-concept main floor seamlessly connects the living room, dining area, and kitchen, creating the perfect setting for family dinners, weekend baking, and entertaining friends. Upstairs, 3 bedrooms provide comfortable spaces to unwind, while the finished basement adds a fourth bedroom, a full bathroom, and versatile extra living space ideal for movie nights, a playroom, a teen retreat, or overnight guests. A convenient main-floor powder room adds to the home's everyday practicality. With 1,370 sq. ft. of above-grade living space plus 430 sq. ft. of finished basement area, there’s room for everyone to spread out. Outside, mature trees and established landscaping add charm and seasonal colour. Enjoy a quiet residential setting close to parks, schools, shopping, and everyday amenities. Bright, functional, and move-in ready, this is a wonderful place to put down roots and make lasting memories! (id:25325)
12:00 pm
Ends at:4:00 pm
12:30 pm
Ends at:4:30 pm
| MLS® Number | A2353872 |
| Property Type | Single Family |
| Community Name | New Brighton |
| Amenities Near By | Park, Playground, Schools, Shopping |
| Features | Other, Back Lane, Closet Organizers |
| Parking Space Total | 1 |
| Plan | 0511913 |
| Structure | Deck |
| Bathroom Total | 3 |
| Bedrooms Above Ground | 3 |
| Bedrooms Below Ground | 1 |
| Bedrooms Total | 4 |
| Amenities | Other |
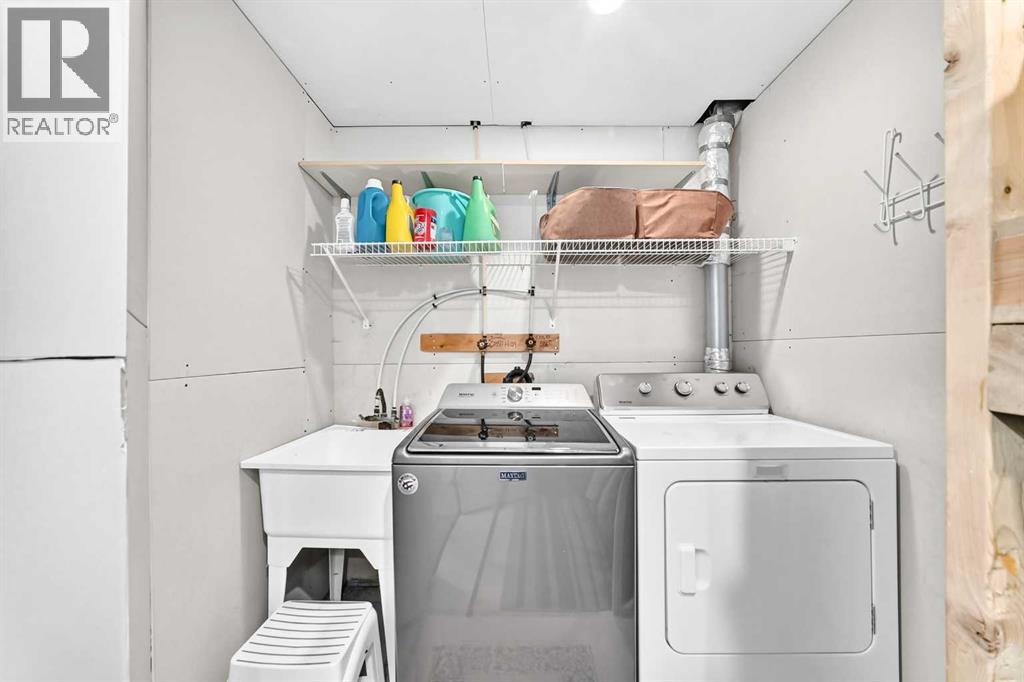
| Appliances | Washer, Refrigerator, Dishwasher, Stove, Dryer, Microwave Range Hood Combo, Window Coverings |
| Basement Development | Finished |
| Basement Type | Full (finished) |
| Constructed Date | 2006 |
| Construction Material | Wood Frame |
| Construction Style Attachment | Detached |
| Cooling Type | See Remarks |
| Exterior Finish | Vinyl Siding |
| Flooring Type | Carpeted, Laminate, Other |
| Foundation Type | Poured Concrete |
| Half Bath Total | 1 |
| Heating Fuel | Natural Gas |
| Heating Type | Forced Air |
| Stories Total | 2 |
| Size Interior | 1,370 Sqft |
| Total Finished Area | 1370.2 Sqft |
| Type | House |
| Parking Pad |
| Acreage | No |
| Fence Type | Fence |
| Land Amenities | Park, Playground, Schools, Shopping |
| Size Depth | 41.53 M |
| Size Frontage | 11.79 M |
| Size Irregular | 361.00 |
| Size Total | 361 M2|0-4,050 Sqft |
| Size Total Text | 361 M2|0-4,050 Sqft |
| Zoning Description | R-1n |
| Level | Type | Length | Width | Dimensions |
|---|---|---|---|---|
| Basement | Recreational, Games Room | 14.25 Ft x 12.58 Ft | ||
| Basement | Bedroom | 11.42 Ft x 8.92 Ft | ||
| Main Level | Living Room | 15.33 Ft x 13.17 Ft | ||
| Main Level | 2pc Bathroom | 5.33 Ft x 4.67 Ft | ||
| Main Level | Kitchen | 13.50 Ft x 8.33 Ft | ||
| Main Level | Other | 6.00 Ft x 3.42 Ft | ||
| Main Level | Dining Room | 13.42 Ft x 7.00 Ft | ||
| Main Level | Other | 6.58 Ft x 5.08 Ft | ||
| Upper Level | Bedroom | 9.42 Ft x 9.75 Ft | ||
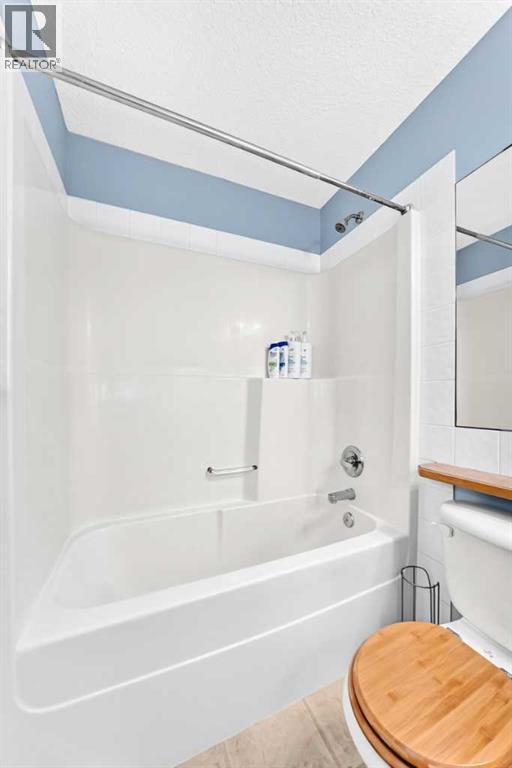
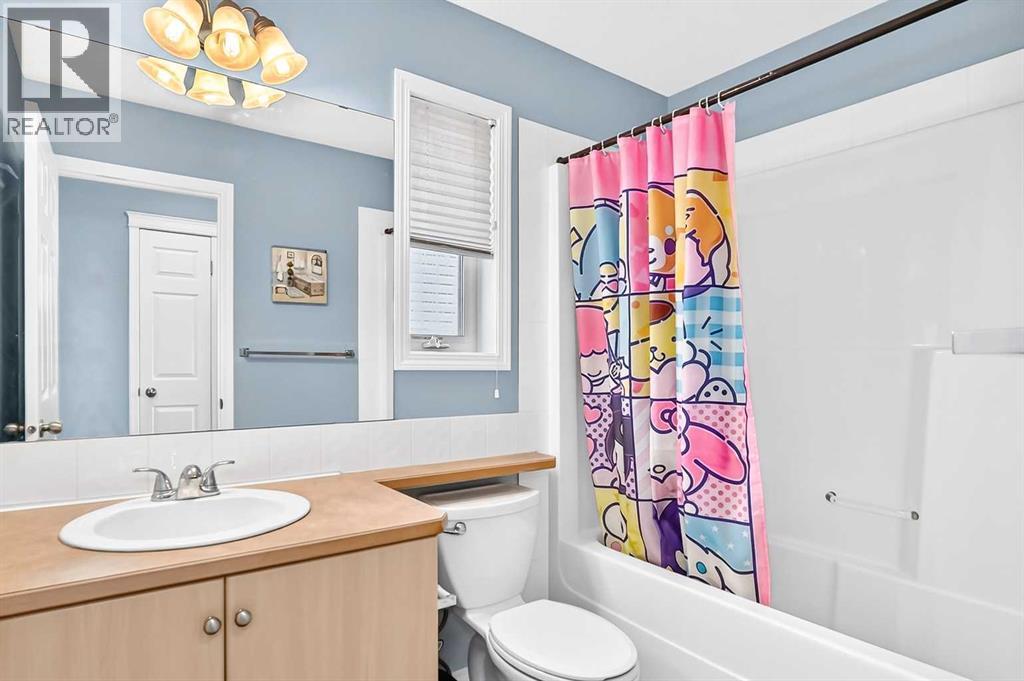
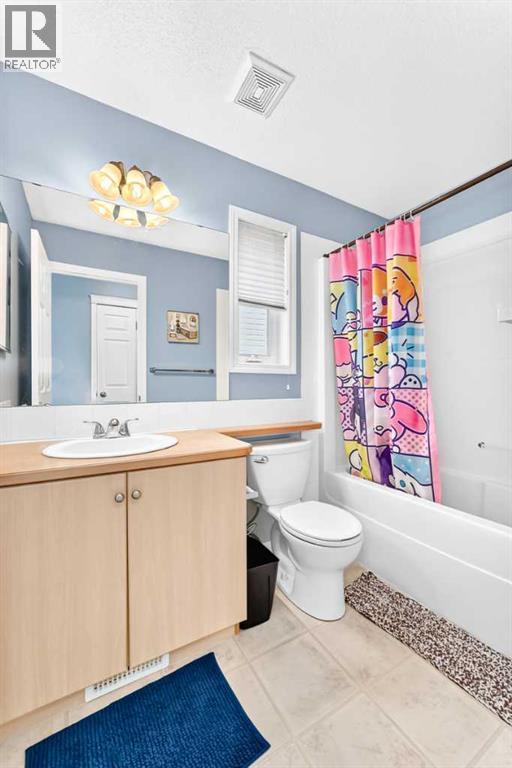
| Upper Level | 4pc Bathroom | 8.42 Ft x 4.92 Ft | ||
| Upper Level | 4pc Bathroom | 7.92 Ft x 4.92 Ft | ||
| Upper Level | Other | 4.92 Ft x 8.92 Ft | ||
| Upper Level | Bedroom | 10.50 Ft x 8.67 Ft | ||
| Upper Level | Primary Bedroom | 12.17 Ft x 12.50 Ft |
https://www.realtor.ca/real-estate/30459868/1037-new-brighton-gardens-se-calgary-new-brighton

The trademarks REALTOR®, REALTORS®, and the REALTOR® logo are controlled by The Canadian Real Estate Association (CREA) and identify real estate professionals who are members of CREA. The trademarks MLS®, Multiple Listing Service® and the associated logos are owned by The Canadian Real Estate Association (CREA) and identify the quality of services provided by real estate professionals who are members of CREA. The trademark DDF® is owned by The Canadian Real Estate Association (CREA) and identifies CREA's Data Distribution Facility (DDF®)