0%


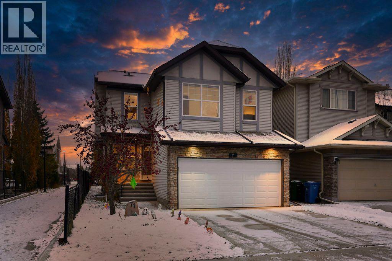
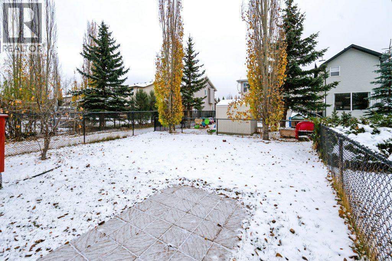
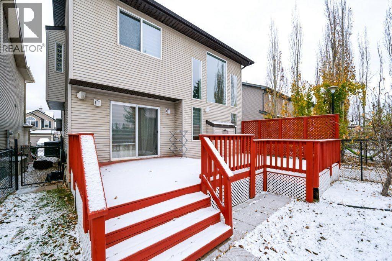
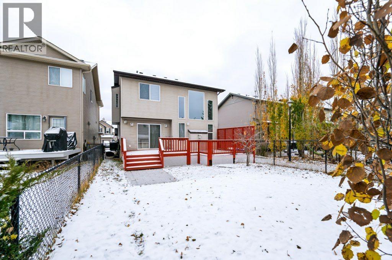
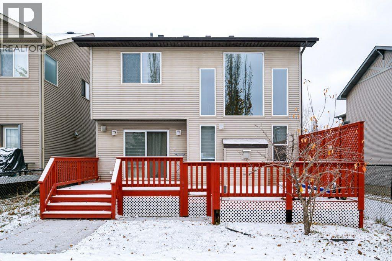
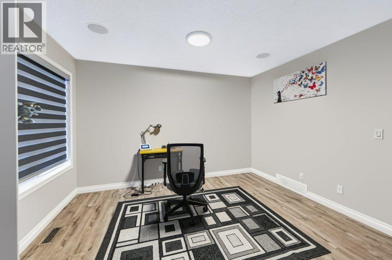
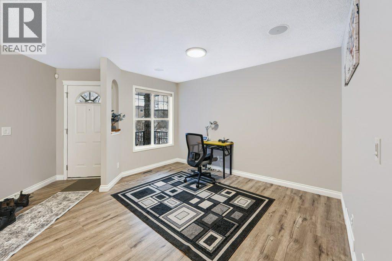
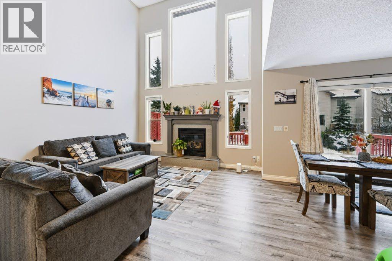
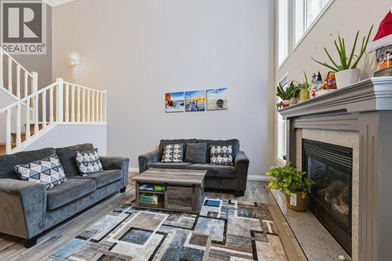
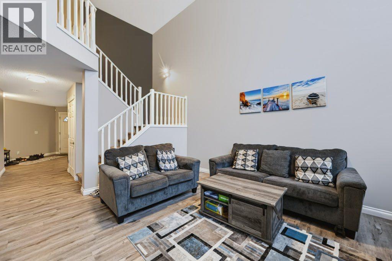
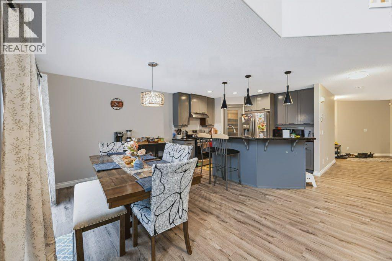
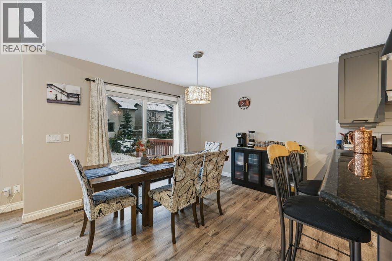
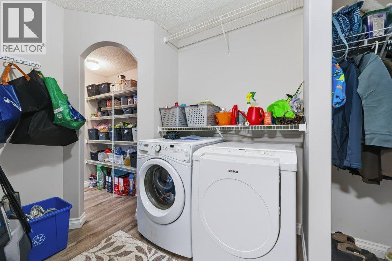
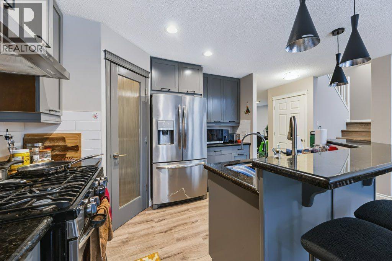
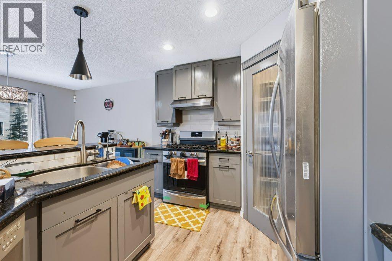
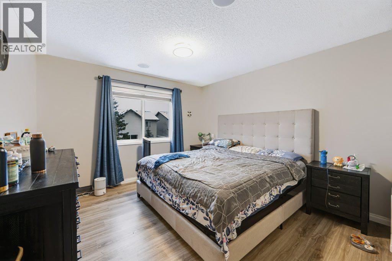
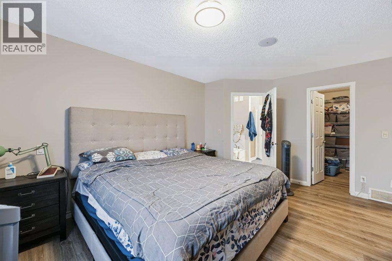
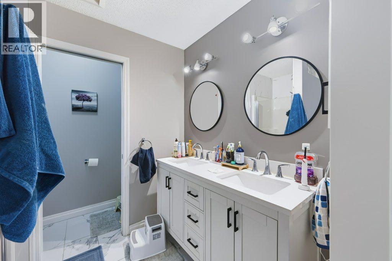
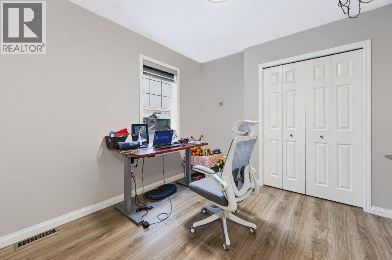
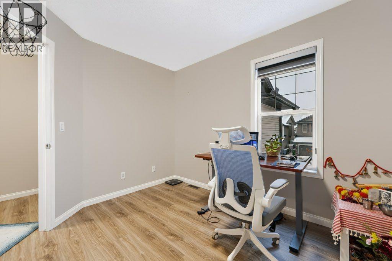
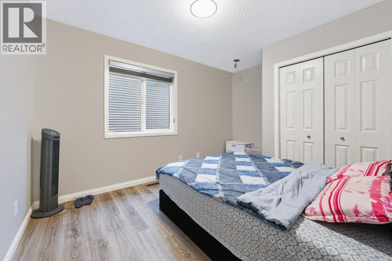
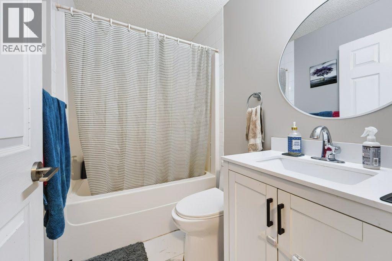
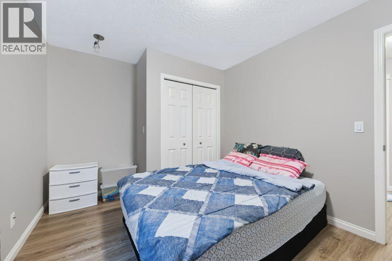
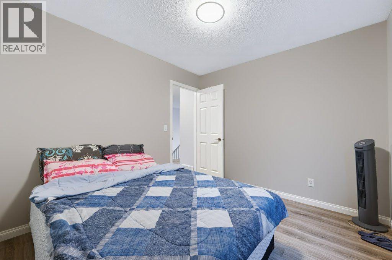
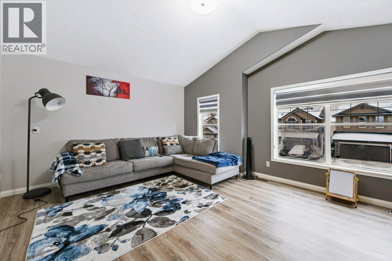
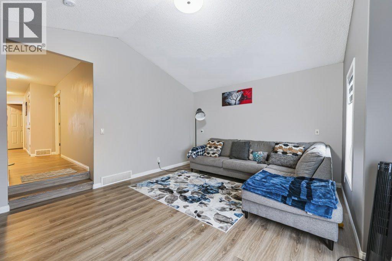
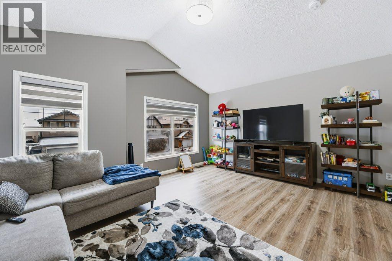
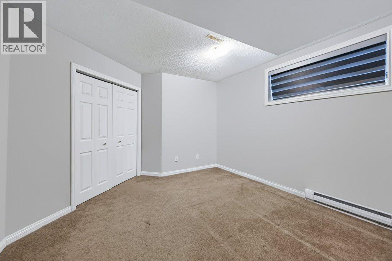
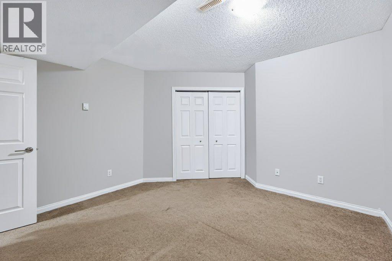
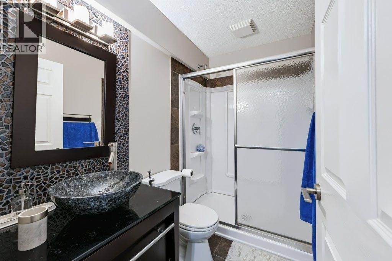
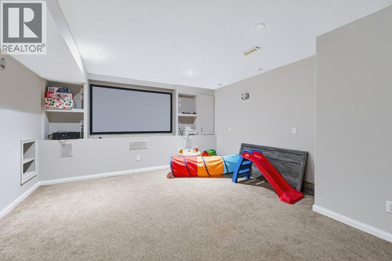
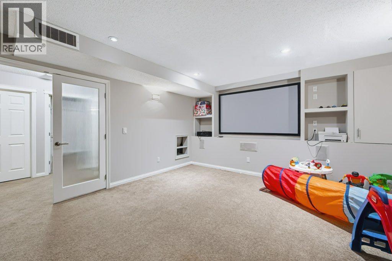
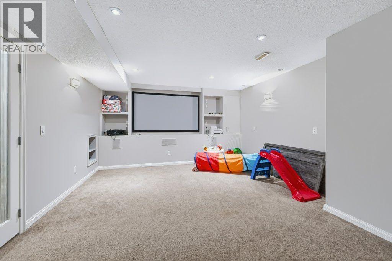
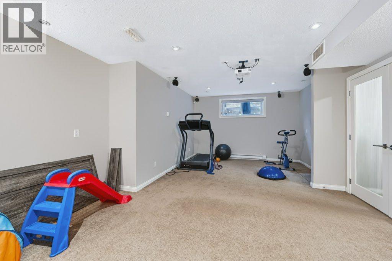
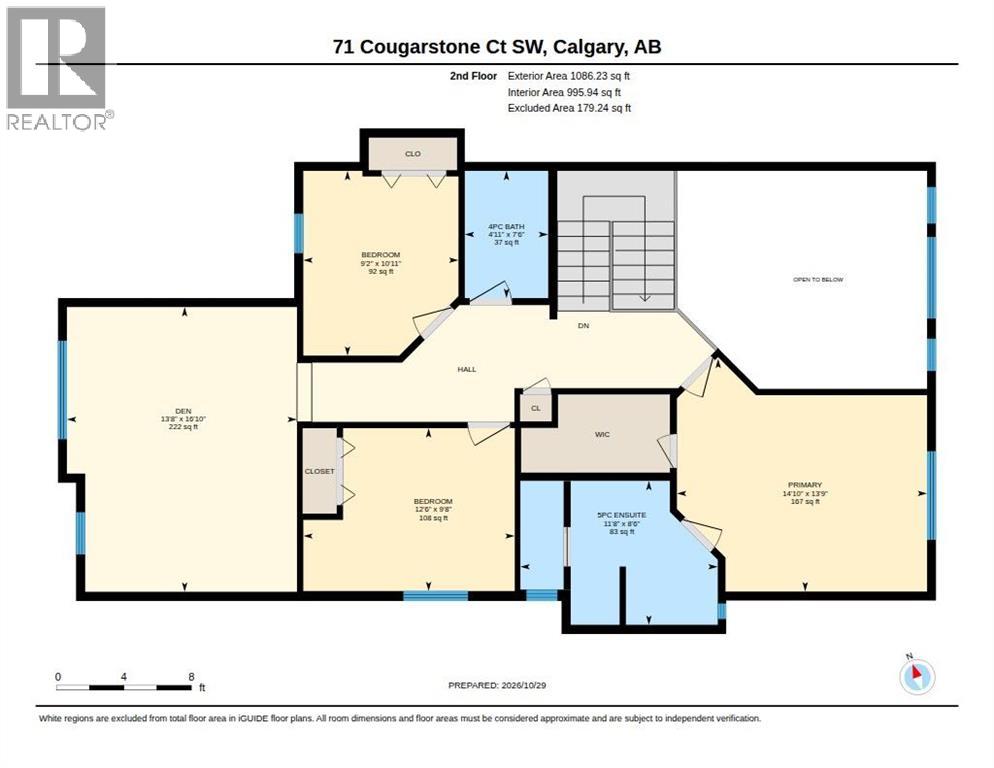
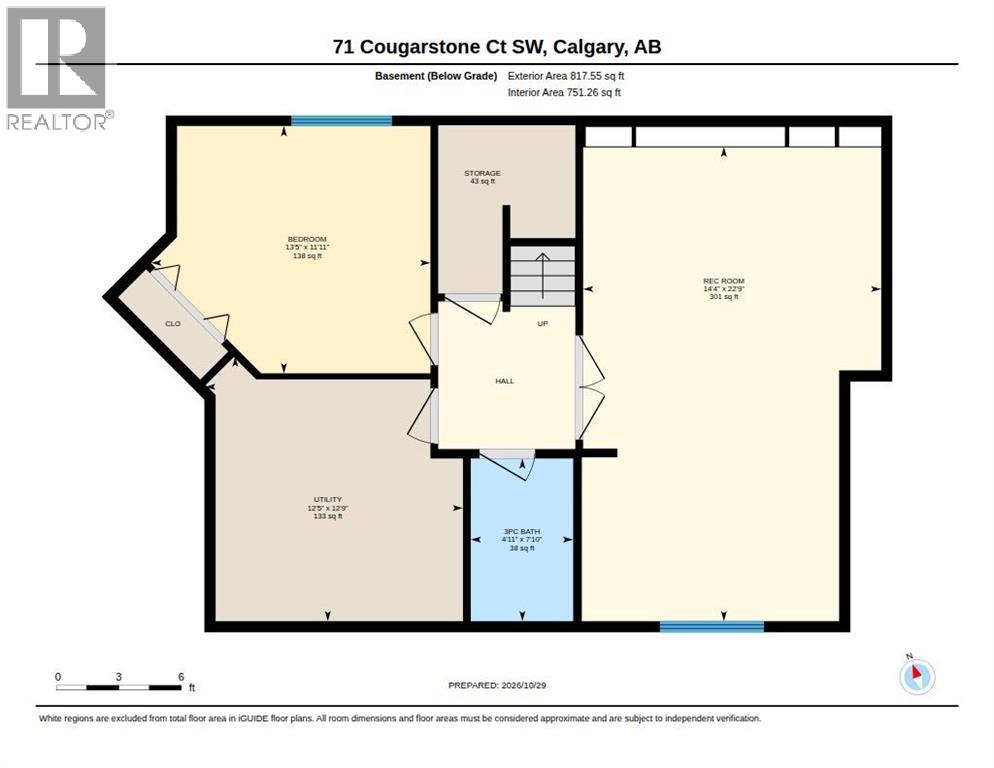
A RARE FIND! WELCOME TO AN AMAZING HOME CLOSE TO A WALKING PATH, IN A QUIET LOCATION! PRIDE OF OWNERSHIP! CENTRAL AIR CONDITIONING. THE MAIN LEVEL GREETS YOU WITH ART DISPLAY, AND A LOVELY DEN/LIVING ROOM. THE KITCHEN FEATURES STAINLESS STEEL APLIANCES, A GAS STOVE, A WALKTHROUGH PANTRY, LOVELY CABINETRY AND BACKSPLASH, GRANITE ISLAND AND COUNTER TOPS. THE DINING ROOM OFFERS A VIEW ON THE BRIGHT SOUTH FACING BACKYARD. THE MAGNIFICENT FAMILY ROOM FEATURES A BRIGHT 2 STORY HIGH CEILING, AND A WONDERFUL BUILT-IN TILE SURROUNDED GAS FIREPLACE. THE UPPER LEVEL FEATURES A LARGE BONUS ROOM, A FULL BATHROOM, AND 3 LARGE BEDROOMS. THE PRIMARY BEDROOM FEATURES A WALK-IN CLOSET, AND AN ENSUITE WITH HIS/HERS SINKS, A SEPARATE SHOWER, AND JETTED TUB. THE LOWER LEVEL FEATURES A LARGE RECREATION/PROJECTION ROOM, A FULL BATHROON, AND A BEDROOM. CLOSE TO C.O.P, PARKS, SCHOOLS, SHOPPING, STONEY TRAIL, BOW TRAIL. EASY DOWNTOWN ACCESS. **Full inspection report available upon demand** (id:25325)
| MLS® Number | A2352674 |
| Property Type | Single Family |
| Community Name | Cougar Ridge |
| Amenities Near By | Park, Playground, Schools, Shopping |
| Features | Other, Pvc Window, Closet Organizers, No Animal Home, No Smoking Home |
| Parking Space Total | 4 |
| Plan | 0413187 |
| Structure | Deck |
| Bathroom Total | 4 |
| Bedrooms Above Ground | 3 |
| Bedrooms Below Ground | 1 |
| Bedrooms Total | 4 |
| Amenities | Other |
| Appliances | Washer, Refrigerator, Range - Gas, Dishwasher, Dryer, Microwave Range Hood Combo, Humidifier, Window Coverings, Garage Door Opener, Water Heater - Gas |
| Basement Development | Finished |
| Basement Type | Full (finished) |
| Constructed Date | 2005 |
| Construction Material | Poured Concrete, Wood Frame |
| Construction Style Attachment | Detached |
| Cooling Type | Central Air Conditioning |
| Exterior Finish | Concrete, Stone, Vinyl Siding |
| Fireplace Present | Yes |
| Fireplace Total | 1 |
| Flooring Type | Carpeted, Ceramic Tile, Laminate, Other |
| Foundation Type | Poured Concrete |
| Half Bath Total | 1 |
| Heating Fuel | Natural Gas |
| Heating Type | Other, Forced Air |
| Stories Total | 2 |
| Size Interior | 1,991 Sqft |
| Total Finished Area | 1990.59 Sqft |
| Type | House |
| Attached Garage | 2 |
| Acreage | No |
| Fence Type | Fence |
| Land Amenities | Park, Playground, Schools, Shopping |
| Size Depth | 34.7 M |
| Size Frontage | 10.55 M |
| Size Irregular | 4090.00 |
| Size Total | 4090 Sqft|4,051 - 7,250 Sqft |
| Size Total Text | 4090 Sqft|4,051 - 7,250 Sqft |
| Zoning Description | R-g |
| Level | Type | Length | Width | Dimensions |
|---|---|---|---|---|
| Second Level | 4pc Bathroom | 7.50 Ft x 4.92 Ft | ||
| Second Level | 5pc Bathroom | 8.50 Ft x 11.67 Ft | ||
| Second Level | Bedroom | 9.67 Ft x 12.50 Ft | ||
| Second Level | Bedroom | 10.92 Ft x 9.17 Ft | ||
| Second Level | Bonus Room | 16.83 Ft x 13.67 Ft | ||
| Second Level | Primary Bedroom | 13.75 Ft x 14.83 Ft | ||
| Lower Level | 3pc Bathroom | 7.83 Ft x 4.92 Ft | ||
| Lower Level | Bedroom | 11.92 Ft x 13.42 Ft | ||
| Lower Level | Recreational, Games Room | 22.75 Ft x 14.33 Ft | ||
| Lower Level | Storage | 8.08 Ft x 6.58 Ft | ||
| Lower Level | Other | 12.75 Ft x 12.42 Ft | ||
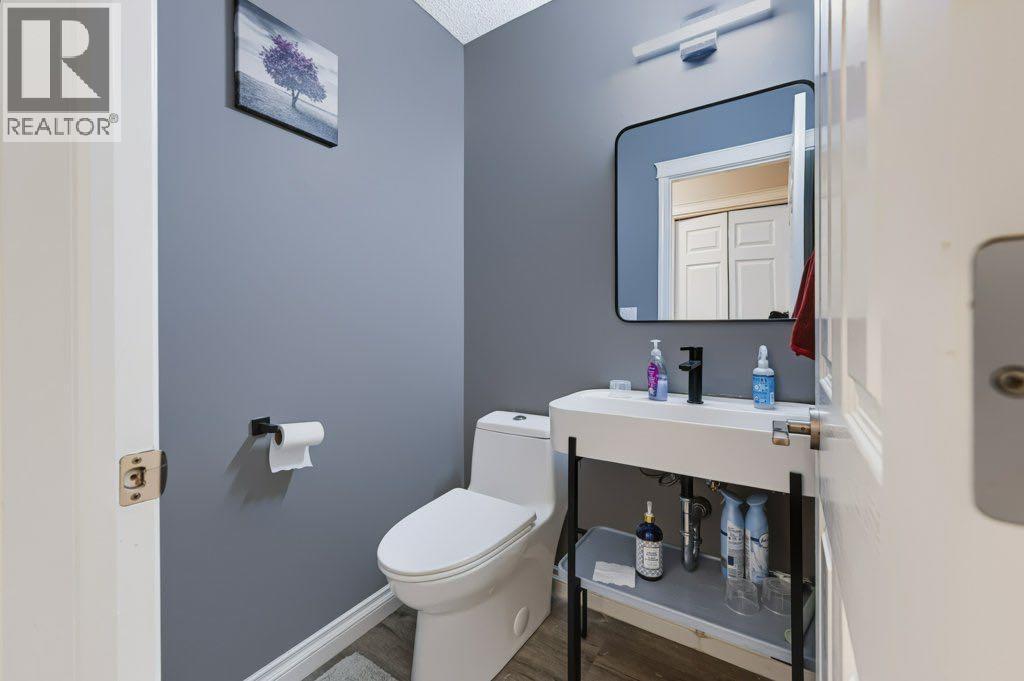
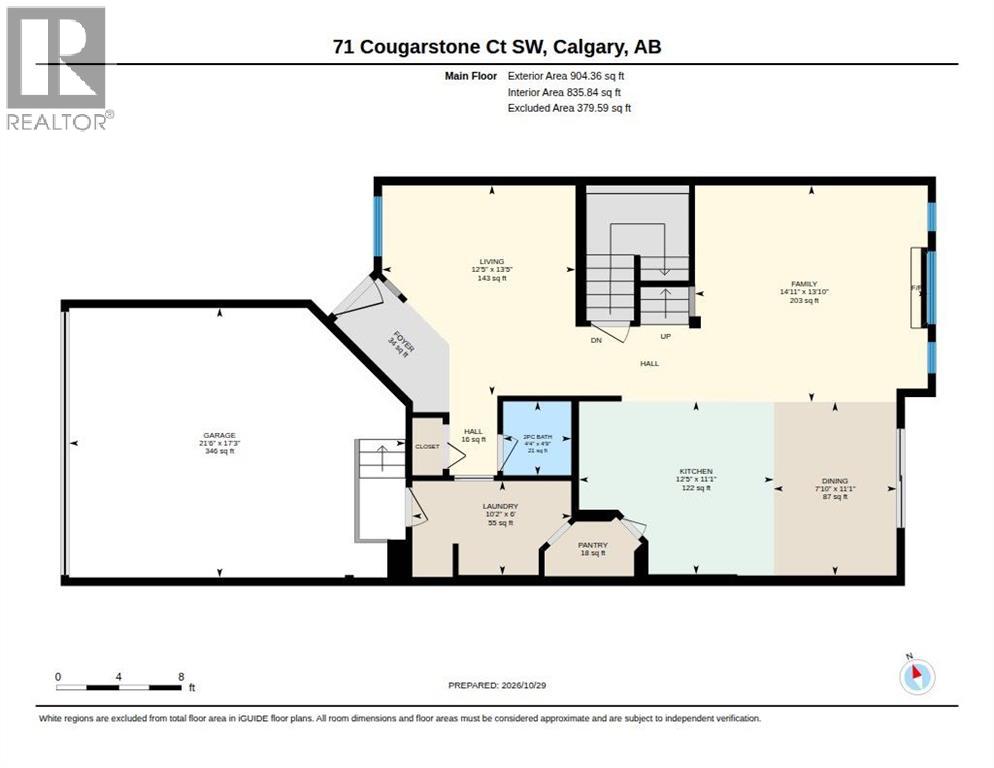
| Main Level | 2pc Bathroom | 4.75 Ft x 4.33 Ft | ||
| Main Level | Dining Room | 11.08 Ft x 7.83 Ft | ||
| Main Level | Family Room | 13.83 Ft x 14.92 Ft | ||
| Main Level | Foyer | 8.42 Ft x 4.25 Ft | ||
| Main Level | Hall | 5.08 Ft x 3.08 Ft | ||
| Main Level | Kitchen | 11.08 Ft x 12.42 Ft | ||
| Main Level | Laundry Room | 6.00 Ft x 10.17 Ft | ||
| Main Level | Living Room | 13.42 Ft x 12.42 Ft | ||
| Main Level | Pantry | 3.50 Ft x 5.67 Ft |
https://www.realtor.ca/real-estate/30459702/71-cougarstone-court-sw-calgary-cougar-ridge

The trademarks REALTOR®, REALTORS®, and the REALTOR® logo are controlled by The Canadian Real Estate Association (CREA) and identify real estate professionals who are members of CREA. The trademarks MLS®, Multiple Listing Service® and the associated logos are owned by The Canadian Real Estate Association (CREA) and identify the quality of services provided by real estate professionals who are members of CREA. The trademark DDF® is owned by The Canadian Real Estate Association (CREA) and identifies CREA's Data Distribution Facility (DDF®)