0%


Maintenance, Common Area Maintenance, Heat, Insurance, Ground Maintenance, Parking, Property Management, Reserve Fund Contributions, Security, Sewer, Waste Removal, Water
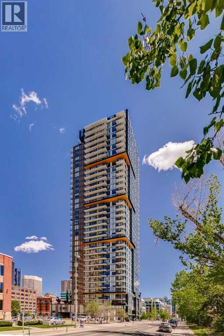
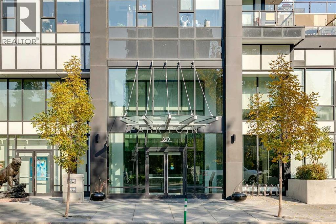
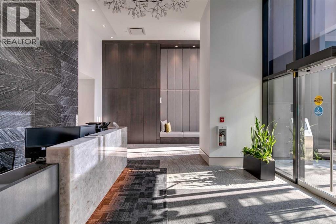
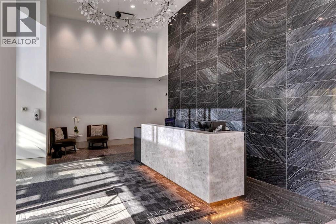
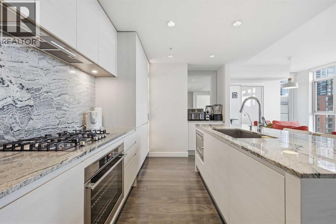
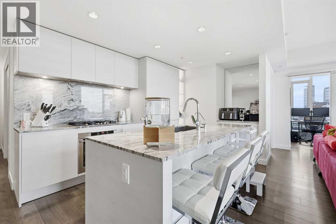
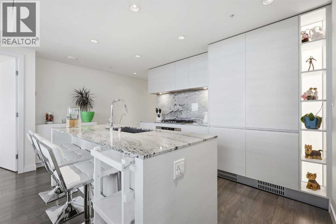
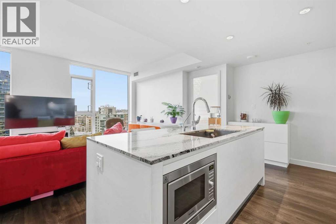
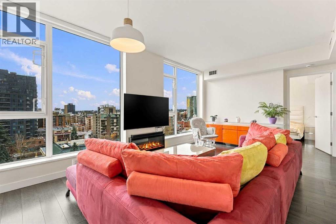
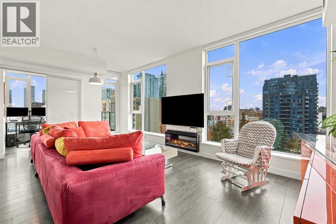
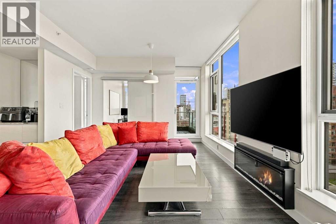
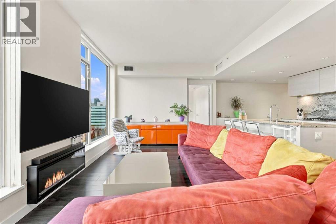
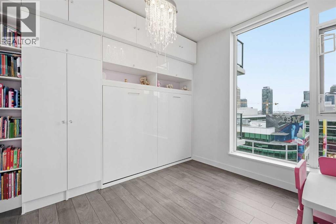
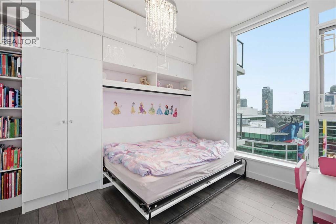
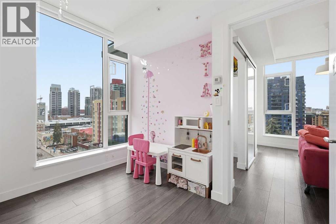
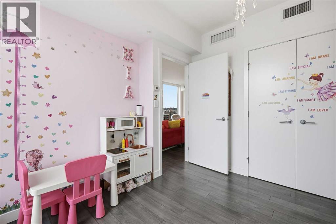
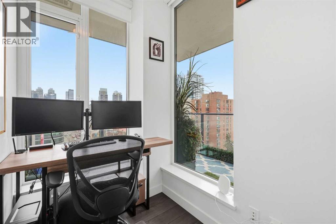
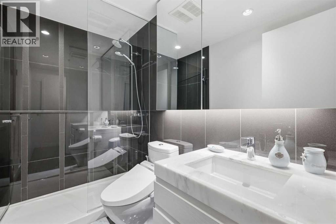
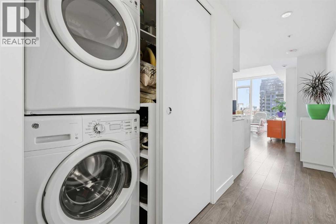
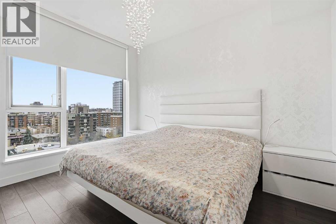
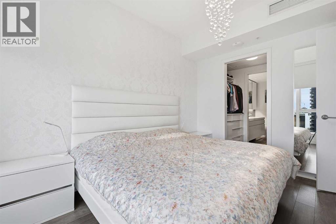
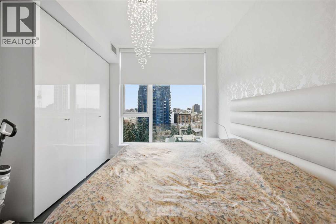
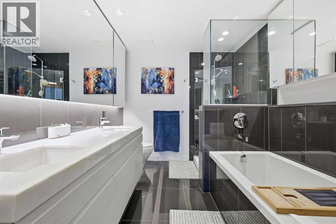
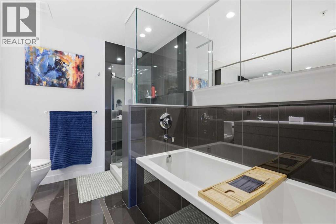
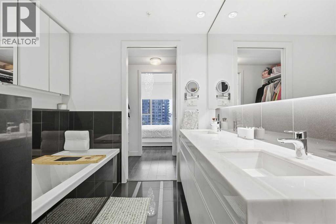
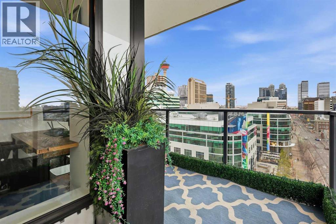
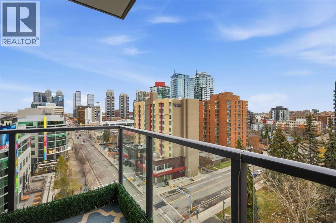
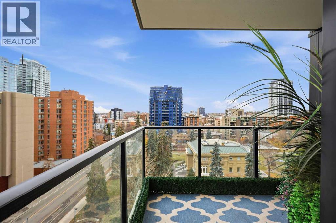
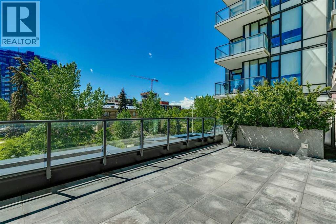
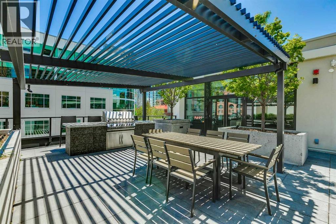
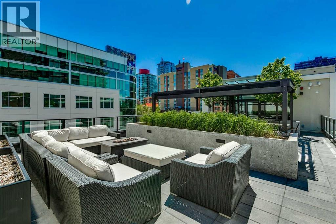
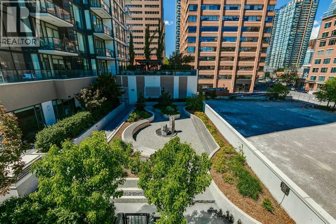
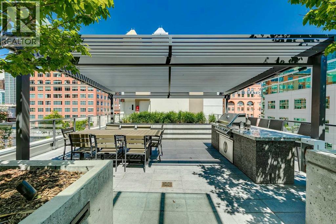
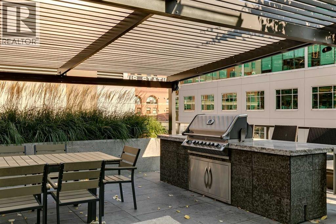
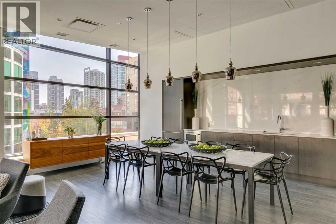
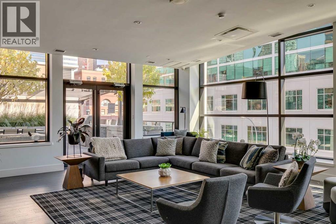
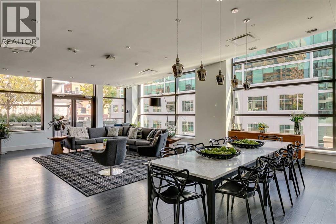
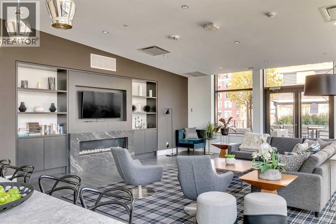
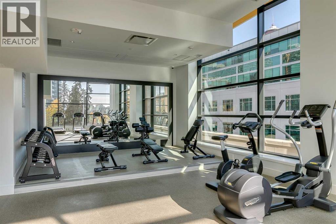
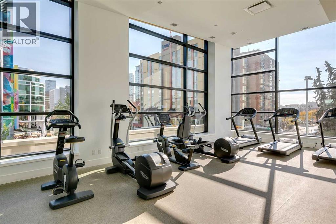
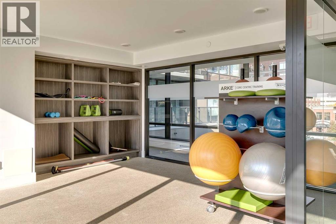
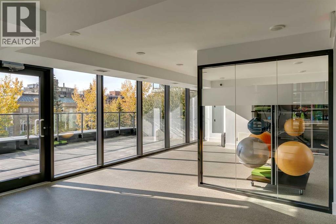
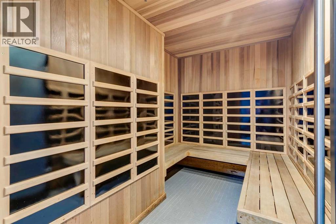
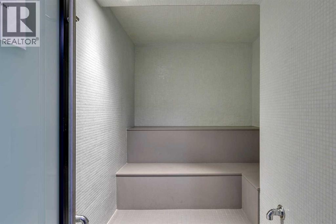
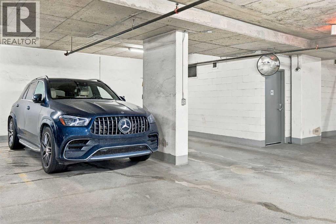
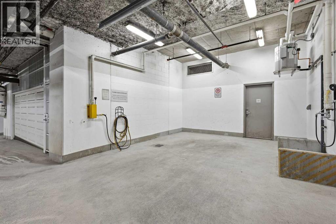
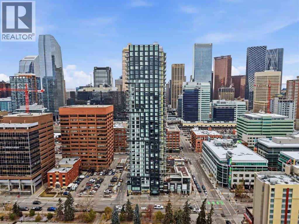
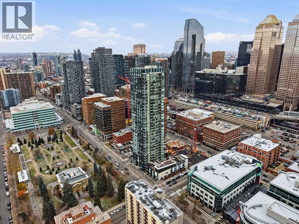
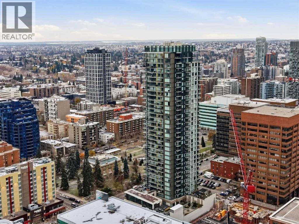
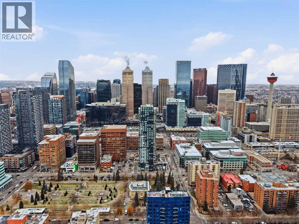
$880.13 MonthlyOutstanding southeast city and downtown views are showcased from this impressive 9th-floor residence in Park Point, offering 2 bedrooms, a den, and 2 full baths in one of Calgary’s premier urban addresses. Thoughtfully designed for both everyday living and entertaining, the open-concept layout features spacious living and dining areas framed by floor-to-ceiling windows that flood the space with natural light. The stylish kitchen is beautifully appointed with granite countertops, a large island with eating bar, sleek white cabinetry, and a premium appliance package. A versatile flex space adjacent to the dining area provides the perfect setting for a home office or study nook. The primary retreat offers a walk-through closet leading to a luxurious 5-piece ensuite complete with dual vanities, a deep soaker tub, and separate glass shower. A second bedroom and full 3-piece bath provide comfortable accommodation for guests or family. Additional highlights include in-suite laundry, a spectacular wraparound balcony with panoramic views, TWO TITLED HEATED UNDERGROUND PARKING STALLS, and an assigned storage locker. Residents of Park Point enjoy an exceptional collection of resort-inspired amenities, including 24-hour concierge and security services, bike storage, a beautifully appointed residents’ lounge and party room with kitchen and fireplace, guest suite, a fully equipped fitness centre with yoga studio, sauna, and steam room. The outdoor courtyard offers inviting spaces to relax and gather, featuring landscaped gardens, BBQ areas, and a firepit. Perfectly positioned in the Beltline, this sought-after location offers easy access to the Elbow River pathway system, tennis courts, Stampede Park, MNP Community & Sport Centre, vibrant 17th Avenue shopping and dining, public transit, and the downtown core, all within walking distance. (id:25325)
| MLS® Number | A2355580 |
| Property Type | Single Family |
| Community Name | Beltline |
| Amenities Near By | Park, Playground, Recreation Nearby, Schools, Shopping |
| Community Features | Pets Allowed With Restrictions |
| Features | Guest Suite, Sauna, Parking |
| Parking Space Total | 2 |
| Plan | 1811544 |
| Bathroom Total | 2 |
| Bedrooms Above Ground | 2 |
| Bedrooms Total | 2 |
| Amenities | Exercise Centre, Guest Suite, Party Room, Sauna |
| Appliances | Washer, Refrigerator, Cooktop - Gas, Dishwasher, Dryer, Microwave, Oven - Built-in, Hood Fan, Window Coverings, Garage Door Opener |
| Constructed Date | 2018 |
| Construction Material | Poured Concrete |
| Construction Style Attachment | Attached |
| Cooling Type | Central Air Conditioning |
| Exterior Finish | Concrete, Metal |
| Flooring Type | Ceramic Tile, Laminate |
| Stories Total | 34 |
| Size Interior | 917 Sqft |
| Total Finished Area | 916.95 Sqft |
| Type | Apartment |
| Garage | |
| Heated Garage | |
| Underground |
| Acreage | No |
| Land Amenities | Park, Playground, Recreation Nearby, Schools, Shopping |
| Size Total Text | Unknown |
| Zoning Description | Cc-x |
| Level | Type | Length | Width | Dimensions |
|---|---|---|---|---|
| Main Level | Foyer | 11.75 Ft x 3.75 Ft | ||
| Main Level | Kitchen | 8.67 Ft x 17.42 Ft | ||
| Main Level | Living Room/dining Room | 12.17 Ft x 21.75 Ft | ||
| Main Level | Office | 4.92 Ft x 7.17 Ft | ||
| Main Level | Primary Bedroom | 11.83 Ft x 10.75 Ft | ||
| Main Level | Bedroom | 10.00 Ft x 10.33 Ft | ||
| Main Level | 3pc Bathroom | .00 Ft x .00 Ft | ||
| Main Level | 5pc Bathroom | .00 Ft x .00 Ft |
https://www.realtor.ca/real-estate/30459151/907-310-12-avenue-sw-calgary-beltline

The trademarks REALTOR®, REALTORS®, and the REALTOR® logo are controlled by The Canadian Real Estate Association (CREA) and identify real estate professionals who are members of CREA. The trademarks MLS®, Multiple Listing Service® and the associated logos are owned by The Canadian Real Estate Association (CREA) and identify the quality of services provided by real estate professionals who are members of CREA. The trademark DDF® is owned by The Canadian Real Estate Association (CREA) and identifies CREA's Data Distribution Facility (DDF®)