0%


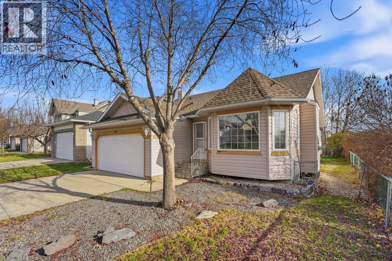
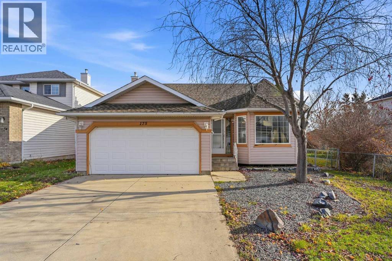
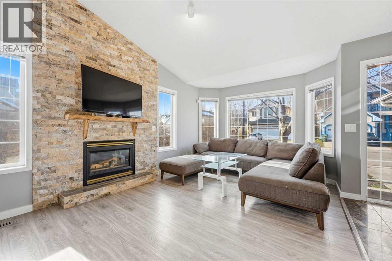
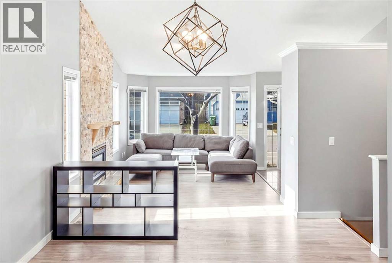
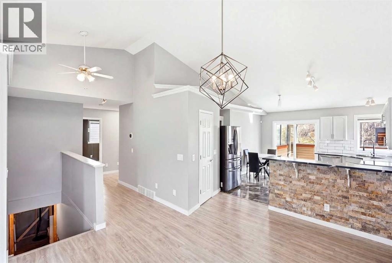
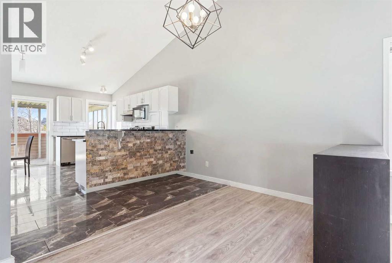
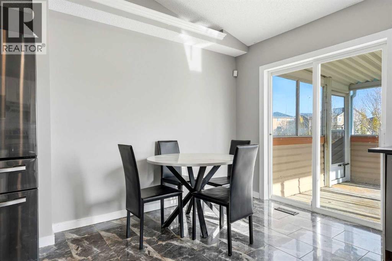
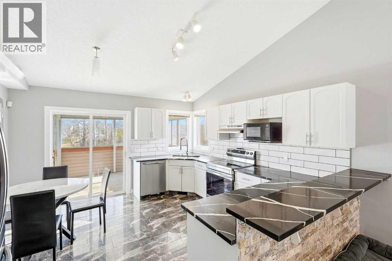
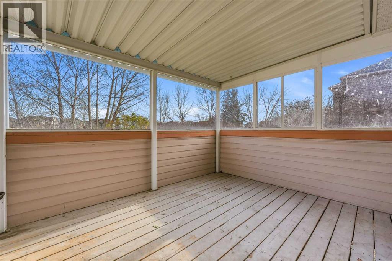
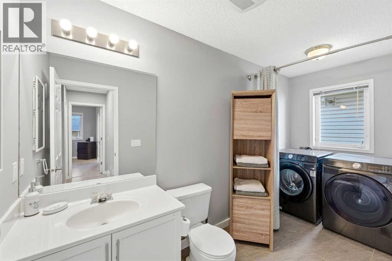
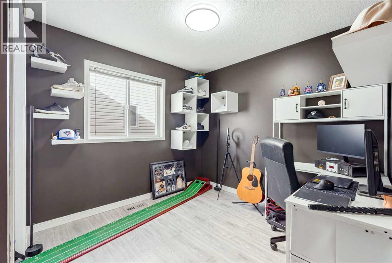
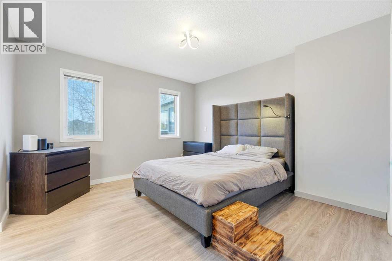
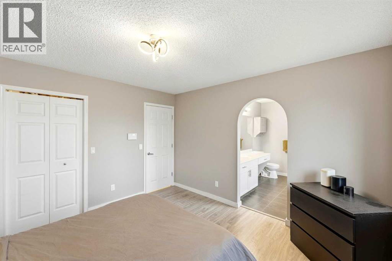
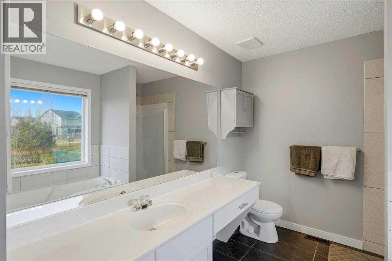
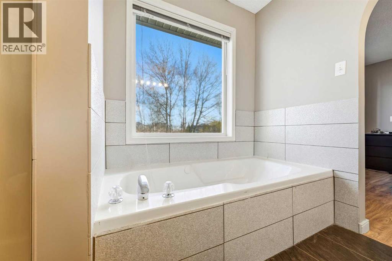
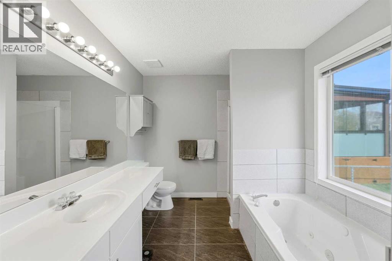
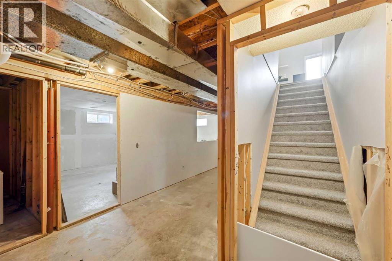
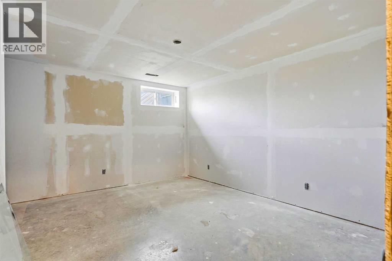
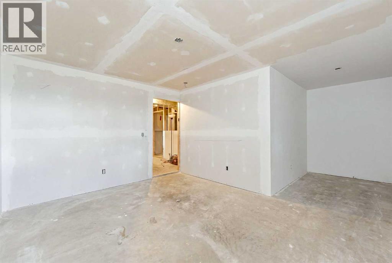
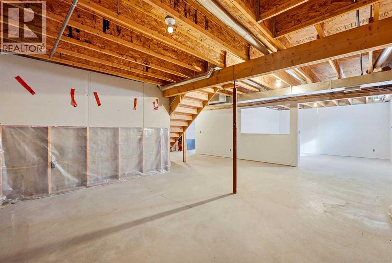
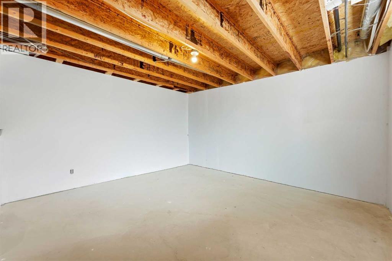
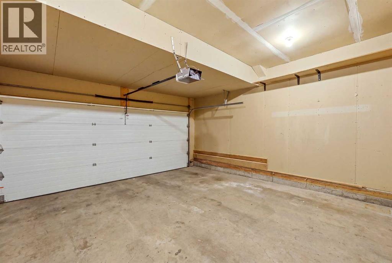
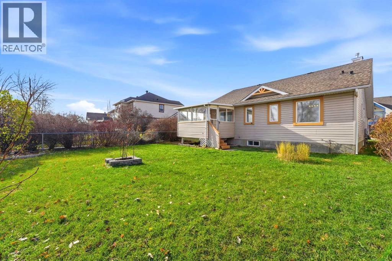
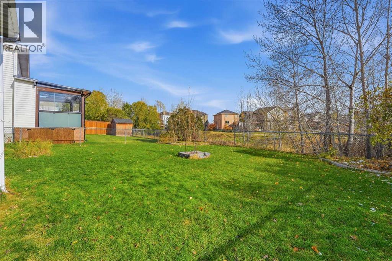
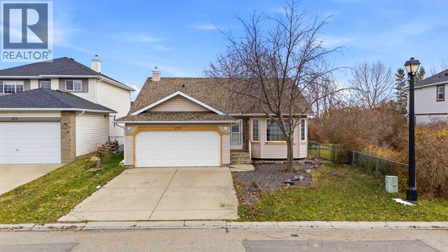
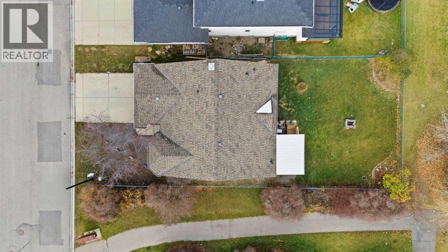
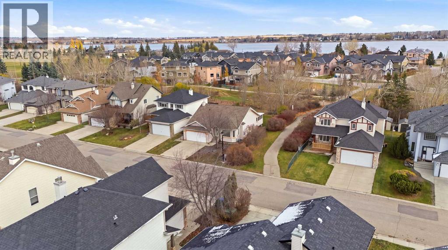
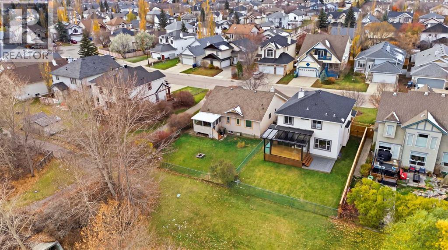
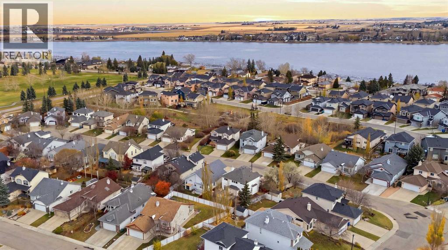
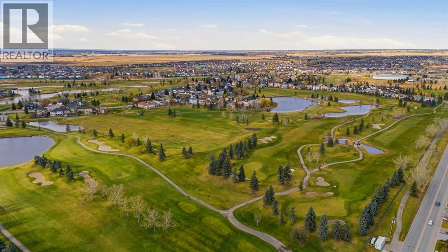
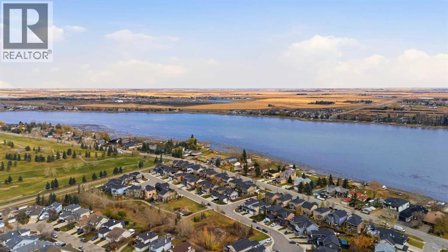
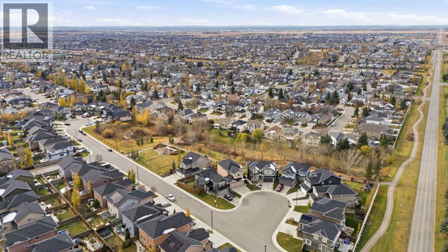
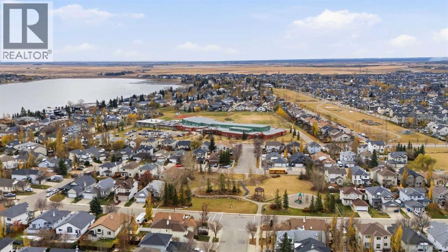
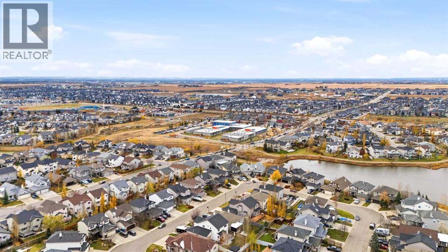
RARE OPPORTUNITY IN A QUIET CHESTERMERE COVE! Welcome to 175 Lakeview Cove, a charming 2-bedroom bungalow offering nearly 1,200 sq. ft. of main-floor living space, an expansive backyard, and a peaceful setting backing onto a natural ravine. Situated on a quiet street, this property offers an excellent combination of privacy, outdoor space, and potential. Inside, you'll find a functional, open main-floor layout featuring a spacious living room with a cozy fireplace, a generous kitchen and dining area, and plenty of natural light. The primary bedroom features a 4-piece ensuite, while a second bedroom and convenient 2-piece guest bathroom with main-floor laundry complete the level. Several updates have been completed over the years, providing a great starting point to move in and make it your own. The unfinished basement offers plenty of storage and excellent potential for future development. Outside, the exceptionally spacious backyard is a true highlight, offering no neighbours directly behind and plenty of room to relax, entertain, or garden. A covered rear deck and double attached garage add further convenience and functionality. Whether you're looking to downsize, purchase your first home, or find a property with room to add your own touches, this home presents a fantastic opportunity in an established Chestermere neighbourhood. Enjoy peaceful surroundings with convenient access to local amenities, parks, pathways, and recreation. A wonderful property with a setting that's hard to find! (id:25325)
| MLS® Number | A2355444 |
| Property Type | Single Family |
| Community Name | Lakeview Landing |
| Amenities Near By | Golf Course, Park, Playground, Water Nearby |
| Community Features | Golf Course Development, Lake Privileges |
| Parking Space Total | 4 |
| Plan | 9712607 |
| Structure | Deck |
| Bathroom Total | 2 |
| Bedrooms Above Ground | 2 |
| Bedrooms Total | 2 |
| Appliances | Refrigerator, Dishwasher, Oven, Microwave, Hood Fan, Window Coverings |
| Architectural Style | Bungalow |
| Basement Development | Unfinished |
| Basement Type | Full (unfinished) |
| Constructed Date | 1999 |
| Construction Material | Wood Frame |
| Construction Style Attachment | Detached |
| Cooling Type | Central Air Conditioning |
| Exterior Finish | Vinyl Siding |
| Fireplace Present | Yes |
| Fireplace Total | 1 |
| Flooring Type | Carpeted, Ceramic Tile, Vinyl Plank |
| Foundation Type | None |
| Half Bath Total | 1 |
| Heating Fuel | Natural Gas |
| Heating Type | Forced Air |
| Stories Total | 1 |
| Size Interior | 1,200 Sqft |
| Total Finished Area | 1199.83 Sqft |
| Type | House |
| Attached Garage | 2 |
| Acreage | No |
| Fence Type | Fence |
| Land Amenities | Golf Course, Park, Playground, Water Nearby |
| Landscape Features | Lawn |
| Size Depth | 34.99 M |
| Size Frontage | 14.68 M |
| Size Irregular | 5518.00 |
| Size Total | 5518 Sqft|4,051 - 7,250 Sqft |
| Size Total Text | 5518 Sqft|4,051 - 7,250 Sqft |
| Zoning Description | R-1 |
| Level | Type | Length | Width | Dimensions |
|---|---|---|---|---|
| Basement | Storage | 8.00 Ft x 8.00 Ft | ||
| Basement | Storage | 19.42 Ft x 13.75 Ft | ||
| Basement | Storage | 14.08 Ft x 13.75 Ft | ||
| Basement | Furnace | 4.83 Ft x 10.83 Ft | ||
| Main Level | 2pc Bathroom | 12.92 Ft x 5.08 Ft | ||
| Main Level | 4pc Bathroom | 9.17 Ft x 8.25 Ft | ||
| Main Level | Bedroom | 9.17 Ft x 11.58 Ft | ||
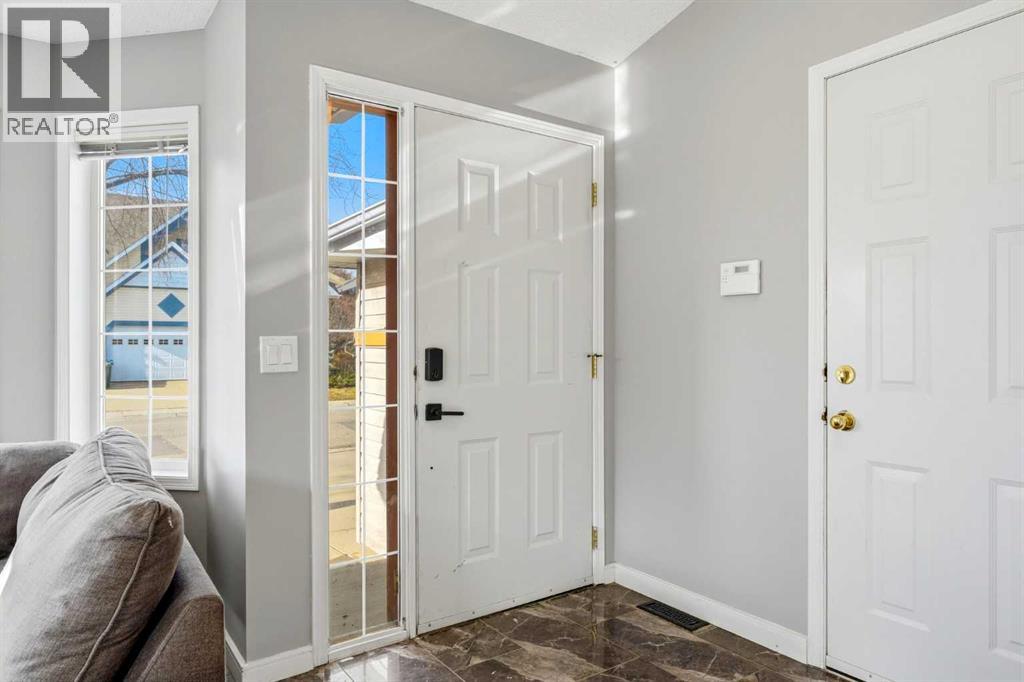
| Main Level | Foyer | 5.50 Ft x 8.33 Ft | ||
| Main Level | Kitchen | 13.92 Ft x 17.42 Ft | ||
| Main Level | Living Room | 12.50 Ft x 23.00 Ft | ||
| Main Level | Primary Bedroom | 11.92 Ft x 12.25 Ft |
https://www.realtor.ca/real-estate/30458588/175-lakeview-cove-chestermere-lakeview-landing

The trademarks REALTOR®, REALTORS®, and the REALTOR® logo are controlled by The Canadian Real Estate Association (CREA) and identify real estate professionals who are members of CREA. The trademarks MLS®, Multiple Listing Service® and the associated logos are owned by The Canadian Real Estate Association (CREA) and identify the quality of services provided by real estate professionals who are members of CREA. The trademark DDF® is owned by The Canadian Real Estate Association (CREA) and identifies CREA's Data Distribution Facility (DDF®)