0%


Maintenance, Condominium Amenities, Common Area Maintenance, Property Management, Reserve Fund Contributions, Sewer, Waste Removal, Water
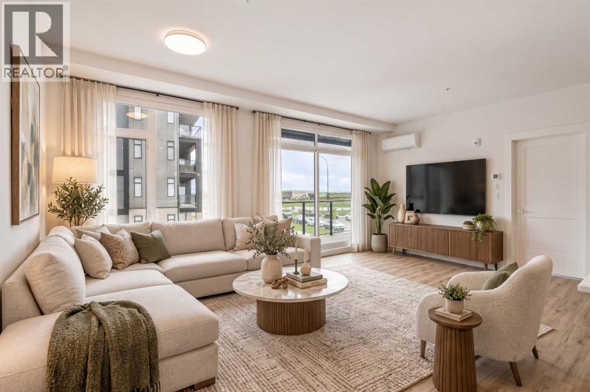
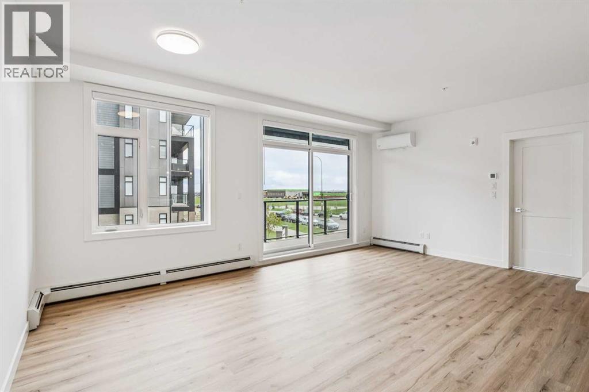
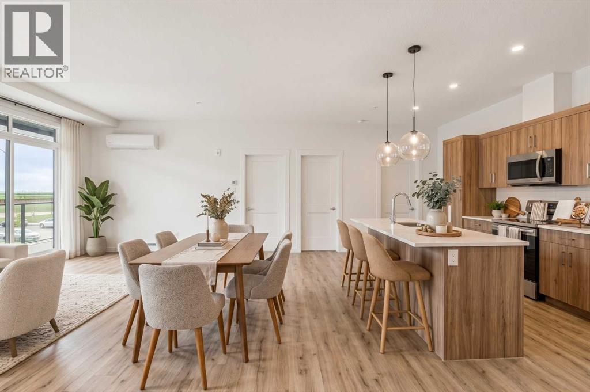
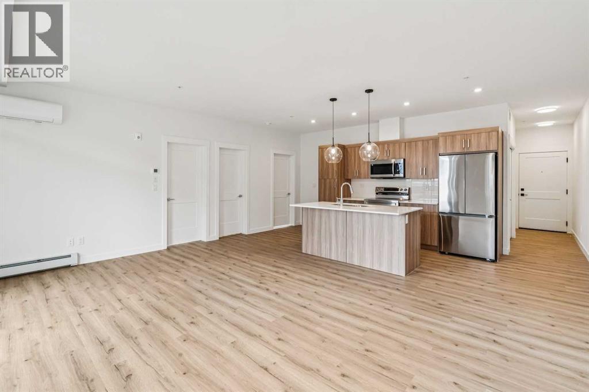
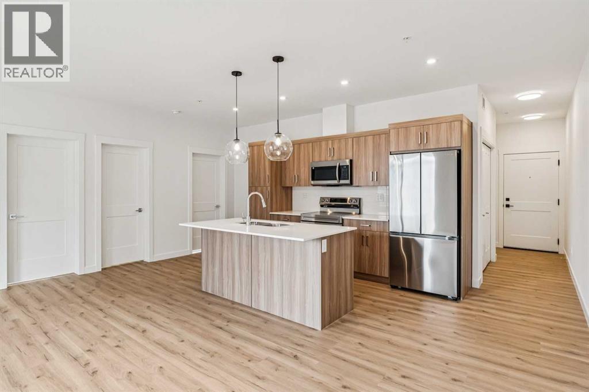
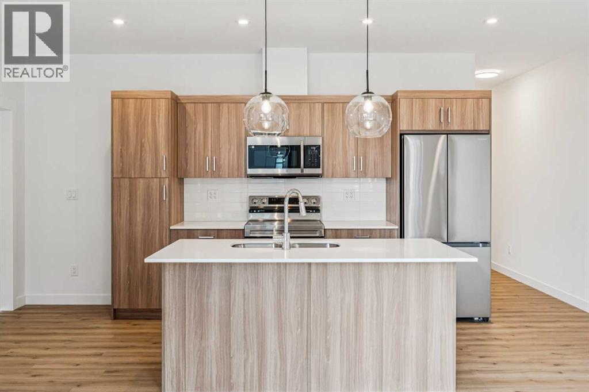
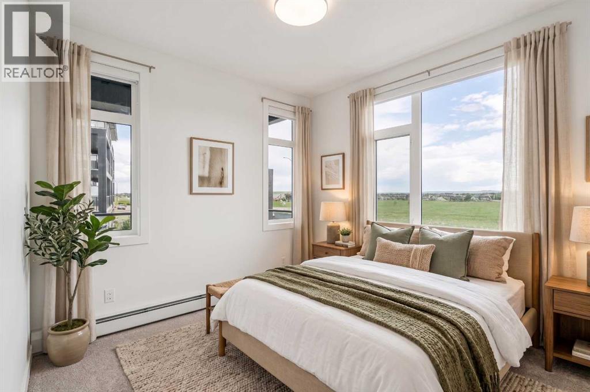
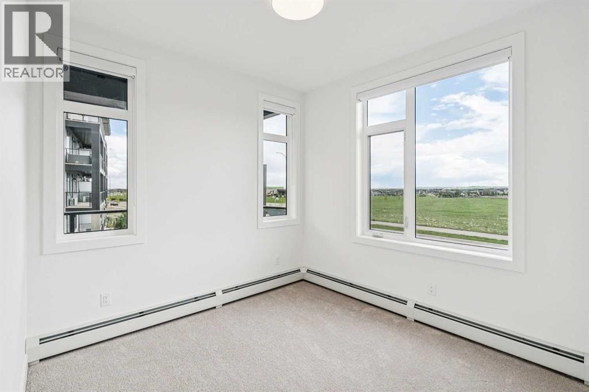
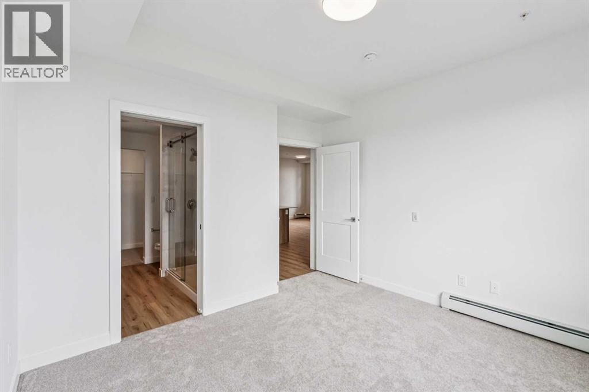
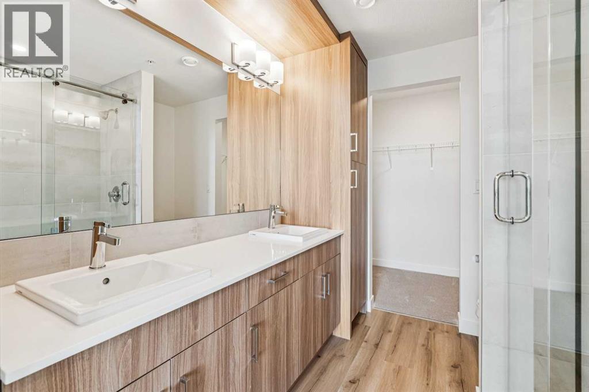
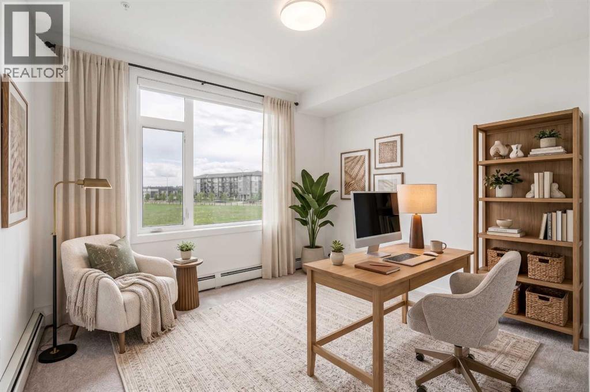
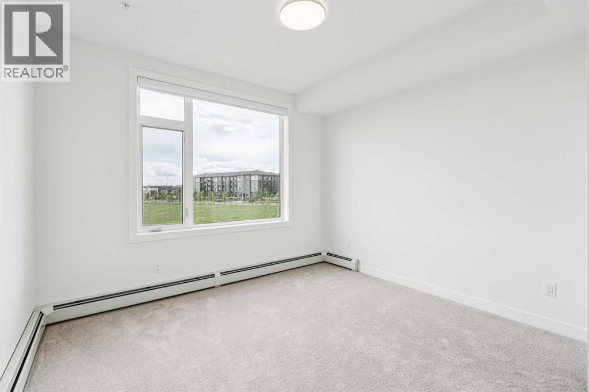
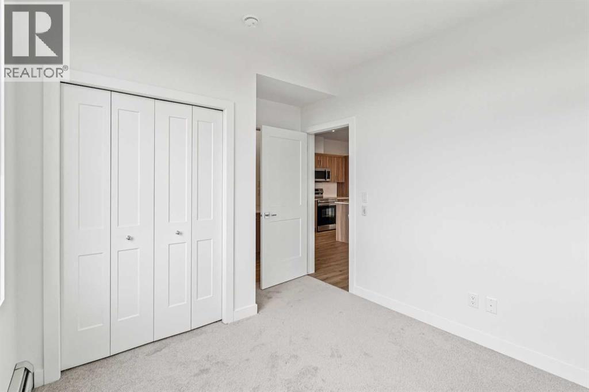
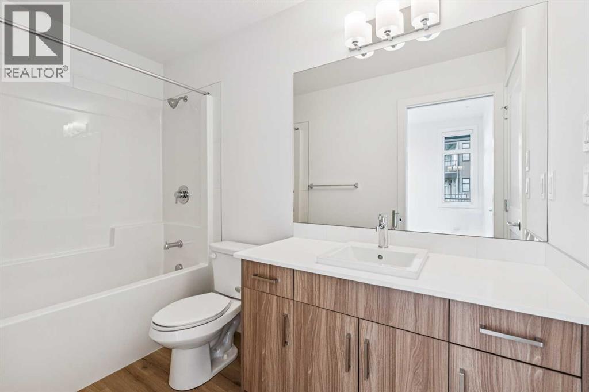
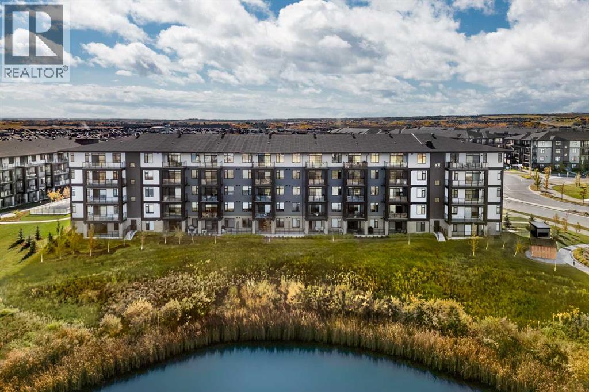
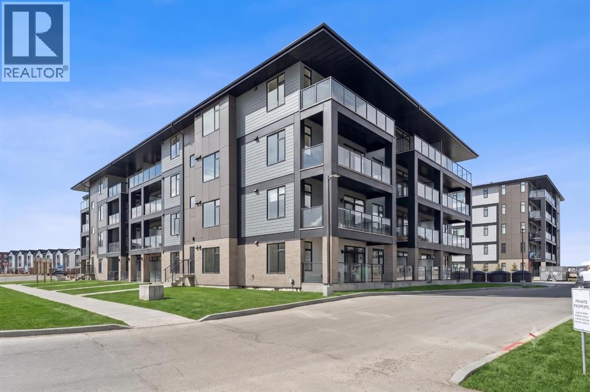
$540 MonthlyWelcome to premium urban living in the heart of Seton. Logel Homes proudly presents "The Cohen 2A"—a meticulously upgraded 2-bedroom, 2-bathroom residence designed for effortless modern style and everyday comfort. Soaring 9-foot ceilings enhance the bright, open-concept layout, where premium luxury vinyl plank (LVP) flooring flows seamlessly through the living spaces, complemented by custom roller shades throughout and year-round climate control with central air conditioning (AC). The kitchen serves as a sleek centerpiece, featuring minimalist flush-panel cabinetry with additional cabinetry storage, and an extended island crowned with elegant pendant lighting. The space is fully equipped with a quality stainless steel appliance package, including an integrated over-the-range microwave hood fan combo. The large living room is perfect for entertaining and leads out to the oversized patio (123sq.ft) where you can enjoy those summer nights. The primary suite is a true private retreat, featuring a spa-inspired ensuite with dual sinks, an added bank of vanity drawers, a matching linen tower for abundant storage, and a fully tiled custom shower. On the opposite side of the home, the spacious second bedroom features a space-saving pocket door providing direct access to the main bathroom—equipped with a large vanity—creating a smart "cheater ensuite" layout ideal for guests or roommates. Completing this home is the ultimate peace of mind with titled underground heated parking and an assigned storage locker. Located in Seton—widely celebrated as Calgary's premier "South Urban District"—you are just steps from scenic pathways, local coffee shops, grocery stores, trending restaurants, boutique shopping, the South Health Campus, and the world-class Brookfield Residential YMCA. This exceptional home delivers the ultimate mix of elevated luxury and effortless community convenience! View the 3D virtual tour for a better look! (id:25325)
12:00 pm
Ends at:5:00 pm
Please visit the sales center-200 Seton Cir SE
12:00 pm
Ends at:5:00 pm
Please visit the sales center-200 Seton Cir SE
| MLS® Number | A2355583 |
| Property Type | Single Family |
| Community Name | Seton |
| Amenities Near By | Park, Playground, Schools, Shopping |
| Community Features | Pets Allowed |
| Features | Closet Organizers, No Smoking Home, Gas Bbq Hookup, Parking |
| Parking Space Total | 1 |
| Plan | 2610308 |
| Bathroom Total | 2 |
| Bedrooms Above Ground | 2 |
| Bedrooms Total | 2 |
| Appliances | Washer, Refrigerator, Window/sleeve Air Conditioner, Dishwasher, Stove, Dryer, Microwave Range Hood Combo, Window Coverings |
| Constructed Date | 2026 |
| Construction Material | Wood Frame |
| Construction Style Attachment | Attached |
| Cooling Type | Window Air Conditioner, Wall Unit |
| Flooring Type | Carpeted, Vinyl Plank |
| Heating Type | Baseboard Heaters, Hot Water |
| Stories Total | 4 |
| Size Interior | 909 Sqft |
| Total Finished Area | 909 Sqft |
| Type | Apartment |
| Acreage | No |
| Land Amenities | Park, Playground, Schools, Shopping |
| Size Total Text | Unknown |
| Zoning Description | C-2 |
| Level | Type | Length | Width | Dimensions |
|---|---|---|---|---|
| Main Level | 4pc Bathroom | 9.50 Ft x 4.92 Ft | ||
| Main Level | 4pc Bathroom | 8.00 Ft x 7.42 Ft | ||
| Main Level | Bedroom | 9.58 Ft x 11.75 Ft | ||
| Main Level | Kitchen | 19.25 Ft x 9.67 Ft | ||
| Main Level | Living Room | 19.25 Ft x 11.92 Ft | ||
| Main Level | Primary Bedroom | 11.75 Ft x 11.75 Ft | ||
| Main Level | Laundry Room | Measurements not available |
https://www.realtor.ca/real-estate/30458085/3207-3700-seton-avenue-se-calgary-seton

The trademarks REALTOR®, REALTORS®, and the REALTOR® logo are controlled by The Canadian Real Estate Association (CREA) and identify real estate professionals who are members of CREA. The trademarks MLS®, Multiple Listing Service® and the associated logos are owned by The Canadian Real Estate Association (CREA) and identify the quality of services provided by real estate professionals who are members of CREA. The trademark DDF® is owned by The Canadian Real Estate Association (CREA) and identifies CREA's Data Distribution Facility (DDF®)