0%


Maintenance, Condominium Amenities, Common Area Maintenance, Electricity, Insurance, Interior Maintenance, Property Management, Reserve Fund Contributions, Waste Removal, Water
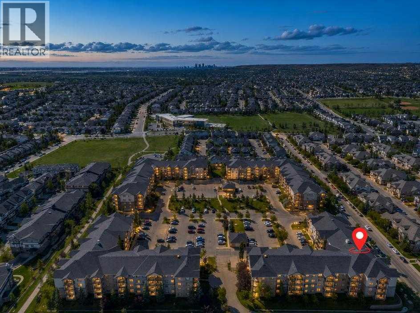
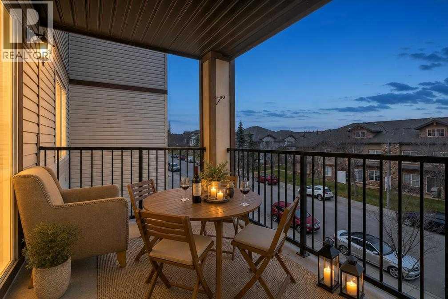
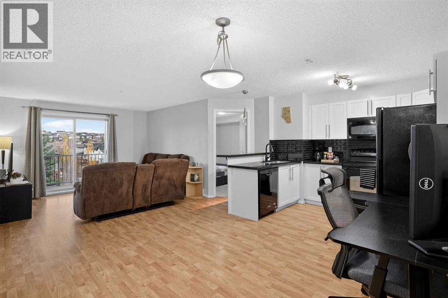
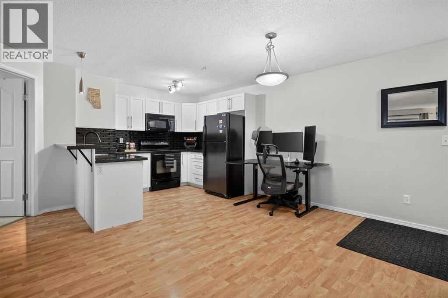
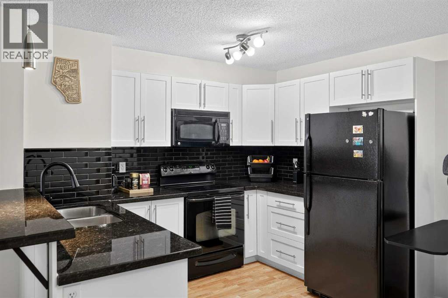
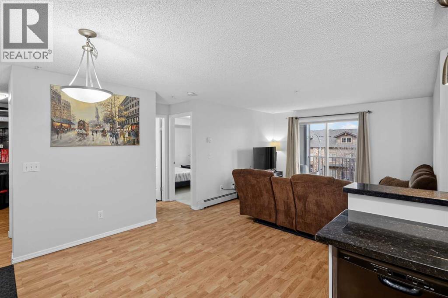
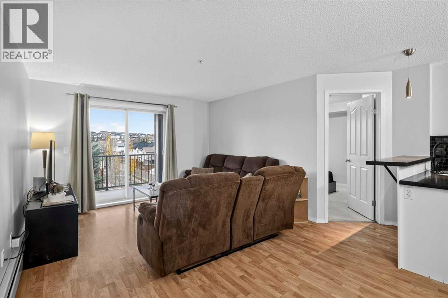
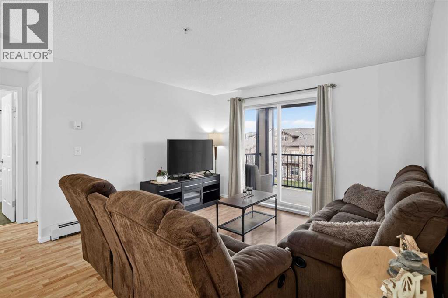
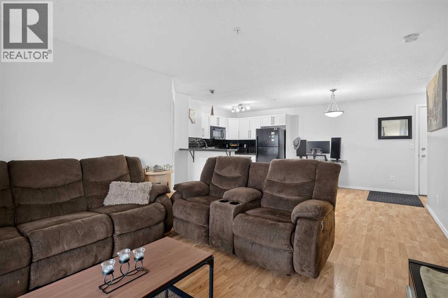
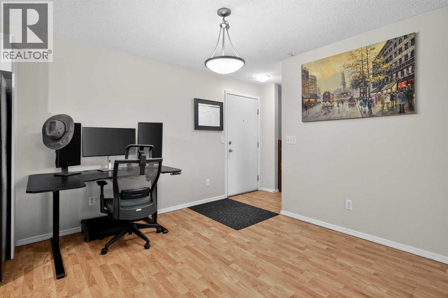
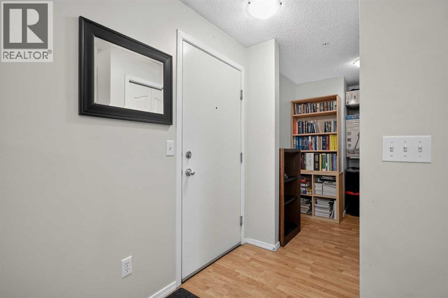
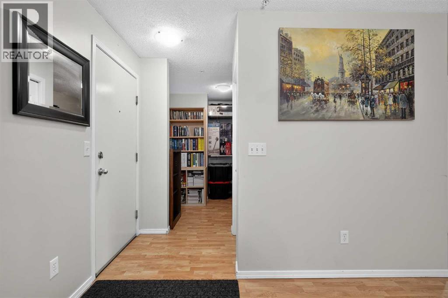
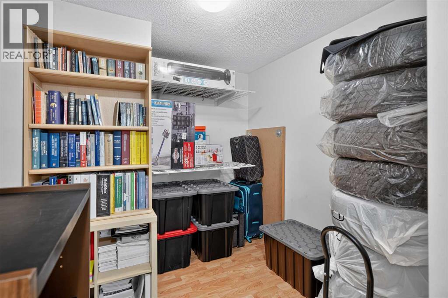
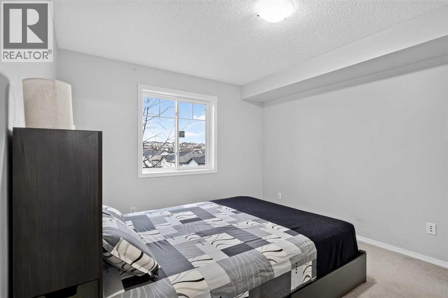
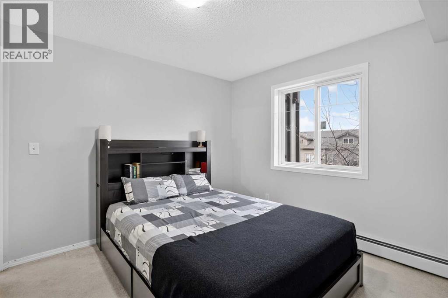
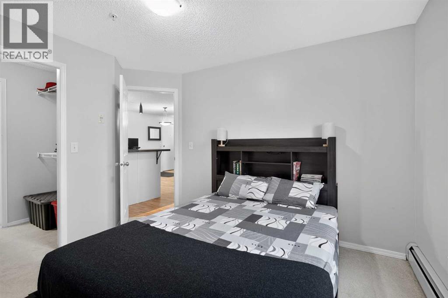
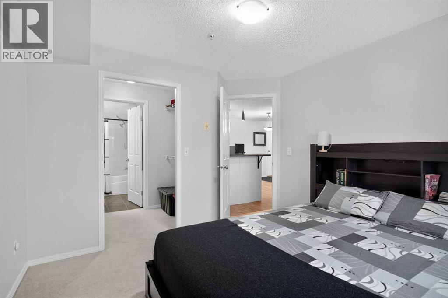
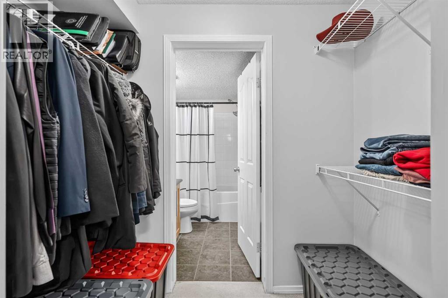
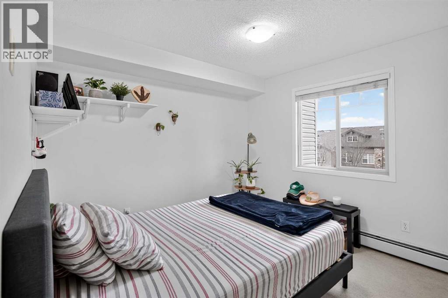
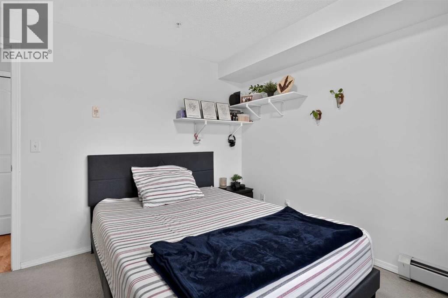
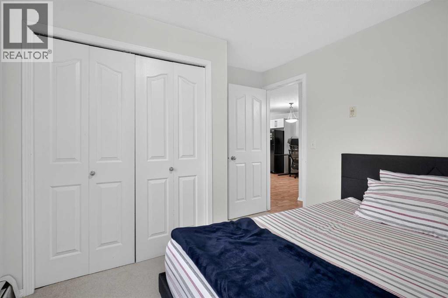
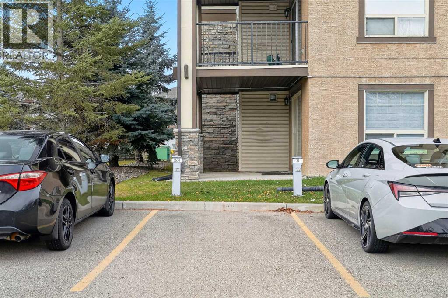
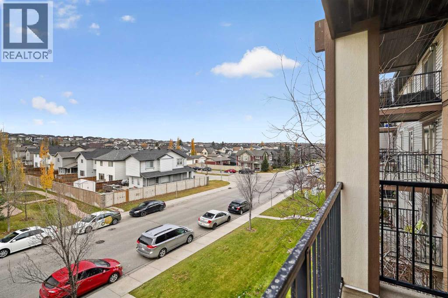
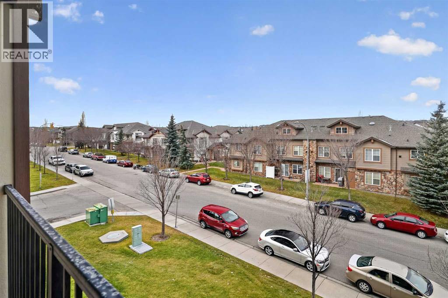
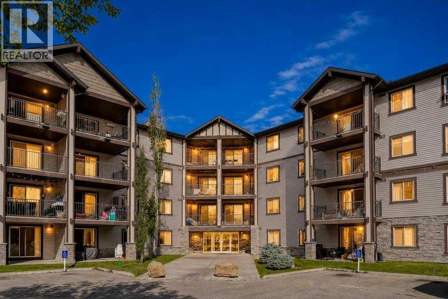
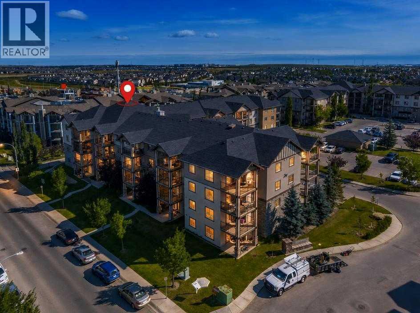
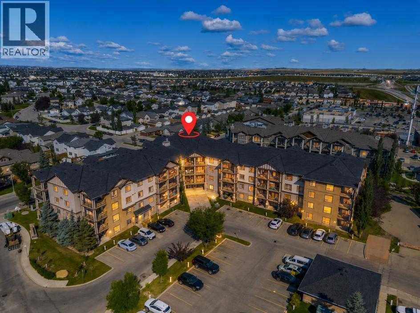
$484.72 MonthlyExceptional Value Meets Modern Living in Heart of Panorama Hills! Ideal for first-time homebuyers, savvy investors, or anyone seeking an effortless, low-maintenance lifestyle, this well-loved 2-bedroom + den home boasts a smart, open-concept floor plan designed to maximize every square foot. Step inside to discover a versatile front den, perfect for a private home office, reading nook, or extra storage. The central kitchen features upgraded quartz countertops, a raised breakfast bar, and an updated washer/dryer set. Bright and welcoming, the kitchen flows seamlessly into the main living and dining area, complete with durable, low-maintenance laminate flooring. Key Features & Highlights include In-suite laundry & dedicated storage, assigned outdoor parking stall with a winter plug-in, steps from scenic Panatella Pond, walking trails, top-rated schools, and local shopping, and convenient access to major roads including Stoney Trail & Deerfoot Trail. A turnkey opportunity in an unbeatable neighbourhood. Schedule your private showing today! (id:25325)
| MLS® Number | A2354187 |
| Property Type | Single Family |
| Community Name | Panorama Hills |
| Amenities Near By | Golf Course, Playground, Recreation Nearby, Schools, Shopping |
| Community Features | Golf Course Development, Pets Allowed With Restrictions |
| Features | No Animal Home, No Smoking Home, Parking |
| Parking Space Total | 1 |
| Plan | 0811056 |
| Bathroom Total | 2 |
| Bedrooms Above Ground | 2 |
| Bedrooms Total | 2 |
| Appliances | Refrigerator, Range - Electric, Dishwasher, Microwave, Microwave Range Hood Combo, Washer/dryer Stack-up |
| Constructed Date | 2008 |
| Construction Material | Wood Frame |
| Construction Style Attachment | Attached |
| Cooling Type | None |
| Exterior Finish | Stone, Vinyl Siding |
| Flooring Type | Carpeted, Tile, Vinyl Plank |
| Heating Type | Baseboard Heaters |
| Stories Total | 4 |
| Size Interior | 841 Sqft |
| Total Finished Area | 841.33 Sqft |
| Type | Apartment |
| Acreage | No |
| Land Amenities | Golf Course, Playground, Recreation Nearby, Schools, Shopping |
| Size Total Text | Unknown |
| Zoning Description | Dc (pre 1p2007) |
| Level | Type | Length | Width | Dimensions |
|---|---|---|---|---|
| Main Level | Other | 3.50 Ft x 4.08 Ft | ||
| Main Level | Den | 7.83 Ft x 8.33 Ft | ||
| Main Level | Living Room | 12.00 Ft x 12.83 Ft | ||
| Main Level | Dining Room | 10.00 Ft x 11.00 Ft | ||
| Main Level | Kitchen | 7.50 Ft x 11.00 Ft | ||
| Main Level | Laundry Room | 3.00 Ft x 3.00 Ft | ||
| Main Level | Primary Bedroom | 10.58 Ft x 10.83 Ft | ||
| Main Level | Bedroom | 9.50 Ft x 10.08 Ft | ||
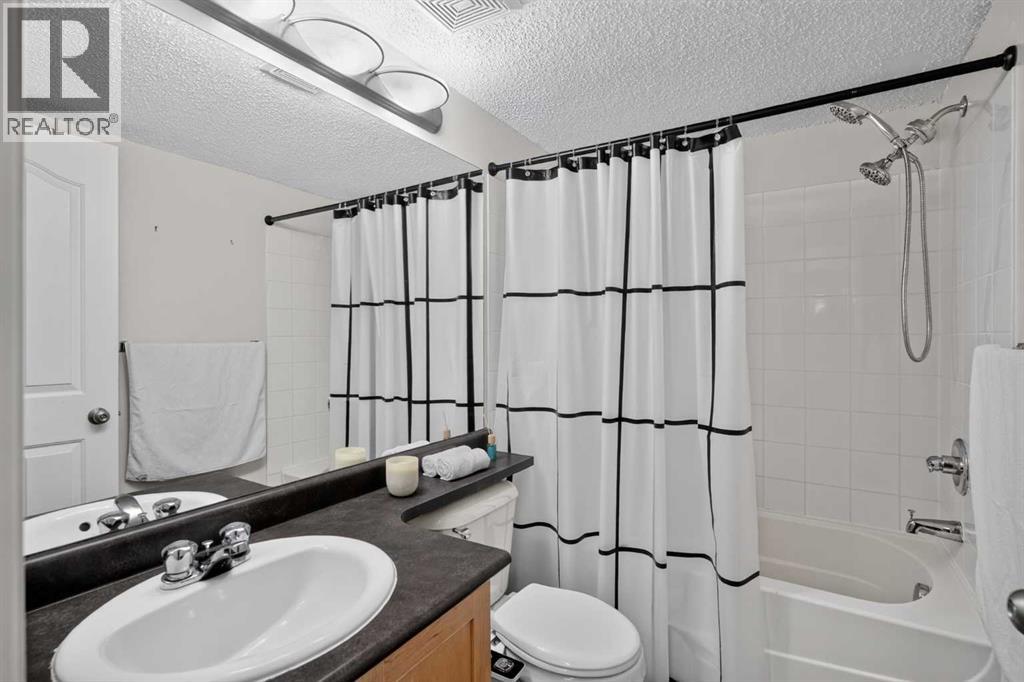
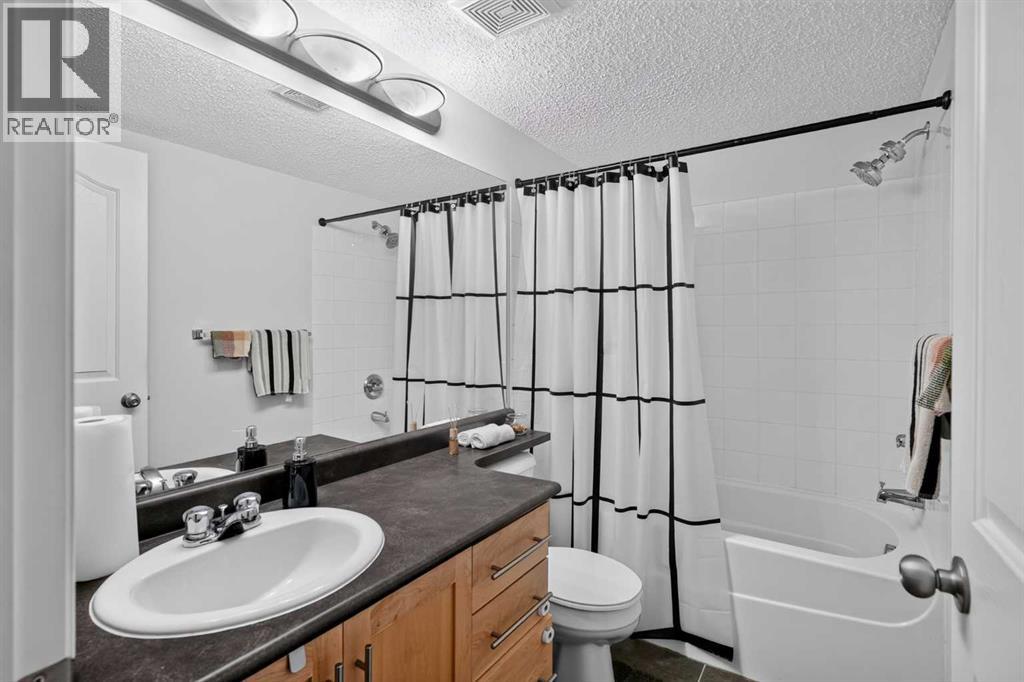
| Main Level | 4pc Bathroom | 5.00 Ft x 7.67 Ft | ||
| Main Level | 4pc Bathroom | 5.00 Ft x 8.33 Ft | ||
| Main Level | Other | 7.75 Ft x 11.75 Ft |
https://www.realtor.ca/real-estate/30456143/4304-60-panatella-street-nw-calgary-panorama-hills

The trademarks REALTOR®, REALTORS®, and the REALTOR® logo are controlled by The Canadian Real Estate Association (CREA) and identify real estate professionals who are members of CREA. The trademarks MLS®, Multiple Listing Service® and the associated logos are owned by The Canadian Real Estate Association (CREA) and identify the quality of services provided by real estate professionals who are members of CREA. The trademark DDF® is owned by The Canadian Real Estate Association (CREA) and identifies CREA's Data Distribution Facility (DDF®)