0%


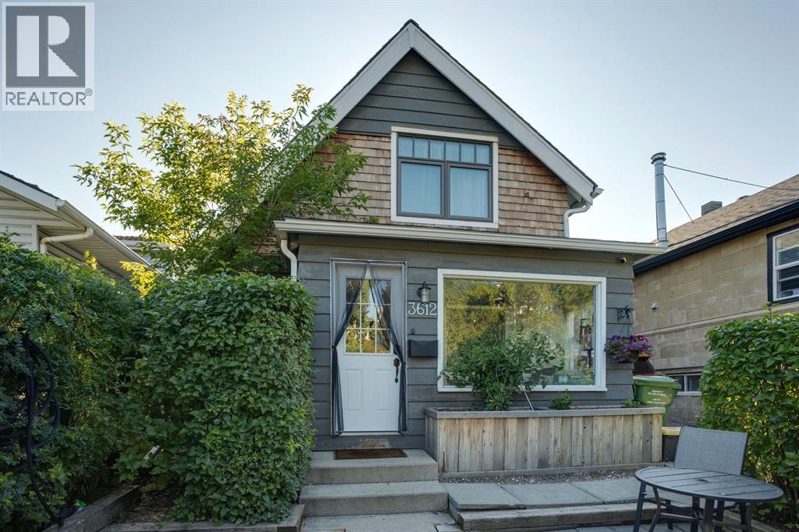
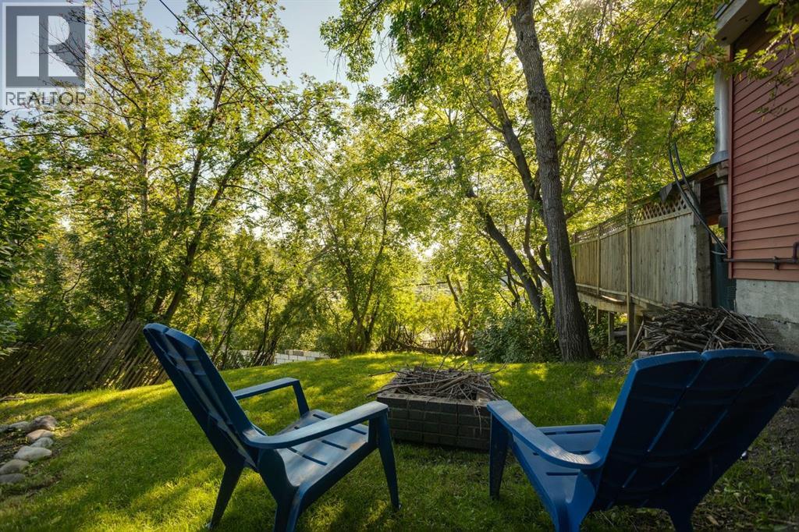
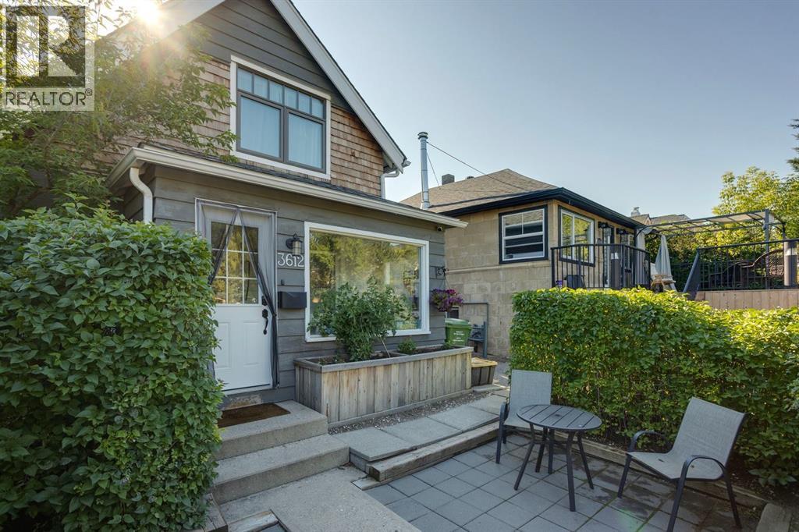
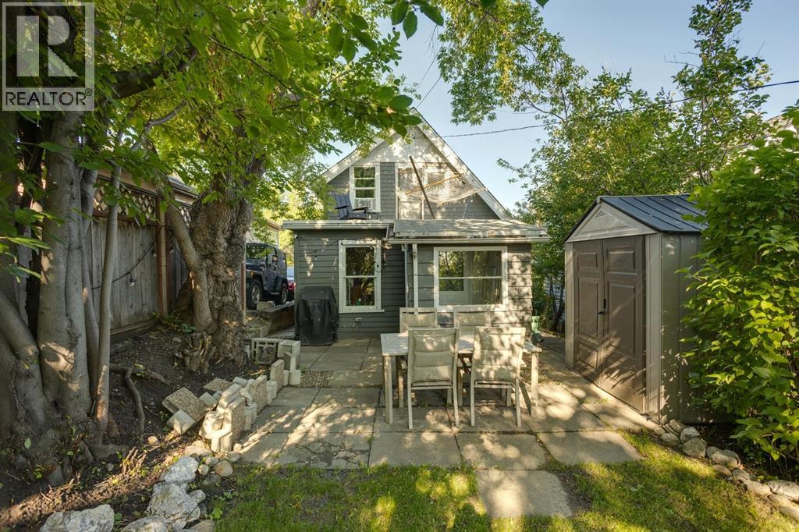
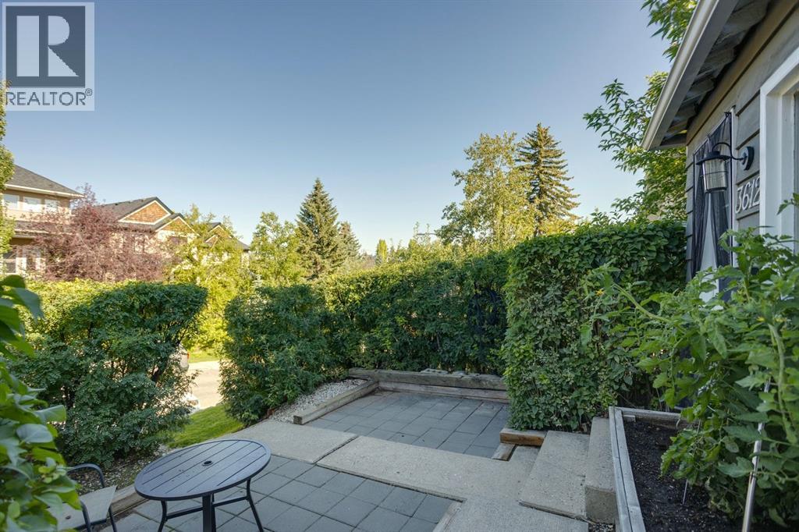
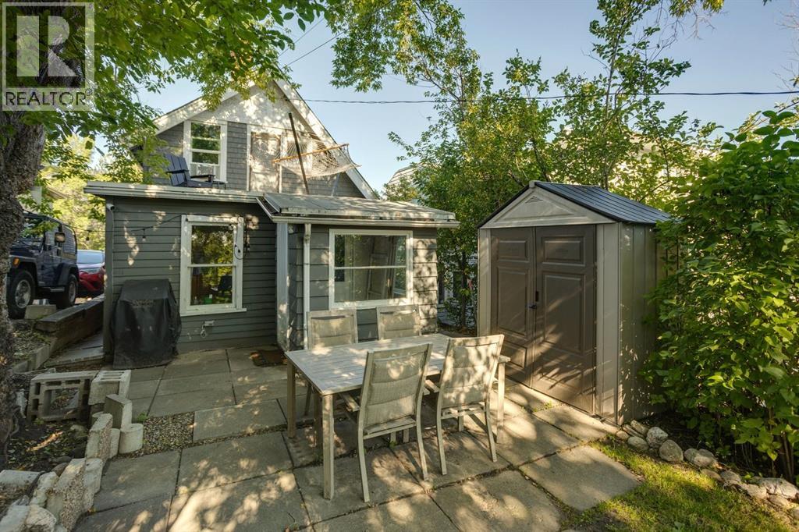
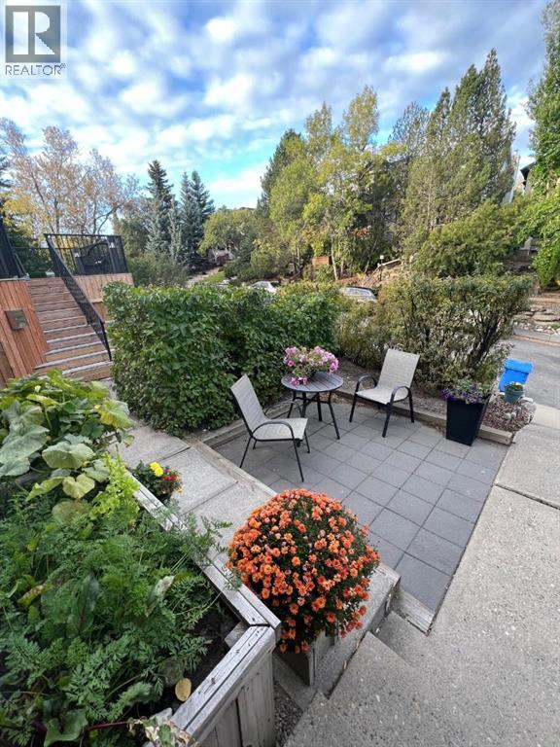
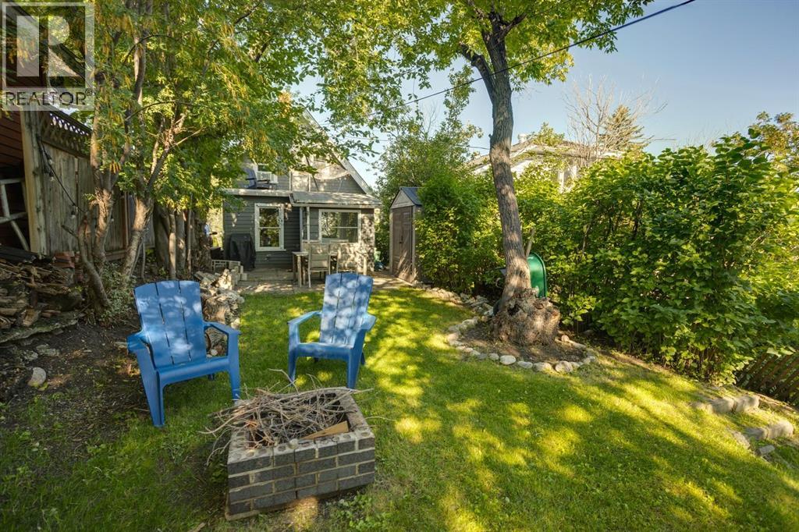
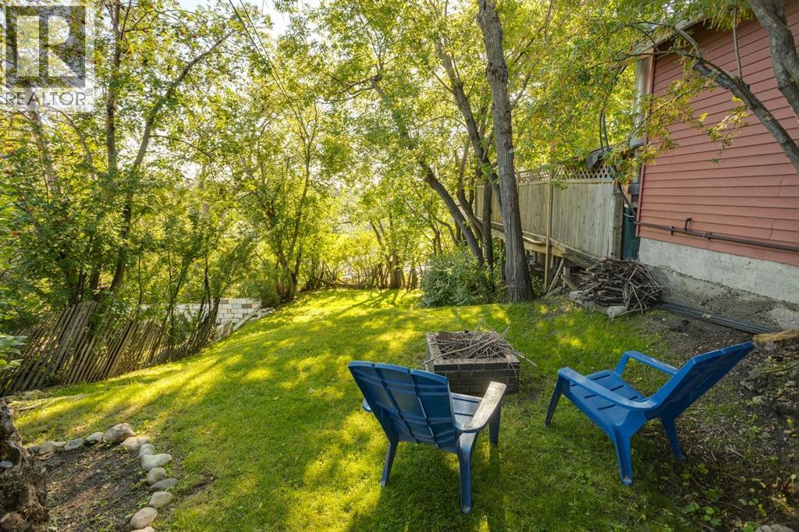
*Open House Oct 31- 12-1:30 *Property is sold as-is for land value.* An opportunity to secure a property in the established inner-city community of Parkhill, one of Calgary's sought-after central neighbourhoods. Situated on a 25' x 139' R-CG lot, this residence presents an opportunity for builders, infill developers, and investors seeking land in a well-connected prime inner-city location well under $500,000! Whether you're planning your next project or evaluating the potential of an established residential site, this property offers an opportunity to explore what may be possible in Parkhill. Enjoy proximity to the shops and restaurants of 4th Street, nearby LRT access, Stanley Park, the Elbow River pathways, and Calgary's vibrant inner-city amenities. With convenient access to the Stampede grounds, downtown, and surrounding established communities, the location offers enduring appeal for future residential development, subject to applicable approvals. Buyers are encouraged to conduct their own due diligence regarding zoning, permitted uses, redevelopment potential, building requirements, and any applicable municipal approvals. Bring your plans and explore the possibilities! (id:25325)
| MLS® Number | A2354602 |
| Property Type | Single Family |
| Community Name | Parkhill |
| Amenities Near By | Park, Schools, Shopping |
| Features | Treed, See Remarks, No Neighbours Behind, No Animal Home, No Smoking Home |
| Plan | 1742s |
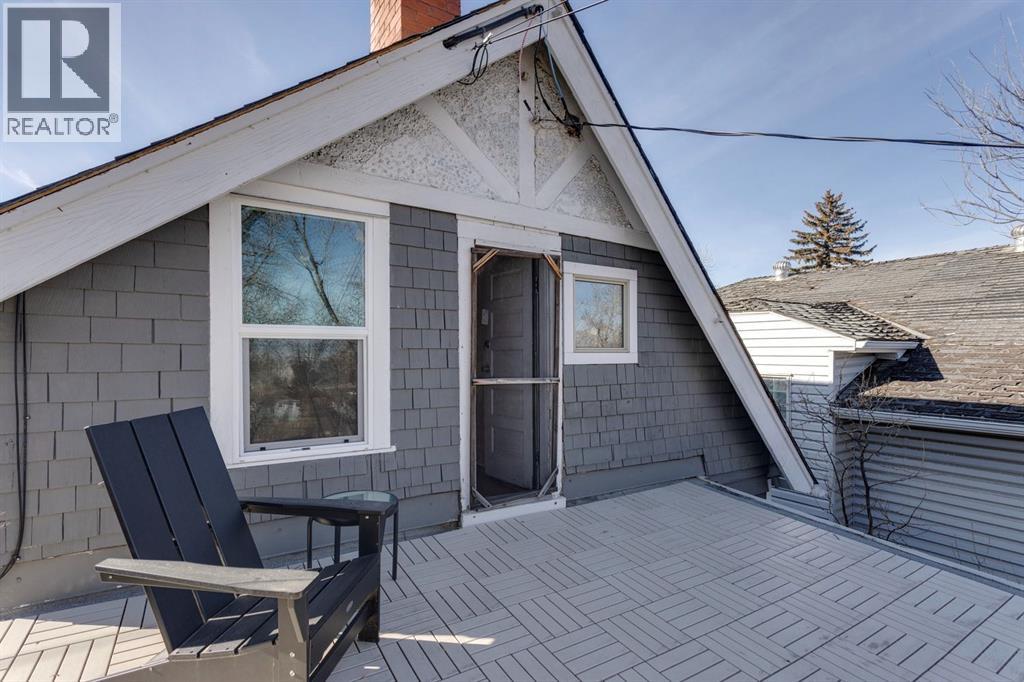
| Structure | Deck |
| Bathroom Total | 2 |
| Bedrooms Above Ground | 2 |
| Bedrooms Total | 2 |
| Appliances | Washer, Refrigerator, Dishwasher, Stove, Dryer, Microwave Range Hood Combo, Window Coverings |
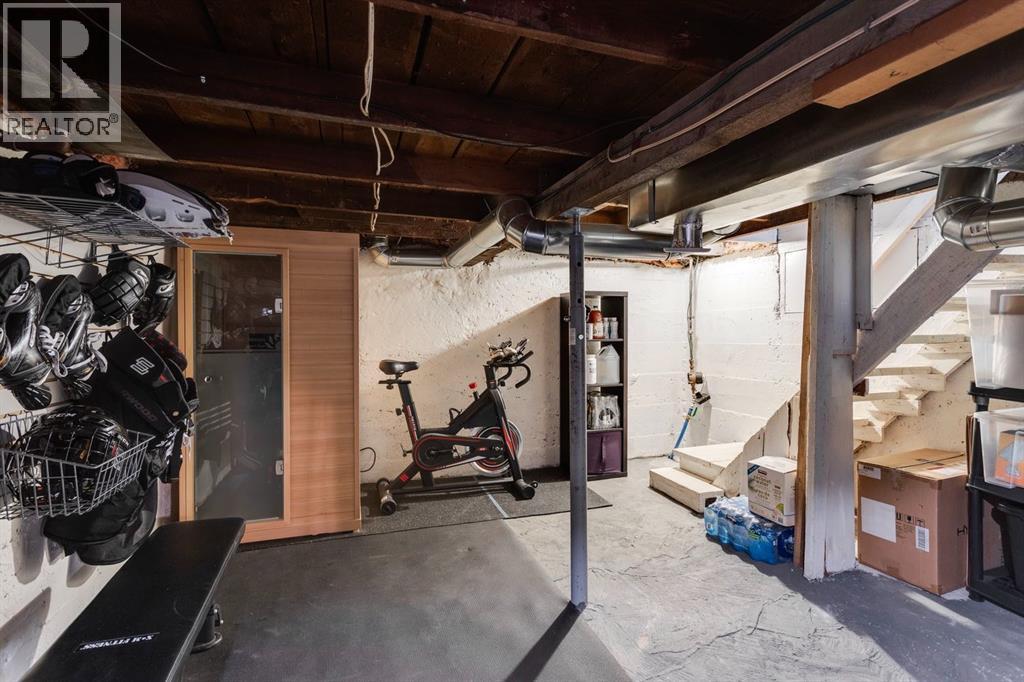
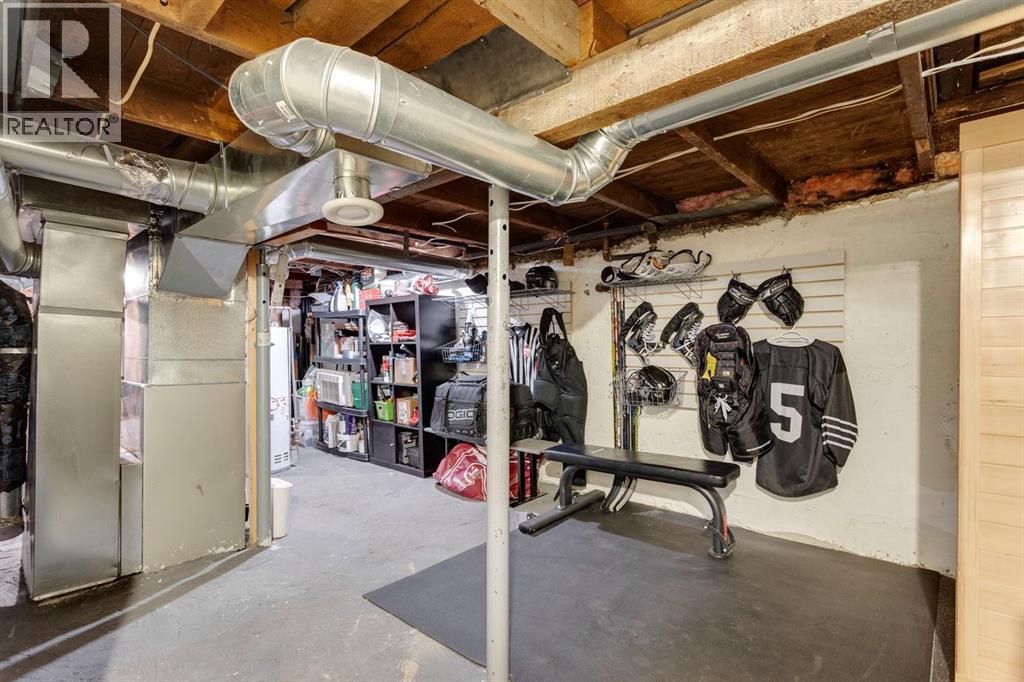
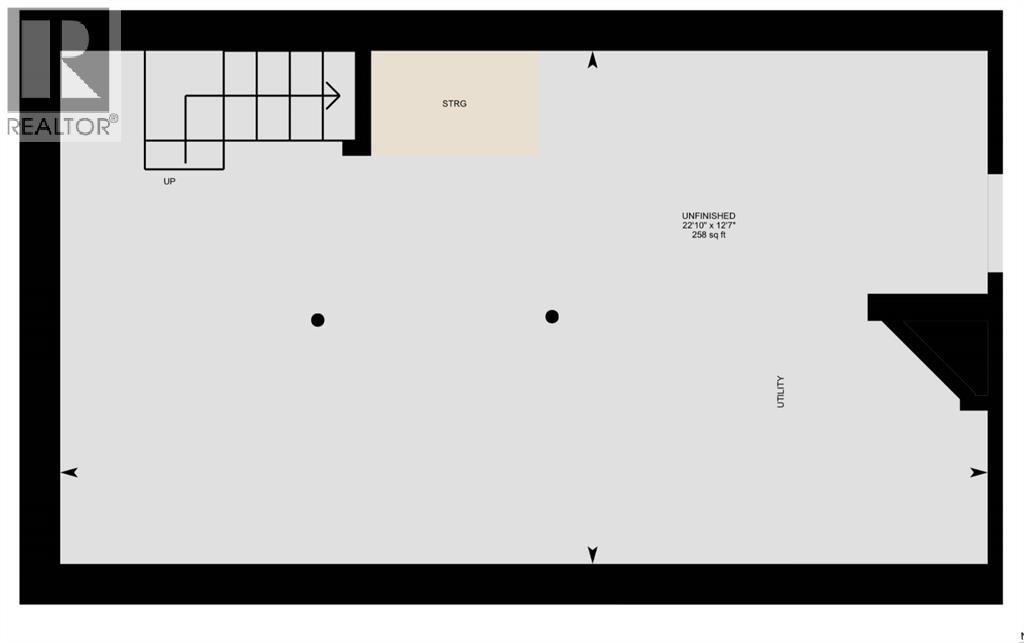
| Basement Type | See Remarks |
| Constructed Date | 1908 |
| Construction Material | Wood Frame |
| Construction Style Attachment | Detached |
| Cooling Type | None |
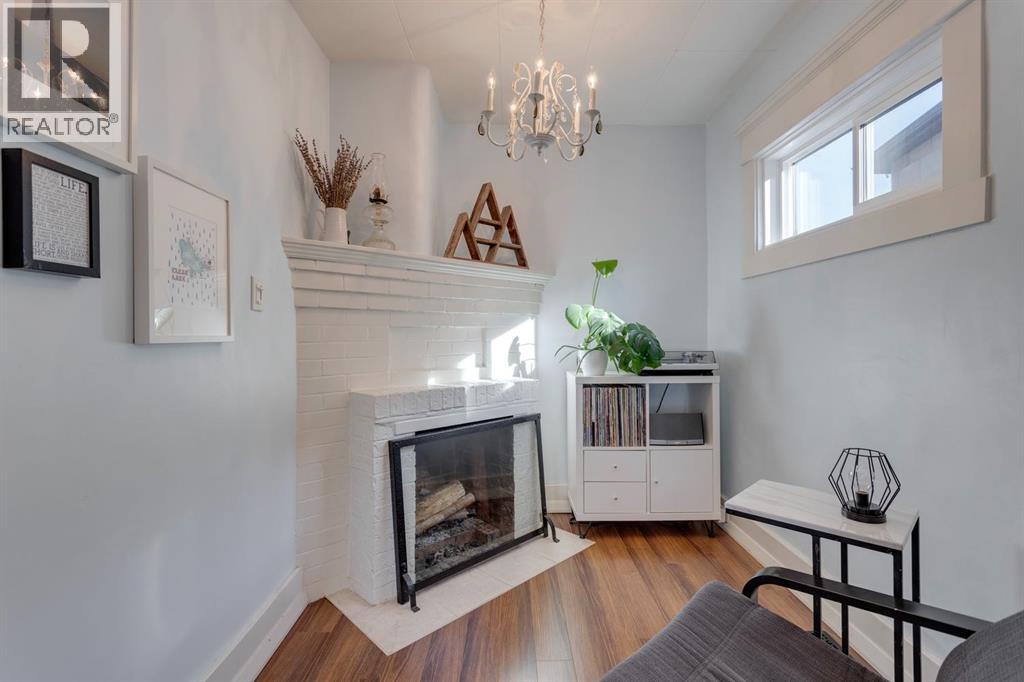
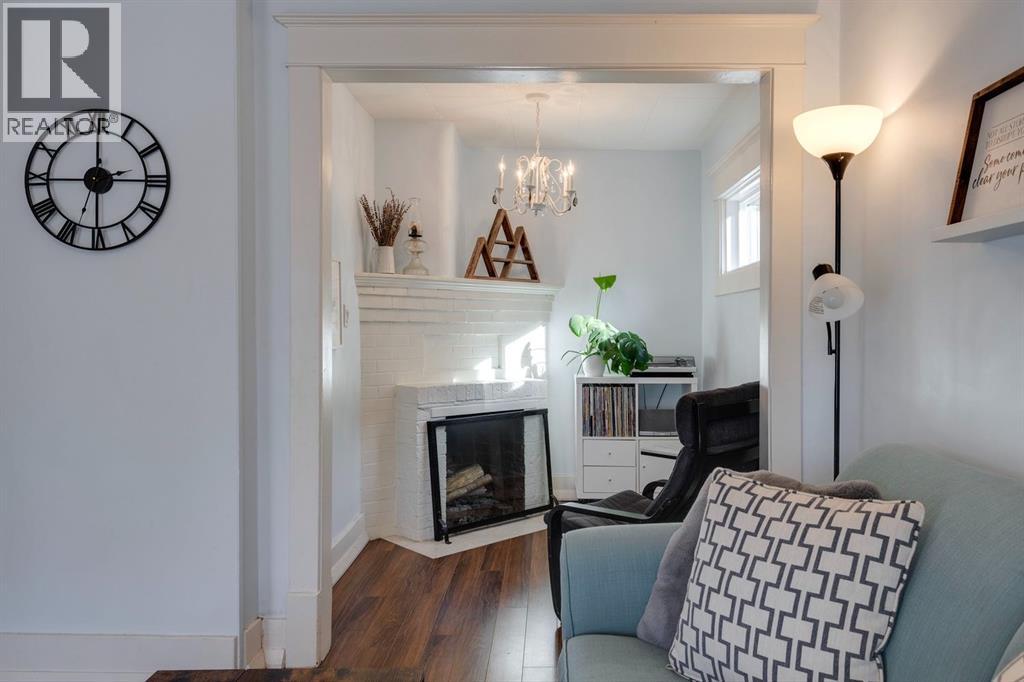
| Fireplace Present | Yes |
| Fireplace Total | 1 |
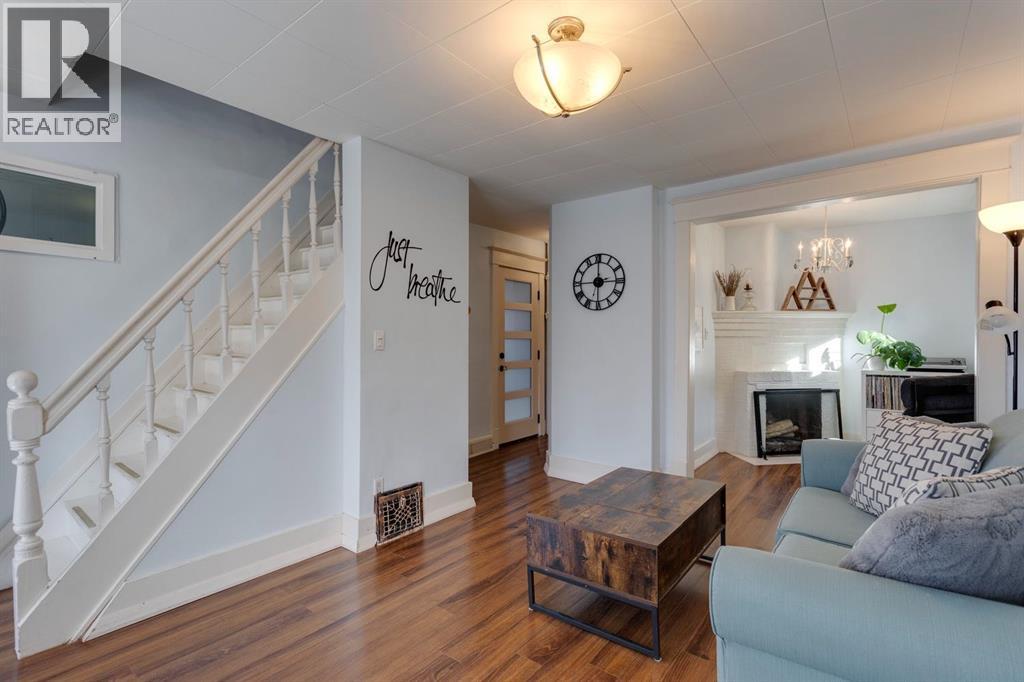
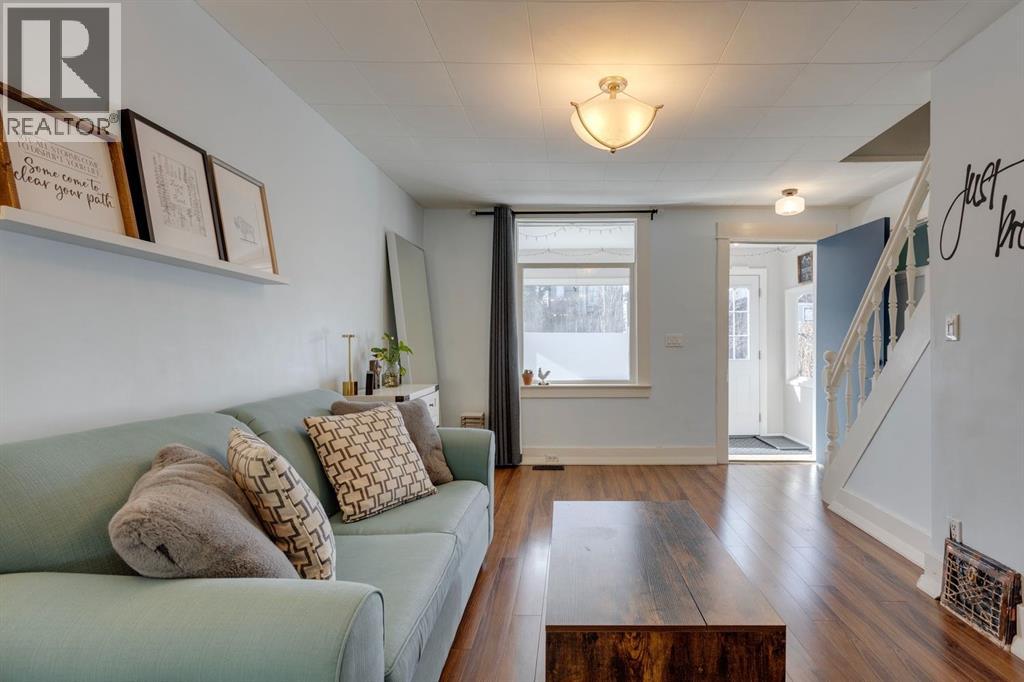
| Flooring Type | Laminate |
| Foundation Type | Poured Concrete |
| Half Bath Total | 1 |
| Heating Fuel | Natural Gas |
| Heating Type | Forced Air |
| Stories Total | 2 |
| Size Interior | 972 Sqft |
| Total Finished Area | 972 Sqft |
| Type | House |
| Other |
| Acreage | No |
| Fence Type | Partially Fenced |
| Land Amenities | Park, Schools, Shopping |
| Size Depth | 42.36 M |
| Size Frontage | 7.61 M |
| Size Irregular | 322.00 |
| Size Total | 322 M2|0-4,050 Sqft |
| Size Total Text | 322 M2|0-4,050 Sqft |
| Zoning Description | R-cg |
| Level | Type | Length | Width | Dimensions |
|---|---|---|---|---|
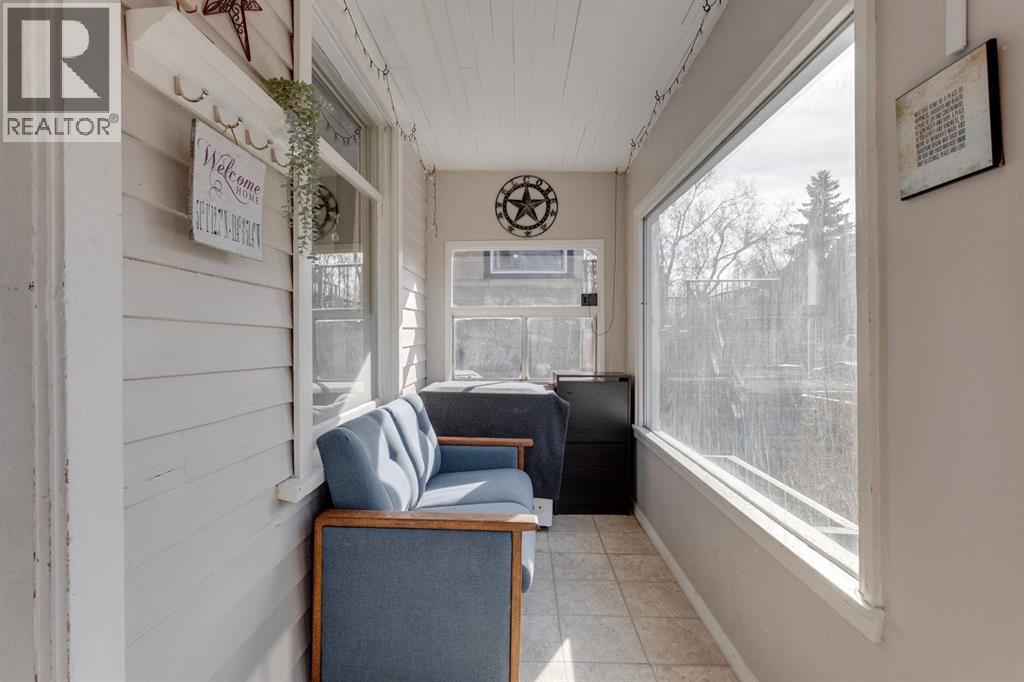
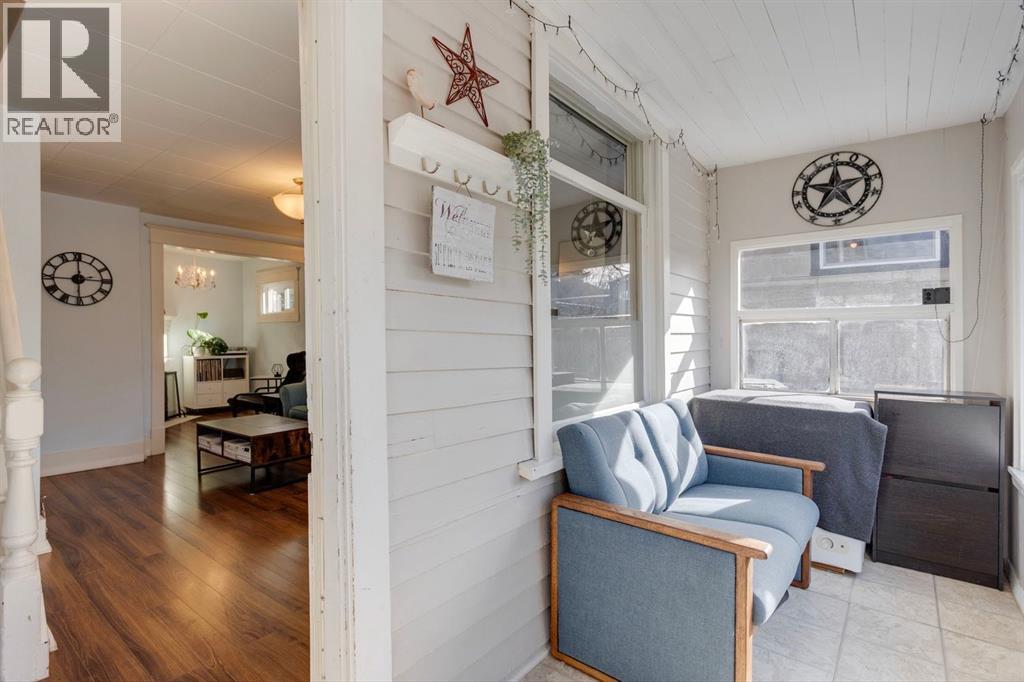
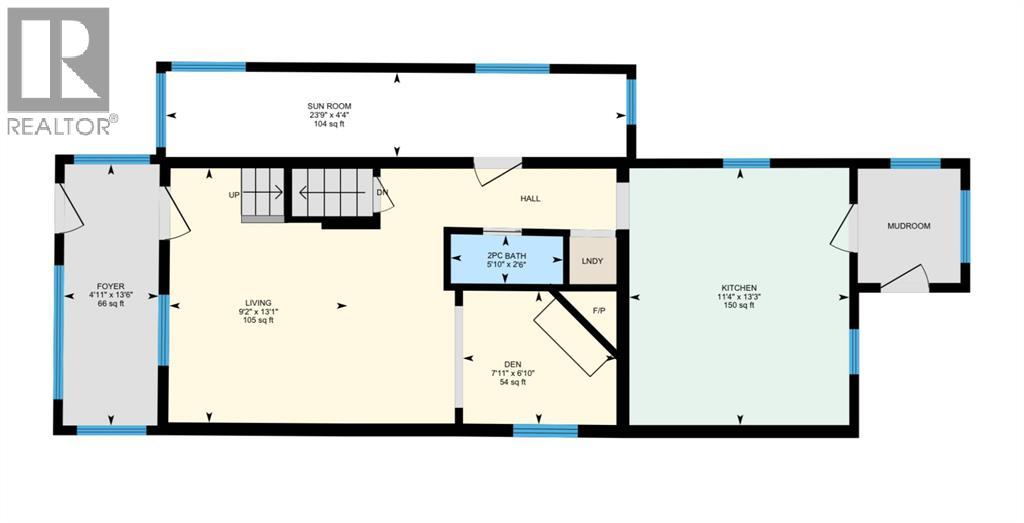
| Main Level | Den | 6.83 Ft x 7.92 Ft | ||
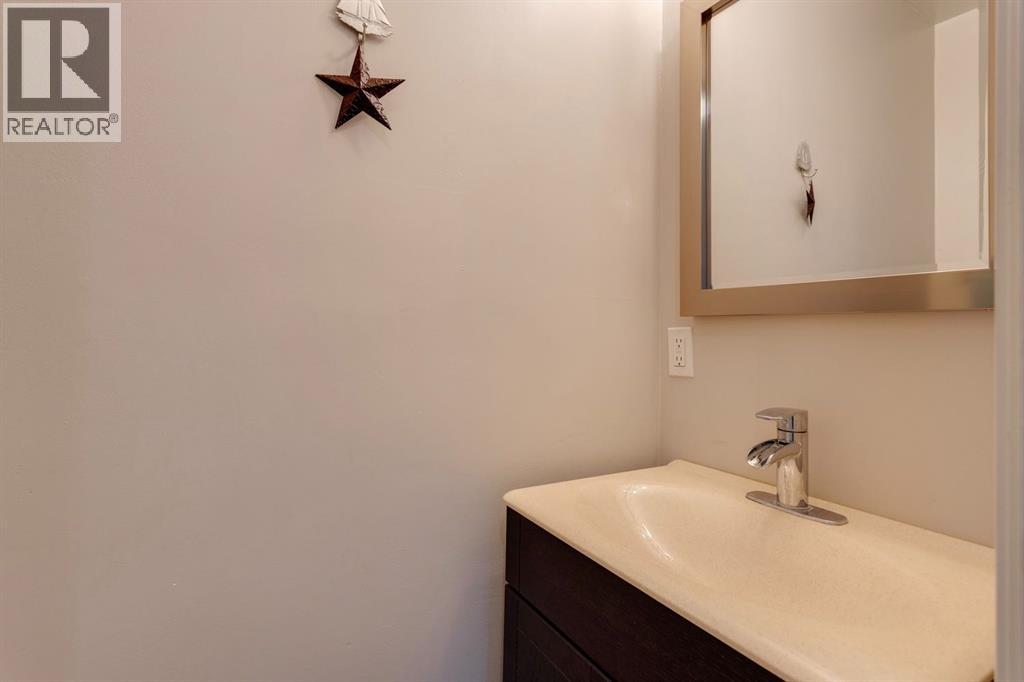
| Main Level | 2pc Bathroom | 2.50 Ft x 5.83 Ft | ||
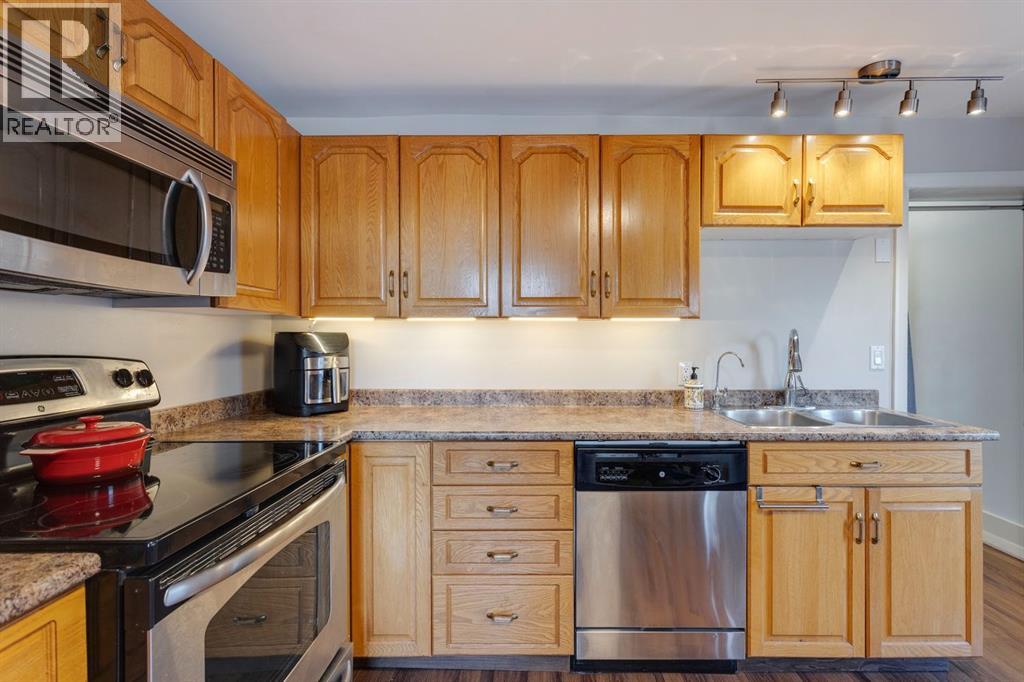
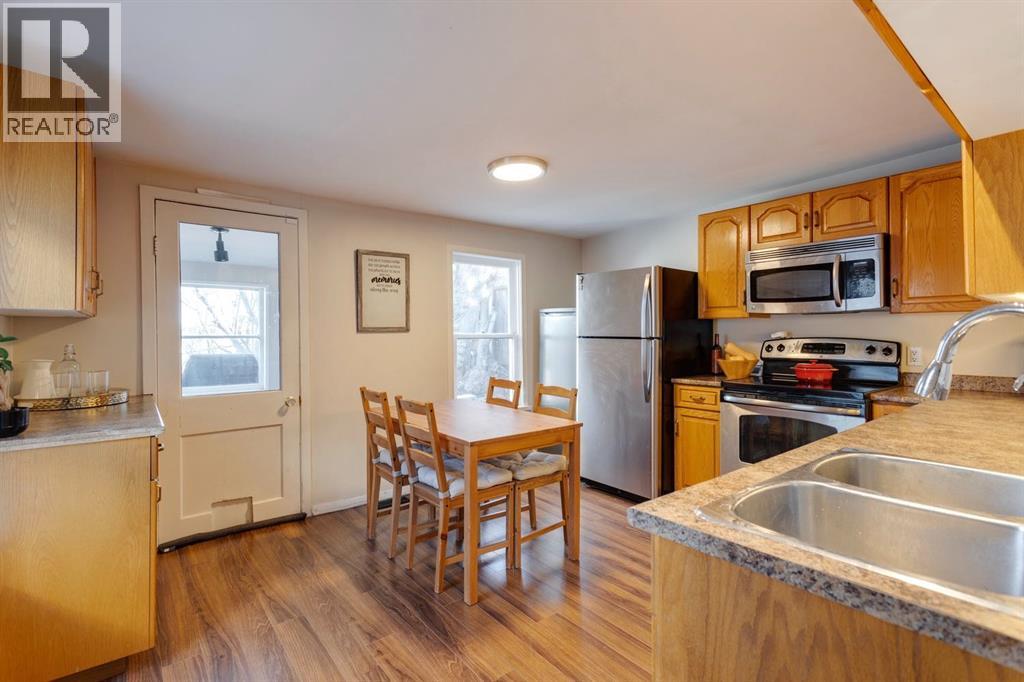
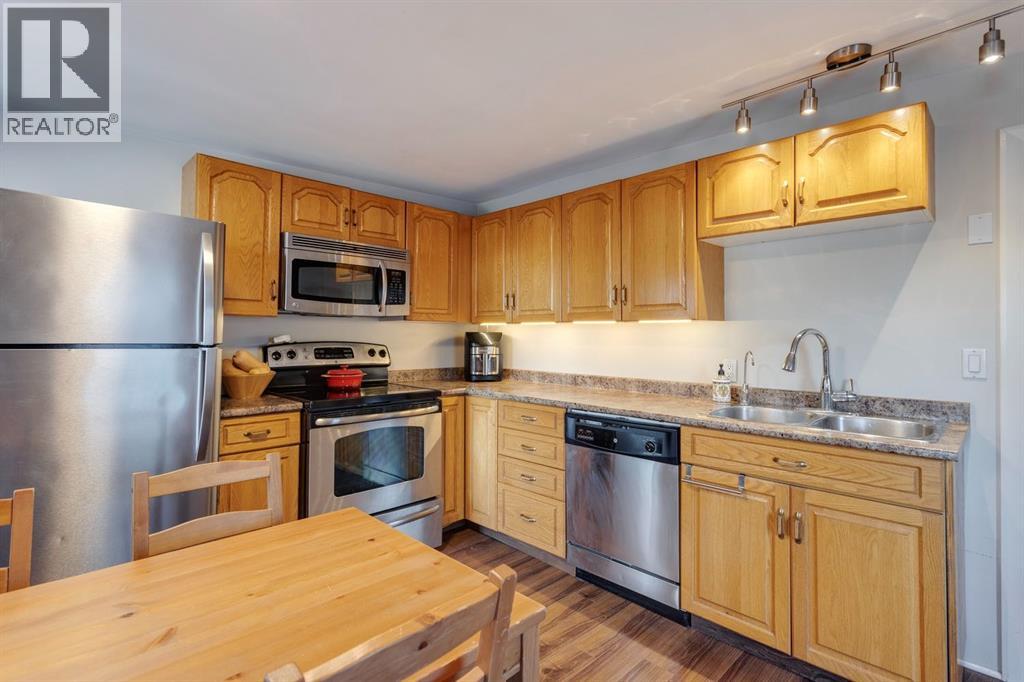
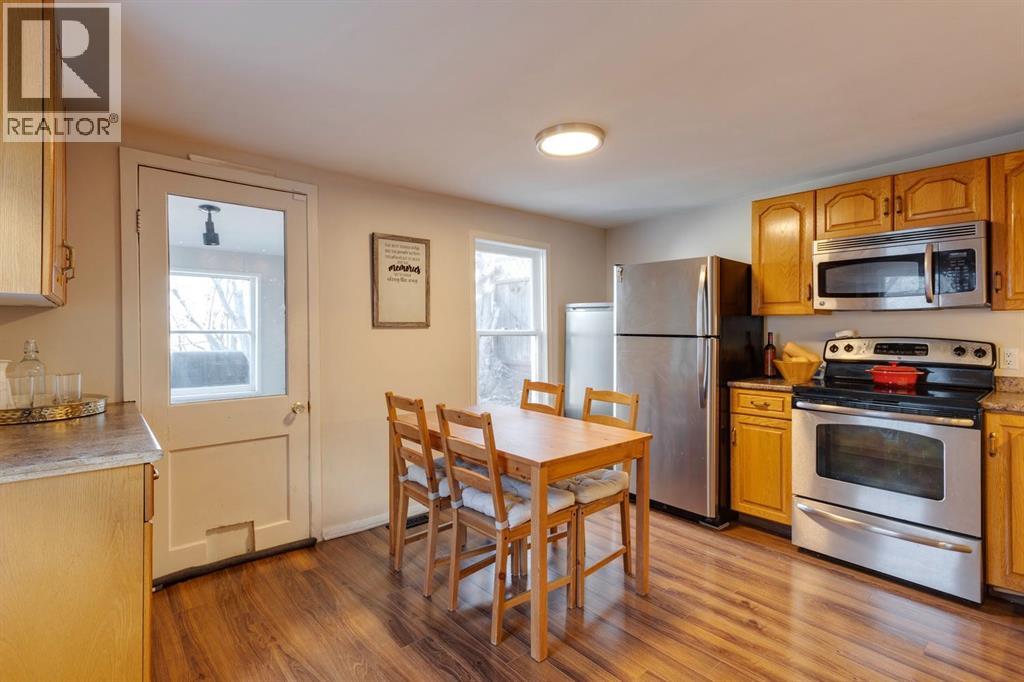
| Main Level | Eat In Kitchen | 13.25 Ft x 11.33 Ft | ||
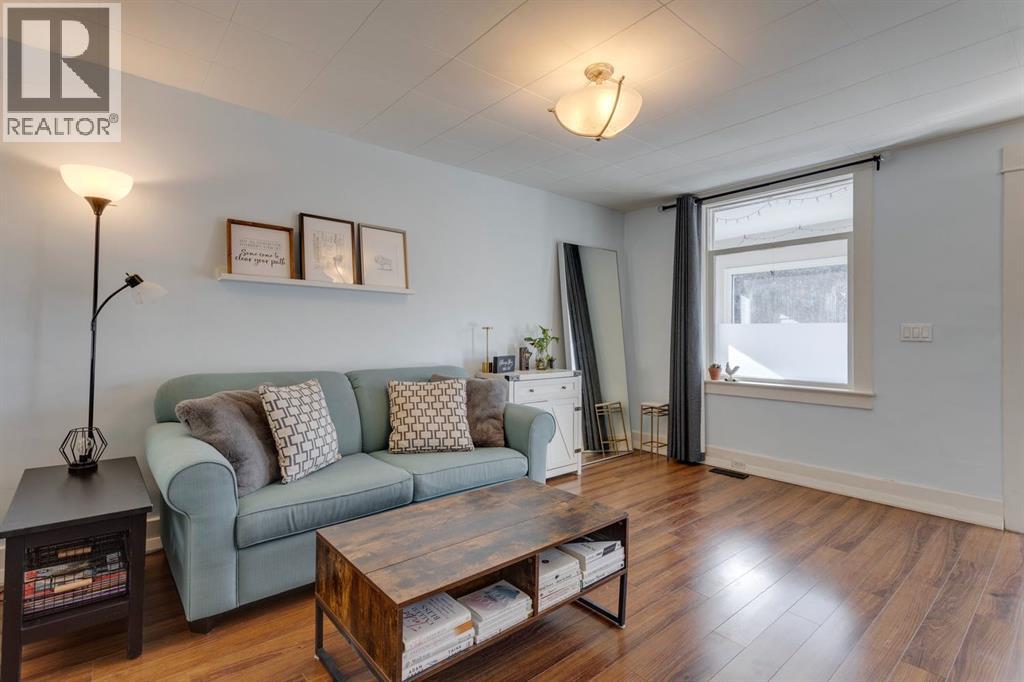
| Main Level | Living Room | 13.08 Ft x 9.17 Ft | ||
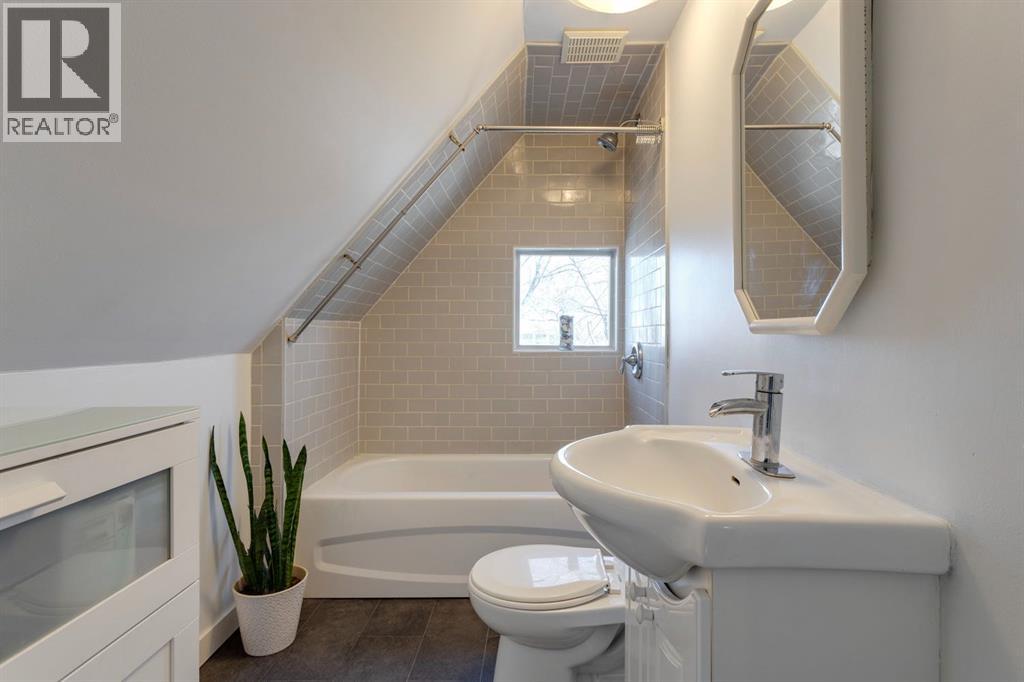
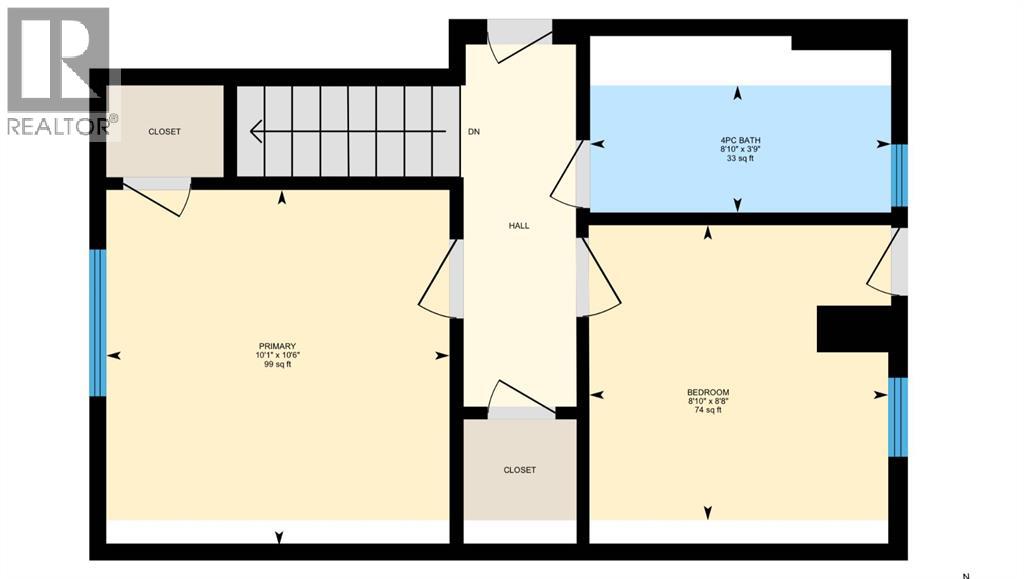
| Upper Level | 4pc Bathroom | 3.75 Ft x 8.83 Ft | ||
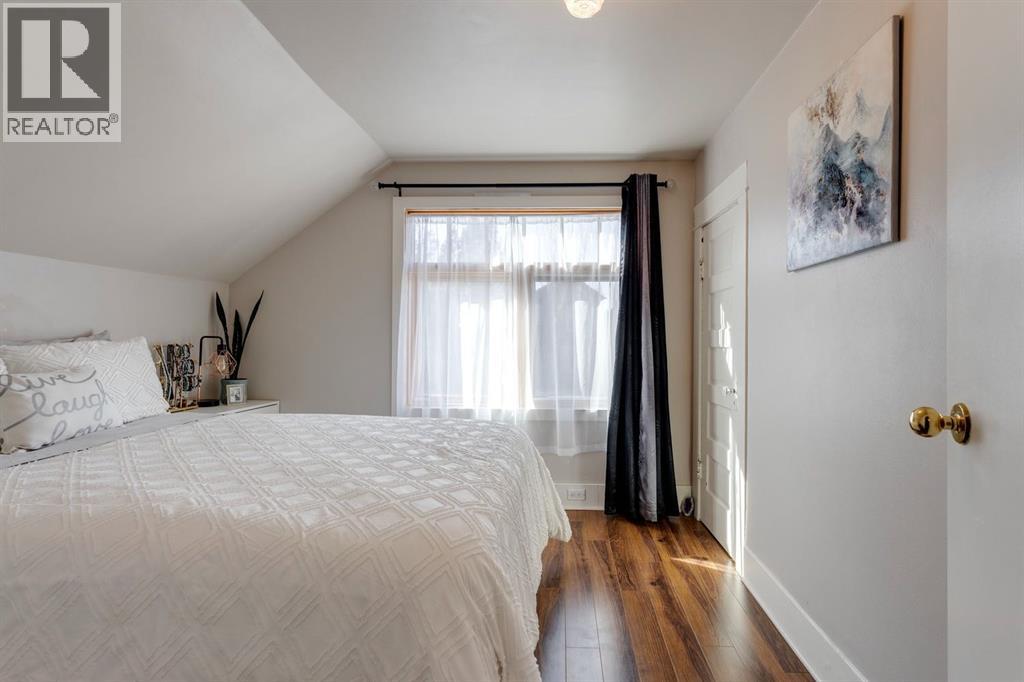
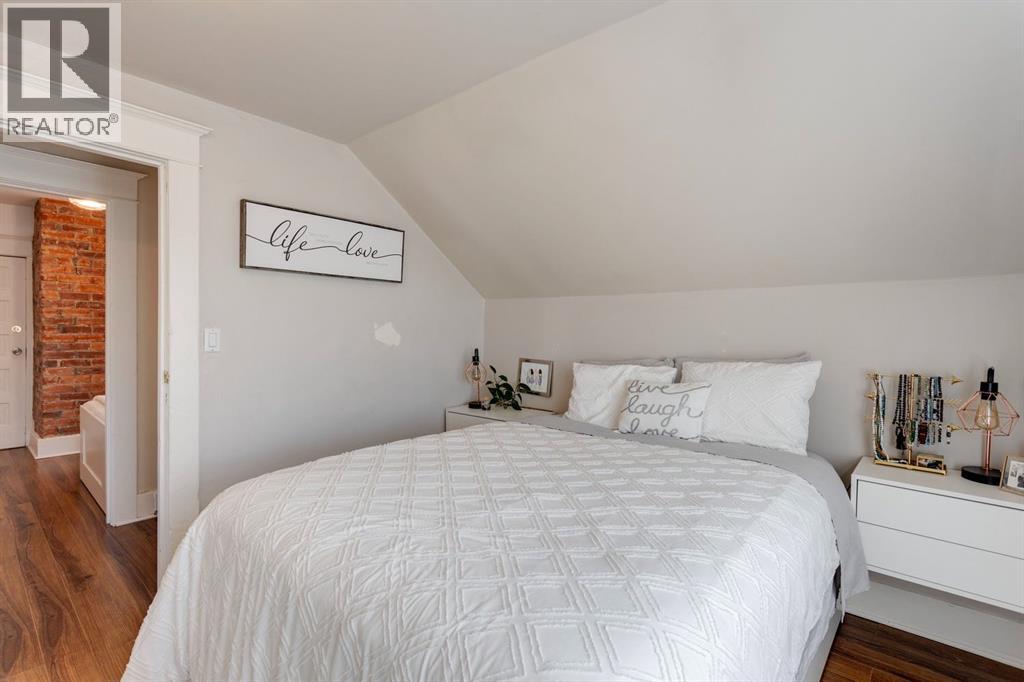
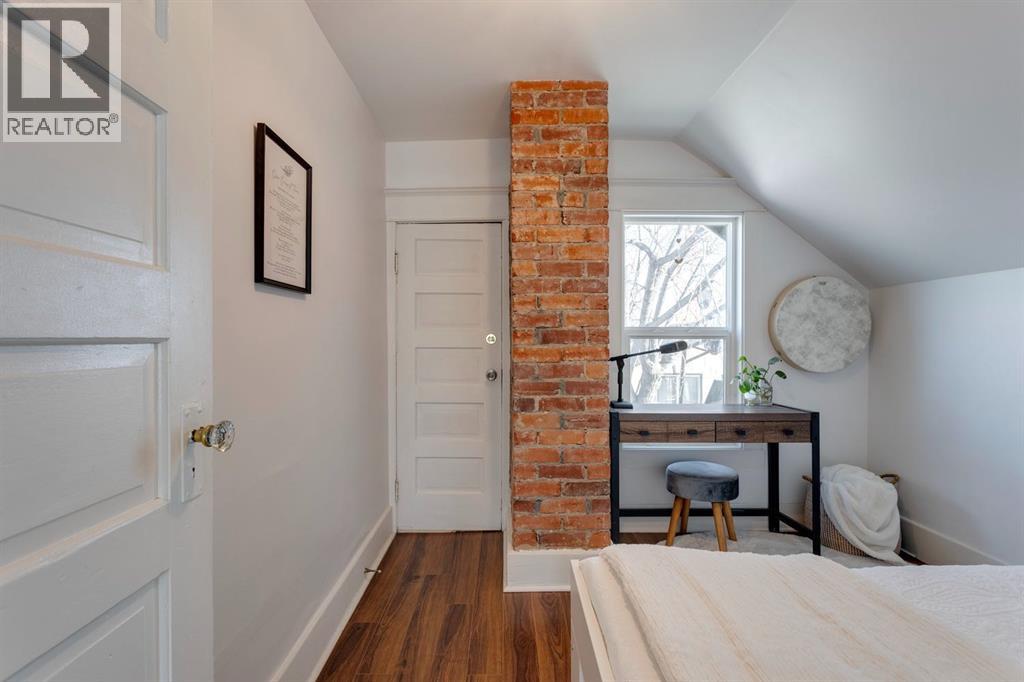
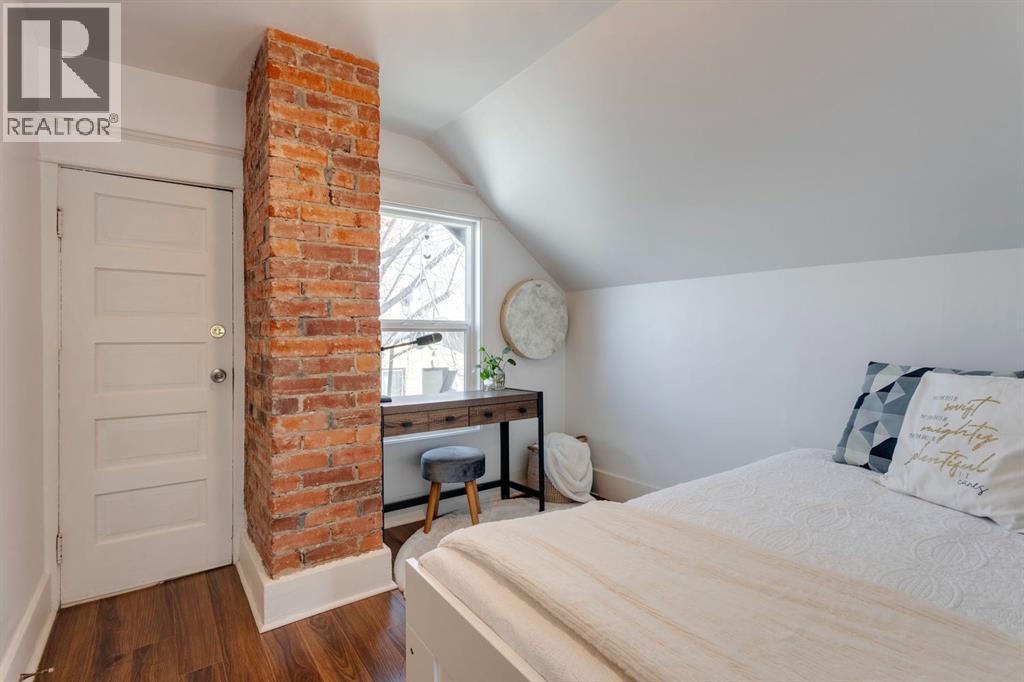
| Upper Level | Bedroom | 8.67 Ft x 8.83 Ft | ||
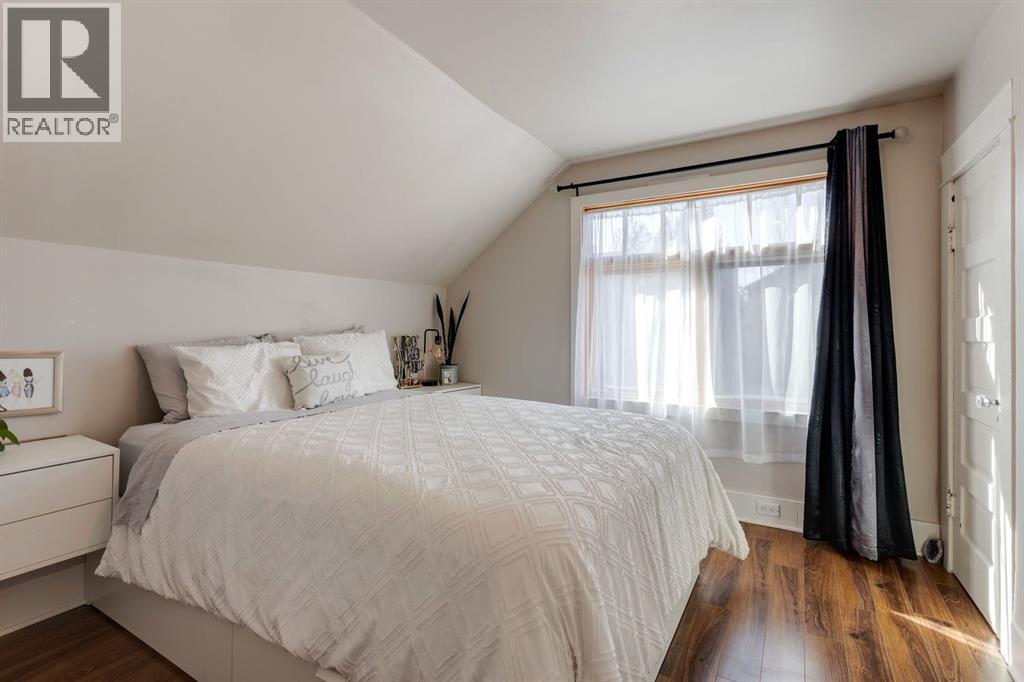
| Upper Level | Primary Bedroom | 10.50 Ft x 10.08 Ft |
https://www.realtor.ca/real-estate/30452643/3612-parkhill-street-sw-calgary-parkhill

The trademarks REALTOR®, REALTORS®, and the REALTOR® logo are controlled by The Canadian Real Estate Association (CREA) and identify real estate professionals who are members of CREA. The trademarks MLS®, Multiple Listing Service® and the associated logos are owned by The Canadian Real Estate Association (CREA) and identify the quality of services provided by real estate professionals who are members of CREA. The trademark DDF® is owned by The Canadian Real Estate Association (CREA) and identifies CREA's Data Distribution Facility (DDF®)