0%


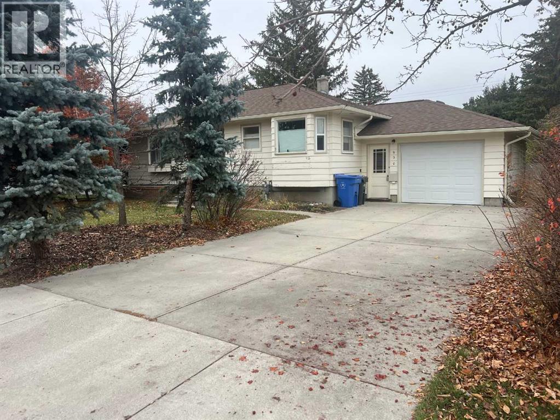
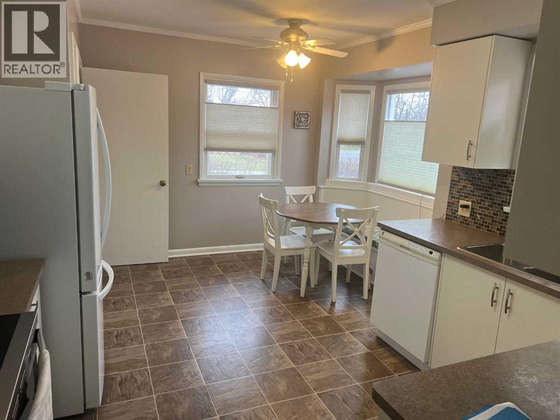
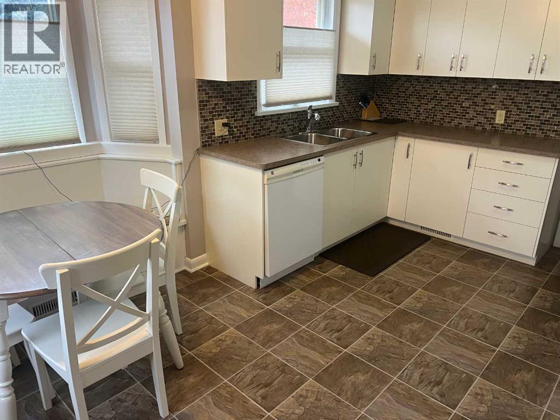
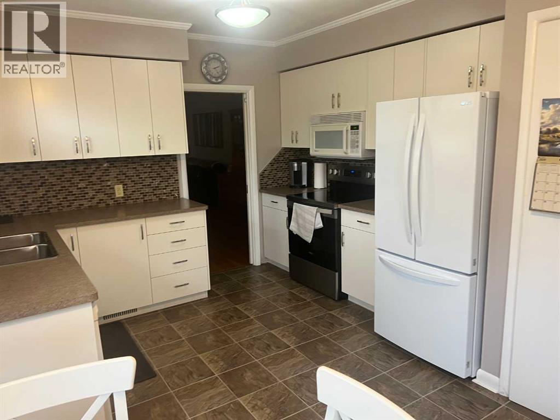
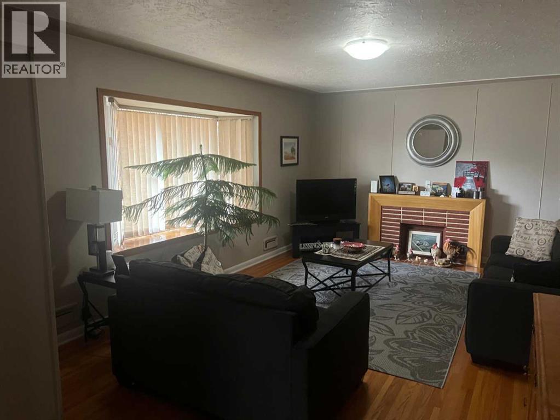
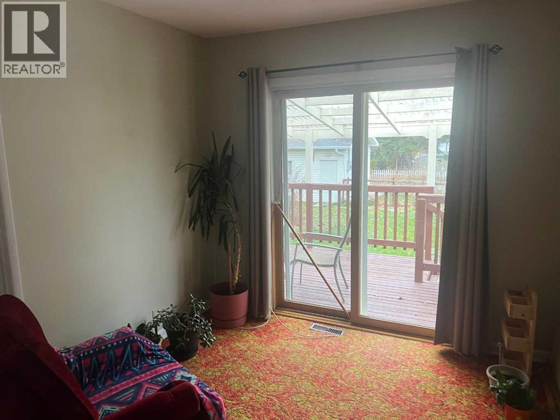
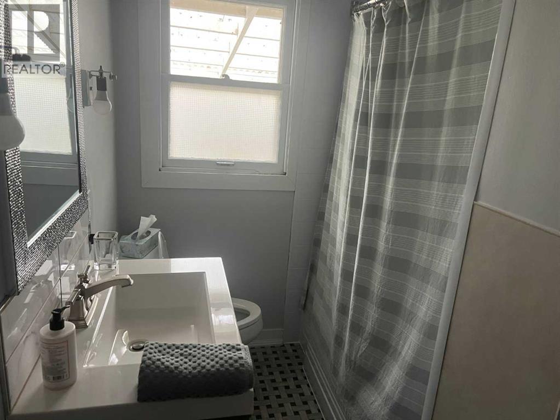
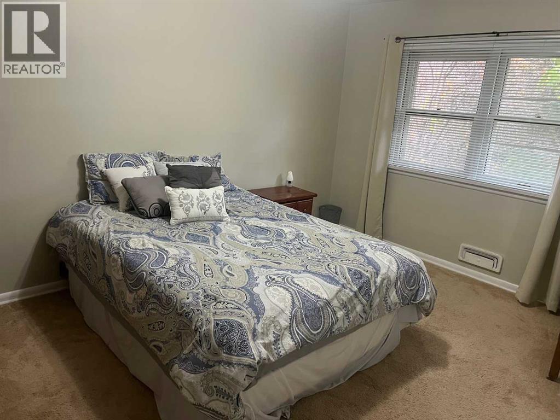
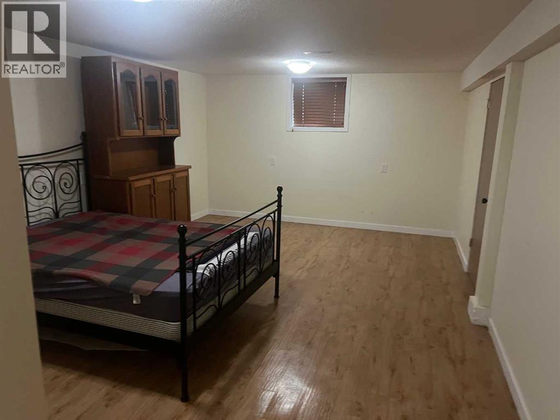
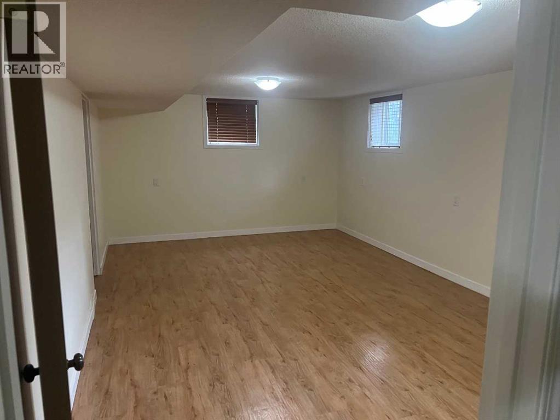
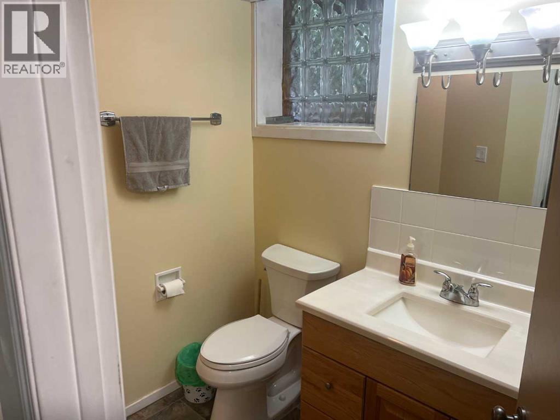
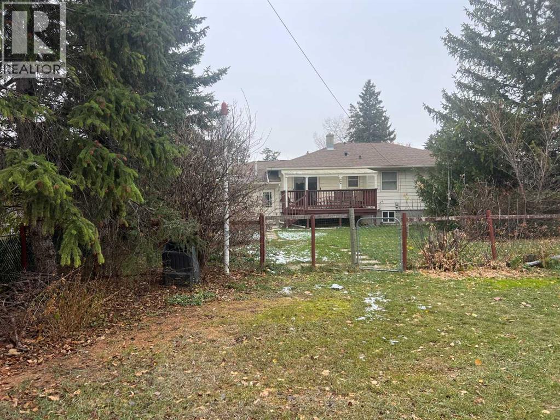
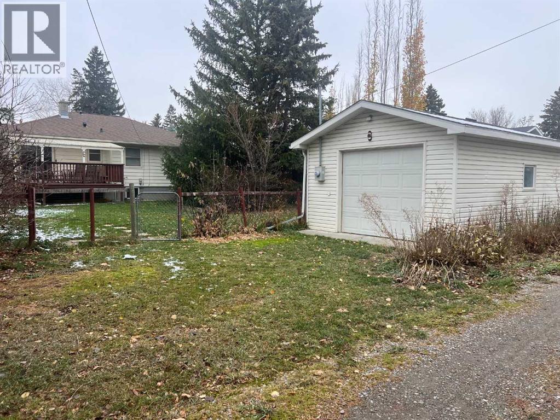
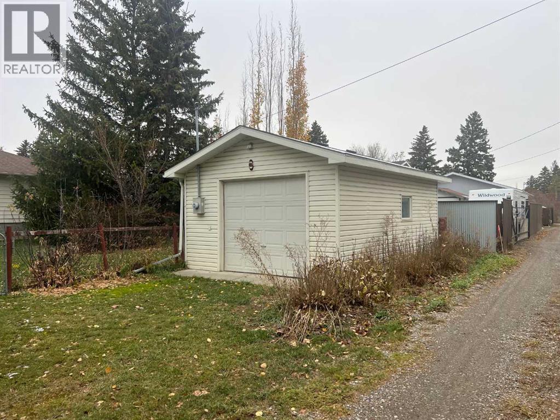
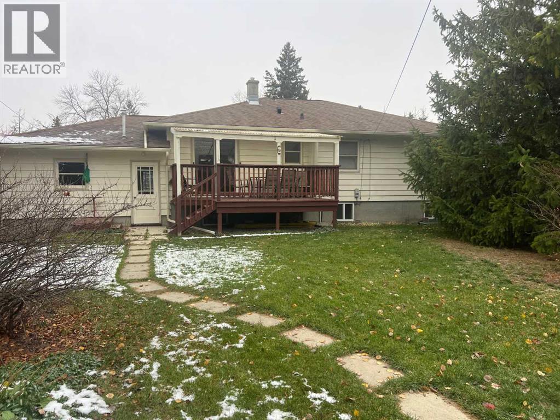
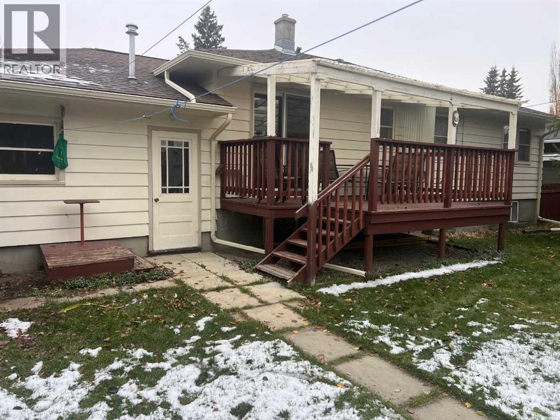
Wonderful family home located on quiet street in West High River. This home is situated on a huge lot with plenty of large trees for additional privacy. The wonderfully cared for home has a bright and spacious west facing kitchen that leads to a spacious living room with hardwood floors and built-in cabinets. Two good sized bedrooms and a 4pc bath finishes off the main level. The fully finished basement has a large family room, another bedroom and 3pc bath. This home features both an attached over-sized and detached over-sized garages with additional room for R.V parking. Call today for your private showing and "Start Packing". (id:25325)
| MLS® Number | A2354424 |
| Property Type | Single Family |
| Community Name | McLaughlin Meadows |
| Amenities Near By | Park, Playground, Schools, Shopping |
| Features | Back Lane, No Animal Home, No Smoking Home, Level |
| Parking Space Total | 2 |
| Plan | 0002502r |
| Structure | Deck, See Remarks |
| Bathroom Total | 2 |
| Bedrooms Above Ground | 2 |
| Bedrooms Below Ground | 1 |
| Bedrooms Total | 3 |
| Appliances | Washer, Refrigerator, Stove, Dryer, Window Coverings |
| Architectural Style | Bungalow |
| Basement Development | Finished |
| Basement Type | Full (finished) |
| Constructed Date | 1960 |
| Construction Material | Wood Frame |
| Construction Style Attachment | Detached |
| Cooling Type | None |
| Exterior Finish | Vinyl Siding |
| Flooring Type | Carpeted, Hardwood |
| Foundation Type | Poured Concrete |
| Heating Fuel | Natural Gas |
| Heating Type | Forced Air |
| Stories Total | 1 |
| Size Interior | 1,180 Sqft |
| Total Finished Area | 1180 Sqft |
| Type | House |
| Utility Water | Municipal Water |
| Attached Garage | 1 |
| Detached Garage | 1 |
| Acreage | No |
| Fence Type | Fence |
| Land Amenities | Park, Playground, Schools, Shopping |
| Landscape Features | Landscaped |
| Size Frontage | 19 M |
| Size Irregular | 0.14 |
| Size Total | 0.14 Ac|4,051 - 7,250 Sqft |
| Size Total Text | 0.14 Ac|4,051 - 7,250 Sqft |
| Zoning Description | R1 |
| Level | Type | Length | Width | Dimensions |
|---|---|---|---|---|
| Basement | Bedroom | 2.82 M x 4.29 M | ||
| Basement | Family Room | 3.89 M x 6.17 M | ||
| Basement | Storage | 3.23 M x 5.31 M | ||
| Basement | 3pc Bathroom | Measurements not available | ||
| Main Level | Kitchen | 4.04 M x 3.38 M | ||
| Main Level | Living Room | 4.11 M x 5.89 M | ||
| Main Level | Bedroom | 4.04 M x 3.17 M | ||
| Main Level | Bedroom | 2.82 M x 3.20 M | ||
| Main Level | 4pc Bathroom | Measurements not available |
https://www.realtor.ca/real-estate/30450402/930-8-street-sw-high-river-mclaughlin-meadows

The trademarks REALTOR®, REALTORS®, and the REALTOR® logo are controlled by The Canadian Real Estate Association (CREA) and identify real estate professionals who are members of CREA. The trademarks MLS®, Multiple Listing Service® and the associated logos are owned by The Canadian Real Estate Association (CREA) and identify the quality of services provided by real estate professionals who are members of CREA. The trademark DDF® is owned by The Canadian Real Estate Association (CREA) and identifies CREA's Data Distribution Facility (DDF®)