0%


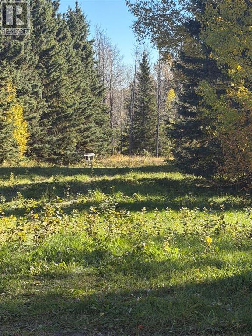
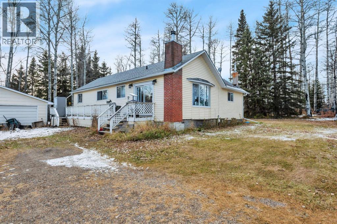
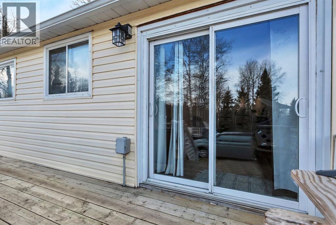
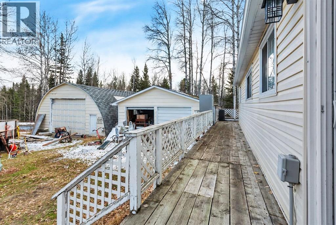
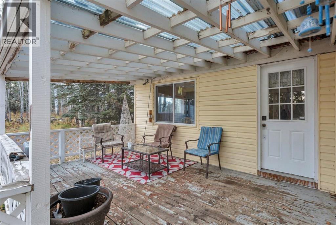
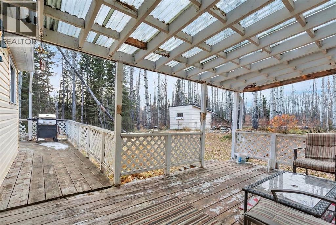
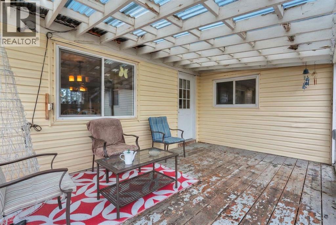
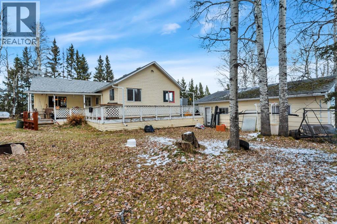
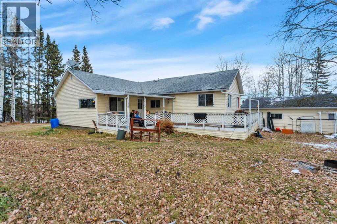
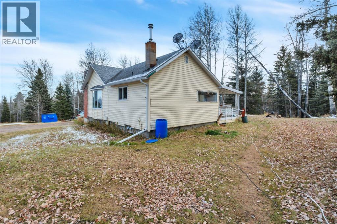
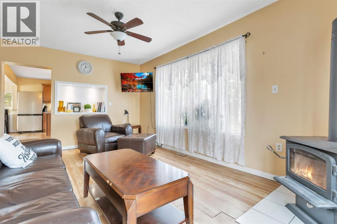
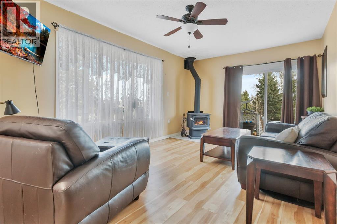
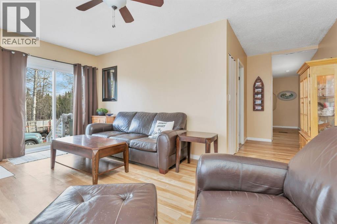
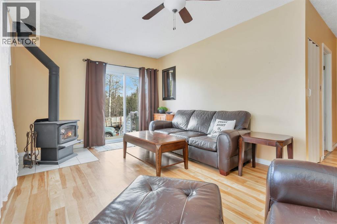
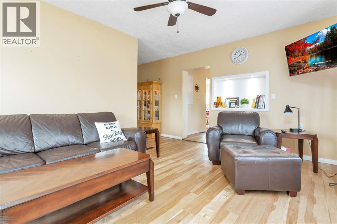
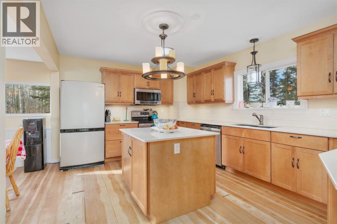
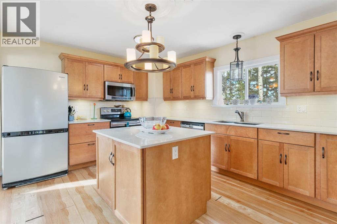
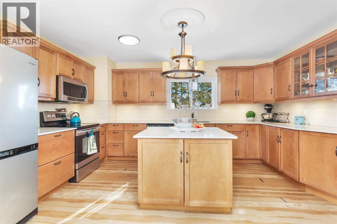
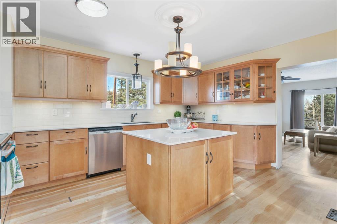
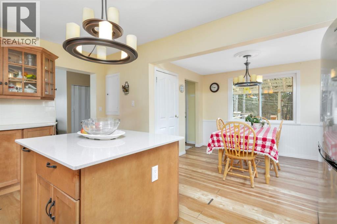
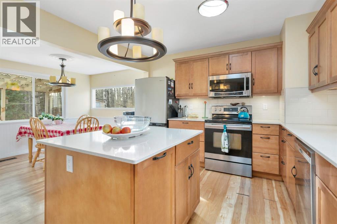
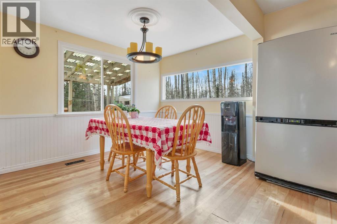
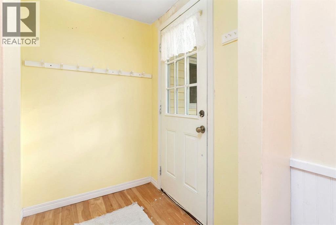
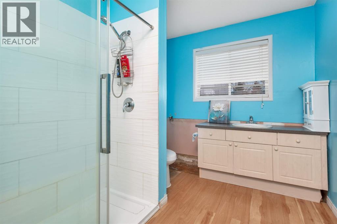
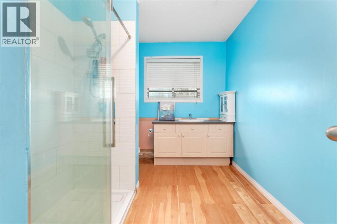
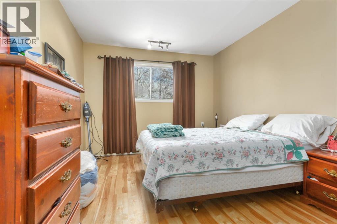
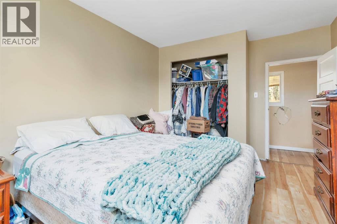
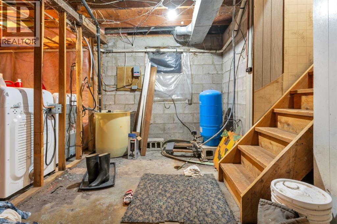
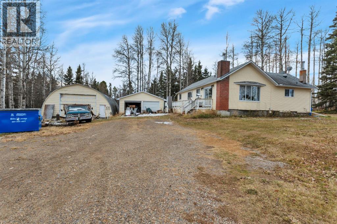
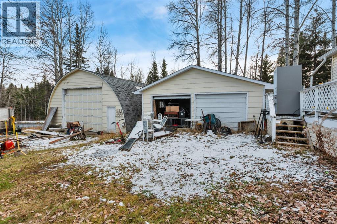
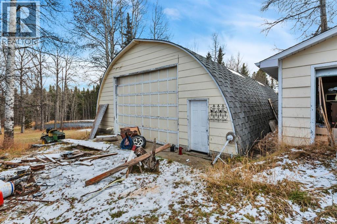
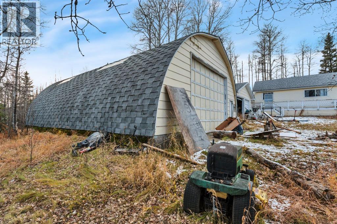
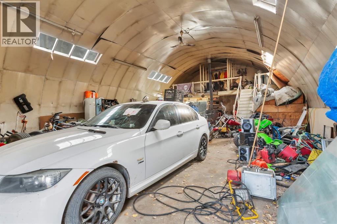
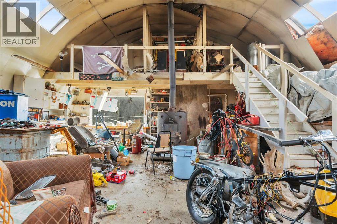
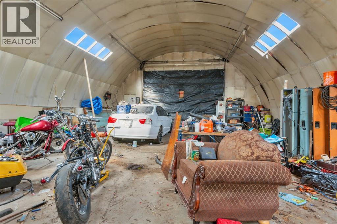
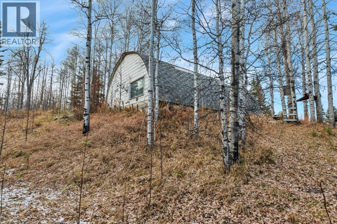
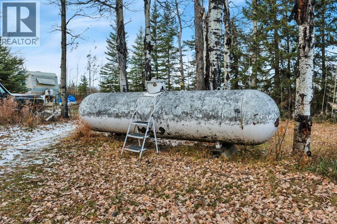
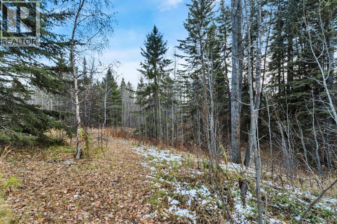
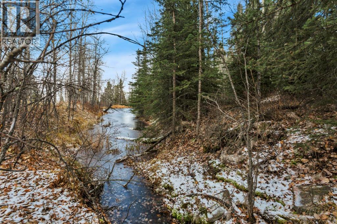
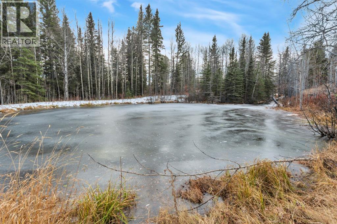
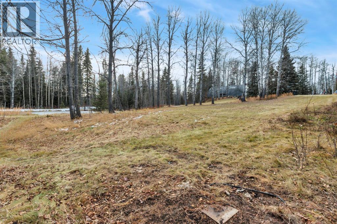
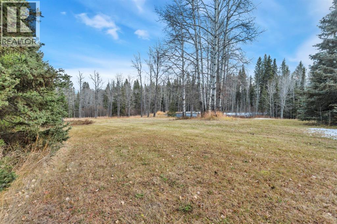
3.79 acres on a treed lot, with a spring fed pond!! Yes, it is an absolutely beautiful setting! The bungalow has 3 bedrooms and 1 full bath with an unfinished basement. Wraparound deck to the back, with a covered deck off the back kitchen entry. The kitchen features cupboards from Thomasville with ample cupboard space, a large island, 2 new windows and a skylight. The living room has a wood burning stove to warm the cool nights. There is a detached double garage and a 1500 Square foot shop with a wood burning stove to heat it! All just 10 minutes north of Sundre. (id:25325)
| MLS® Number | A2354011 |
| Property Type | Single Family |
| Structure | Workshop, Deck |
| Bathroom Total | 1 |
| Bedrooms Above Ground | 3 |
| Bedrooms Total | 3 |
| Appliances | None |
| Architectural Style | Bungalow |
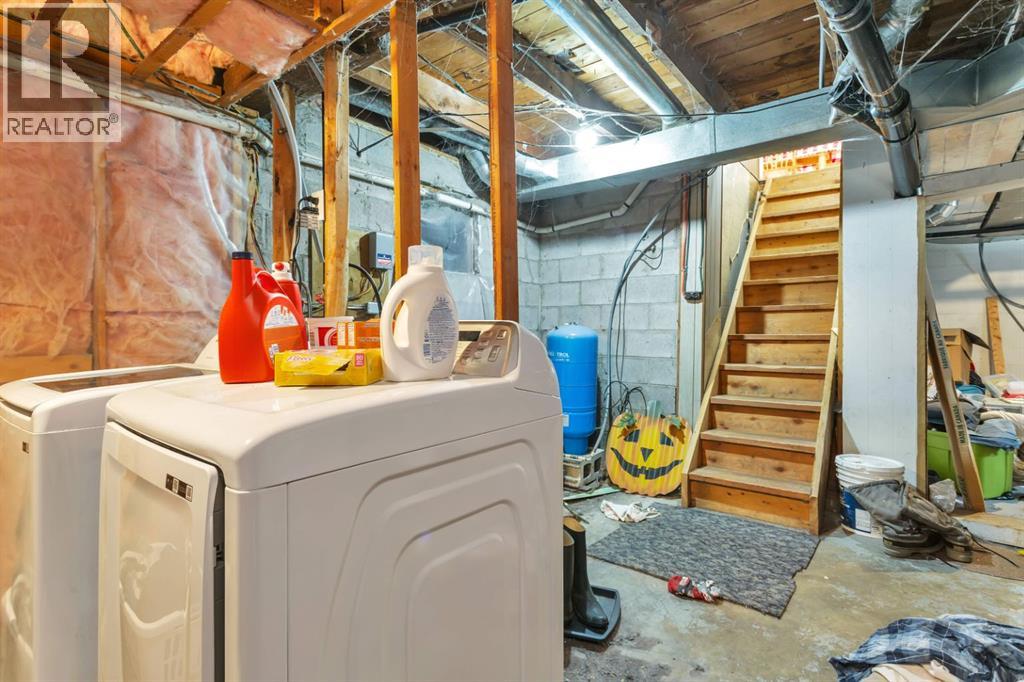
| Basement Development | Unfinished |
| Basement Type | Partial (unfinished) |
| Constructed Date | 1942 |
| Construction Style Attachment | Detached |
| Cooling Type | None |
| Exterior Finish | See Remarks, Vinyl Siding |
| Fireplace Present | Yes |
| Fireplace Total | 1 |
| Flooring Type | Vinyl Plank |
| Foundation Type | Block |
| Heating Fuel | Propane, Wood |
| Heating Type | Forced Air, Wood Stove |
| Stories Total | 1 |
| Size Interior | 1,046 Sqft |
| Total Finished Area | 1046 Sqft |
| Type | House |
| Utility Water | Well |
| Detached Garage | 2 |
| Gravel |
| Acreage | Yes |
| Fence Type | Partially Fenced |
| Landscape Features | Landscaped |
| Sewer | Septic Tank |
| Size Irregular | 3.79 |
| Size Total | 3.79 Ac|2 - 4.99 Acres |
| Size Total Text | 3.79 Ac|2 - 4.99 Acres |
| Surface Water | Creek Or Stream |
| Zoning Description | 1 |
| Level | Type | Length | Width | Dimensions |
|---|---|---|---|---|
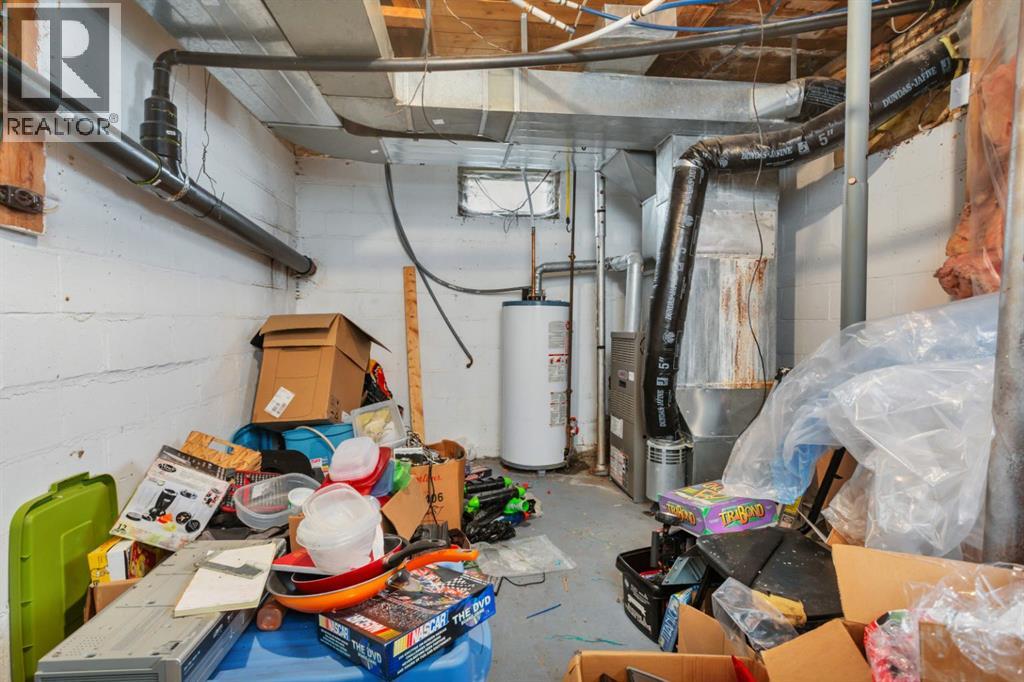
| Basement | Cold Room | 8.42 Ft x 5.42 Ft | ||
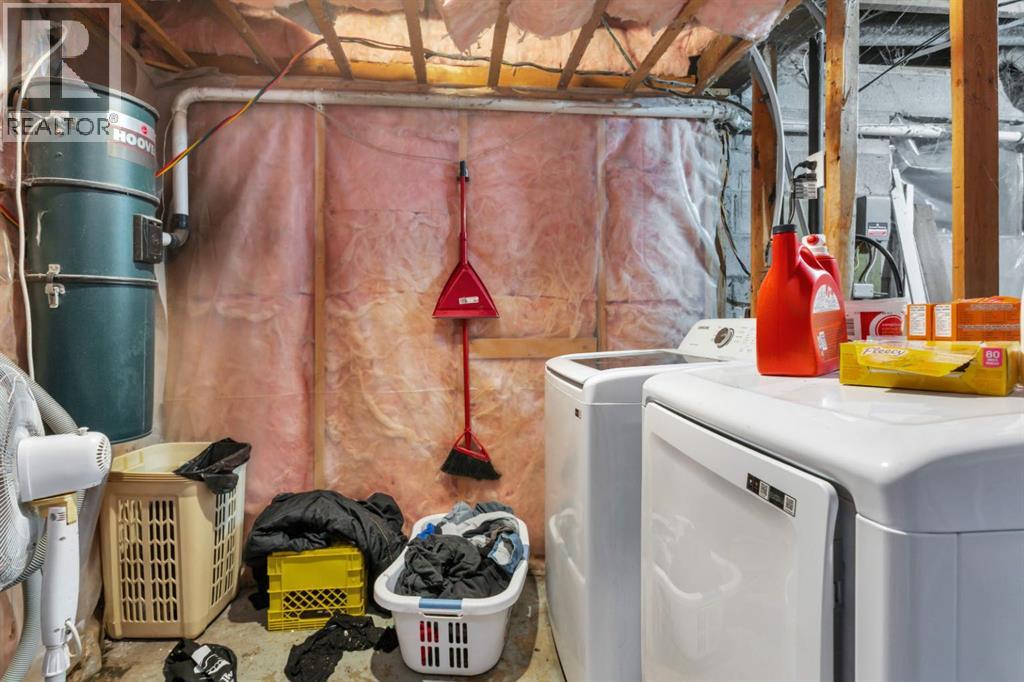
| Basement | Laundry Room | 7.75 Ft x 5.08 Ft | ||
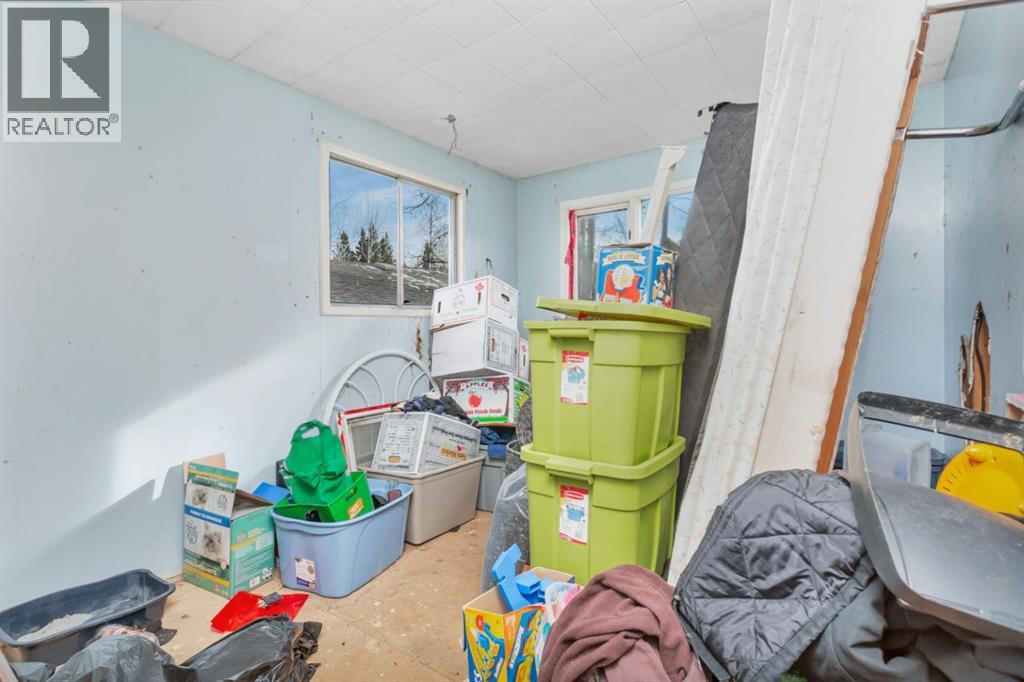
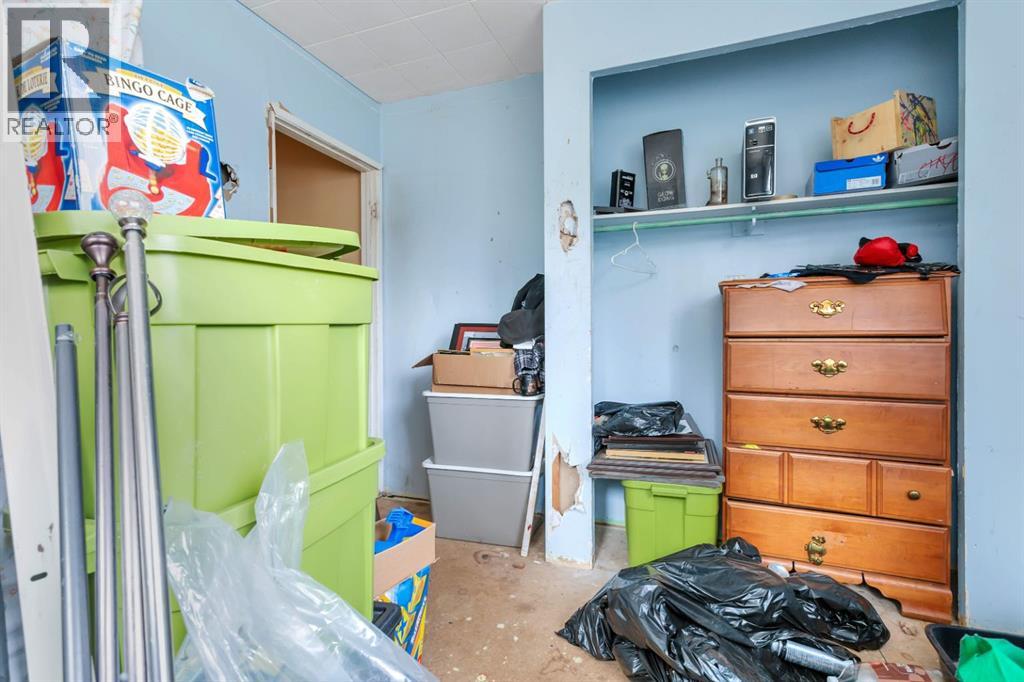
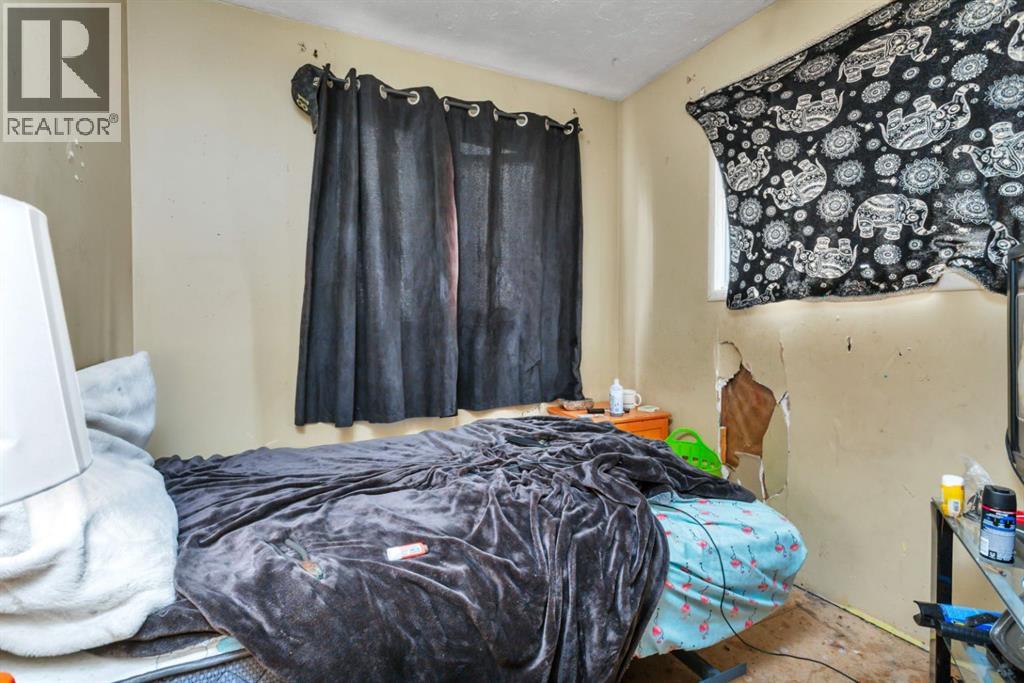
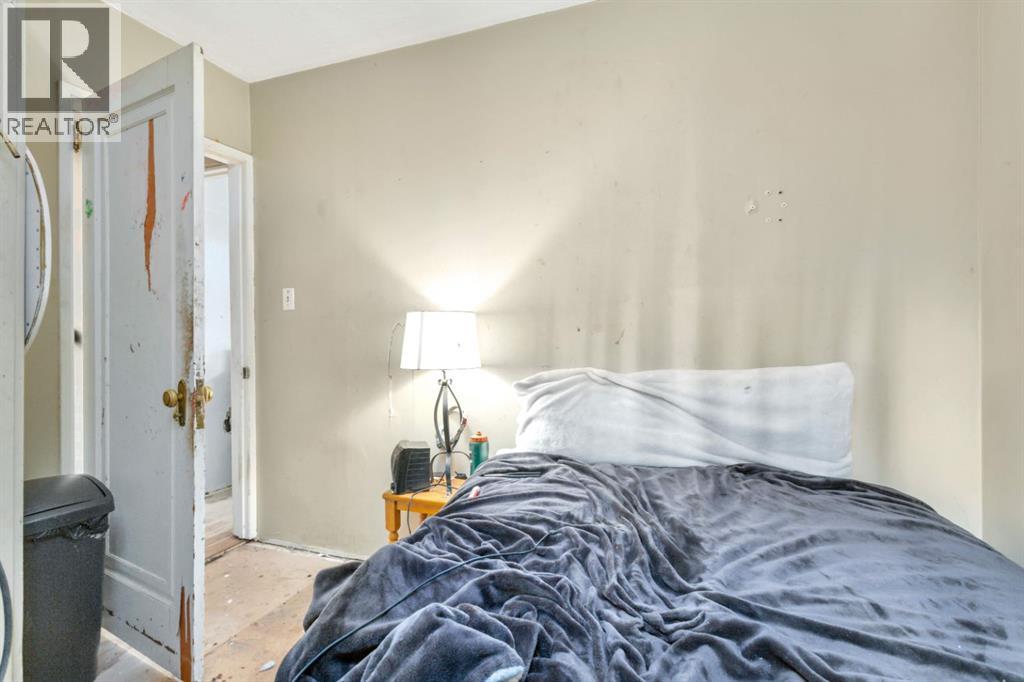
| Main Level | Primary Bedroom | 14.00 Ft x 10.08 Ft | ||
| Main Level | Bedroom | 9.33 Ft x 13.25 Ft | ||
| Main Level | Bedroom | 8.00 Ft x 10.08 Ft | ||
| Main Level | Dining Room | 10.33 Ft x 7.83 Ft | ||
| Main Level | Kitchen | 15.42 Ft x 11.42 Ft | ||
| Main Level | Living Room | 17.42 Ft x 11.08 Ft | ||
| Main Level | 3pc Bathroom | Measurements not available |
https://www.realtor.ca/real-estate/30448418/6015-township-road-334-rural-mountain-view-county

The trademarks REALTOR®, REALTORS®, and the REALTOR® logo are controlled by The Canadian Real Estate Association (CREA) and identify real estate professionals who are members of CREA. The trademarks MLS®, Multiple Listing Service® and the associated logos are owned by The Canadian Real Estate Association (CREA) and identify the quality of services provided by real estate professionals who are members of CREA. The trademark DDF® is owned by The Canadian Real Estate Association (CREA) and identifies CREA's Data Distribution Facility (DDF®)