0%


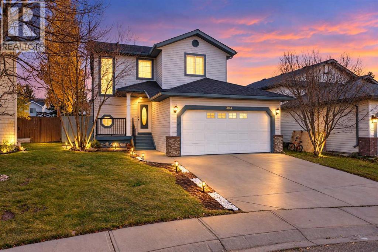
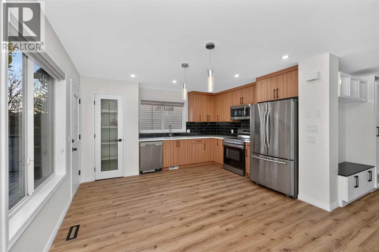
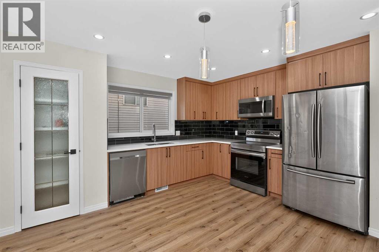
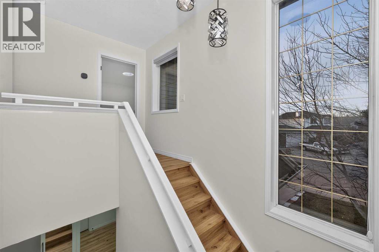
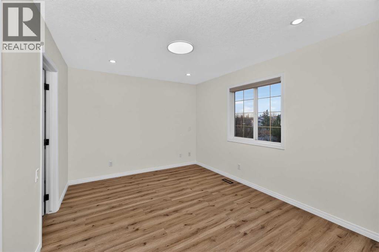
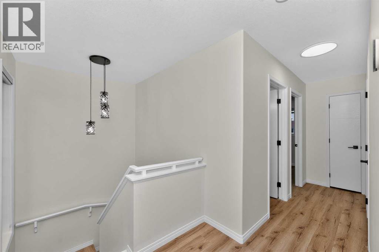
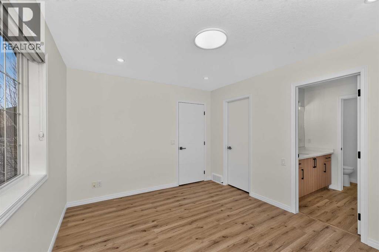
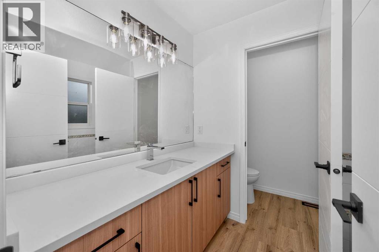
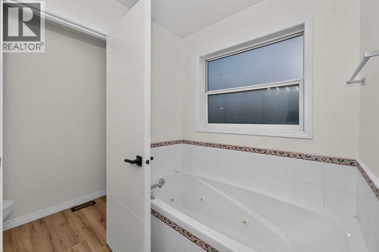
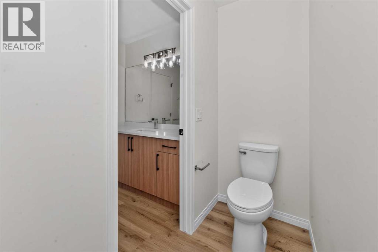
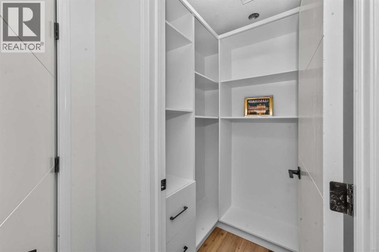
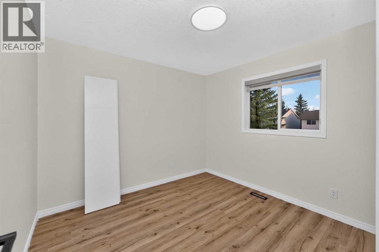
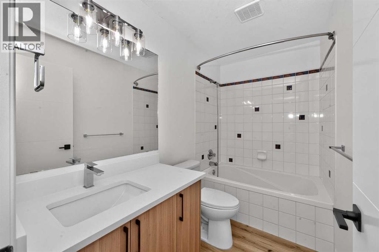
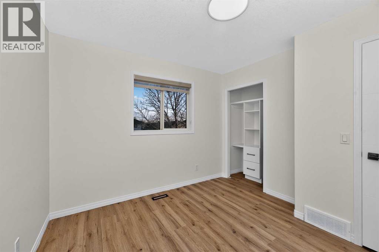
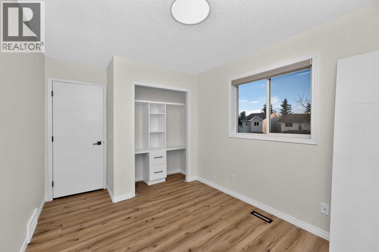
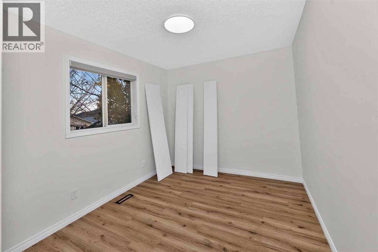
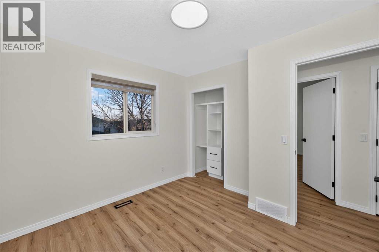
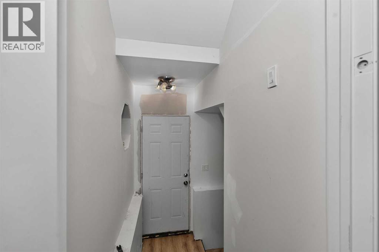
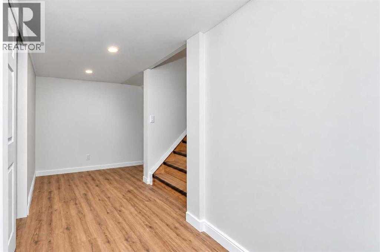
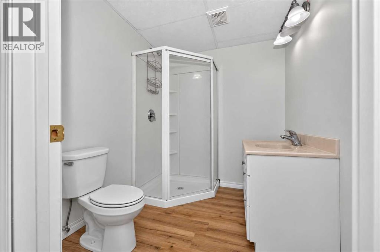
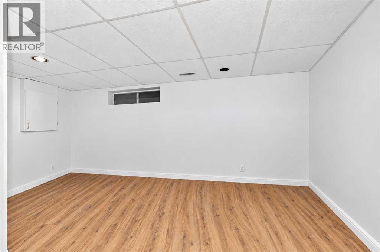
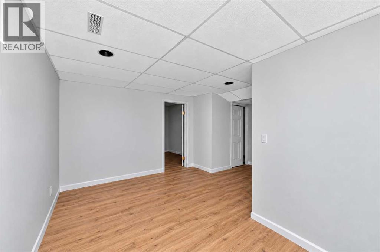
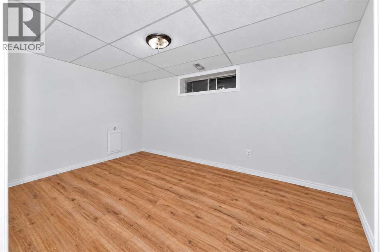
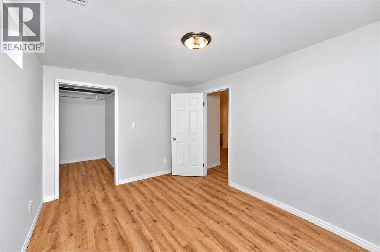
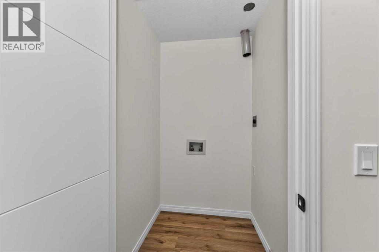
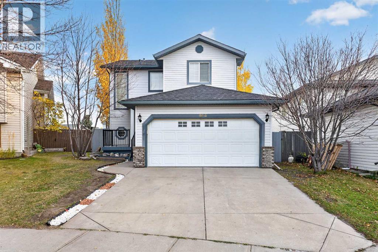
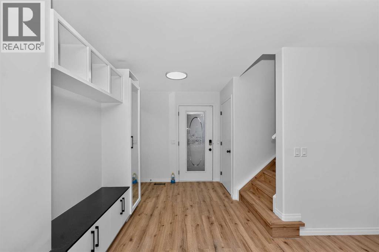
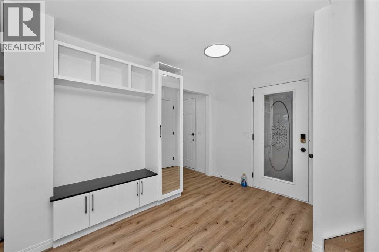
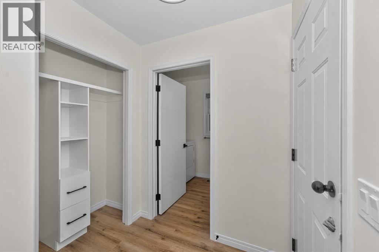
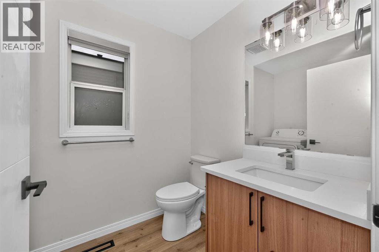
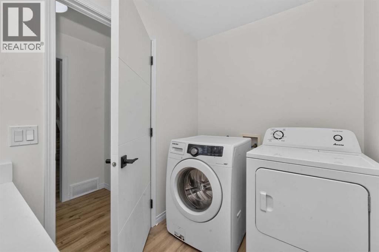
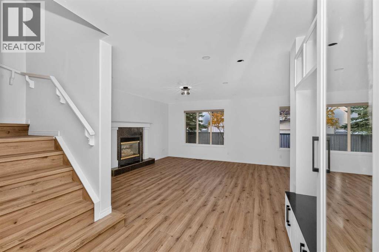
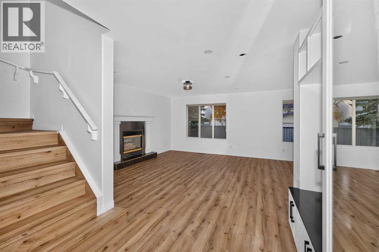
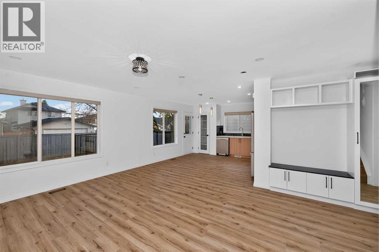
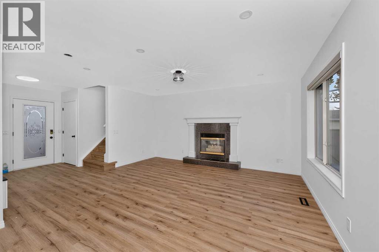
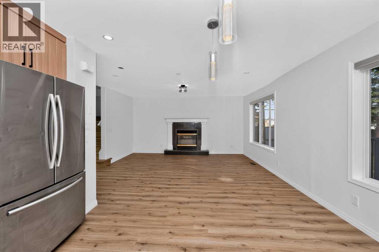
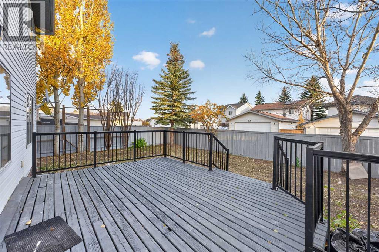
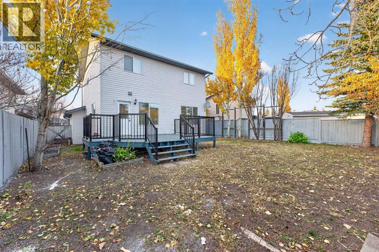
Welcome to this Fully Renovated family home in the desirable community of WOODSIDE - Airdrie's premier golf course community! The house has been fully Renovated with New Flooring, Paint, Plumbing fixtures, PVC Piping (no POLY-B), New Lighting, & Chandeliers . The very generous foyer leads you to the private half bath and optional laundry (can be converted into a full bathroom). The living room is highlighted by a GAS FIREPLACE. There is an extremely generous dining space - perfect for your family. Upstairs you will find the PRIMARY SUITE great for a king sized bed with a 3 pc ensuite. The 2 secondary bedrooms are serviced by a 4 pc bath. Laundry Room is upstairs as well. Brand new basement with a bedroom, living space and a 3 pc bath. A wonderful SOUTH BACKYARD, close proximity to playgrounds & the WOODSIDE GOLF COURSE. All the closets have custom built mill wood cabinets. (id:25325)
| MLS® Number | A2354905 |
| Property Type | Single Family |
| Community Name | Woodside |
| Amenities Near By | Park, Playground, Schools, Shopping |
| Features | Back Lane |
| Parking Space Total | 4 |
| Plan | 9411486 |
| Structure | Deck |
| Bathroom Total | 4 |
| Bedrooms Above Ground | 3 |
| Bedrooms Below Ground | 1 |
| Bedrooms Total | 4 |
| Appliances | Refrigerator, Dishwasher, Stove, Washer & Dryer |
| Basement Development | Finished |
| Basement Features | Separate Entrance |
| Basement Type | Full (finished) |
| Constructed Date | 1998 |
| Construction Material | Wood Frame |
| Construction Style Attachment | Detached |
| Cooling Type | None |
| Exterior Finish | Vinyl Siding |
| Fireplace Present | Yes |
| Fireplace Total | 1 |
| Flooring Type | Vinyl Plank |
| Foundation Type | Poured Concrete |
| Half Bath Total | 2 |
| Heating Fuel | Natural Gas |
| Heating Type | Forced Air |
| Stories Total | 2 |
| Size Interior | 1,394 Sqft |
| Total Finished Area | 1394.46 Sqft |
| Type | House |
| Attached Garage | 2 |
| Acreage | No |
| Fence Type | Fence |
| Land Amenities | Park, Playground, Schools, Shopping |
| Size Depth | 9.4 M |
| Size Frontage | 3.45 M |
| Size Irregular | 402.80 |
| Size Total | 402.8 M2|4,051 - 7,250 Sqft |
| Size Total Text | 402.8 M2|4,051 - 7,250 Sqft |
| Zoning Description | R1 |
| Level | Type | Length | Width | Dimensions |
|---|---|---|---|---|
| Basement | 2pc Bathroom | 6.75 Ft x 5.92 Ft | ||
| Basement | Recreational, Games Room | 21.83 Ft x 14.92 Ft | ||
| Basement | Bedroom | 13.17 Ft x 9.75 Ft | ||
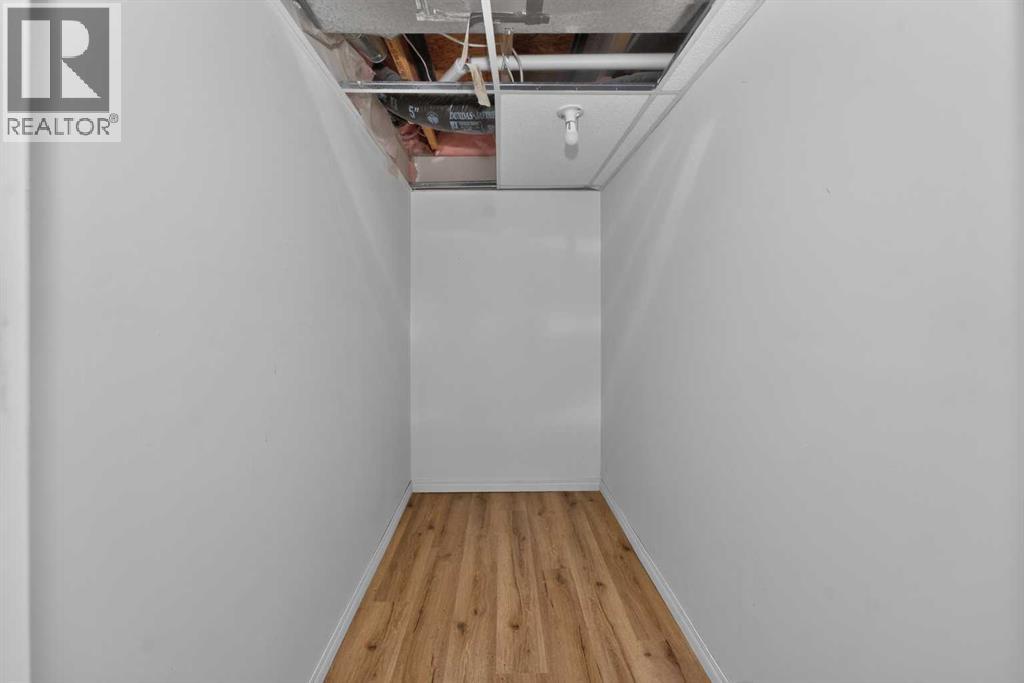
| Basement | Storage | 8.50 Ft x 4.50 Ft | ||
| Main Level | Kitchen | 14.17 Ft x 12.08 Ft | ||
| Main Level | Living Room | 15.92 Ft x 14.92 Ft | ||
| Main Level | 2pc Bathroom | 8.50 Ft x 6.00 Ft | ||
| Upper Level | 4pc Bathroom | 9.08 Ft x 5.08 Ft | ||
| Upper Level | 4pc Bathroom | 9.42 Ft x 8.08 Ft | ||
| Upper Level | Bedroom | 10.50 Ft x 10.42 Ft | ||
| Upper Level | Bedroom | 13.00 Ft x 9.00 Ft | ||
| Upper Level | Primary Bedroom | 13.00 Ft x 10.58 Ft |
https://www.realtor.ca/real-estate/30446486/364-woodside-circle-nw-airdrie-woodside

The trademarks REALTOR®, REALTORS®, and the REALTOR® logo are controlled by The Canadian Real Estate Association (CREA) and identify real estate professionals who are members of CREA. The trademarks MLS®, Multiple Listing Service® and the associated logos are owned by The Canadian Real Estate Association (CREA) and identify the quality of services provided by real estate professionals who are members of CREA. The trademark DDF® is owned by The Canadian Real Estate Association (CREA) and identifies CREA's Data Distribution Facility (DDF®)