0%


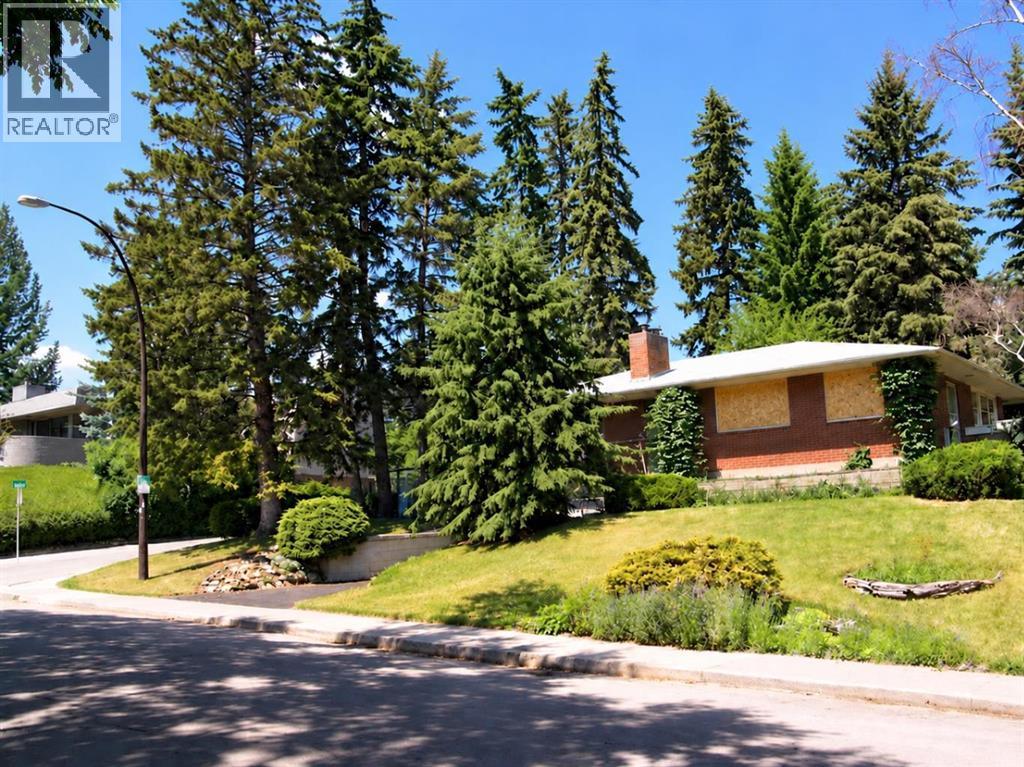
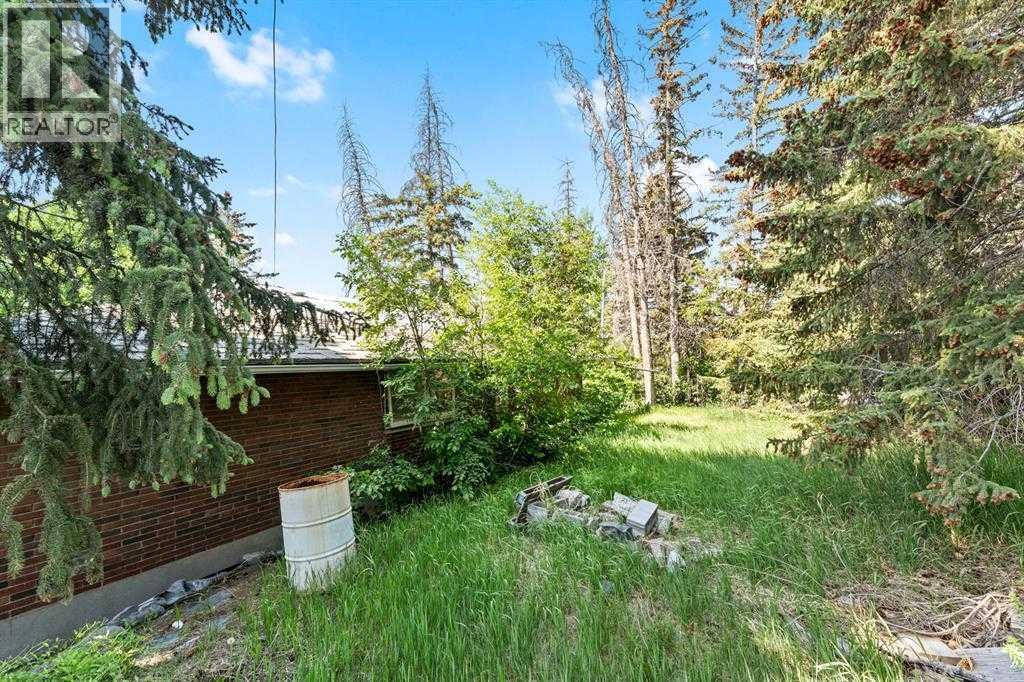
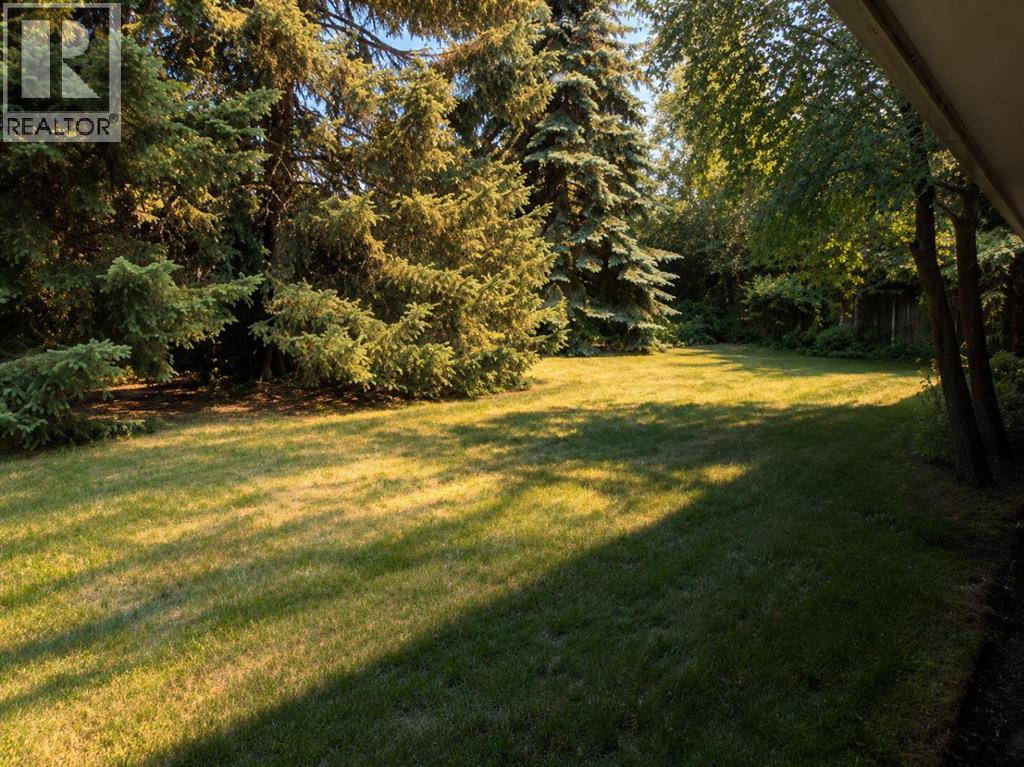
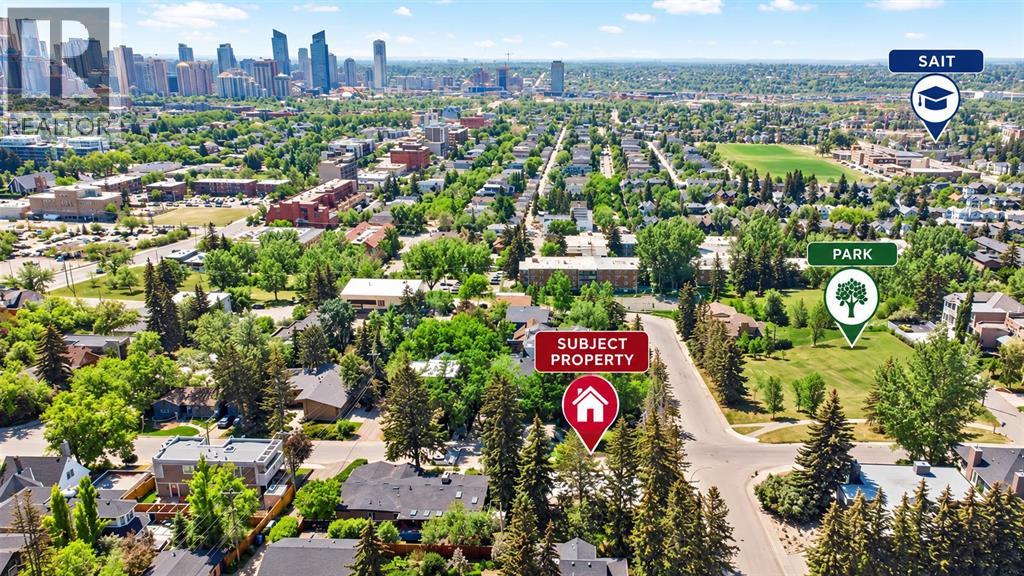
Prime Location in the Prestigious Estate Community of Hounsfield Heights/Briar Hill! An exceptional opportunity to build your dream home on this elevated corner lot, ideally situated on a quiet cul-de-sac and surrounded by multi-million-dollar homes. Located in a premium inner-city neighbourhood, this impressive approximately 82. x 90 ft lot offers approximately 7,427 sq. ft. of building space, will have beautiful valley and city skyline views. Whether you are a developer looking for your next project or a buyer ready to create a custom luxury home, this property offers outstanding potential and long-term investment appeal. The existing bungalow features approximately 1,163 sq. ft. above grade plus a 774 sq. ft. basement, with framing in place for three bedrooms up and one down. The home has been gutted to the framing, providing a blank canvas for renovation, or the property could be redeveloped to create a brand-new residence tailored to your vision. A single attached garage adds further value. The furnace is approximately 15–20 years old. Please note that the property currently has no electricity and the windows are covered, so a flashlight may be helpful when viewing. A rare opportunity to secure a premium estate lot in a highly desirable inner-city location! (id:25325)
| MLS® Number | A2353011 |
| Property Type | Single Family |
| Community Name | Hounsfield Heights/Briar Hill |
| Amenities Near By | Park, Playground, Schools, Shopping |
| Features | See Remarks |
| Parking Space Total | 2 |
| Plan | 5625ac |
| Structure | None |
| View Type | View |
| Bathroom Total | 1 |
| Bedrooms Above Ground | 3 |
| Bedrooms Below Ground | 1 |
| Bedrooms Total | 4 |
| Appliances | None |
| Architectural Style | Bungalow |
| Basement Development | Unfinished |
| Basement Type | Full (unfinished) |
| Constructed Date | 1954 |
| Construction Material | Poured Concrete, Wood Frame |
| Construction Style Attachment | Detached |
| Cooling Type | None |
| Exterior Finish | Brick, Concrete |
| Flooring Type | Other |
| Foundation Type | Poured Concrete |
| Heating Fuel | Natural Gas |
| Heating Type | Forced Air |
| Stories Total | 1 |
| Size Interior | 1,163 Sqft |
| Total Finished Area | 1163 Sqft |
| Type | House |
| Attached Garage | 1 |
| Acreage | No |
| Fence Type | Not Fenced |
| Land Amenities | Park, Playground, Schools, Shopping |
| Size Depth | 27.52 M |
| Size Frontage | 25.14 M |
| Size Irregular | 690.00 |
| Size Total | 690 M2|7,251 - 10,889 Sqft |
| Size Total Text | 690 M2|7,251 - 10,889 Sqft |
| Zoning Description | R-cg |
| Level | Type | Length | Width | Dimensions |
|---|---|---|---|---|
| Basement | Laundry Room | 11.75 Ft x 12.08 Ft | ||
| Basement | Bedroom | 11.75 Ft x 12.08 Ft | ||
| Basement | Recreational, Games Room | 14.33 Ft x 24.50 Ft | ||
| Basement | Furnace | 4.58 Ft x 13.92 Ft | ||
| Main Level | Kitchen | 14.50 Ft x 8.17 Ft | ||
| Main Level | Living Room | 13.25 Ft x 18.67 Ft | ||
| Main Level | Dining Room | 9.83 Ft x 7.17 Ft | ||
| Main Level | Primary Bedroom | 14.92 Ft x 12.67 Ft | ||
| Main Level | 4pc Bathroom | 9.17 Ft x 7.08 Ft | ||
| Main Level | Bedroom | 12.67 Ft x 9.42 Ft | ||
| Main Level | Bedroom | 11.92 Ft x 9.17 Ft |
https://www.realtor.ca/real-estate/30443786/1616-11-avenue-nw-calgary-hounsfield-heightsbriar-hill

The trademarks REALTOR®, REALTORS®, and the REALTOR® logo are controlled by The Canadian Real Estate Association (CREA) and identify real estate professionals who are members of CREA. The trademarks MLS®, Multiple Listing Service® and the associated logos are owned by The Canadian Real Estate Association (CREA) and identify the quality of services provided by real estate professionals who are members of CREA. The trademark DDF® is owned by The Canadian Real Estate Association (CREA) and identifies CREA's Data Distribution Facility (DDF®)