0%


Maintenance, Caretaker, Common Area Maintenance, Electricity, Heat, Insurance, Parking, Property Management, Reserve Fund Contributions, Security, Waste Removal, Water
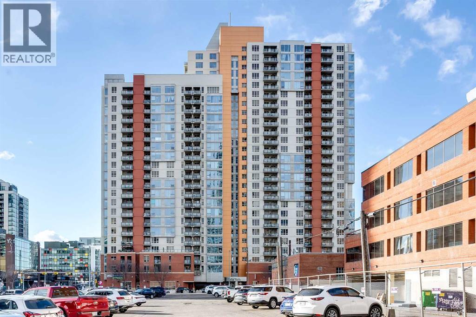
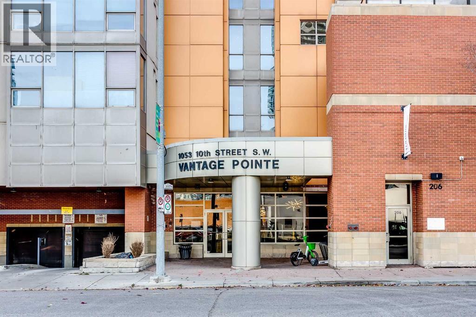
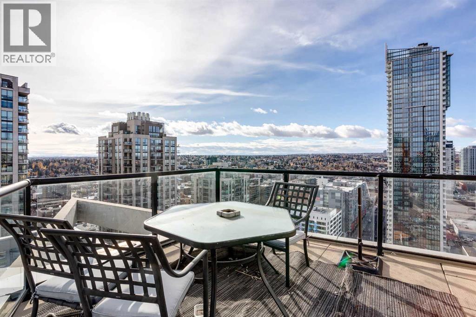
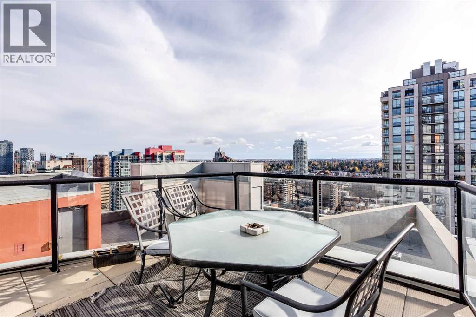
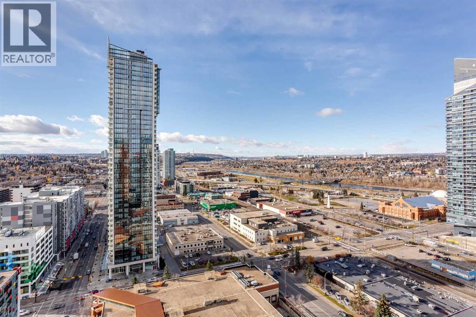
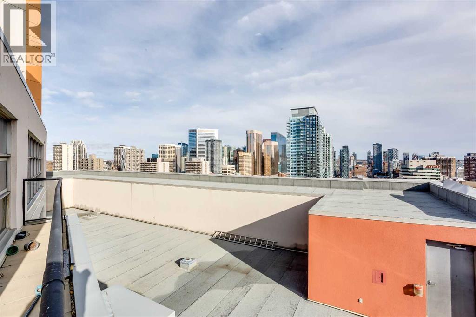
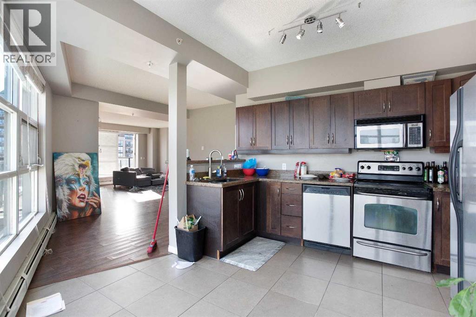
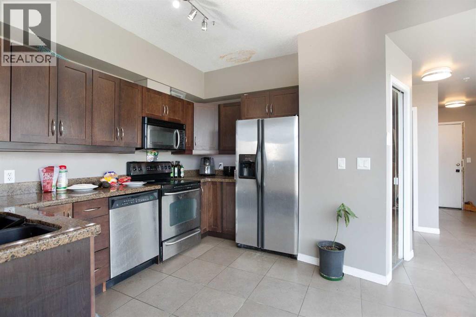
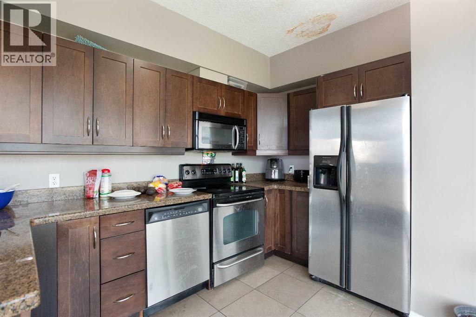
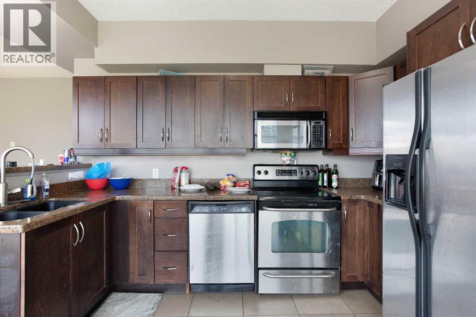
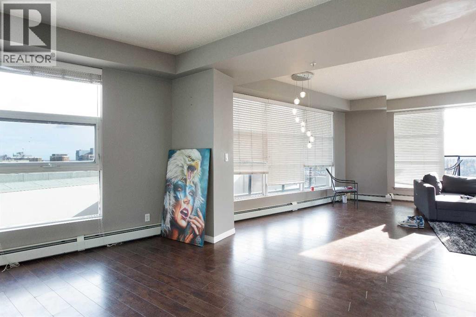
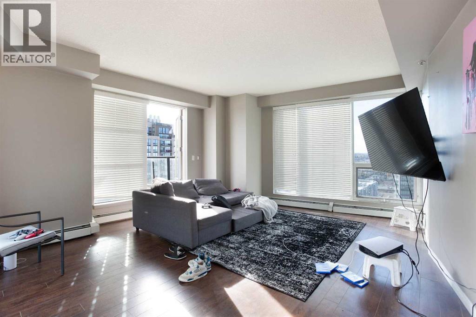
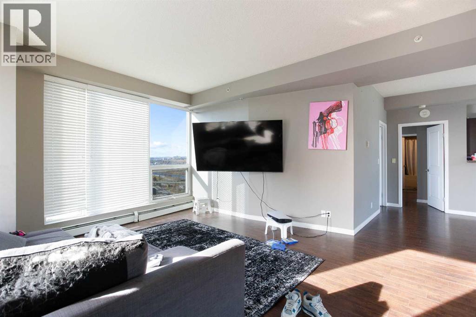
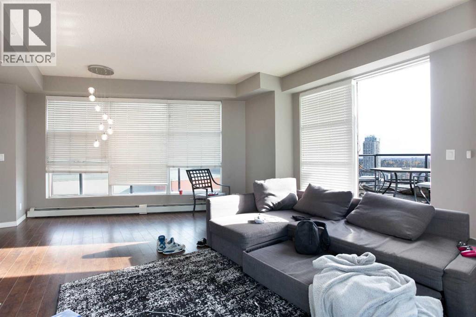
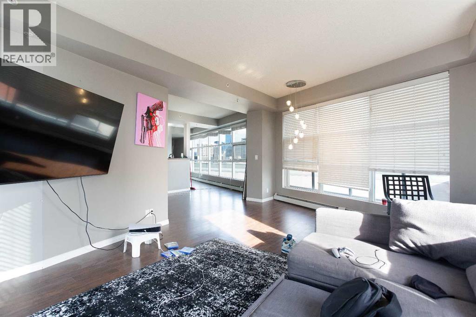
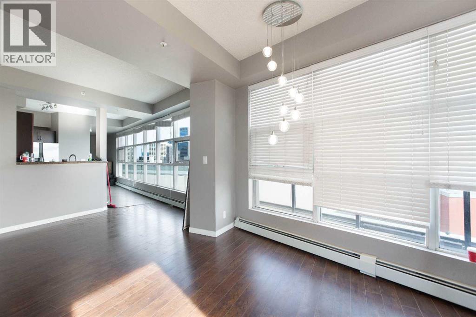
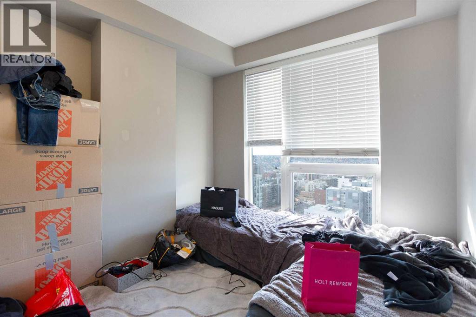
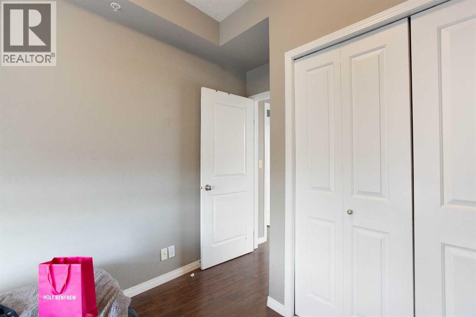
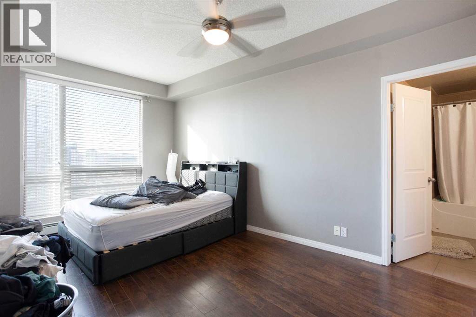
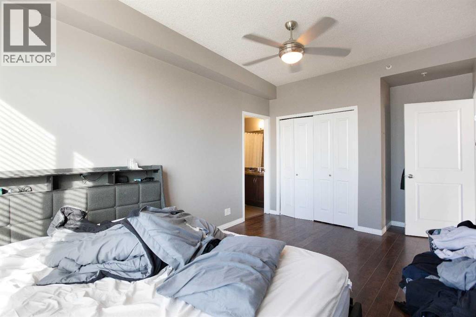
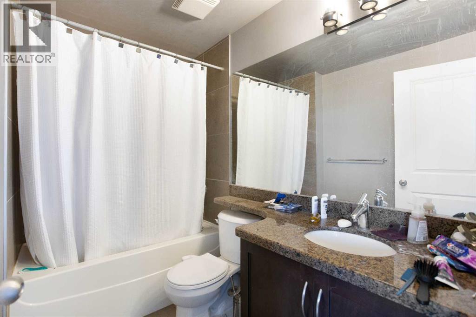
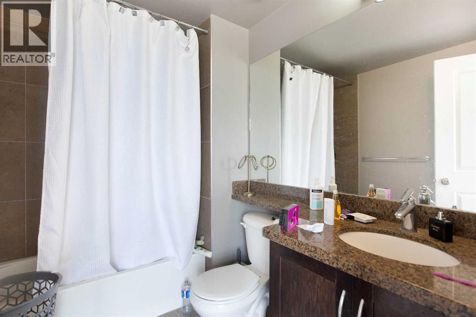
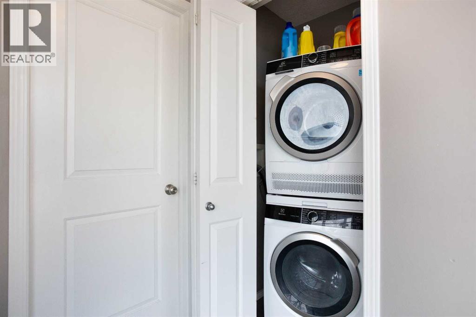
$787 Monthly23rd floor penthouse on 10th Street SW. Two bedrooms, two bathrooms, and a south-facing balcony overlooking the city. The unit has tile and laminate flooring throughout and in-suite laundry. Underground parking stall included. The building offers a 24-hour front desk concierge, and all utilities are covered in the condo fees, which keeps monthly costs simple. Downtown location close to offices, transit, restaurants and the Bow River pathways. (id:25325)
| MLS® Number | A2352744 |
| Property Type | Single Family |
| Community Name | Beltline |
| Amenities Near By | Shopping |
| Community Features | Pets Allowed With Restrictions |
| Features | See Remarks, Parking |
| Parking Space Total | 1 |
| Plan | 0712898 |
| Bathroom Total | 2 |
| Bedrooms Above Ground | 2 |
| Bedrooms Total | 2 |
| Amenities | Exercise Centre |
| Appliances | None |
| Constructed Date | 2006 |
| Construction Material | Poured Concrete |
| Construction Style Attachment | Attached |
| Cooling Type | None |
| Exterior Finish | Concrete |
| Flooring Type | Laminate, Tile |
| Heating Type | Baseboard Heaters |
| Stories Total | 23 |
| Size Interior | 1,113 Sqft |
| Total Finished Area | 1113 Sqft |
| Type | Apartment |
| Underground |
| Acreage | No |
| Land Amenities | Shopping |
| Size Total Text | Unknown |
| Zoning Description | Dc (pre 1p2007) |
| Level | Type | Length | Width | Dimensions |
|---|---|---|---|---|
| Main Level | Kitchen | 14.83 Ft x 13.42 Ft | ||
| Main Level | Living Room | 19.42 Ft x 17.33 Ft | ||
| Main Level | Dining Room | 13.42 Ft x 10.67 Ft | ||
| Main Level | Primary Bedroom | 17.50 Ft x 10.08 Ft | ||
| Main Level | Bedroom | 12.33 Ft x 8.83 Ft | ||
| Main Level | 4pc Bathroom | Measurements not available | ||
| Main Level | 4pc Bathroom | Measurements not available |
https://www.realtor.ca/real-estate/30442203/2311-1053-10-street-sw-calgary-beltline

The trademarks REALTOR®, REALTORS®, and the REALTOR® logo are controlled by The Canadian Real Estate Association (CREA) and identify real estate professionals who are members of CREA. The trademarks MLS®, Multiple Listing Service® and the associated logos are owned by The Canadian Real Estate Association (CREA) and identify the quality of services provided by real estate professionals who are members of CREA. The trademark DDF® is owned by The Canadian Real Estate Association (CREA) and identifies CREA's Data Distribution Facility (DDF®)