0%


Maintenance, Common Area Maintenance, Reserve Fund Contributions
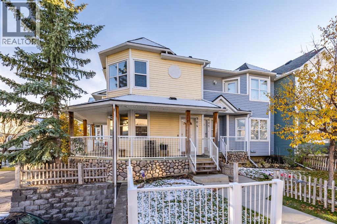
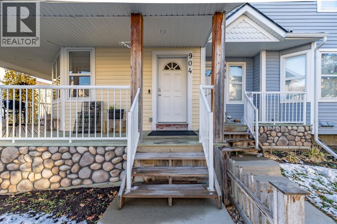
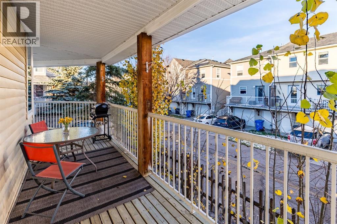
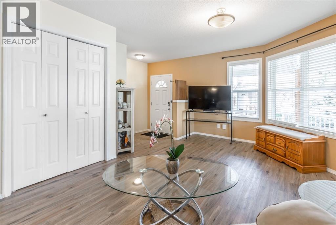
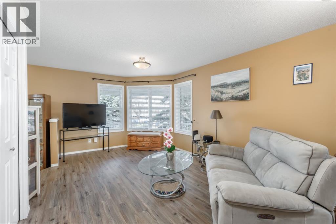
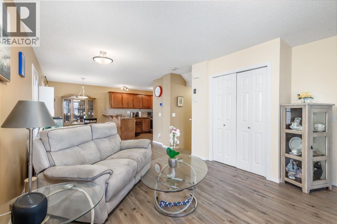
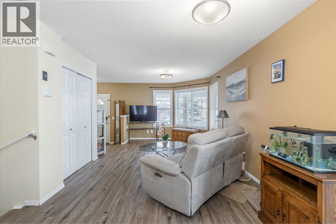
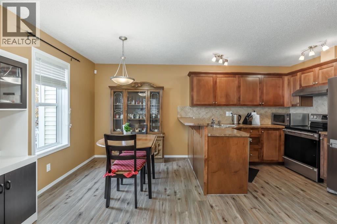
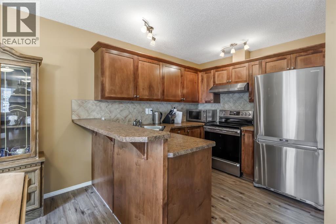
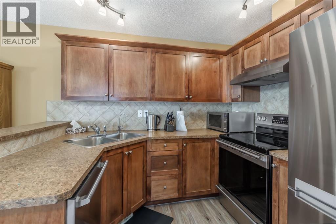
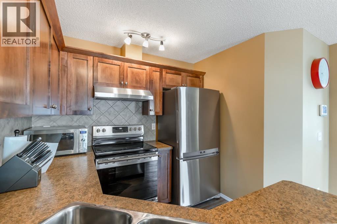
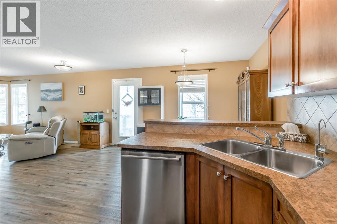
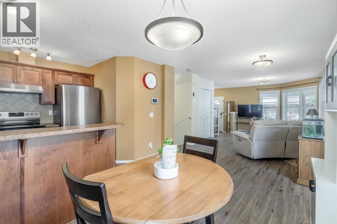
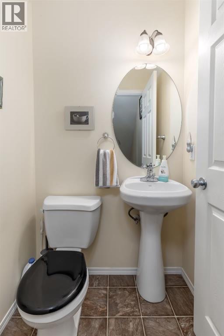
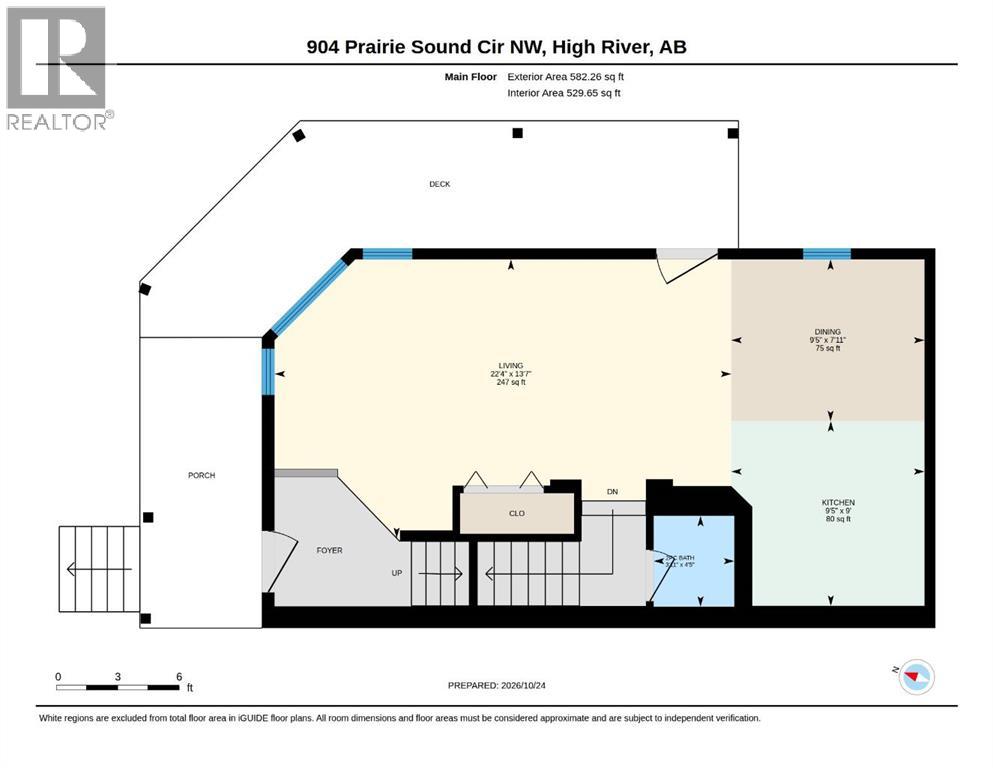
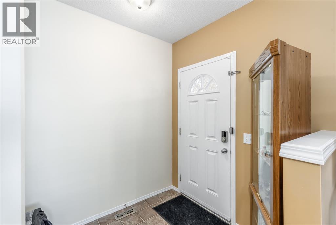
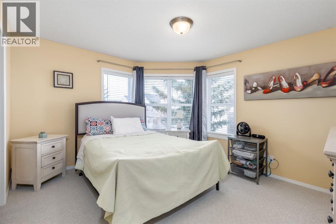
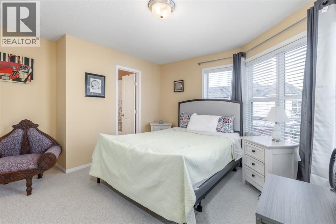
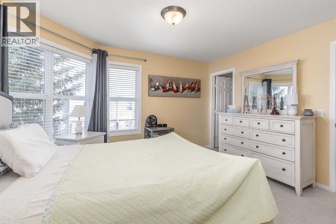
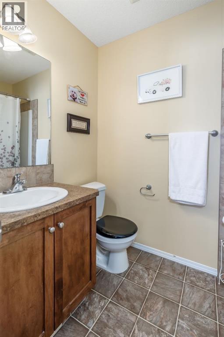
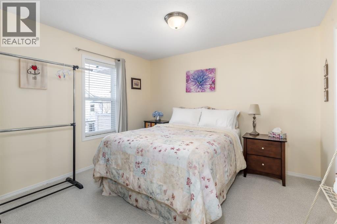
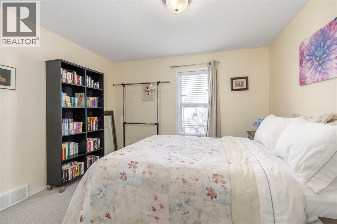
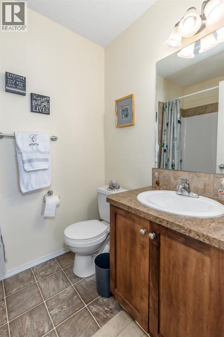
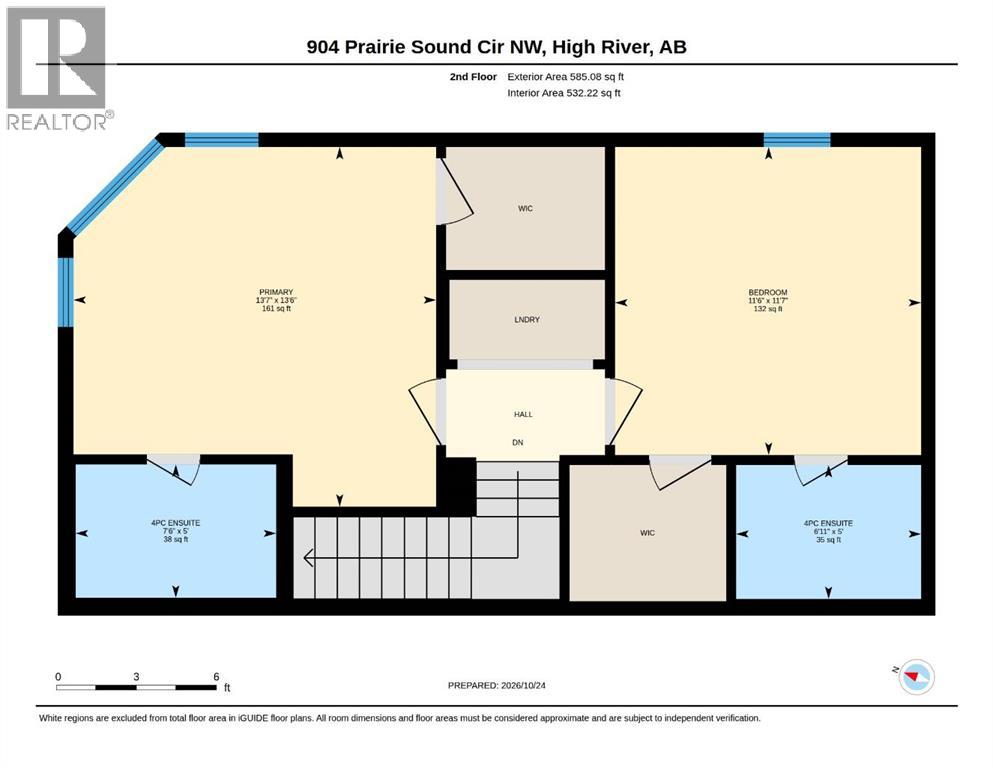
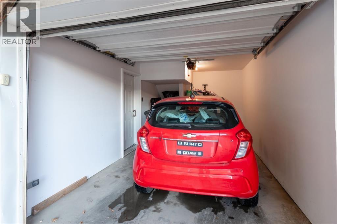
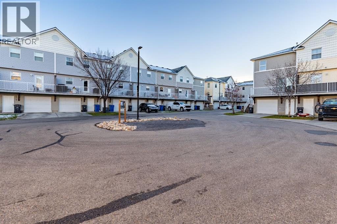
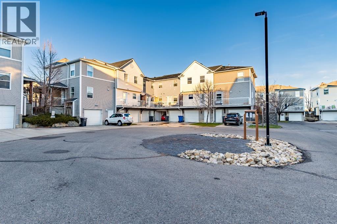
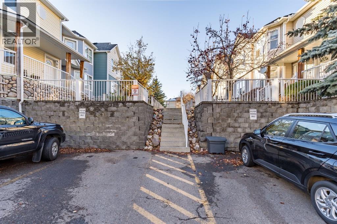
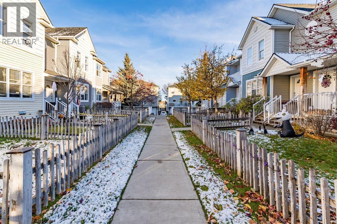
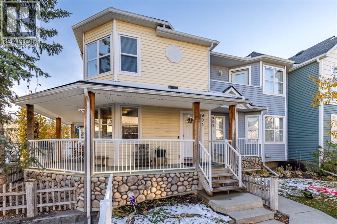
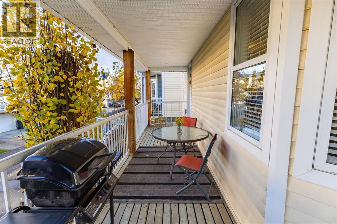
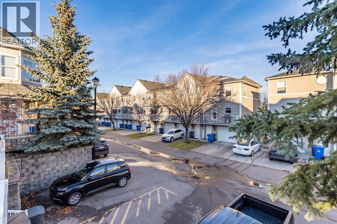
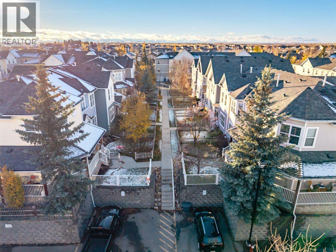
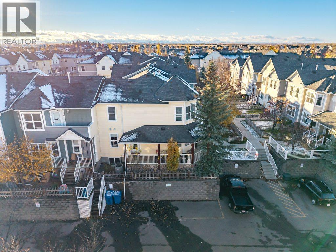
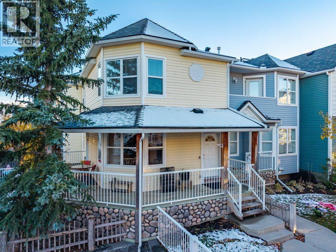
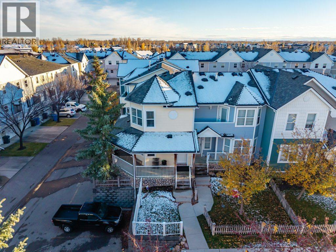
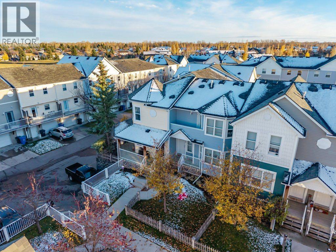
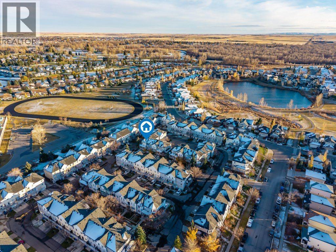
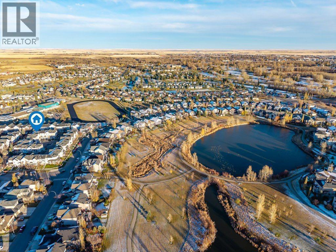
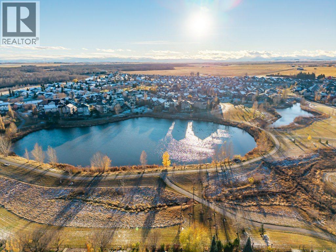
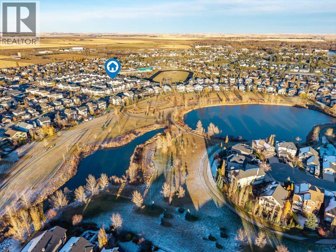
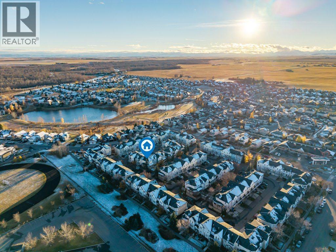
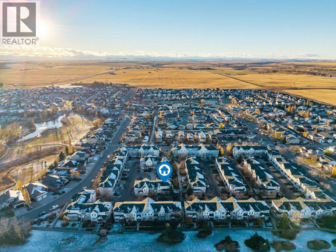
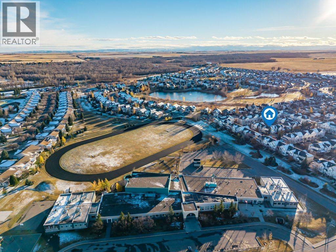
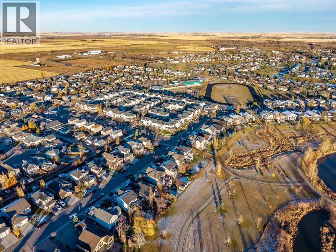
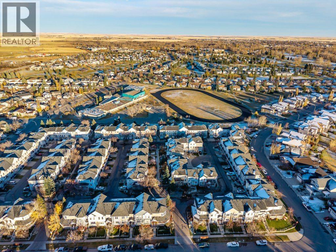
$390 MonthlyLooking for a townhouse with a little something extra? This corner unit in Prairie Sound delivers a smart layout, standout features and easy-care living in High River. The open-concept main floor brings the living room and kitchen together, with a breakfast bar that’s perfect for casual dining or entertaining. Upstairs, you’ll find two spacious bedrooms, each with a walk-in closet and its own 4-piece ensuite, plus a convenient 2-piece powder room on the main floor. LVP flooring, newer carpet installed in 2024, central A/C and a water softener add to the appeal. Outside, a wraparound porch offers a welcoming spot to enjoy some fresh air, while the attached garage is a practical bonus. The well-maintained complex also features a newer roof completed in 2020. Two private bedroom ensuites, a great layout and low-maintenance living—this one is worth a look. Contact your Realtor to book a showing! (id:25325)
| MLS® Number | A2354547 |
| Property Type | Single Family |
| Community Name | Highwood Village |
| Amenities Near By | Schools |
| Community Features | Pets Allowed With Restrictions |
| Features | Parking |
| Parking Space Total | 1 |
| Plan | 0810705 |
| Bathroom Total | 3 |
| Bedrooms Above Ground | 2 |
| Bedrooms Total | 2 |
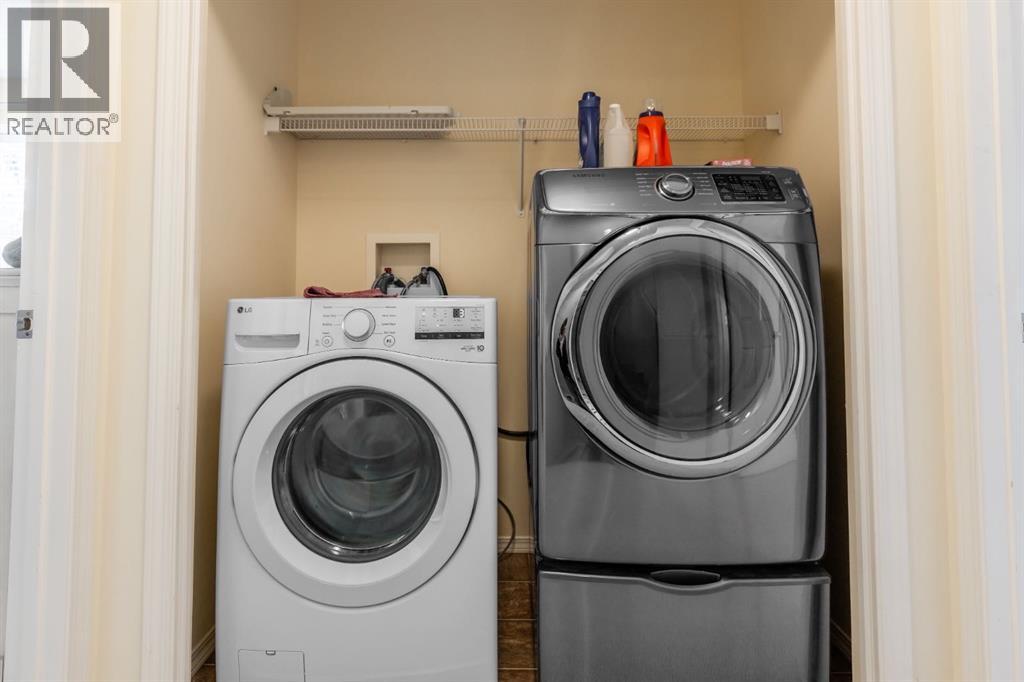
| Appliances | Refrigerator, Water Softener, Range - Electric, Dishwasher, Window Coverings, Garage Door Opener, Washer & Dryer |
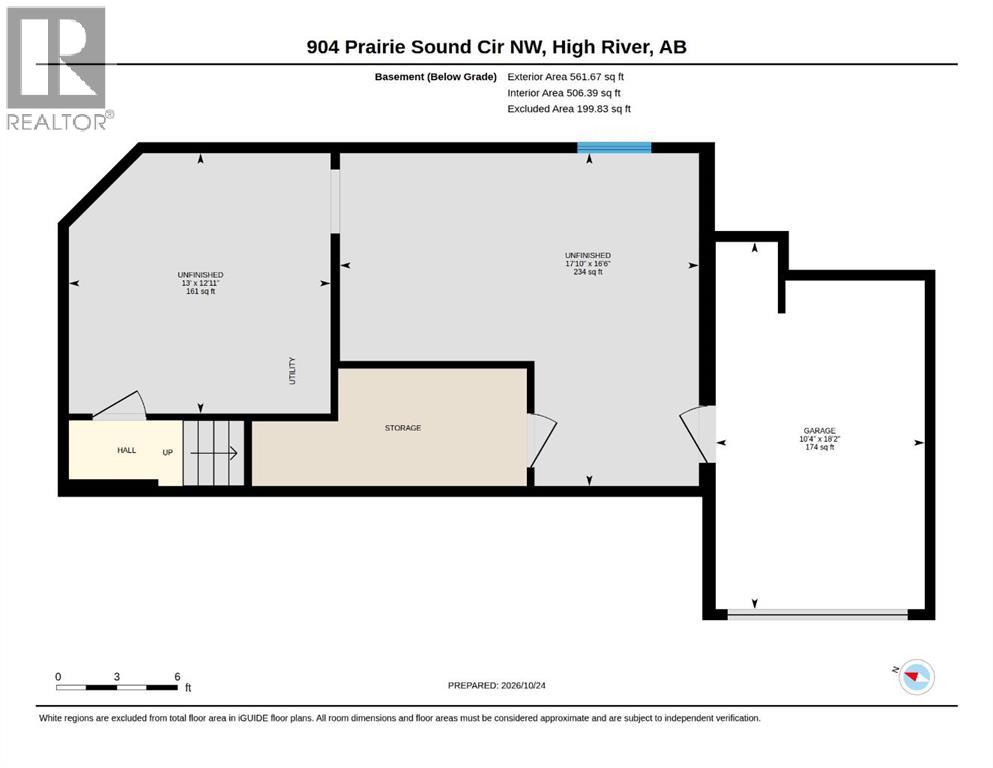
| Basement Development | Unfinished |
| Basement Type | Full (unfinished) |
| Constructed Date | 2007 |
| Construction Material | Wood Frame |
| Construction Style Attachment | Attached |
| Cooling Type | Central Air Conditioning |
| Exterior Finish | Stone, Vinyl Siding |
| Flooring Type | Carpeted, Linoleum, Vinyl Plank |
| Foundation Type | Poured Concrete |
| Half Bath Total | 1 |
| Heating Type | Forced Air |
| Stories Total | 2 |
| Size Interior | 1,062 Sqft |
| Total Finished Area | 1061.87 Sqft |
| Type | Row / Townhouse |
| Attached Garage | 1 |
| Acreage | No |
| Fence Type | Partially Fenced |
| Land Amenities | Schools |
| Landscape Features | Underground Sprinkler |
| Size Total Text | Unknown |
| Zoning Description | Ncd |
| Level | Type | Length | Width | Dimensions |
|---|---|---|---|---|
| Second Level | 4pc Bathroom | 5.00 Ft x 6.92 Ft | ||
| Second Level | 4pc Bathroom | 5.00 Ft x 7.50 Ft | ||
| Second Level | Bedroom | 11.58 Ft x 11.50 Ft | ||
| Second Level | Primary Bedroom | 13.50 Ft x 13.58 Ft | ||
| Lower Level | Storage | 12.92 Ft x 13.00 Ft | ||
| Lower Level | Storage | 16.50 Ft x 17.08 Ft | ||
| Main Level | 2pc Bathroom | 4.42 Ft x 3.92 Ft | ||
| Main Level | Dining Room | 7.92 Ft x 9.42 Ft | ||
| Main Level | Kitchen | 9.00 Ft x 9.42 Ft | ||
| Main Level | Living Room | 13.58 Ft x 22.33 Ft |
https://www.realtor.ca/real-estate/30441929/904-prairie-sound-circle-nw-high-river-highwood-village

The trademarks REALTOR®, REALTORS®, and the REALTOR® logo are controlled by The Canadian Real Estate Association (CREA) and identify real estate professionals who are members of CREA. The trademarks MLS®, Multiple Listing Service® and the associated logos are owned by The Canadian Real Estate Association (CREA) and identify the quality of services provided by real estate professionals who are members of CREA. The trademark DDF® is owned by The Canadian Real Estate Association (CREA) and identifies CREA's Data Distribution Facility (DDF®)