0%


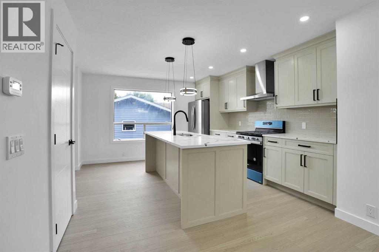
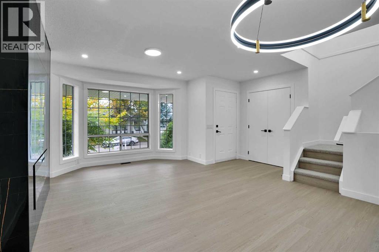
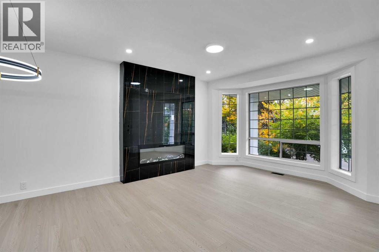
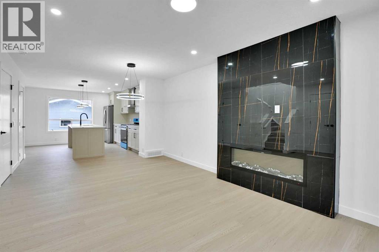
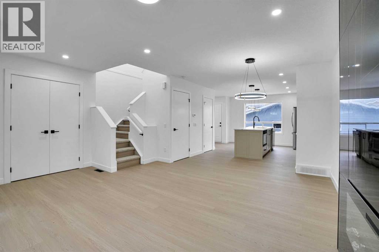
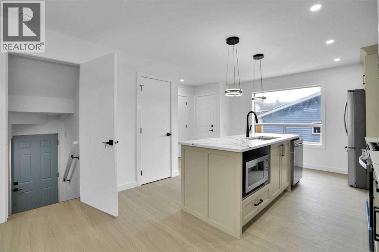
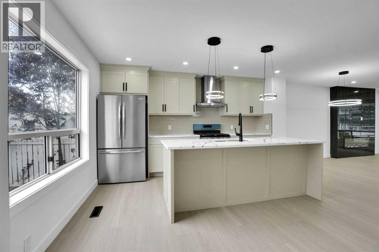
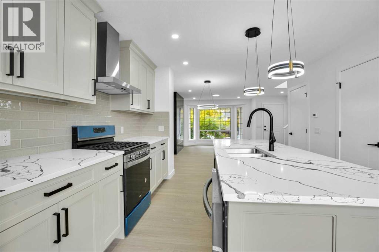
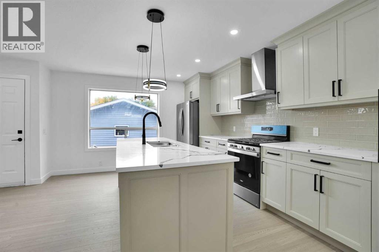
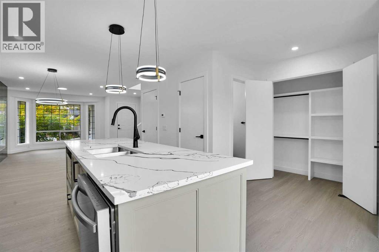
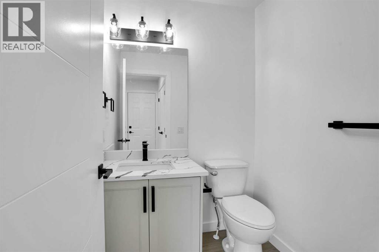
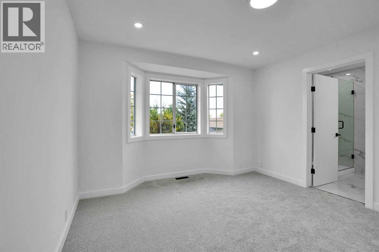
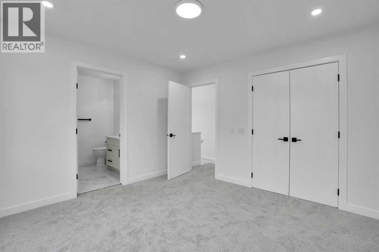
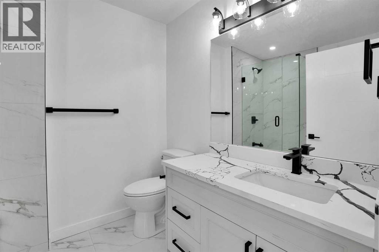
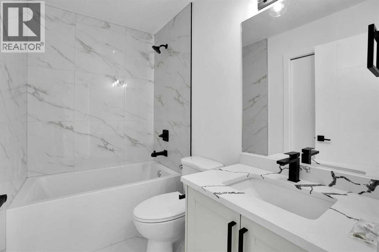
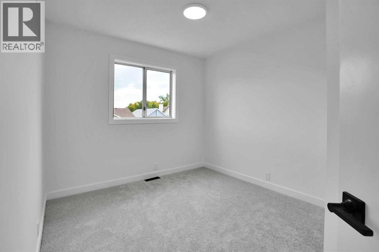
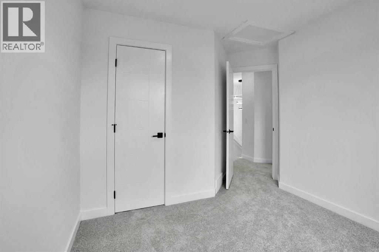
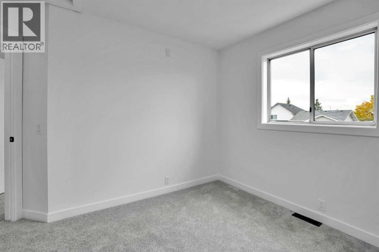
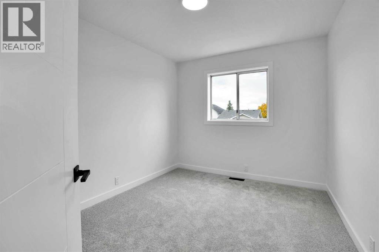
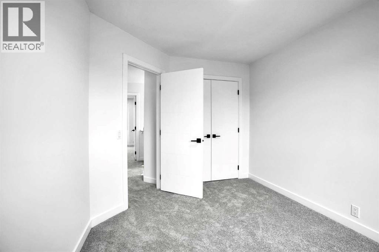
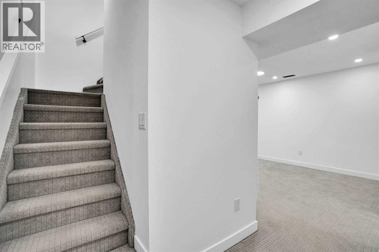
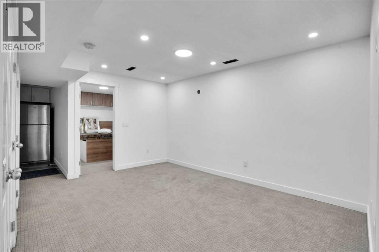
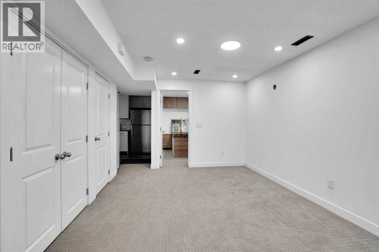
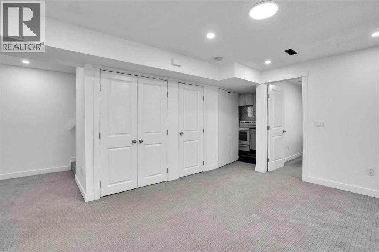
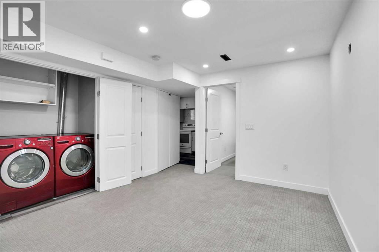
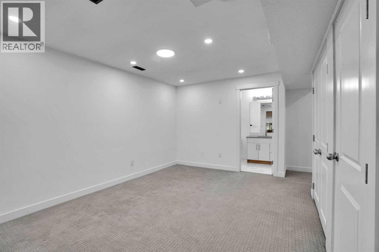
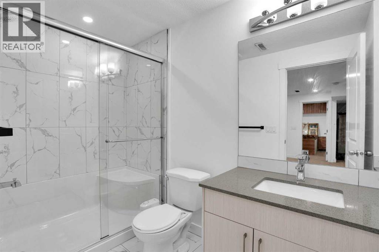
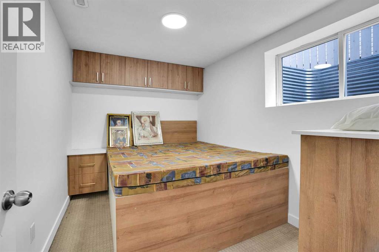
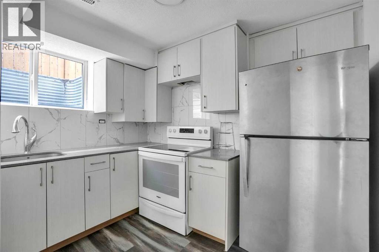
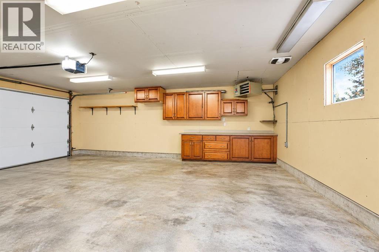
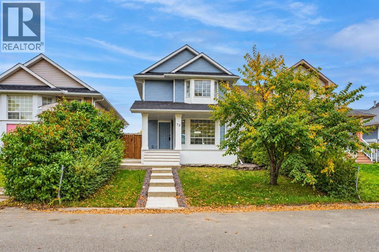
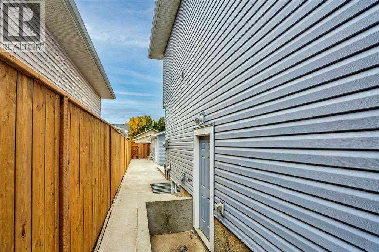
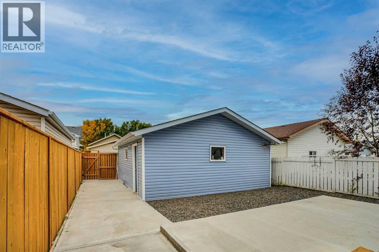
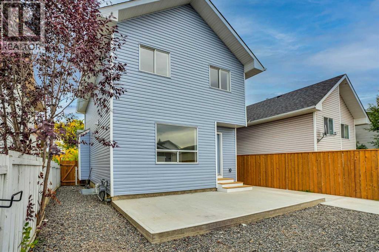
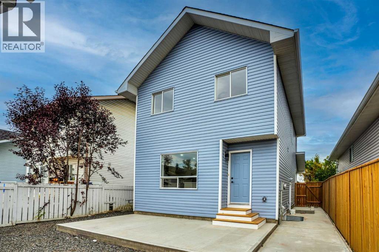
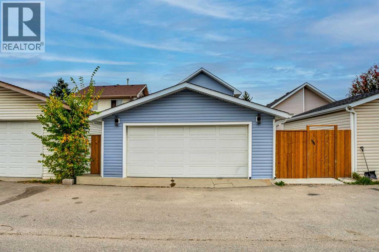
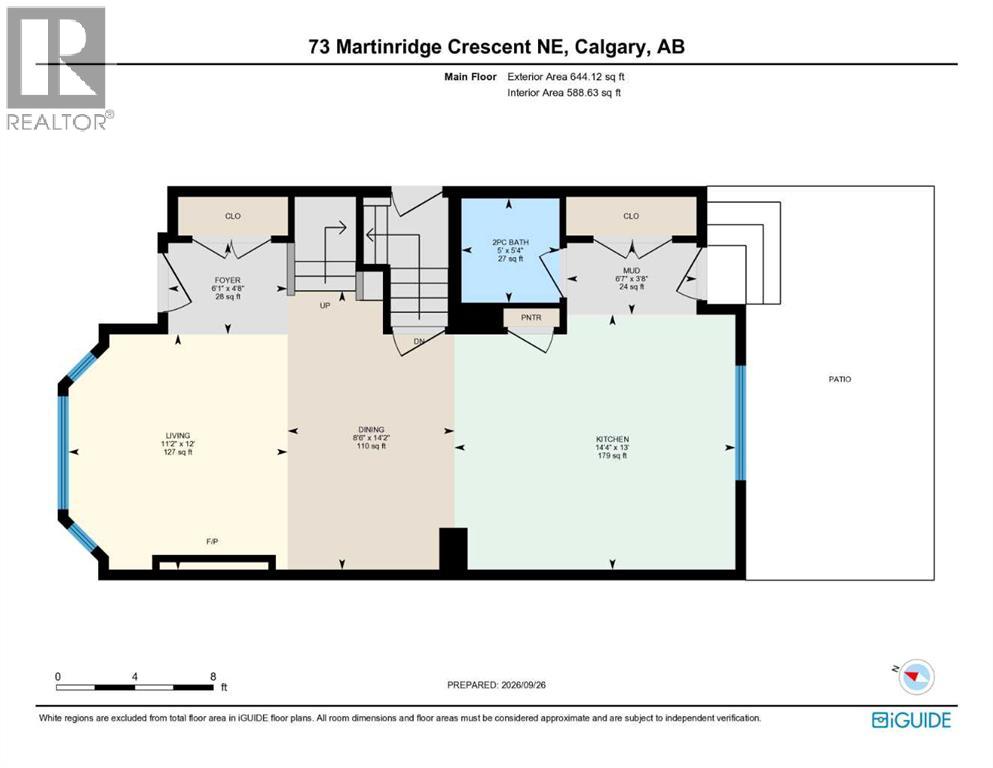
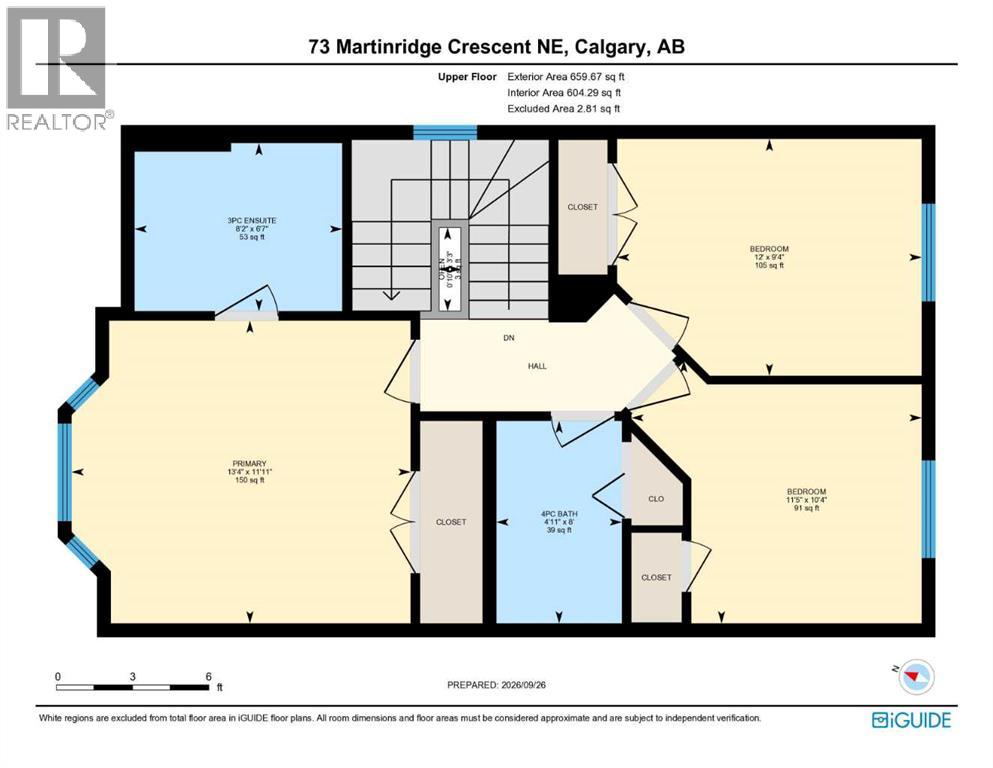
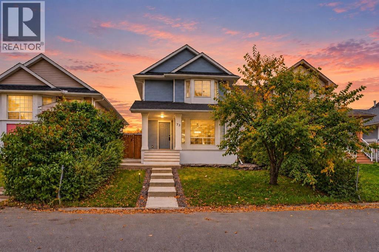
Beautifully Renovated Detached Home in the Heart of Martindale.Welcome to this beautifully renovated detached family home in the well-established, family-friendly community of Martindale. Featuring **3 spacious bedrooms and 2 full bathrooms on the upper level**, and half bath on the main floor, this home offers modern upgrades, functional living space, and excellent value for first-time homebuyers, growing families, and investors.The main floor welcomes you with a new installed painted kitchen featuring a island and built-in microwave. The inviting front living room showcases a beautiful fireplace with elegant black tile accents, creating a warm and contemporary atmosphere. The home has been enhanced with new light fixtures, pot lights, island lighting, a chandelier, and updated plugs and switches. All closets feature new shelving for a clean, organized, and modern finish.The exterior has also been extensively upgraded, including a **new roof, new siding, new eavestroughs, a new patio, and new concrete at the front, side, and backyard**. The porch area has been refreshed and features linoleum flooring, adding to the home's overall appeal.The basement features an **illegal suite with a separate entrance**, offering one bedroom with a built-in bed and cupboards, a bathroom, a living area, and a kitchen. This additional living space provides flexibility for extended family or potential rental income, subject to applicable regulations.A standout feature of this property is the **double detached garage**, conveniently accessible from the rear alley. The heated garage includes a gas heater, an electrical subpanel, and an EV charging plug option, making it ideal for parking, storage. There is also a barbecue hookup option for added convenience.Located in the desirable community of Martindale, this home offers easy access to a variety of amenities, including Real Canadian Superstore, Martindale School, the CTrain station, convenience stores, and the Dashmesh Culture C entre, all within walking distance.**With extensive renovations, a functional layout, a separate-entry to basement, and a heated double garage, this home is an excellent opportunity for homeowners and investors alike. Don't miss your chance to own this move-in-ready property in a fantastic location\!** (id:25325)
| MLS® Number | A2354605 |
| Property Type | Single Family |
| Community Name | Martindale |
| Amenities Near By | Park, Playground, Schools, Shopping |
| Features | Back Lane, Closet Organizers |
| Parking Space Total | 2 |
| Plan | 9211841 |
| Bathroom Total | 4 |
| Bedrooms Above Ground | 3 |
| Bedrooms Below Ground | 1 |
| Bedrooms Total | 4 |
| Appliances | Washer, Refrigerator, Range - Electric, Dishwasher, Dryer, Microwave |
| Basement Development | Finished |
| Basement Features | Separate Entrance, Walk-up, Suite |
| Basement Type | Full (finished) |
| Constructed Date | 1993 |
| Construction Material | Poured Concrete, Wood Frame |
| Construction Style Attachment | Detached |
| Cooling Type | None |
| Exterior Finish | Concrete, Vinyl Siding |
| Fireplace Present | Yes |
| Fireplace Total | 1 |
| Flooring Type | Carpeted, Vinyl Plank |
| Foundation Type | Poured Concrete |
| Half Bath Total | 1 |
| Heating Type | Central Heating, Other |
| Stories Total | 2 |
| Size Interior | 1,303 Sqft |
| Total Finished Area | 1303 Sqft |
| Type | House |
| Utility Water | Municipal Water |
| Detached Garage | 2 |
| Garage | |
| Heated Garage | |
| Other |
| Acreage | No |
| Fence Type | Fence |
| Land Amenities | Park, Playground, Schools, Shopping |
| Landscape Features | Landscaped |
| Size Depth | 10.38 M |
| Size Frontage | 9.77 M |
| Size Irregular | 3465.98 |
| Size Total | 3465.98 Sqft|0-4,050 Sqft |
| Size Total Text | 3465.98 Sqft|0-4,050 Sqft |
| Zoning Description | R-cg |
| Level | Type | Length | Width | Dimensions |
|---|---|---|---|---|
| Basement | 4pc Bathroom | 9.92 Ft x 5.00 Ft | ||
| Basement | Bedroom | 8.08 Ft x 11.08 Ft | ||
| Basement | Kitchen | 9.50 Ft x 10.92 Ft | ||
| Basement | Laundry Room | 3.25 Ft x 4.92 Ft | ||
| Basement | Recreational, Games Room | 17.92 Ft x 16.50 Ft | ||
| Basement | Storage | 6.58 Ft x 5.17 Ft | ||
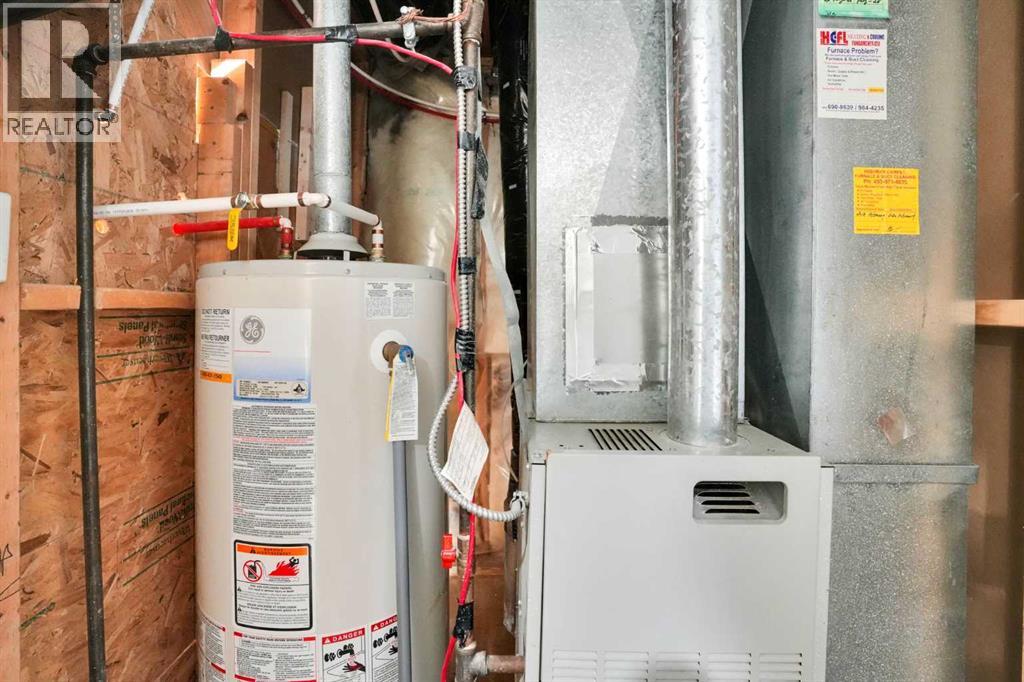
| Basement | Furnace | 6.58 Ft x 4.58 Ft | ||
| Main Level | 2pc Bathroom | 5.33 Ft x 5.00 Ft | ||
| Main Level | Dining Room | 14.17 Ft x 8.50 Ft | ||
| Main Level | Foyer | 4.67 Ft x 6.08 Ft | ||
| Main Level | Living Room | 12.00 Ft x 11.17 Ft | ||
| Main Level | Other | 3.67 Ft x 6.58 Ft | ||
| Main Level | Kitchen | 13.00 Ft x 14.33 Ft | ||
| Upper Level | 3pc Bathroom | 6.58 Ft x 8.17 Ft | ||
| Upper Level | 4pc Bathroom | 8.00 Ft x 4.92 Ft | ||
| Upper Level | Bedroom | 10.33 Ft x 11.42 Ft | ||
| Upper Level | Bedroom | 9.33 Ft x 12.00 Ft | ||
| Upper Level | Primary Bedroom | 11.92 Ft x 13.33 Ft |
https://www.realtor.ca/real-estate/30441931/73-martinridge-crescent-ne-calgary-martindale

The trademarks REALTOR®, REALTORS®, and the REALTOR® logo are controlled by The Canadian Real Estate Association (CREA) and identify real estate professionals who are members of CREA. The trademarks MLS®, Multiple Listing Service® and the associated logos are owned by The Canadian Real Estate Association (CREA) and identify the quality of services provided by real estate professionals who are members of CREA. The trademark DDF® is owned by The Canadian Real Estate Association (CREA) and identifies CREA's Data Distribution Facility (DDF®)