0%


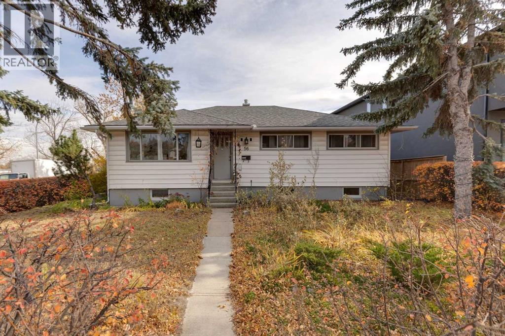
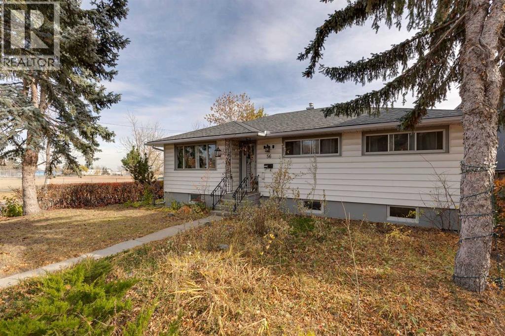
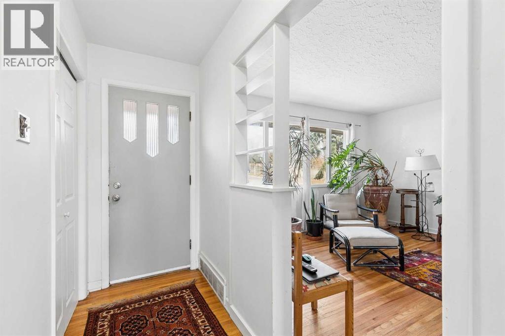
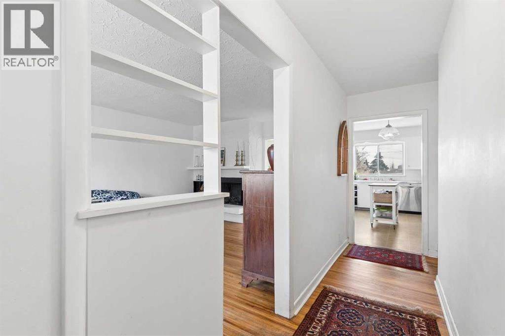
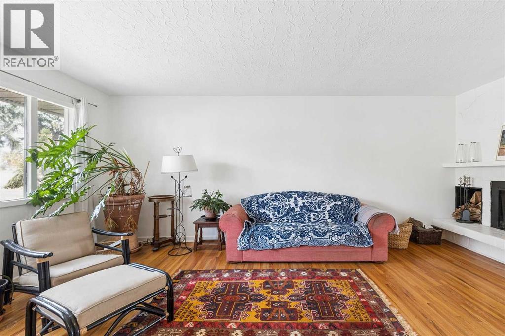
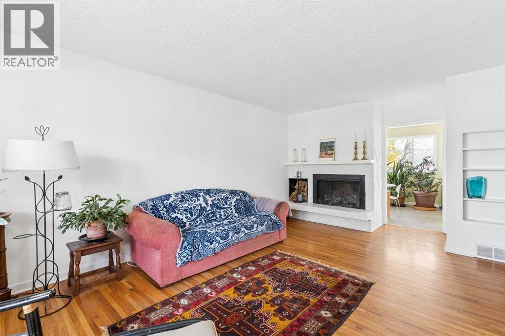
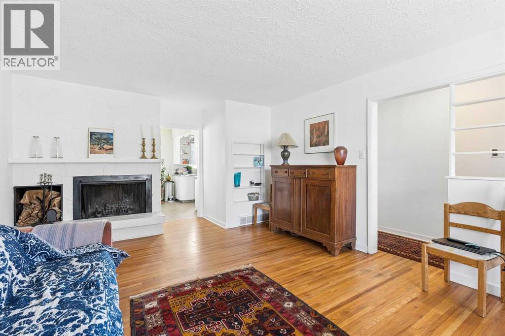
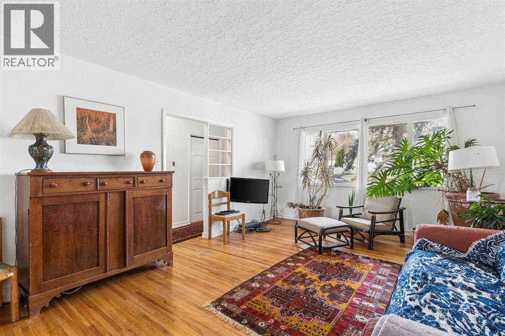
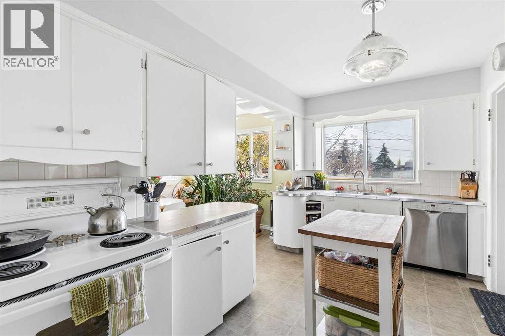
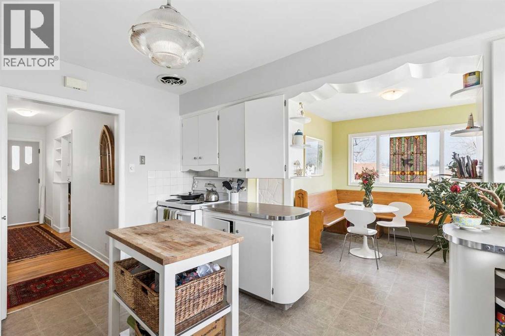
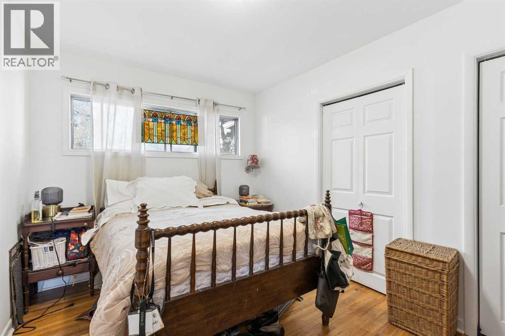
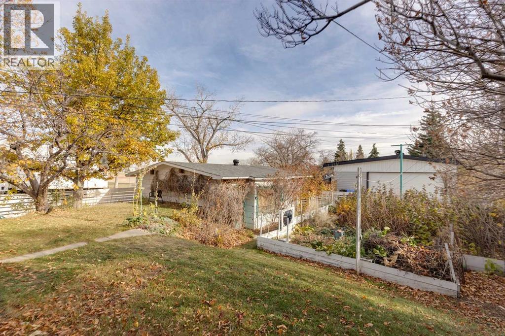
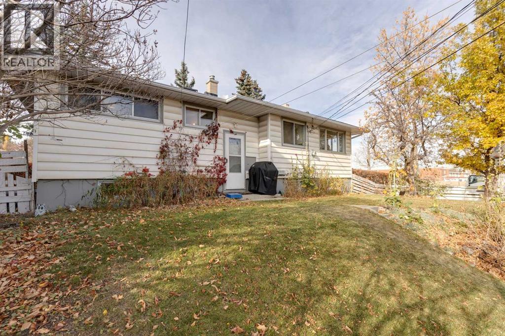
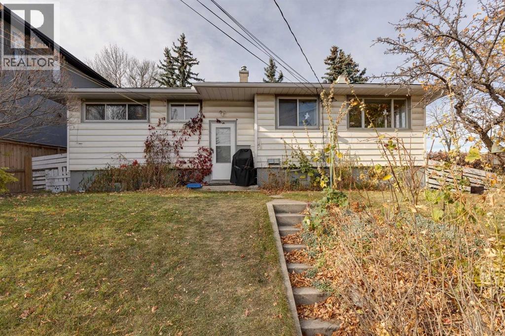
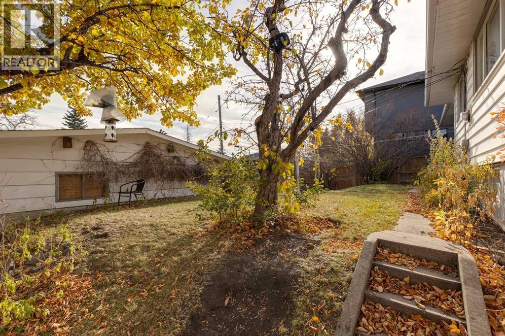
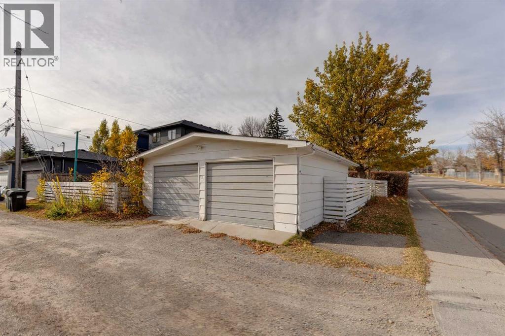
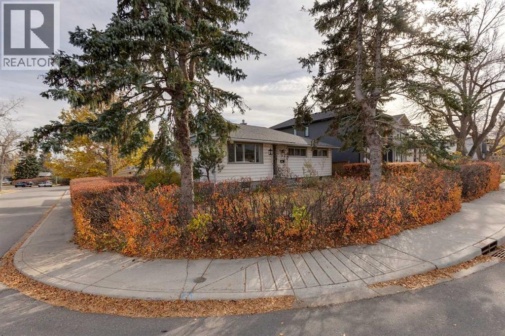
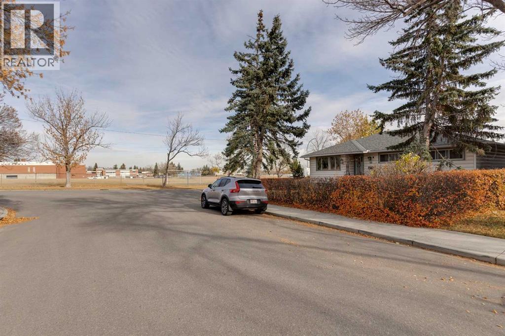
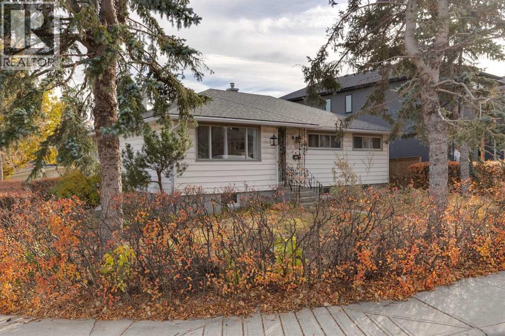
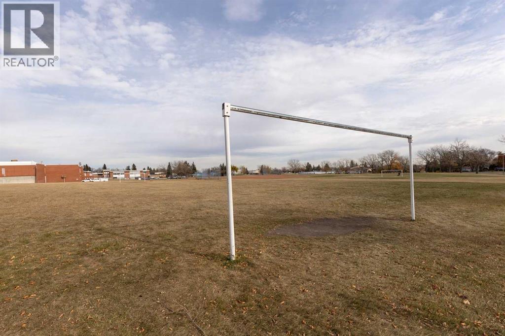
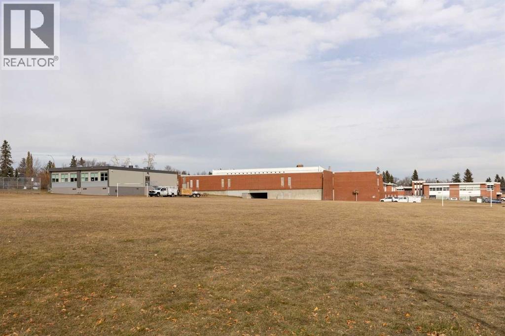
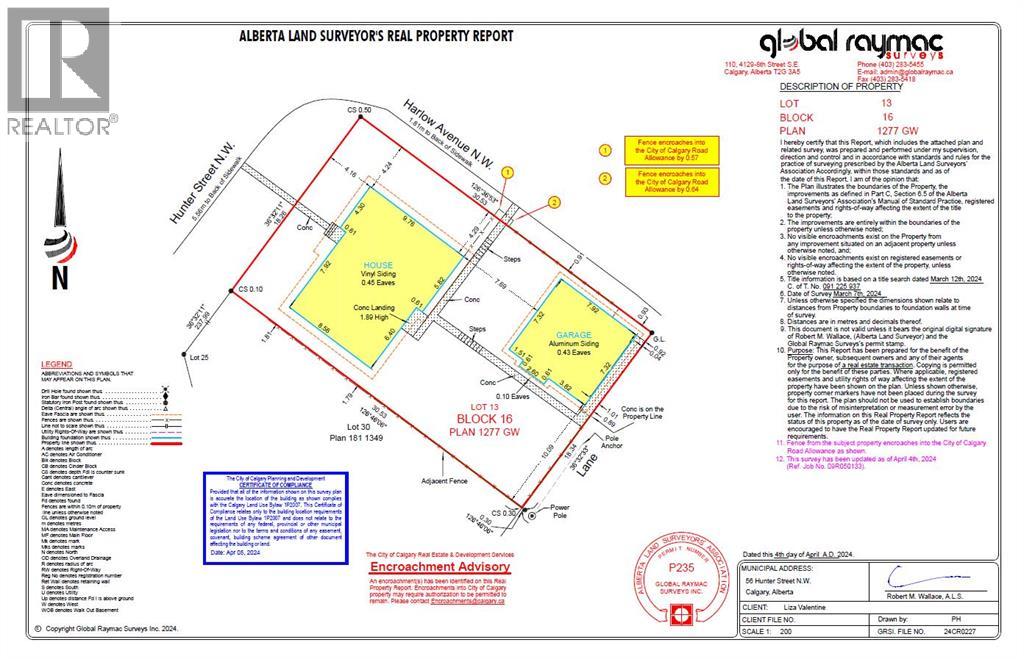
Situated on a prime R-C2 corner lot on Hunter Street in the heart of Highwood, this exceptionally bright bungalow offers a rare combination of location, outdoor space + opportunity. Directly beside Colonel Irvine Junior High School + views of Highwood’s green space, the property is ideally positioned for families, with parks + everyday amenities nearby. The sunny backyard is a gardener’s dream, featuring a massive raspberry patch + a mature crab-apple tree, with plenty of room to enjoy the outdoors. Inside, the home is filled with natural light throughout, creating a bright, welcoming atmosphere. Whether you’re looking to move in and make it your own, renovate to suit your vision, or build a future home on this prime lot, the possibilities are plentiful. With its functional bungalow layout, the property also offers excellent potential for those looking to age in place. Radon remediation has been completed, adding further peace of mind. An exceptional opportunity in an established, family-friendly neighborhood, with the flexibility to make this property your own. (id:25325)
| MLS® Number | A2353525 |
| Property Type | Single Family |
| Community Name | Highwood |
| Amenities Near By | Park, Playground, Schools, Shopping |
| Features | See Remarks, Back Lane |
| Parking Space Total | 2 |
| Plan | 1277gw |
| Structure | None |
| Bathroom Total | 2 |
| Bedrooms Above Ground | 3 |
| Bedrooms Below Ground | 1 |
| Bedrooms Total | 4 |
| Appliances | Washer, Refrigerator, Dishwasher, Stove, Dryer, Window Coverings |
| Architectural Style | Bungalow |
| Basement Development | Finished |
| Basement Type | Full (finished) |
| Constructed Date | 1955 |
| Construction Material | Wood Frame |
| Construction Style Attachment | Detached |
| Cooling Type | None |
| Exterior Finish | Vinyl Siding |
| Fireplace Present | Yes |
| Fireplace Total | 1 |
| Flooring Type | Hardwood, Linoleum, Tile |
| Foundation Type | Poured Concrete |
| Heating Fuel | Natural Gas |
| Heating Type | Forced Air |
| Stories Total | 1 |
| Size Interior | 1,202 Sqft |
| Total Finished Area | 1202.36 Sqft |
| Type | House |
| Detached Garage | 2 |
| Acreage | No |
| Fence Type | Partially Fenced |
| Land Amenities | Park, Playground, Schools, Shopping |
| Landscape Features | Landscaped |
| Size Depth | 25.94 M |
| Size Frontage | 18.32 M |
| Size Irregular | 557.00 |
| Size Total | 557 M2|4,051 - 7,250 Sqft |
| Size Total Text | 557 M2|4,051 - 7,250 Sqft |
| Zoning Description | R-c2 |
| Level | Type | Length | Width | Dimensions |
|---|---|---|---|---|
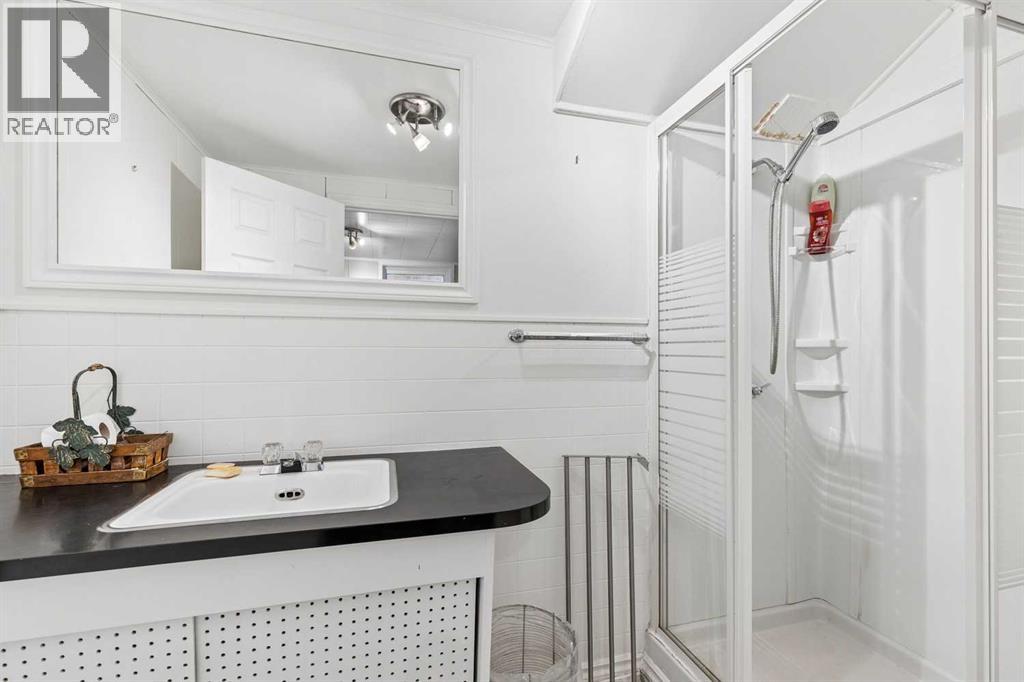
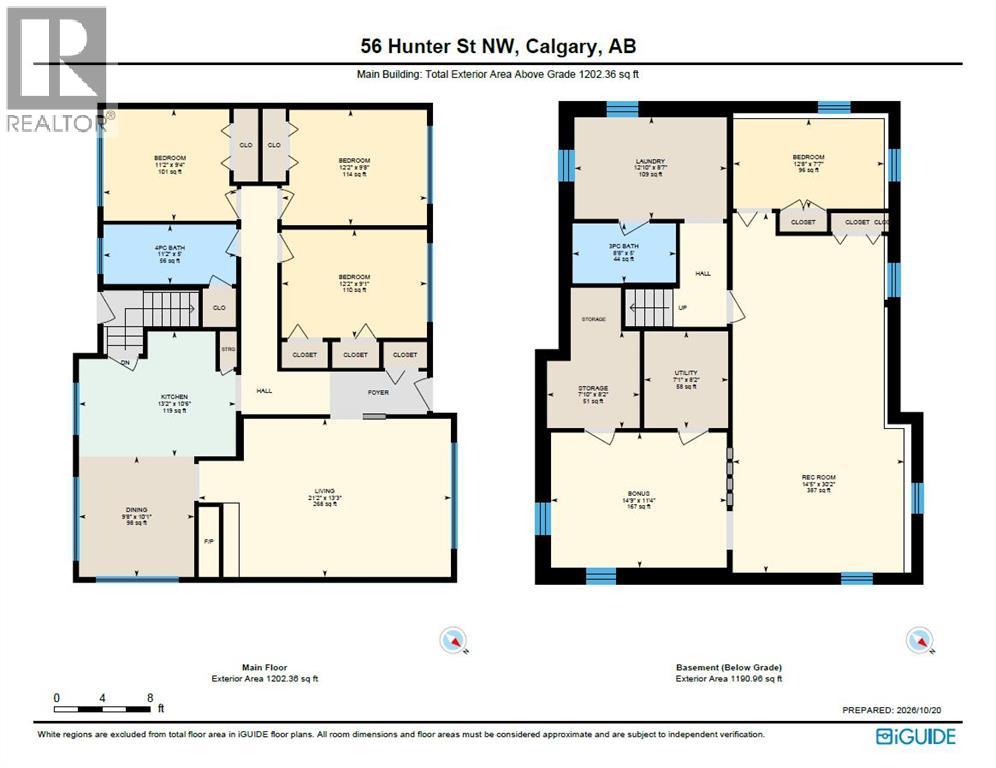
| Basement | 3pc Bathroom | 8.67 Ft x 5.00 Ft | ||
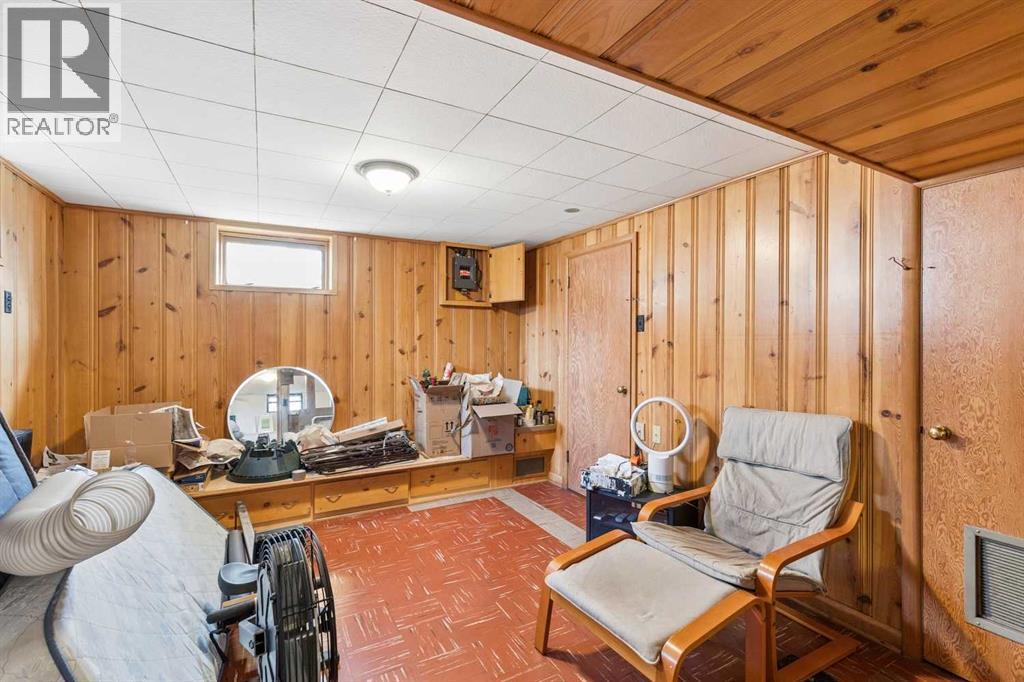
| Basement | Bedroom | 12.67 Ft x 7.58 Ft | ||
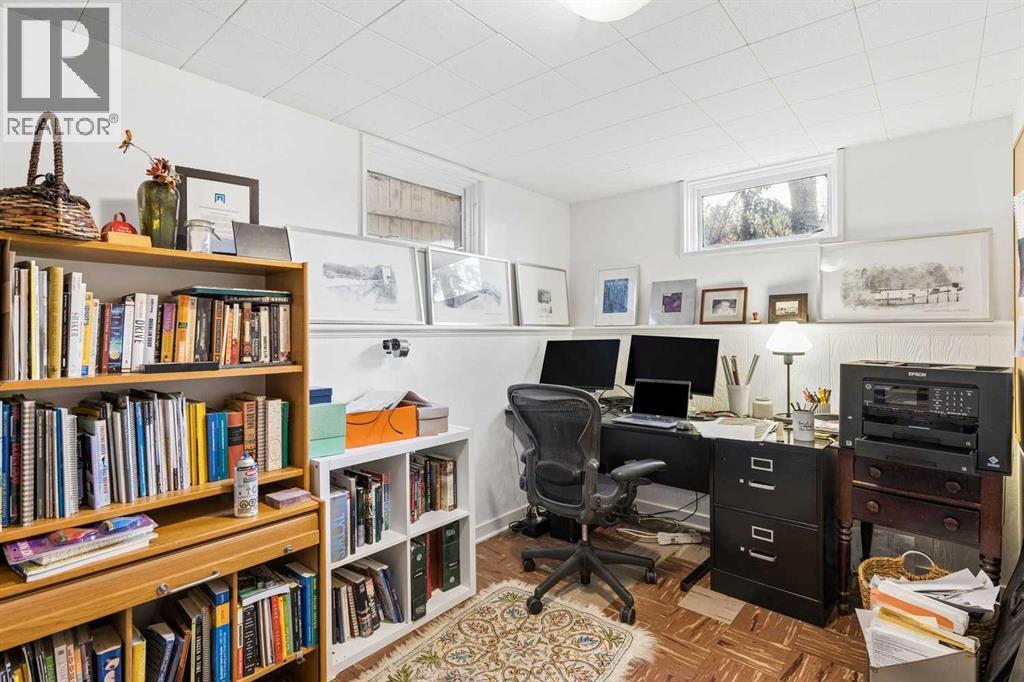
| Basement | Bonus Room | 14.75 Ft x 11.33 Ft | ||
| Basement | Laundry Room | 12.83 Ft x 8.58 Ft | ||
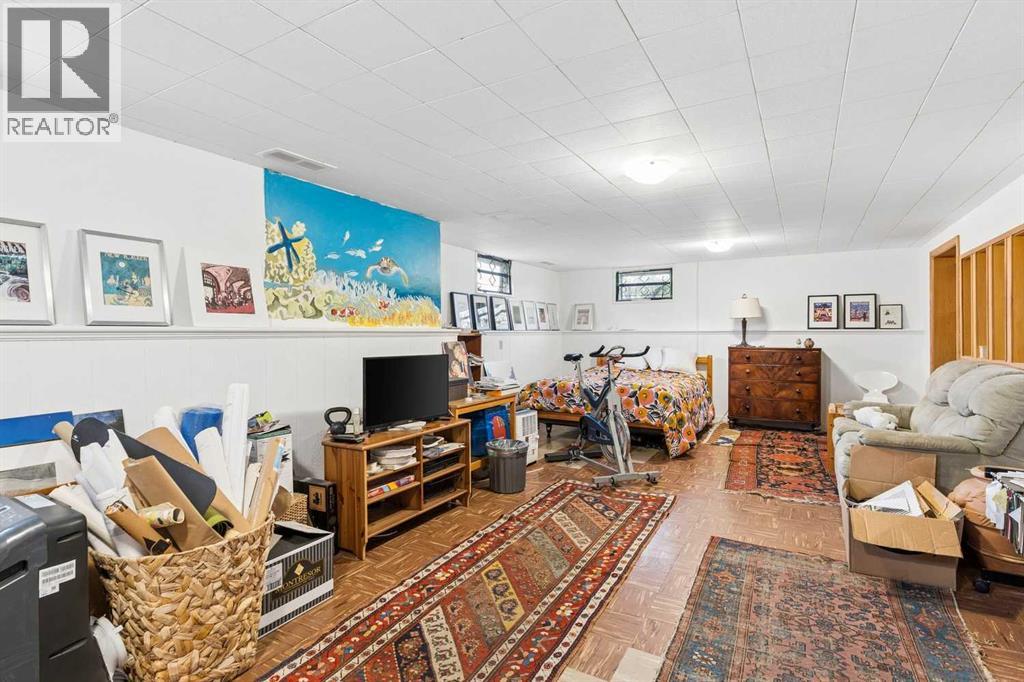
| Basement | Recreational, Games Room | 14.42 Ft x 30.17 Ft | ||
| Basement | Storage | 7.83 Ft x 8.17 Ft | ||
| Basement | Furnace | 7.08 Ft x 8.17 Ft | ||
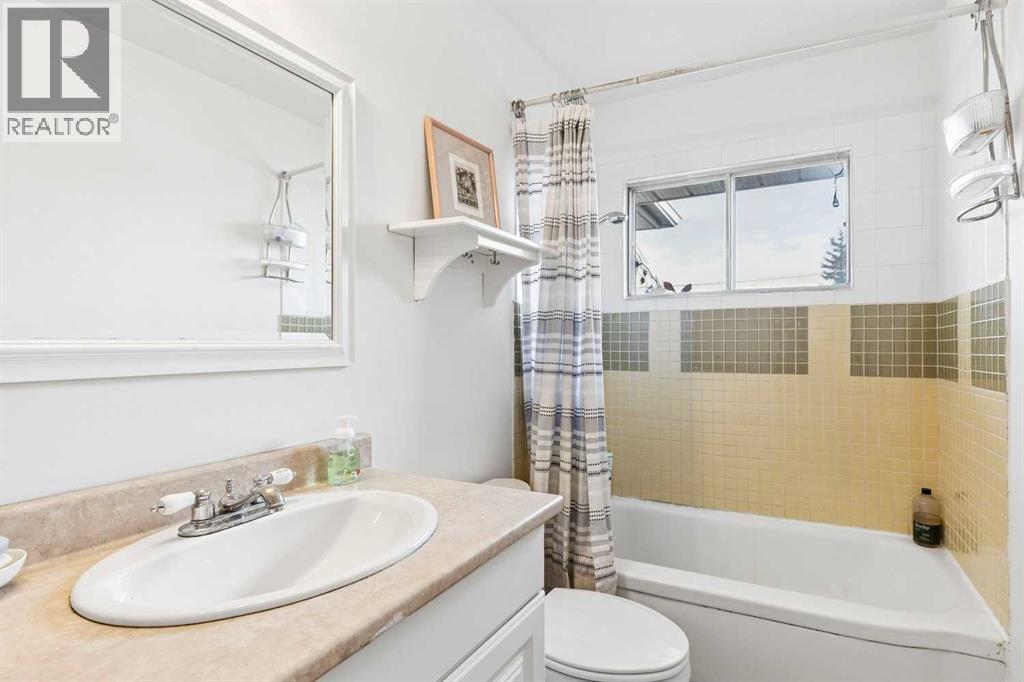
| Main Level | 4pc Bathroom | 11.17 Ft x 5.00 Ft | ||
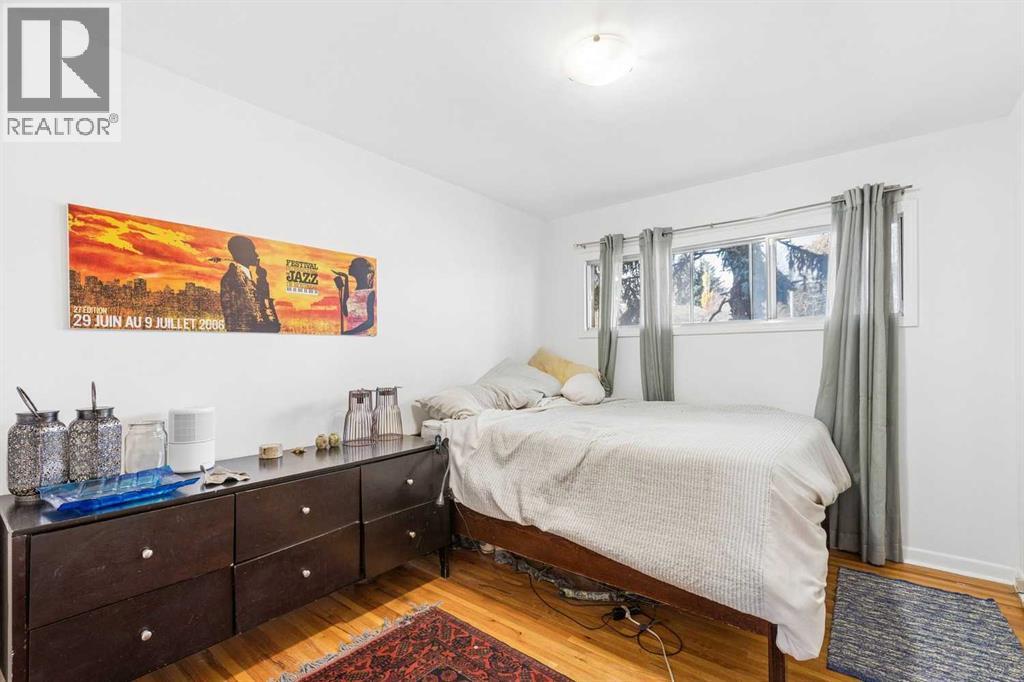
| Main Level | Bedroom | 12.17 Ft x 9.67 Ft | ||
| Main Level | Bedroom | 12.17 Ft x 9.08 Ft | ||
| Main Level | Bedroom | 11.17 Ft x 9.33 Ft | ||
| Main Level | Dining Room | 9.67 Ft x 10.08 Ft | ||
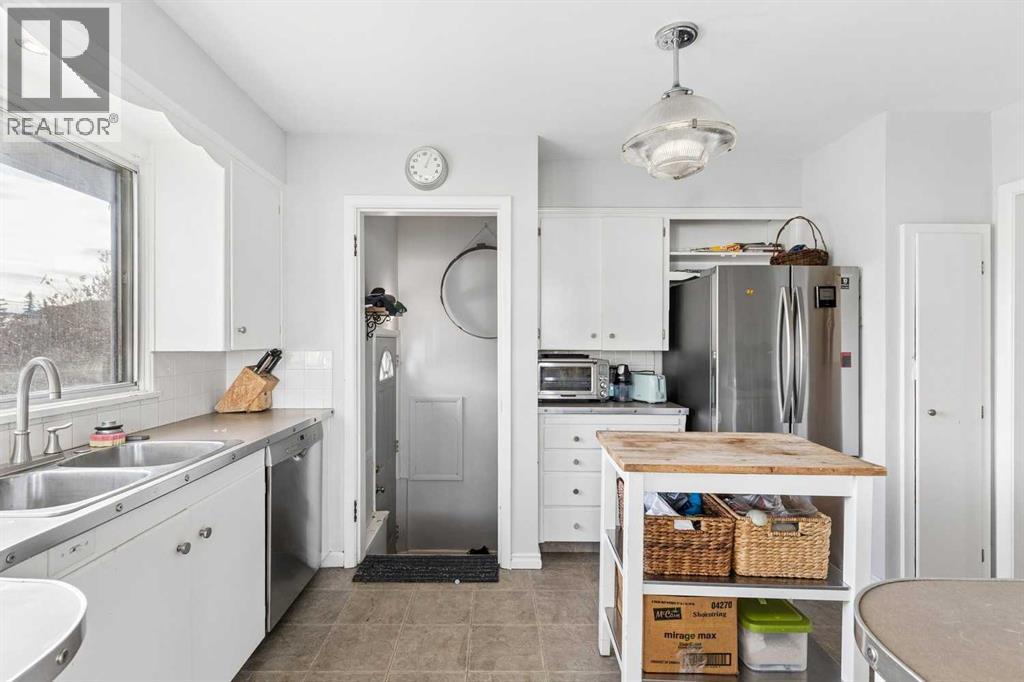
| Main Level | Kitchen | 13.17 Ft x 10.50 Ft | ||
| Main Level | Living Room | 21.17 Ft x 13.25 Ft |
https://www.realtor.ca/real-estate/30441909/56-hunter-street-nw-calgary-highwood

The trademarks REALTOR®, REALTORS®, and the REALTOR® logo are controlled by The Canadian Real Estate Association (CREA) and identify real estate professionals who are members of CREA. The trademarks MLS®, Multiple Listing Service® and the associated logos are owned by The Canadian Real Estate Association (CREA) and identify the quality of services provided by real estate professionals who are members of CREA. The trademark DDF® is owned by The Canadian Real Estate Association (CREA) and identifies CREA's Data Distribution Facility (DDF®)