0%


Maintenance, Ground Maintenance, Property Management, Reserve Fund Contributions
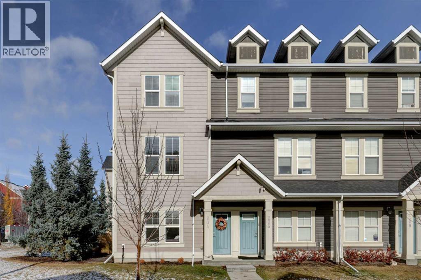
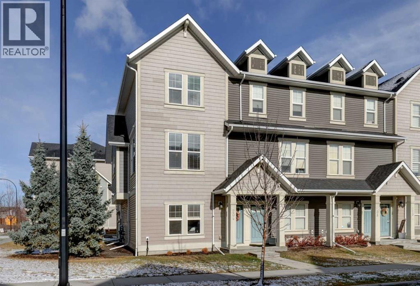
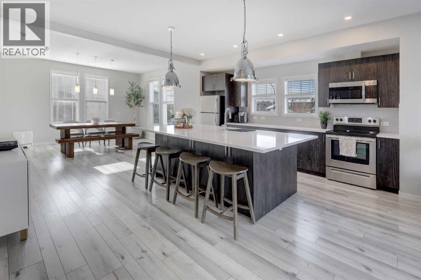
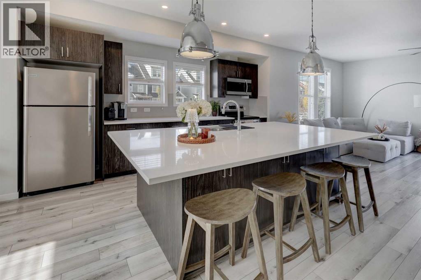
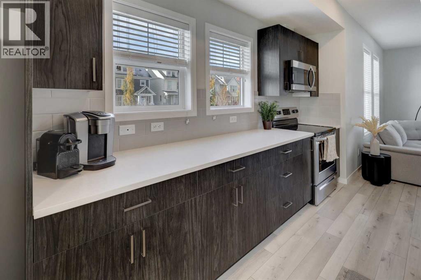
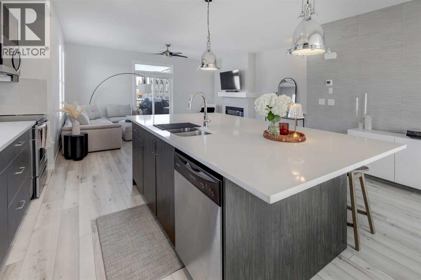
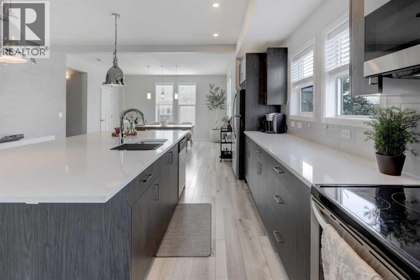
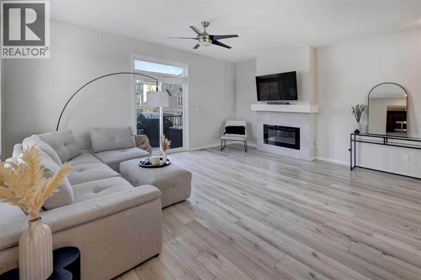
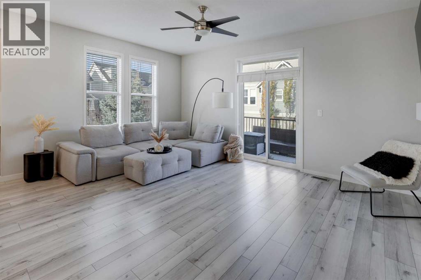
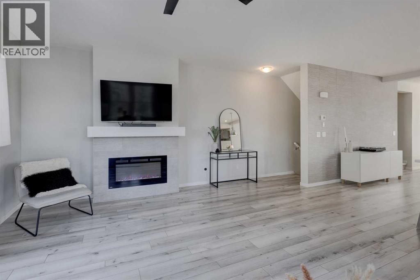
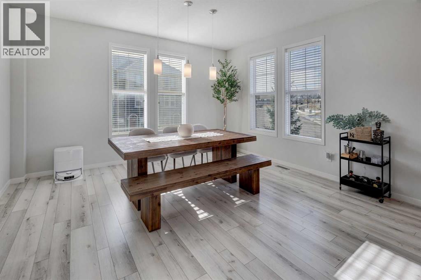
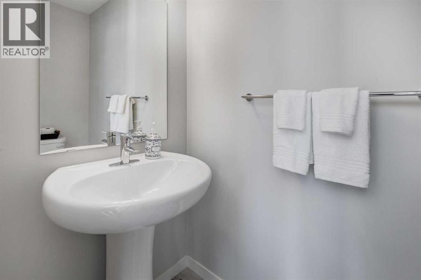
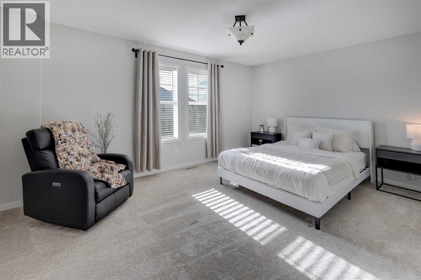
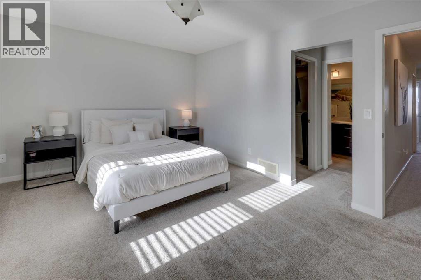
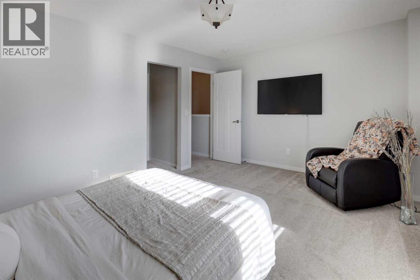
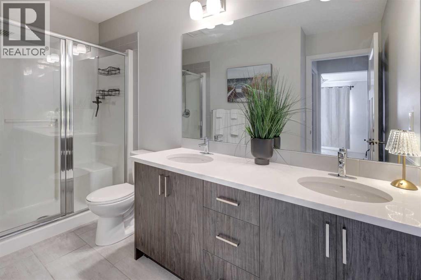
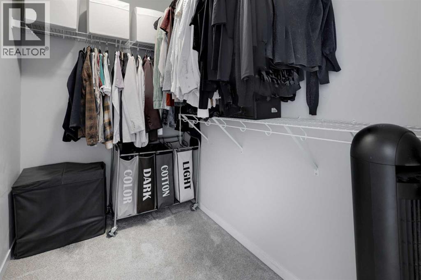
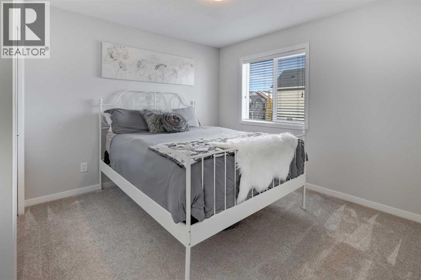
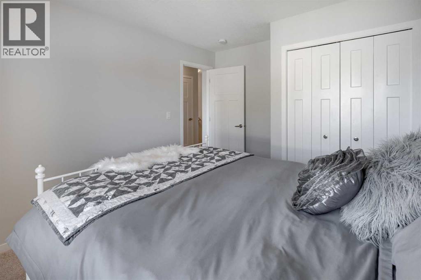
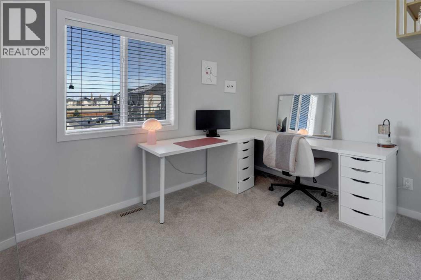
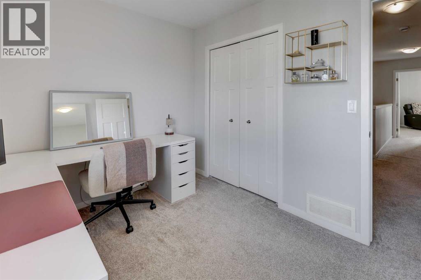
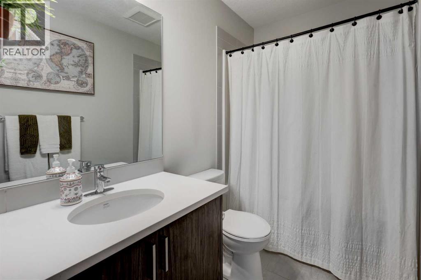
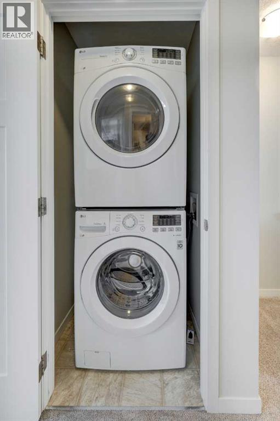
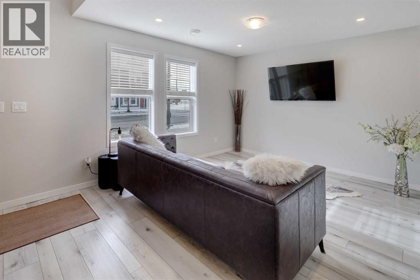
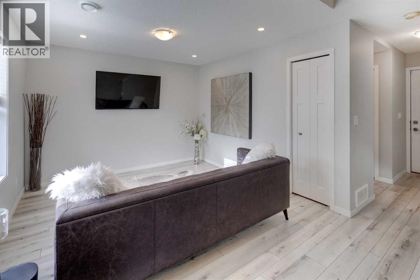
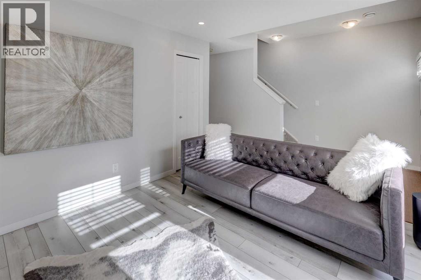
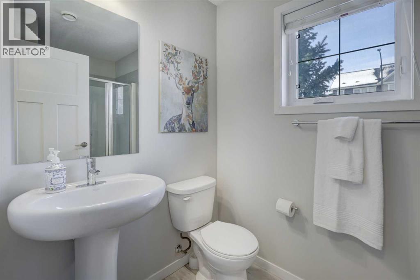
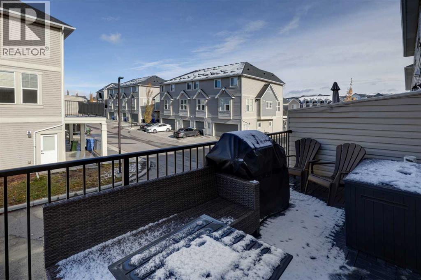
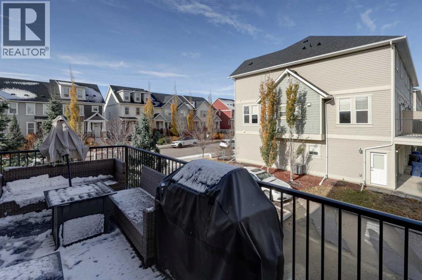
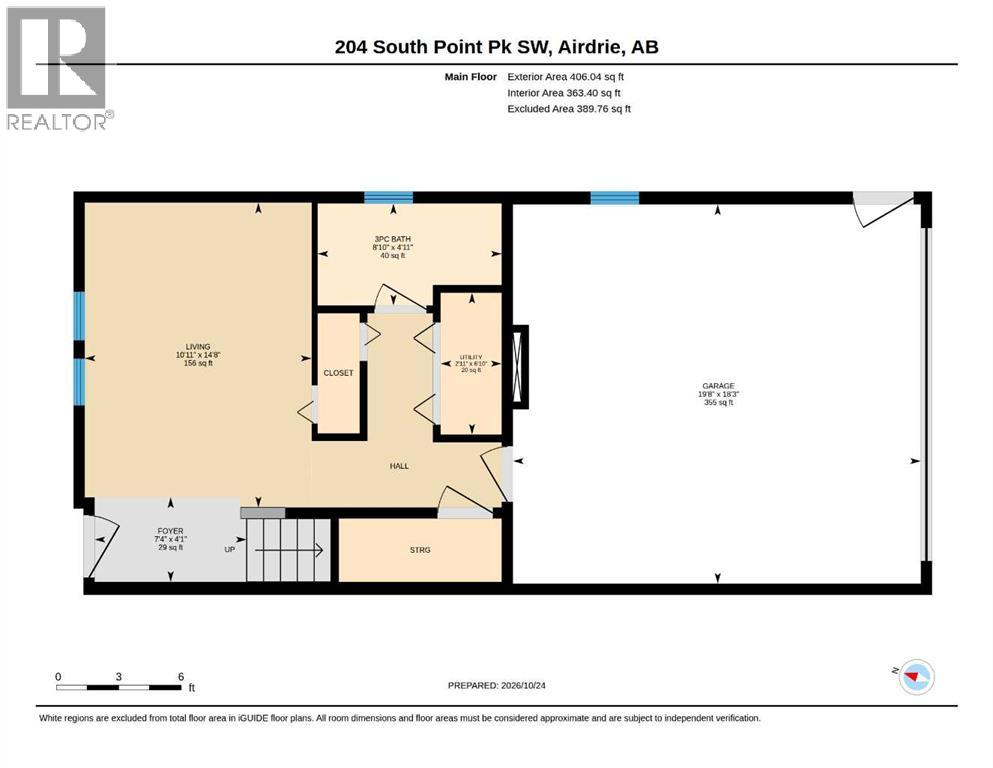
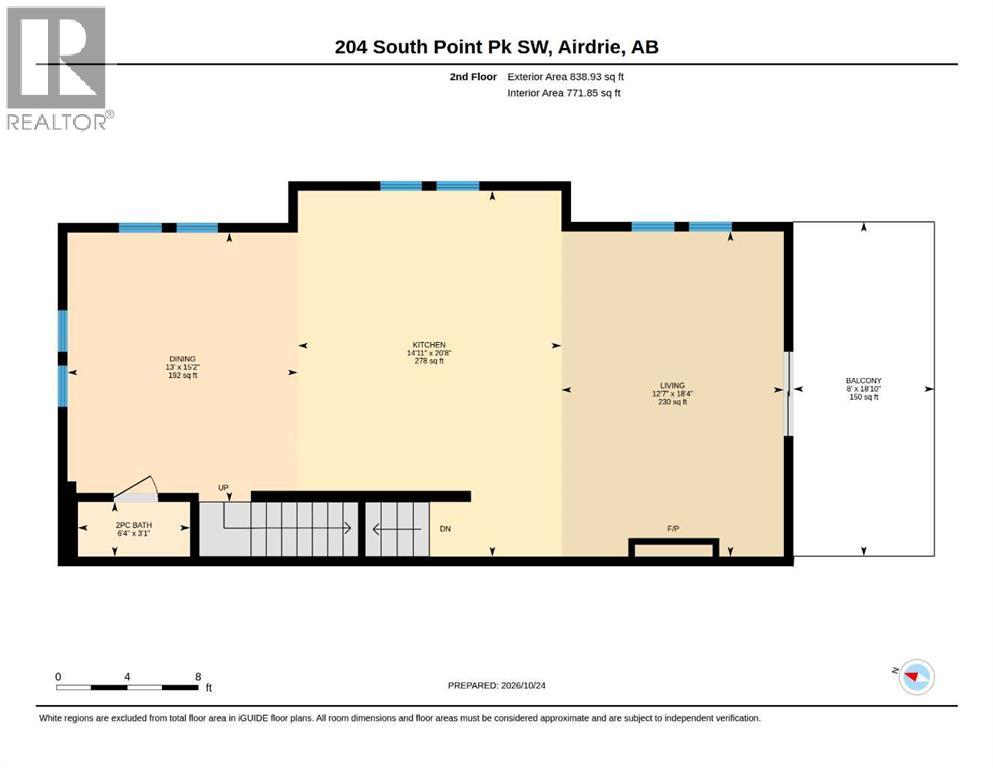
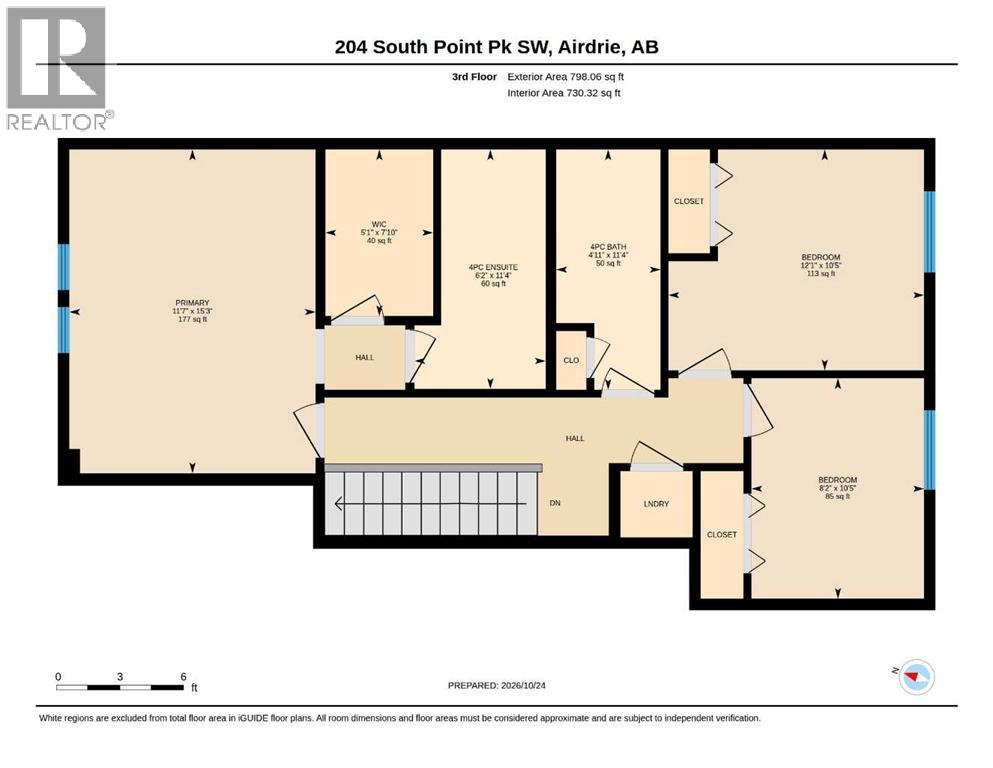
$320.73 MonthlyThis former Vesta showhome offers an impressive amount of space and versatility in a massive end-unit townhouse. The ground level features a flexible space that could easily accommodate a fourth bedroom, along with a full 3-piece bathroom and access to the double attached heated garage.The second level is the heart of the home, featuring an open-concept layout filled with natural light from an abundance of large windows. The spacious dining area and inviting living room, complete with a beautiful electric fireplace and balcony access, frame an impressive kitchen with a massive island, stainless steel appliances, and an abundance of cabinetry. A convenient 2-piece bathroom completes this level.Upstairs, you'll find two generously sized secondary bedrooms, a 4-piece main bathroom, and a convenient stackable laundry area. The primary bedroom offers a spacious walk-in closet and a 4-piece ensuite with dual vanities, creating a comfortable retreat at the end of the day. From its ideal location with easy access to Highway 2 and local shopping, flexible ground-level space to its bright, open-concept living area and spacious upper-level bedrooms, this is a property you won't want to miss. (id:25325)
| MLS® Number | A2354153 |
| Property Type | Single Family |
| Community Name | South Point |
| Amenities Near By | Park, Playground, Recreation Nearby, Schools, Shopping |
| Community Features | Pets Allowed With Restrictions |
| Features | Other, Parking |
| Parking Space Total | 4 |
| Plan | 1811845 |
| Bathroom Total | 4 |
| Bedrooms Above Ground | 3 |
| Bedrooms Total | 3 |
| Appliances | Washer, Refrigerator, Range - Electric, Dishwasher, Dryer, Microwave Range Hood Combo, Window Coverings, Garage Door Opener |
| Basement Type | None |
| Constructed Date | 2018 |
| Construction Style Attachment | Attached |
| Cooling Type | None |
| Exterior Finish | Vinyl Siding |
| Fireplace Present | Yes |
| Fireplace Total | 1 |
| Flooring Type | Carpeted, Other |
| Foundation Type | Poured Concrete |
| Half Bath Total | 1 |
| Heating Type | Forced Air |
| Stories Total | 3 |
| Size Interior | 2,043 Sqft |
| Total Finished Area | 2043 Sqft |
| Type | Row / Townhouse |
| Attached Garage | 2 |
| Acreage | No |
| Fence Type | Not Fenced |
| Land Amenities | Park, Playground, Recreation Nearby, Schools, Shopping |
| Size Irregular | 209.20 |
| Size Total | 209.2 M2|0-4,050 Sqft |
| Size Total Text | 209.2 M2|0-4,050 Sqft |
| Zoning Description | R3 |
| Level | Type | Length | Width | Dimensions |
|---|---|---|---|---|
| Second Level | 2pc Bathroom | 3.08 Ft x 6.33 Ft | ||
| Second Level | Dining Room | 15.17 Ft x 13.00 Ft | ||
| Second Level | Kitchen | 20.67 Ft x 14.92 Ft | ||
| Second Level | Living Room | 18.33 Ft x 12.58 Ft | ||
| Third Level | 4pc Bathroom | 11.33 Ft x 4.92 Ft | ||
| Third Level | 4pc Bathroom | 11.33 Ft x 6.17 Ft | ||
| Third Level | Bedroom | 10.42 Ft x 8.17 Ft | ||
| Third Level | Bedroom | 10.42 Ft x 12.08 Ft | ||
| Third Level | Primary Bedroom | 15.25 Ft x 11.58 Ft | ||
| Main Level | 3pc Bathroom | 4.92 Ft x 8.83 Ft | ||
| Main Level | Living Room | 14.67 Ft x 10.92 Ft |
https://www.realtor.ca/real-estate/30441517/204-south-point-park-sw-airdrie-south-point

The trademarks REALTOR®, REALTORS®, and the REALTOR® logo are controlled by The Canadian Real Estate Association (CREA) and identify real estate professionals who are members of CREA. The trademarks MLS®, Multiple Listing Service® and the associated logos are owned by The Canadian Real Estate Association (CREA) and identify the quality of services provided by real estate professionals who are members of CREA. The trademark DDF® is owned by The Canadian Real Estate Association (CREA) and identifies CREA's Data Distribution Facility (DDF®)