0%


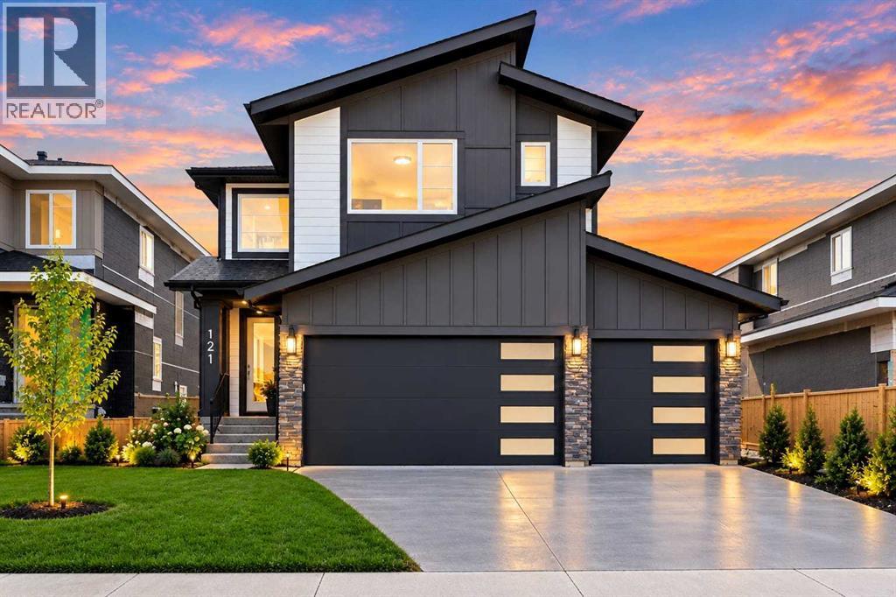
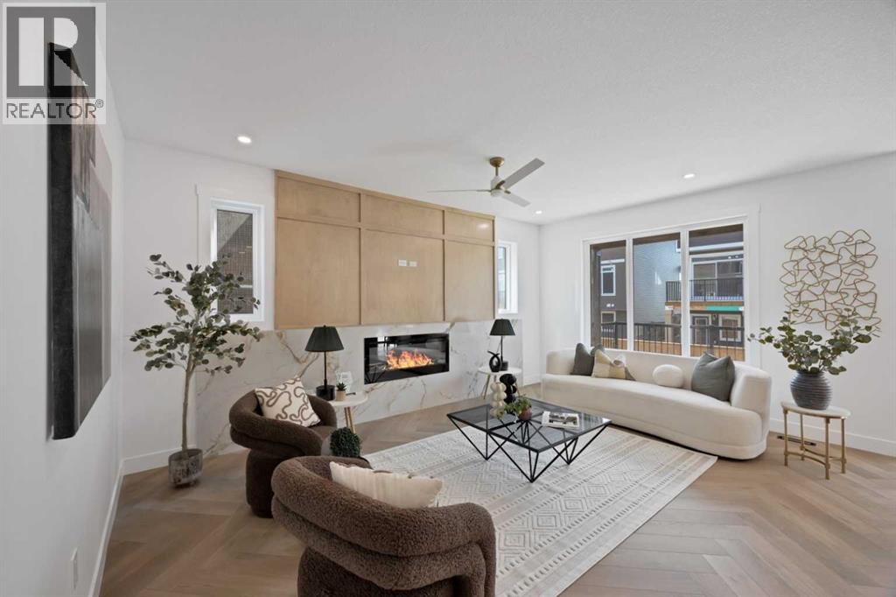
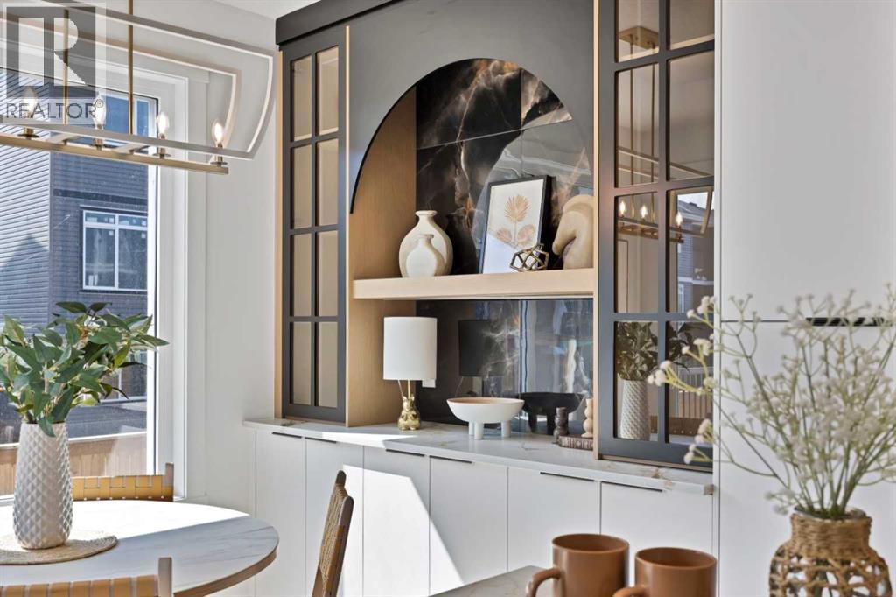
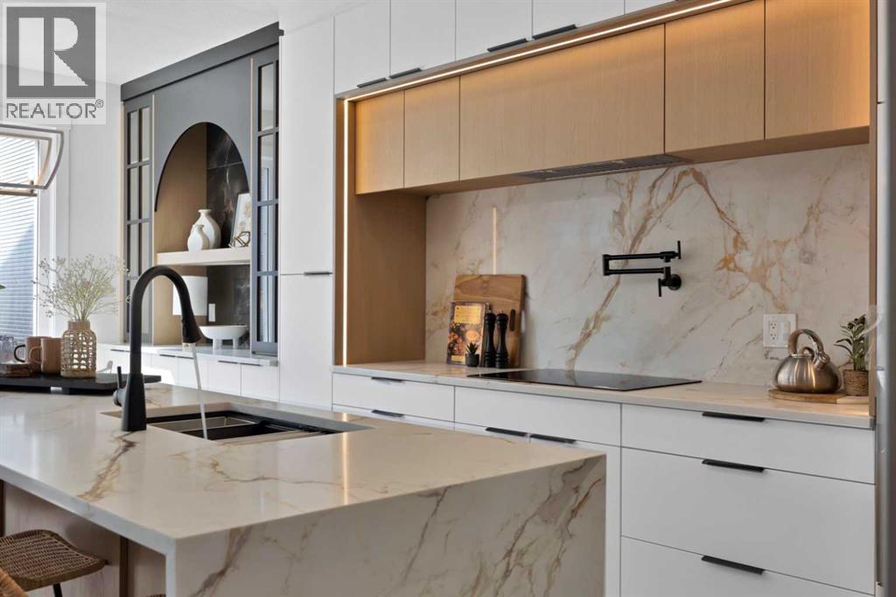
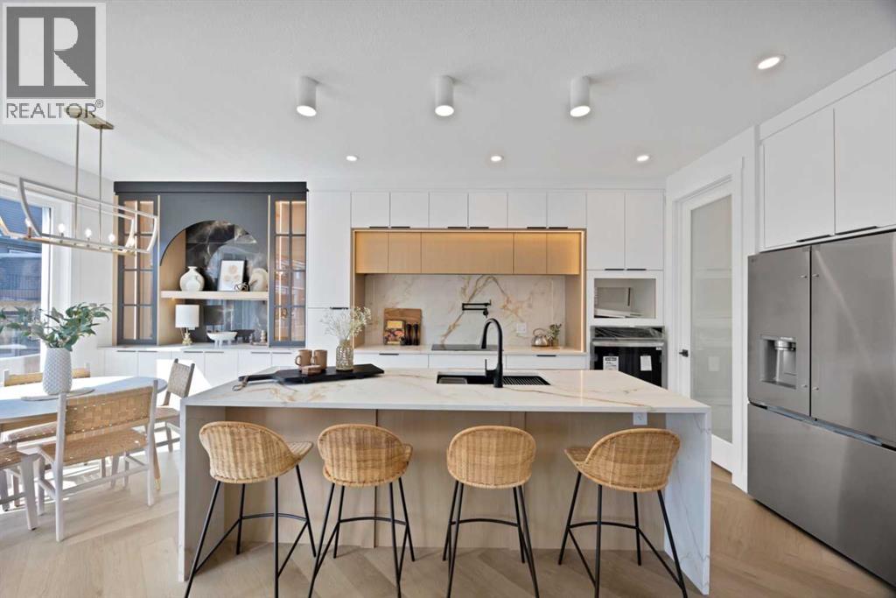
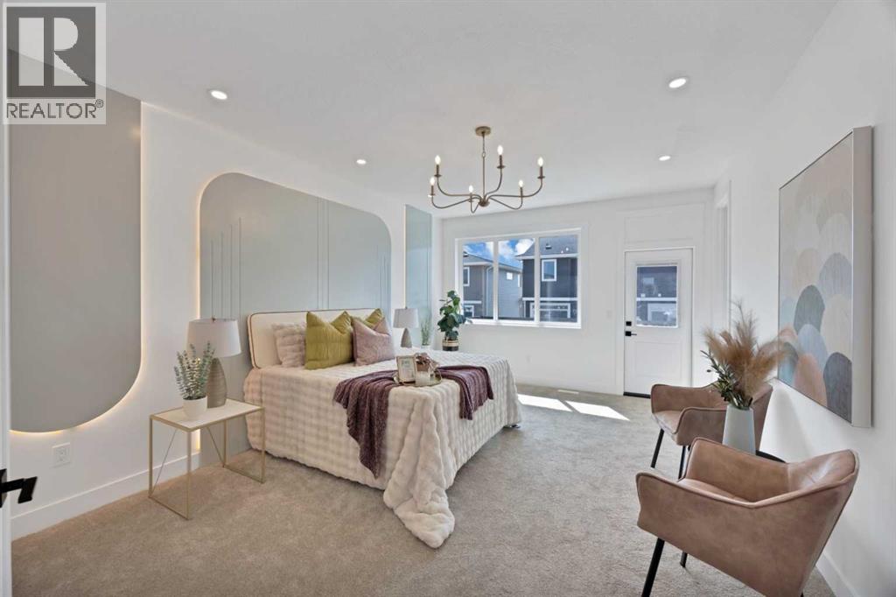
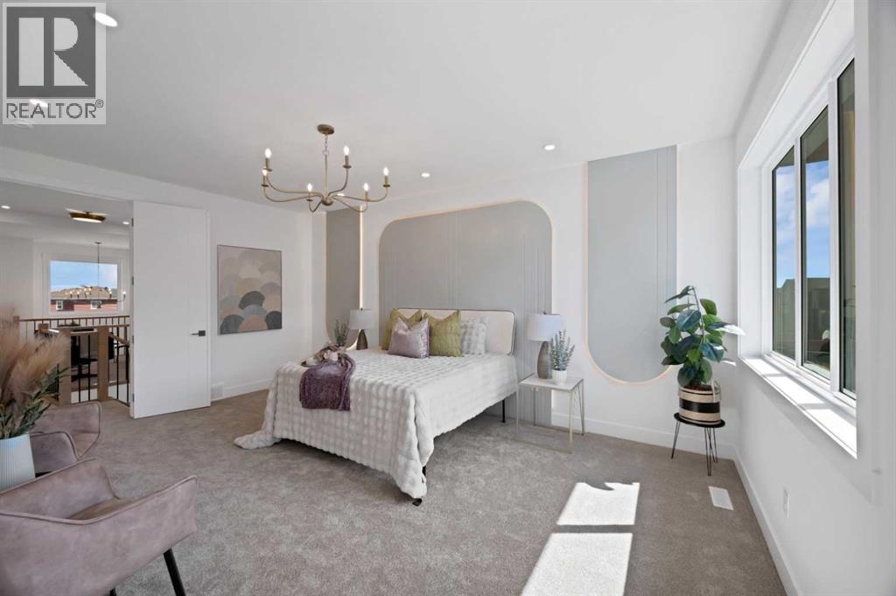
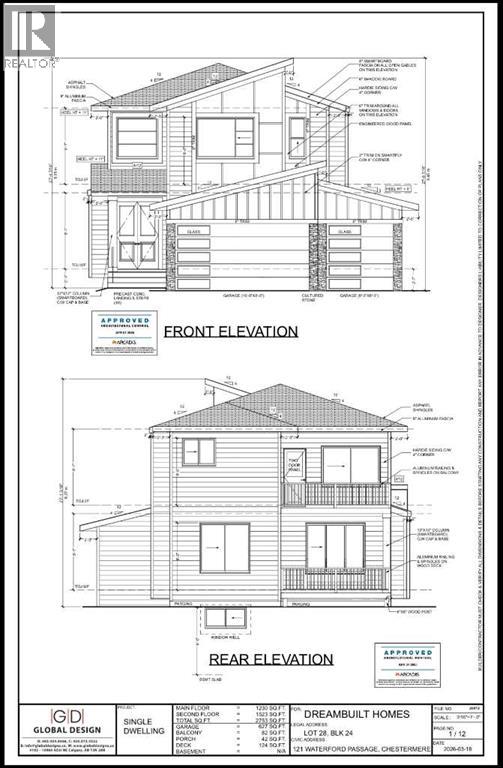
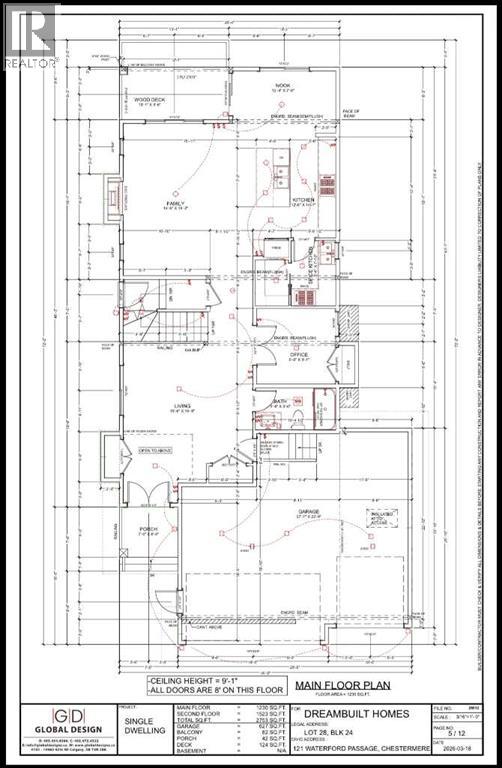
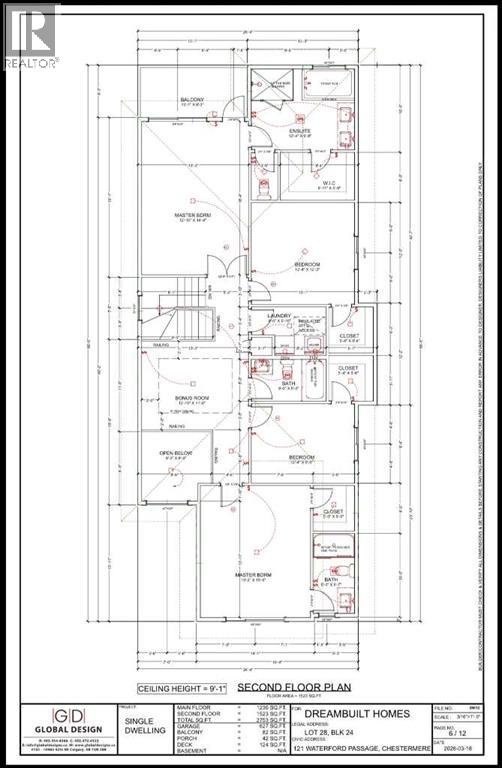
Step into luxury like never before. This stunning 2755 sqft custom-built residence brings together timeless elegance, exceptional craftsmanship, and thoughtful design in every detail. Ideally located in Waterford community in Chestermere, this stunning home welcomes you with a living space, hardwood flooring, high ceilings, designer feature walls, and a triple attached garage. The family room features a fireplace and an elegant dining area. The chef-inspired kitchen is designed to impress, featuring premium built-in appliances, custom cabinetry, an oversized island, and a fully equipped spice kitchen, perfect for everyday living and effortless entertaining. Upstairs, you’ll find 2 master bedrooms, 2 additional bedrooms, and a bright, spacious loft. The main primary retreat welcomes you through double-door entry and features a generous walk-in closet, and a spa-inspired 5 pc ensuite with a freestanding soaking tub. The second primary suite offers its own walk-in closet and private 3 pc ensuite, while the additional two bedrooms each features walk-in closets and share a beautifully appointed full bathroom. The unfinished basement features 9 ft ceilings and a separate side entrance, offering potential for future development. This spectacular custom-built home presents a rare opportunity to own one of Waterford’s finest residences. (id:25325)
| MLS® Number | A2344163 |
| Property Type | Single Family |
| Community Name | Waterford |
| Amenities Near By | Park, Playground, Schools, Shopping |
| Features | Back Lane, Pvc Window, French Door, No Animal Home, No Smoking Home |
| Parking Space Total | 6 |
| Plan | 2510363 |
| Structure | Deck |
| Bathroom Total | 4 |
| Bedrooms Above Ground | 4 |
| Bedrooms Total | 4 |
| Appliances | Washer, Refrigerator, Cooktop - Electric, Gas Stove(s), Dishwasher, Range, Dryer, Oven - Built-in, Hood Fan, Garage Door Opener |
| Basement Development | Unfinished |
| Basement Features | Separate Entrance, Walk-up |
| Basement Type | Full (unfinished) |
| Constructed Date | 2026 |
| Construction Material | Wood Frame |
| Construction Style Attachment | Detached |
| Cooling Type | None |
| Exterior Finish | Stone |
| Fireplace Present | Yes |
| Fireplace Total | 1 |
| Flooring Type | Carpeted, Ceramic Tile, Vinyl Plank |
| Foundation Type | Poured Concrete |
| Heating Type | Central Heating |
| Stories Total | 2 |
| Size Interior | 2,755 Sqft |
| Total Finished Area | 2755.2 Sqft |
| Type | House |
| Other | |
| Attached Garage | 3 |
| Acreage | No |
| Fence Type | Not Fenced |
| Land Amenities | Park, Playground, Schools, Shopping |
| Size Depth | 33 M |
| Size Frontage | 13.75 M |
| Size Irregular | 4884.00 |
| Size Total | 4884 Sqft|4,051 - 7,250 Sqft |
| Size Total Text | 4884 Sqft|4,051 - 7,250 Sqft |
| Zoning Description | R-1 |
| Level | Type | Length | Width | Dimensions |
|---|---|---|---|---|
| Main Level | 3pc Bathroom | 9.50 Ft x 4.92 Ft | ||
| Main Level | Living Room | 18.08 Ft x 13.08 Ft | ||
| Main Level | Office | 9.42 Ft x 9.00 Ft | ||
| Upper Level | 4pc Bathroom | 8.83 Ft x 4.92 Ft | ||
| Upper Level | Family Room | 10.50 Ft x 12.75 Ft | ||
| Upper Level | Bedroom | 12.17 Ft x 12.17 Ft | ||
| Upper Level | 3pc Bathroom | 9.75 Ft x 4.92 Ft | ||
| Upper Level | Bedroom | 16.00 Ft x 13.00 Ft | ||
| Upper Level | Bedroom | 12.25 Ft x 9.17 Ft | ||
| Upper Level | 4pc Bathroom | 9.50 Ft x 12.17 Ft | ||
| Upper Level | Primary Bedroom | 12.75 Ft x 18.25 Ft |
https://www.realtor.ca/real-estate/30441251/121-waterford-passage-chestermere-waterford

The trademarks REALTOR®, REALTORS®, and the REALTOR® logo are controlled by The Canadian Real Estate Association (CREA) and identify real estate professionals who are members of CREA. The trademarks MLS®, Multiple Listing Service® and the associated logos are owned by The Canadian Real Estate Association (CREA) and identify the quality of services provided by real estate professionals who are members of CREA. The trademark DDF® is owned by The Canadian Real Estate Association (CREA) and identifies CREA's Data Distribution Facility (DDF®)