0%


Maintenance, Condominium Amenities, Common Area Maintenance, Insurance, Ground Maintenance, Property Management, Reserve Fund Contributions, Sewer, Water
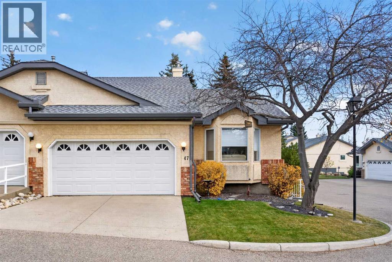
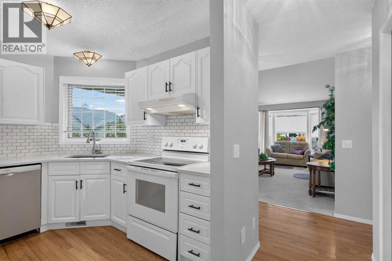
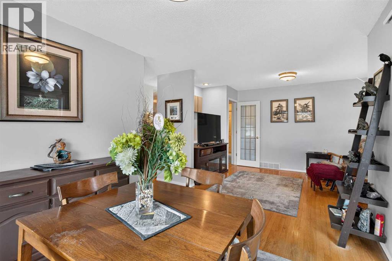
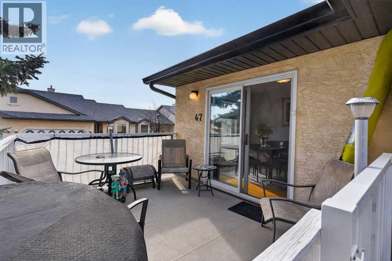
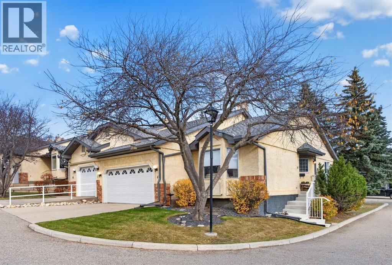
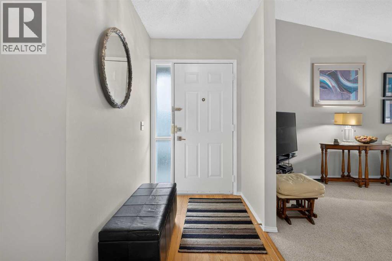
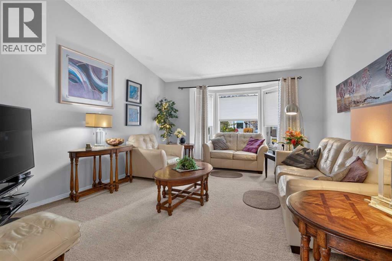
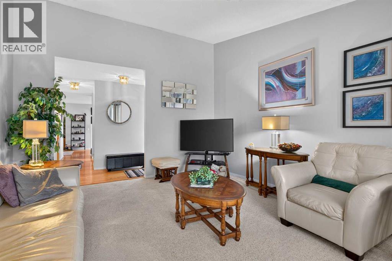
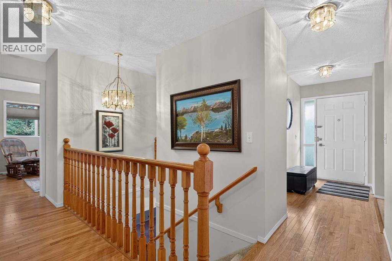
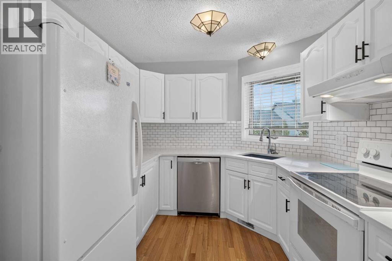
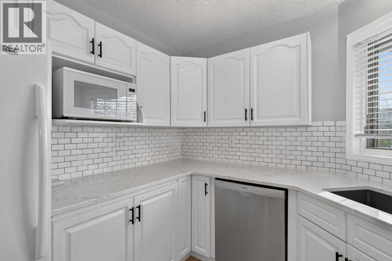
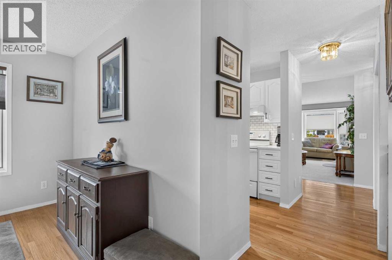
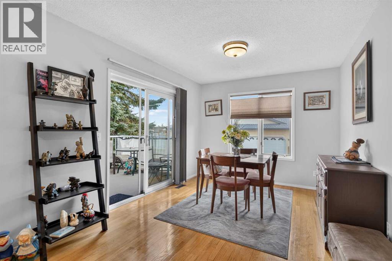
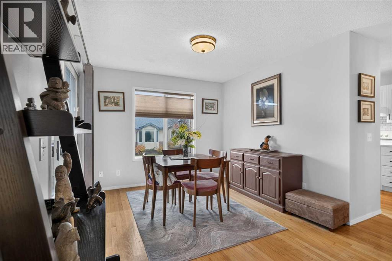
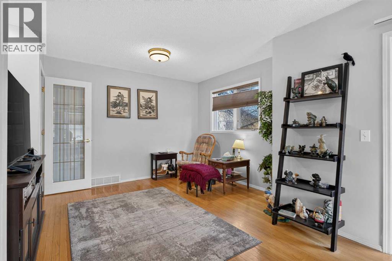
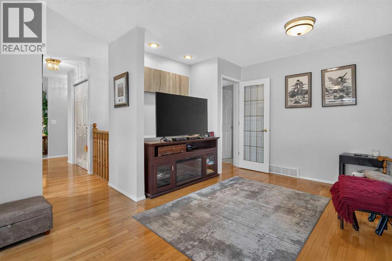
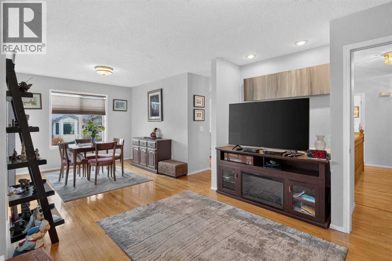
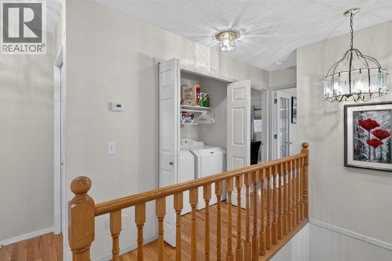
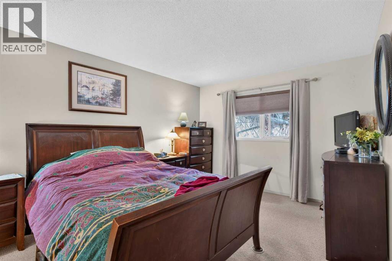
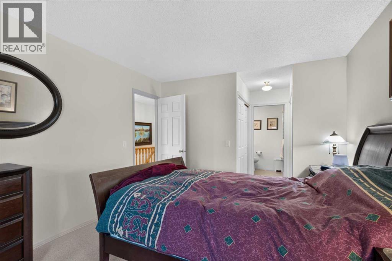
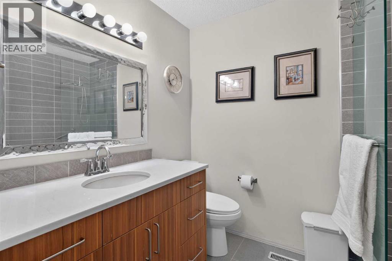
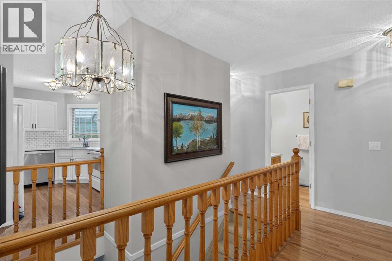
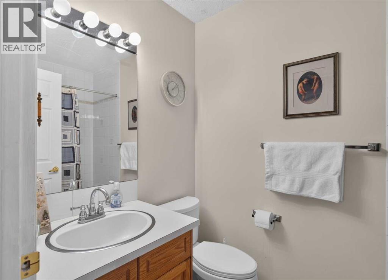
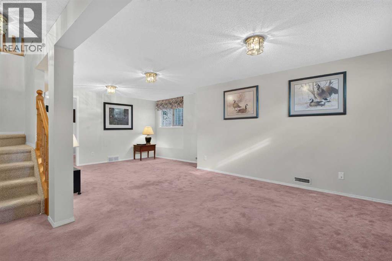
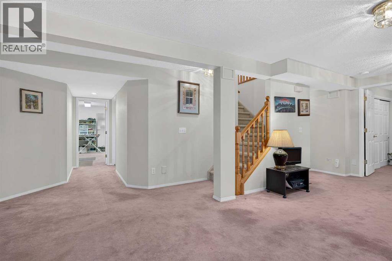
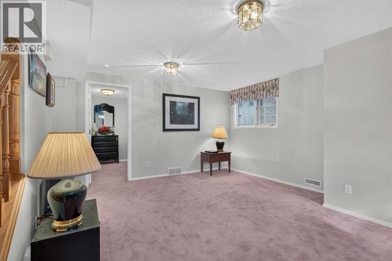
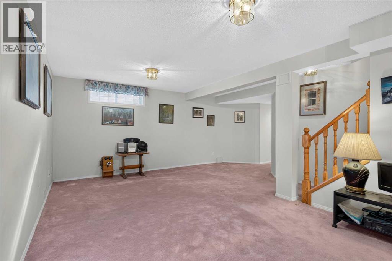
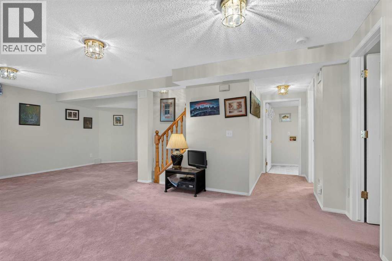
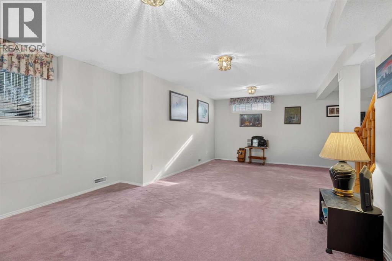
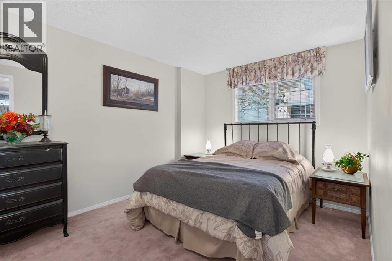
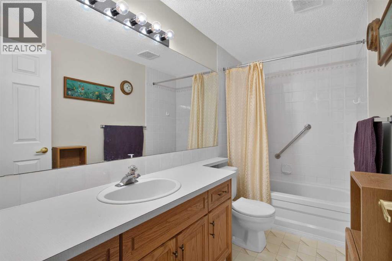
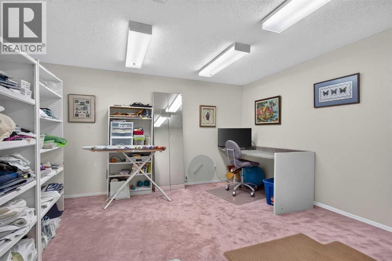
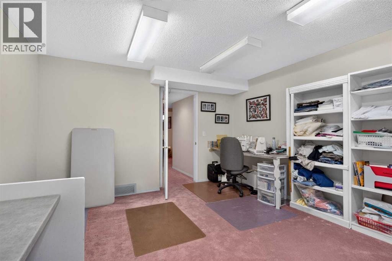
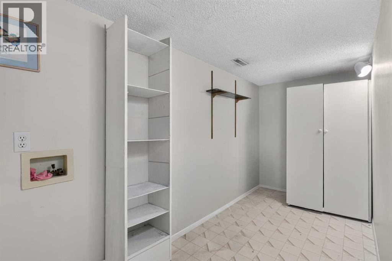
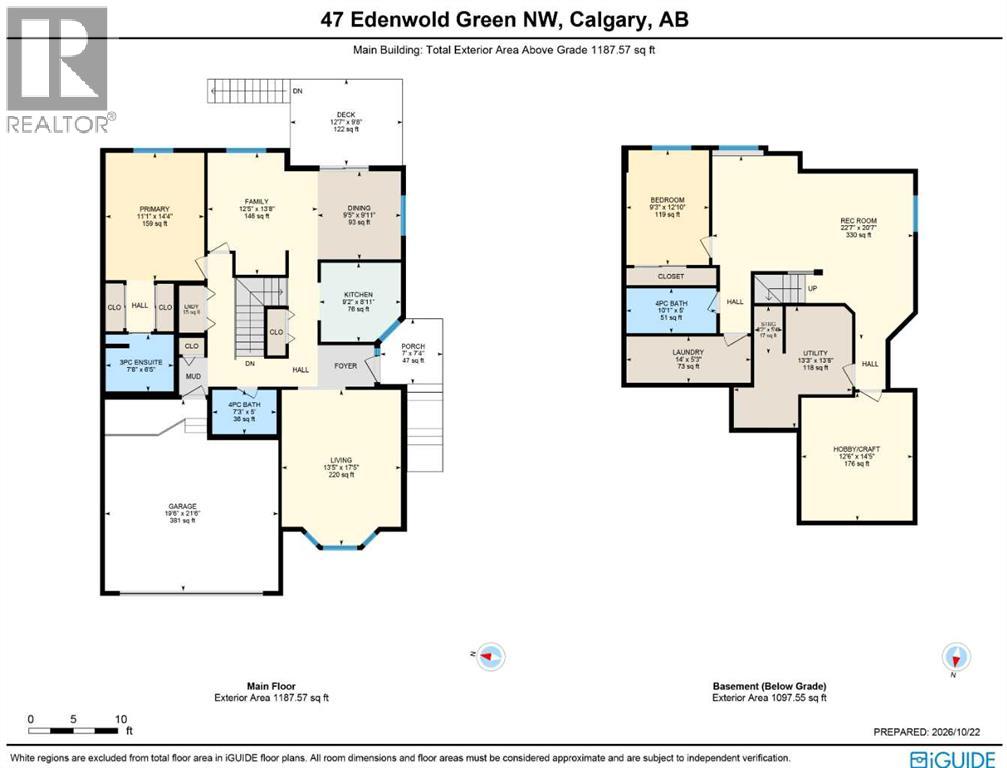
$682.83 MonthlyThis is your chance to make your home in one of Northwest Calgary’s most exclusive adult communities…welcome to DREAMVIEW VILLAGE EDGEMONT! Offering maintenance-free 55+ living, this wonderful 2 bedroom villa enjoys hardwood floors & 3 full bathrooms, updated kitchen with quartz countertops, 2 car garage & is walking distance to Nose Hill Park, neighbourhood shopping & transit. With over 2000sqft of comfortable living space, this perfectly lovely bungalow end unit boasts a fantastic floorplan which features an inviting living room with vaulted ceilings & West-facing bay window, open concept dining room with access onto the rear deck, spacious family room & sleek updated kitchen with quartz counters & subway tile backsplash, large pantry & white/stainless steel appliances including a Bosch dishwasher. The main floor master bedroom is a great-size…with 2 closets & an updated ensuite with walk-in shower & quartz counters. The lower level is finished with a terrific rec room area, 2nd bedroom, full bathroom & multi-purpose room currently used as a craft room but would also make a super home office, gym or guest bedroom. Main floor laundry with Maytag washer & dryer, plus a 2nd set of laundry hook-ups in the lower level storage room. Residents of DREAMVIEW VILLAGE also have a clubhouse with kitchen, lounge/games room with fireplace, shuffleboard, darts & pool table. Your monthly condo fees include water & sewer, as well as snow shoveling & grass cutting. Within walking distance is the Edgepointe Village shopping plaza – with its restaurants, gas station, pharmacy & services. The Edgemont Veterinary Clinic is also a few short minutes away, & a leisurely stroll takes you to the ever-popular Nose Hill Park with its winding trails, off-leash areas & wide open views! A truly dynamite home in one of Northwest Calgary's most desirable communities, in this prime location with easy access to the Edgemont Superstore complex & Edgemont Athletic Club, community amenities, & both Sha ganappi & Stoney Trails to take you to major retail centers, Foothills Medical Centre/Alberta Children's Hospital/Arthur J.E. Child Cancer Centre, LRT & downtown. (id:25325)
| MLS® Number | A2353421 |
| Property Type | Single Family |
| Community Name | Edgemont |
| Amenities Near By | Park, Playground, Recreation Nearby, Schools, Shopping |
| Community Features | Pets Allowed With Restrictions, Age Restrictions |
| Features | Treed, Parking |
| Parking Space Total | 4 |
| Plan | 9211713 |
| Structure | Deck, Porch |
| Bathroom Total | 3 |
| Bedrooms Above Ground | 1 |
| Bedrooms Below Ground | 1 |
| Bedrooms Total | 2 |
| Amenities | Clubhouse |
| Appliances | Washer, Refrigerator, Dishwasher, Stove, Dryer, Microwave, Freezer, Hood Fan, Window Coverings |
| Basement Development | Finished |
| Basement Type | Full (finished) |
| Constructed Date | 1995 |
| Construction Material | Wood Frame |
| Construction Style Attachment | Attached |
| Cooling Type | None |
| Exterior Finish | Brick, Stucco |
| Flooring Type | Carpeted, Ceramic Tile, Hardwood, Linoleum |
| Foundation Type | Poured Concrete |
| Heating Fuel | Natural Gas |
| Heating Type | Forced Air |
| Stories Total | 1 |
| Size Interior | 1,188 Sqft |
| Total Finished Area | 1187.57 Sqft |
| Type | Row / Townhouse |
| Attached Garage | 2 |
| Acreage | No |
| Fence Type | Not Fenced |
| Land Amenities | Park, Playground, Recreation Nearby, Schools, Shopping |
| Size Total Text | Unknown |
| Zoning Description | M-cg |
| Level | Type | Length | Width | Dimensions |
|---|---|---|---|---|
| Basement | 4pc Bathroom | Measurements not available | ||
| Basement | Recreational, Games Room | 22.58 Ft x 20.58 Ft | ||
| Basement | Other | 14.42 Ft x 12.50 Ft | ||
| Basement | Laundry Room | 14.00 Ft x 5.25 Ft | ||
| Basement | Bedroom | 12.83 Ft x 9.25 Ft | ||
| Main Level | 4pc Bathroom | Measurements not available | ||
| Main Level | 3pc Bathroom | Measurements not available | ||
| Main Level | Living Room | 17.42 Ft x 13.42 Ft | ||
| Main Level | Dining Room | 9.92 Ft x 9.42 Ft | ||
| Main Level | Kitchen | 9.17 Ft x 8.92 Ft | ||
| Main Level | Family Room | 13.67 Ft x 12.42 Ft | ||
| Main Level | Laundry Room | 5.33 Ft x 2.83 Ft | ||
| Main Level | Primary Bedroom | 14.33 Ft x 11.08 Ft |
https://www.realtor.ca/real-estate/30441266/47-edenwold-green-nw-calgary-edgemont

The trademarks REALTOR®, REALTORS®, and the REALTOR® logo are controlled by The Canadian Real Estate Association (CREA) and identify real estate professionals who are members of CREA. The trademarks MLS®, Multiple Listing Service® and the associated logos are owned by The Canadian Real Estate Association (CREA) and identify the quality of services provided by real estate professionals who are members of CREA. The trademark DDF® is owned by The Canadian Real Estate Association (CREA) and identifies CREA's Data Distribution Facility (DDF®)