0%


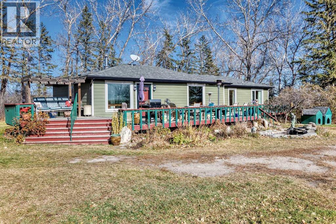
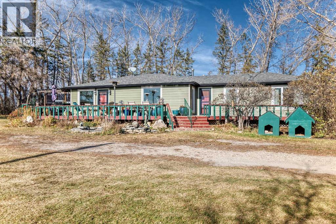
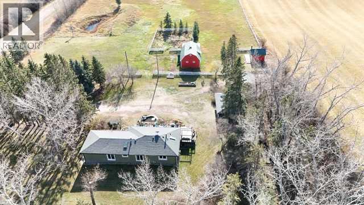
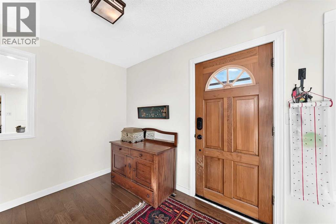
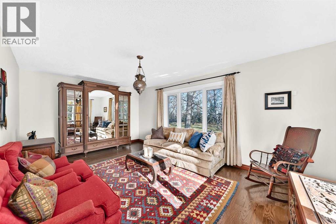
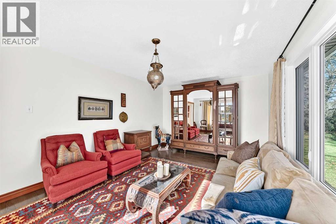
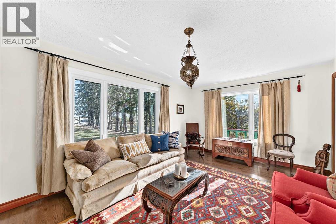
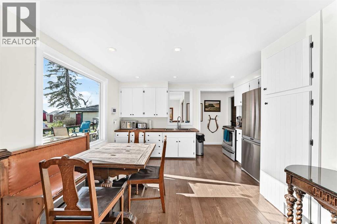
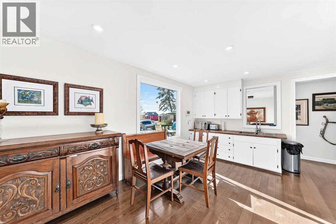
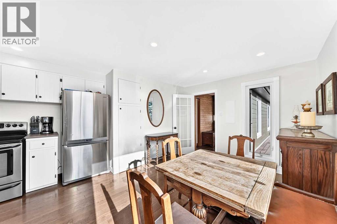
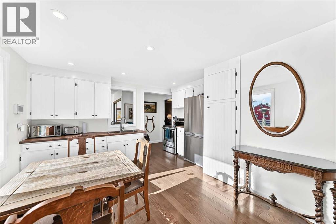
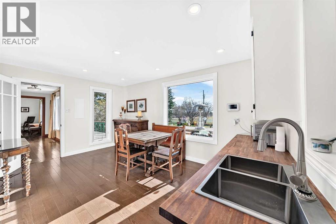
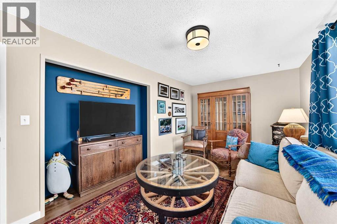
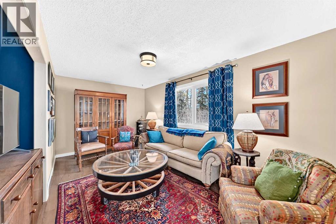
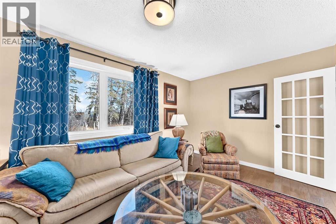
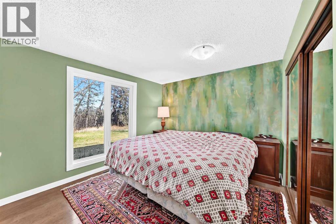
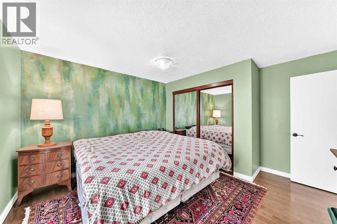
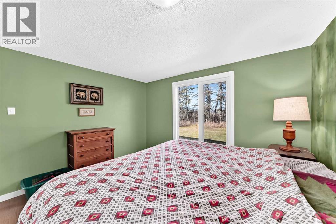
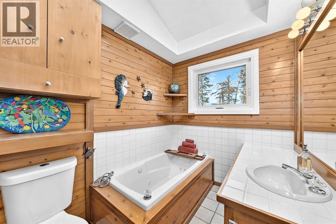
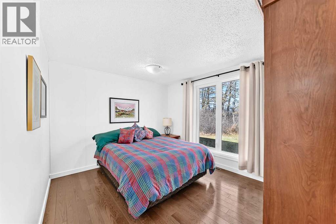
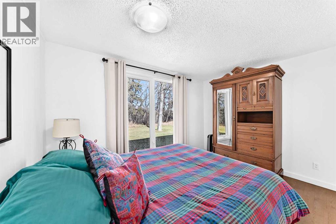
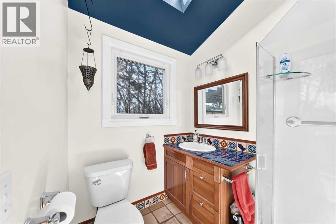
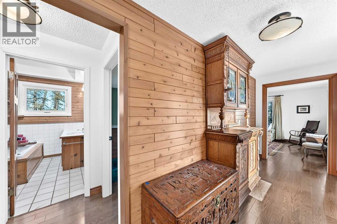
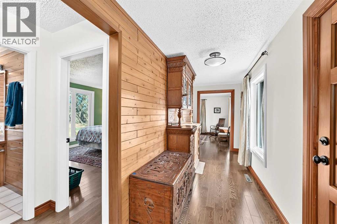
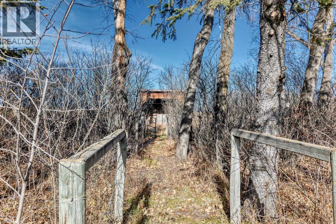
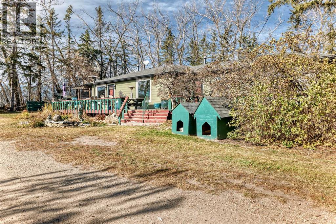
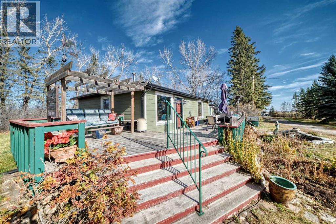
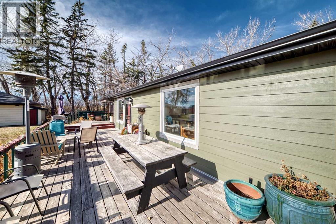
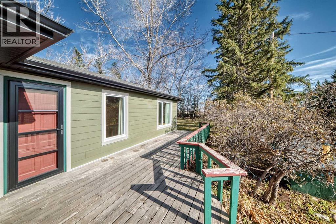
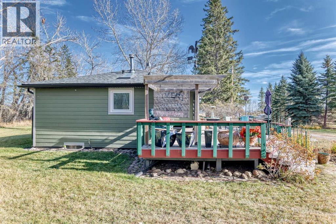
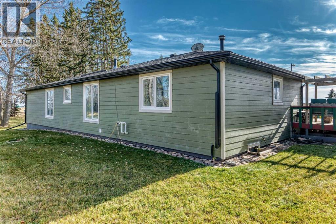
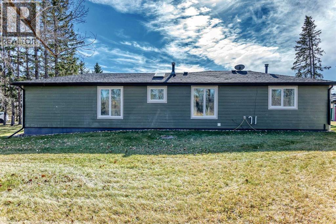
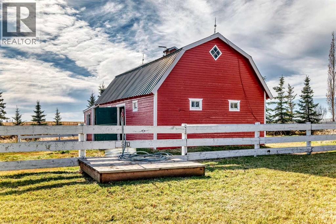
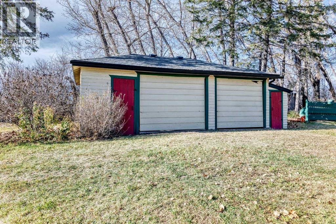
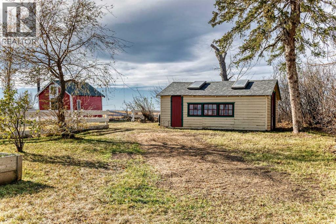
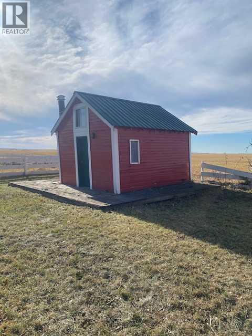
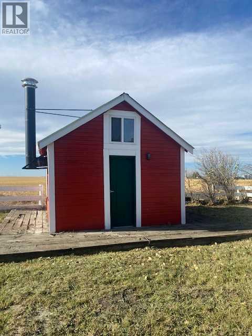
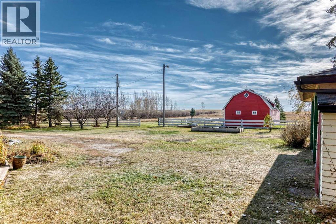
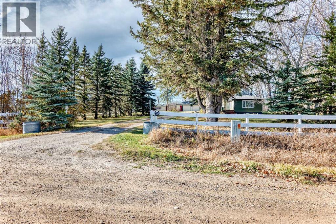
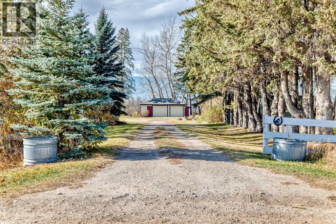
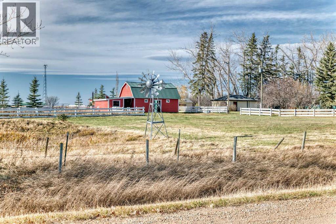
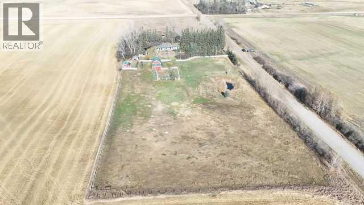
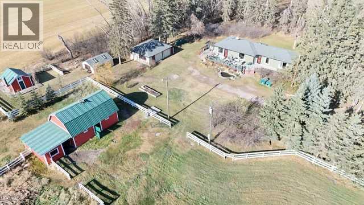
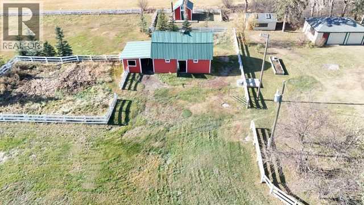
OPEN HOUSE - Saturday November 7th from 1:00 to 3:00. This charming 7-acre property is the perfect starter acreage, offering the ideal blend of rural charm, comfort, and convenience. Nestled on a picturesque parcel just minutes outside of Crossfield, this quaint 1,389 sq. ft. bungalow features a cozy, inviting floor plan with 2 bedrooms, 2 full bathrooms, a TV room, and a welcoming family room that’s perfect for relaxing and snuggling up on those chilly Alberta evenings. The kitchen has seen some recent updates, and newer flooring throughout much of the home adds a fresh touch. Step outside onto the massive front deck and take in the beautiful south- and west-facing views—an ideal spot to enjoy your morning coffee or unwind at the end of the day. The property also offers an oversized double detached garage, a chicken coop or storage shed, a charming little bunkhouse, and a barn with a paddock area ready for your horses. If you’ve been dreaming of acreage living with room to spread out, enjoy your animals, and embrace the country lifestyle without sacrificing convenience, this delightful property is a must-see! (id:25325)
1:00 pm
Ends at:3:00 pm
| MLS® Number | A2354236 |
| Property Type | Single Family |
| Amenities Near By | Schools, Shopping |
| Features | Treed, Pvc Window, No Neighbours Behind, No Animal Home |
| Parking Space Total | 8 |
| Structure | Deck |
| Bathroom Total | 2 |
| Bedrooms Above Ground | 2 |
| Bedrooms Total | 2 |
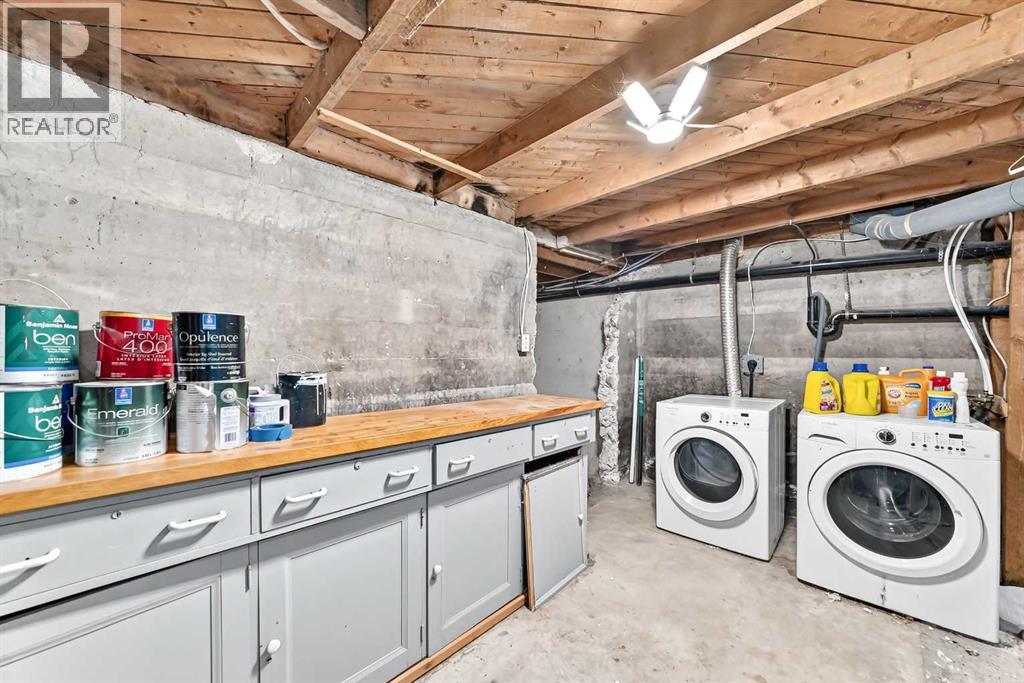
| Appliances | Washer, Refrigerator, Stove, Dryer, Window Coverings |
| Architectural Style | Bungalow |
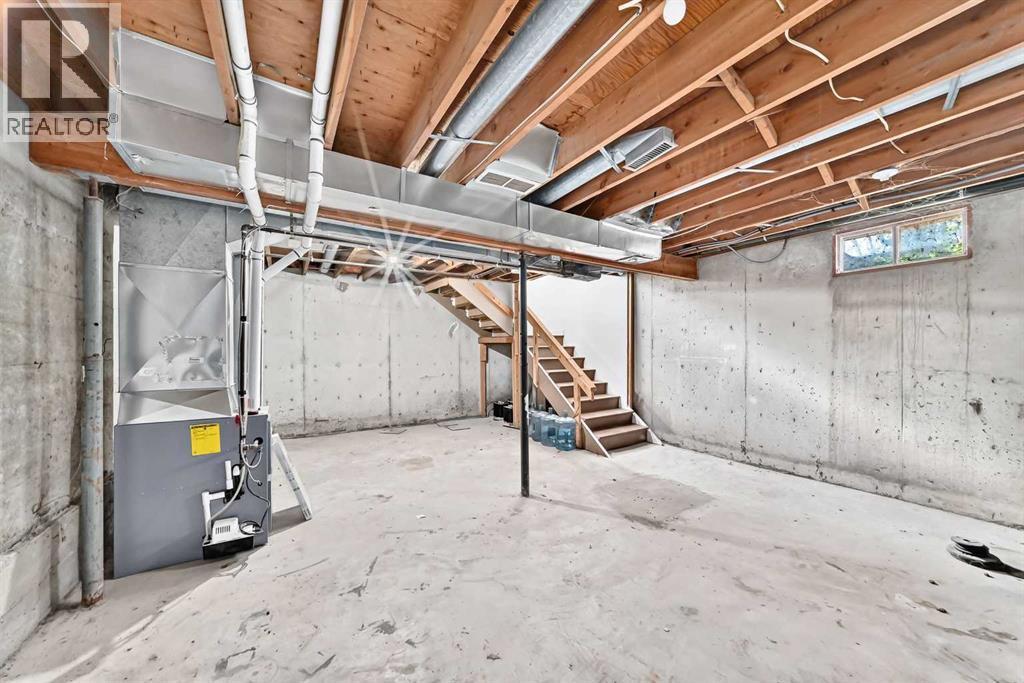
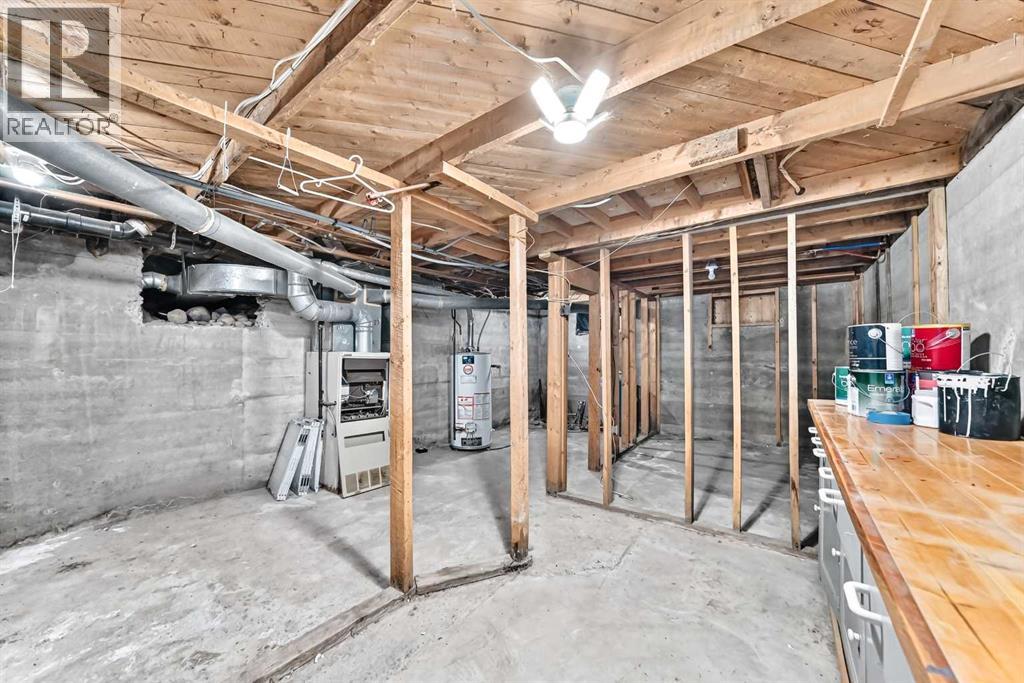
| Basement Development | Unfinished |
| Basement Type | Partial (unfinished) |
| Constructed Date | 1975 |
| Construction Style Attachment | Detached |
| Cooling Type | None |
| Exterior Finish | See Remarks |
| Flooring Type | Laminate |
| Foundation Type | Poured Concrete |
| Heating Type | Forced Air |
| Stories Total | 1 |
| Size Interior | 1,390 Sqft |
| Total Finished Area | 1389.8 Sqft |
| Type | House |
| Utility Water | Well |
| Detached Garage | 2 |
| Acreage | Yes |
| Fence Type | Fence |
| Land Amenities | Schools, Shopping |
| Landscape Features | Landscaped |
| Sewer | Holding Tank |
| Size Irregular | 7.06 |
| Size Total | 7.06 Ac|5 - 9.99 Acres |
| Size Total Text | 7.06 Ac|5 - 9.99 Acres |
| Zoning Description | A-gen |
| Level | Type | Length | Width | Dimensions |
|---|---|---|---|---|
| Main Level | Living Room | 9.75 Ft x 17.50 Ft | ||
| Main Level | Other | 7.25 Ft x 13.75 Ft | ||
| Main Level | Kitchen | 9.08 Ft x 13.17 Ft | ||
| Main Level | Dining Room | 12.00 Ft x 6.83 Ft | ||
| Main Level | 3pc Bathroom | 6.58 Ft x 5.50 Ft | ||
| Main Level | Primary Bedroom | 12.25 Ft x 10.33 Ft | ||
| Main Level | Bedroom | 12.17 Ft x 10.08 Ft | ||
| Main Level | Family Room | 11.50 Ft x 18.25 Ft | ||
| Main Level | 3pc Bathroom | 6.25 Ft x 8.75 Ft |
https://www.realtor.ca/real-estate/30441267/285225-range-road-12-rural-rocky-view-county

The trademarks REALTOR®, REALTORS®, and the REALTOR® logo are controlled by The Canadian Real Estate Association (CREA) and identify real estate professionals who are members of CREA. The trademarks MLS®, Multiple Listing Service® and the associated logos are owned by The Canadian Real Estate Association (CREA) and identify the quality of services provided by real estate professionals who are members of CREA. The trademark DDF® is owned by The Canadian Real Estate Association (CREA) and identifies CREA's Data Distribution Facility (DDF®)