0%


Maintenance, Common Area Maintenance, Heat, Insurance, Parking, Property Management, Reserve Fund Contributions, Sewer, Water
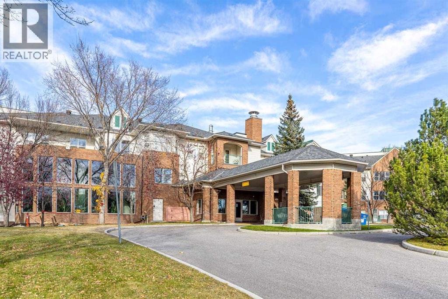
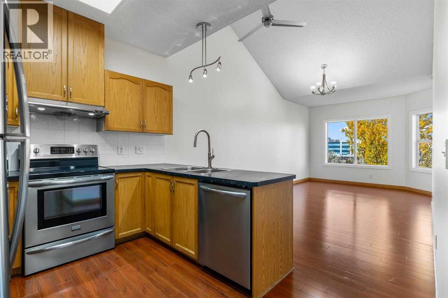
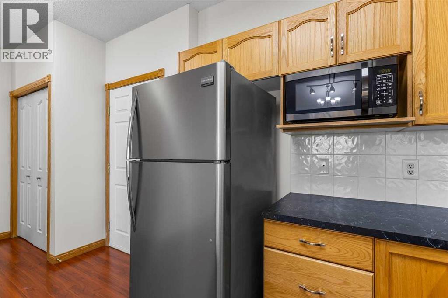
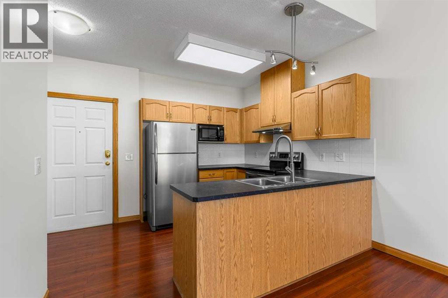
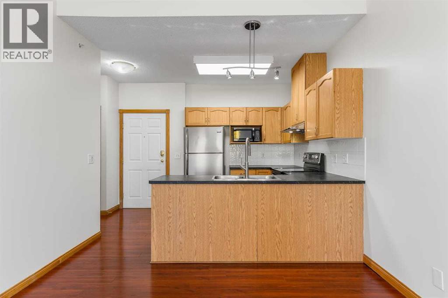
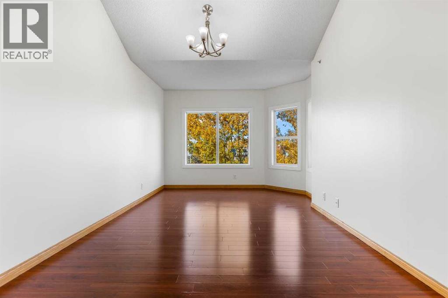
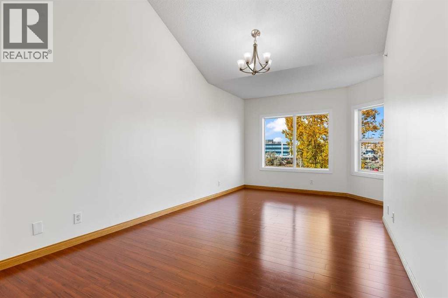
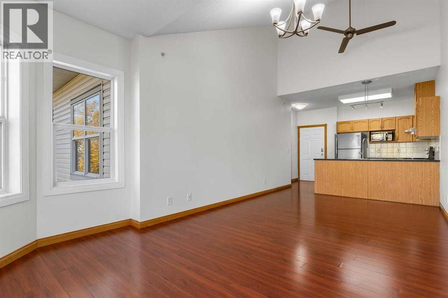
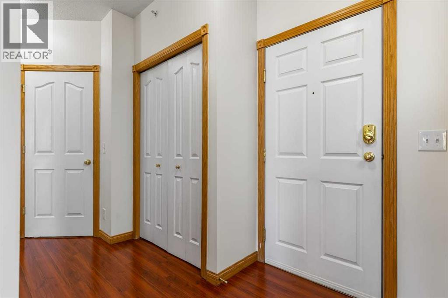
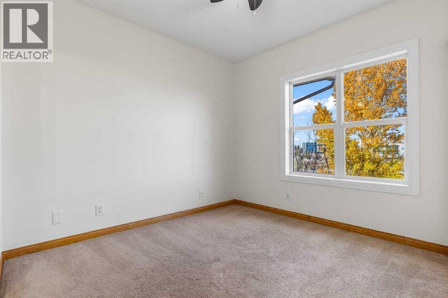
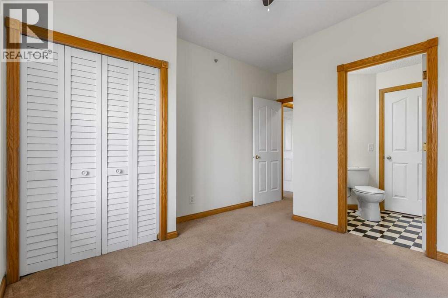
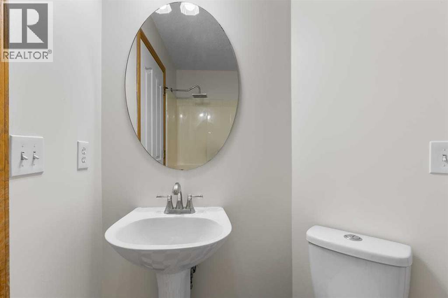
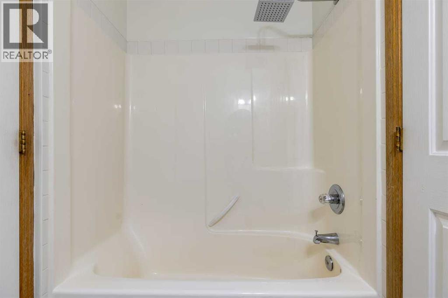
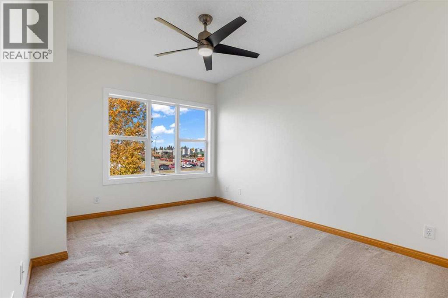
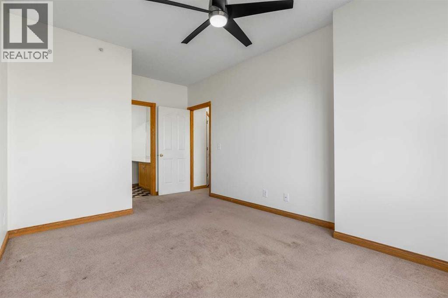
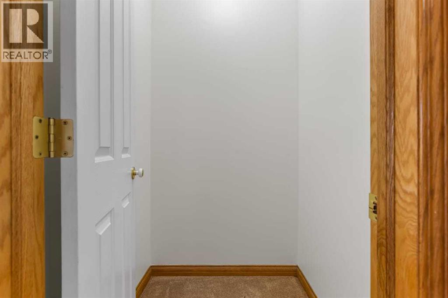
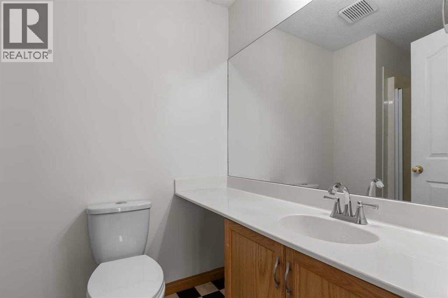
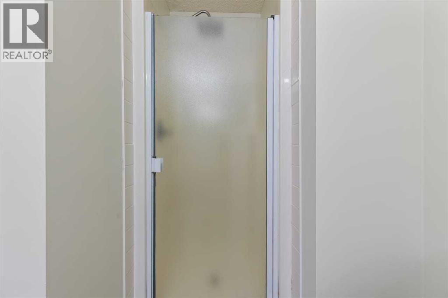
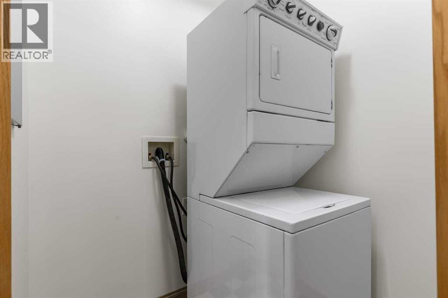
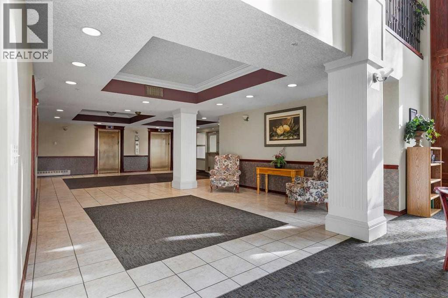
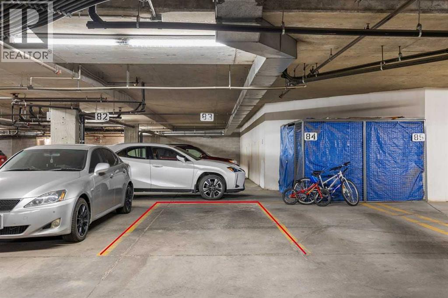
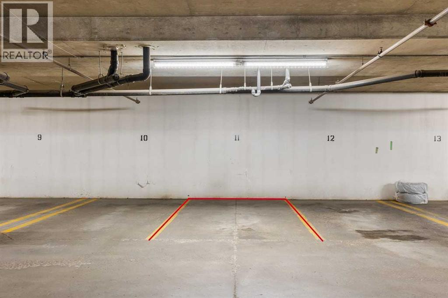
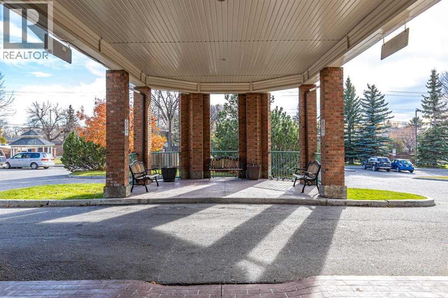
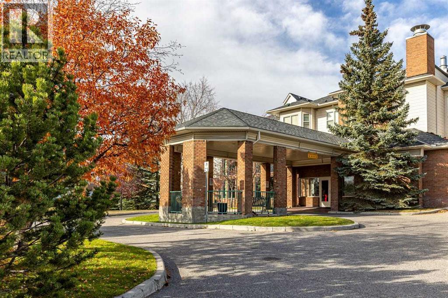
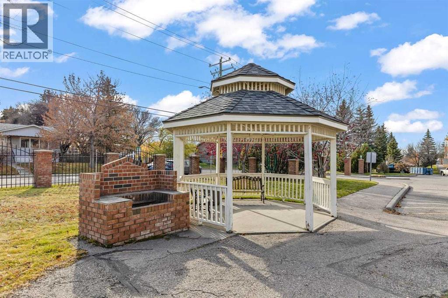
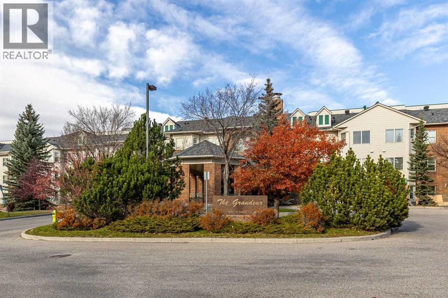
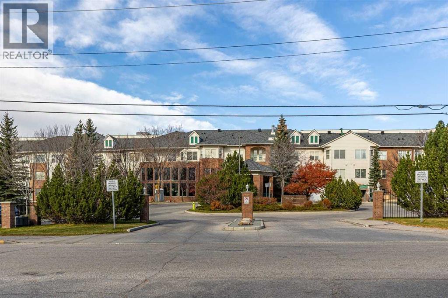
$486.21 MonthlyWelcome to this spacious 2-bedroom, 2-bathroom condo in the desirable community of Mayland Heights, offering over 800 sq. ft. of comfortable living space. Built in 1999, this well-maintained home features a functional layout with generously sized bedrooms, two full bathrooms, and the convenience of in-suite laundry. Enjoy the added benefit of a private storage locker and two titled underground parking stalls, a rare feature that provides exceptional convenience and flexibility. The low condo fee makes this an attractive option for first-time buyers, downsizers, professionals, or investors. Ideally located with easy access to major roadways, public transit, shopping, restaurants, schools, and downtown Calgary, this home offers both convenience and excellent value. A fantastic opportunity to own in a well-established community with everything you need close by! (id:25325)
| MLS® Number | A2354246 |
| Property Type | Single Family |
| Community Name | Mayland Heights |
| Amenities Near By | Park, Playground, Schools, Shopping |
| Community Features | Pets Not Allowed |
| Features | See Remarks, No Animal Home, No Smoking Home, Parking |
| Parking Space Total | 2 |
| Plan | 9913437 |
| Structure | None |
| Bathroom Total | 2 |
| Bedrooms Above Ground | 2 |
| Bedrooms Total | 2 |
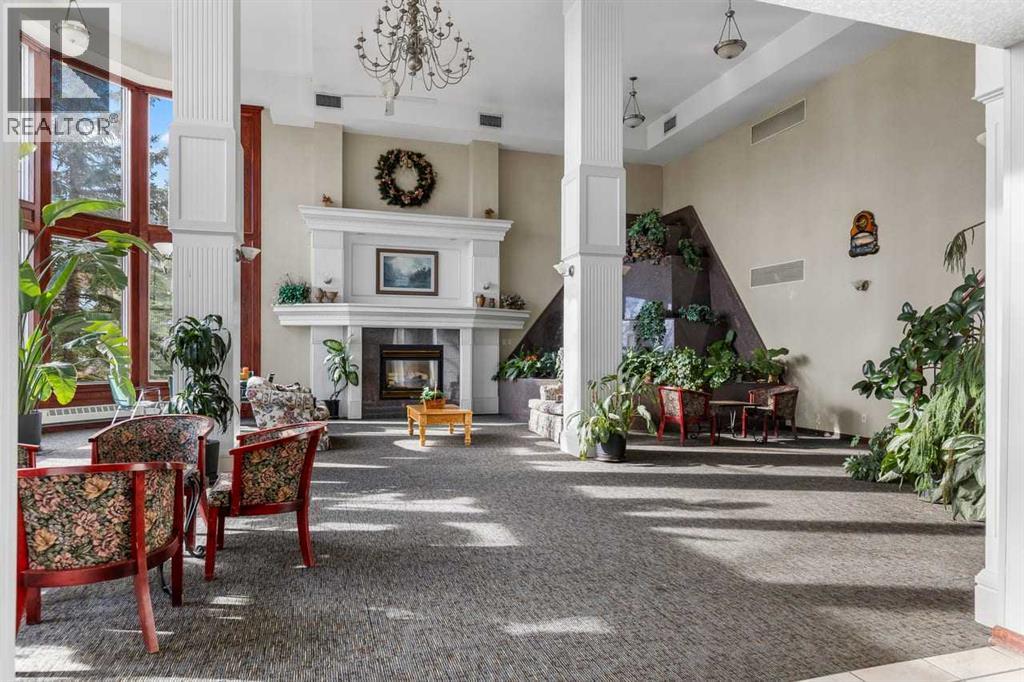
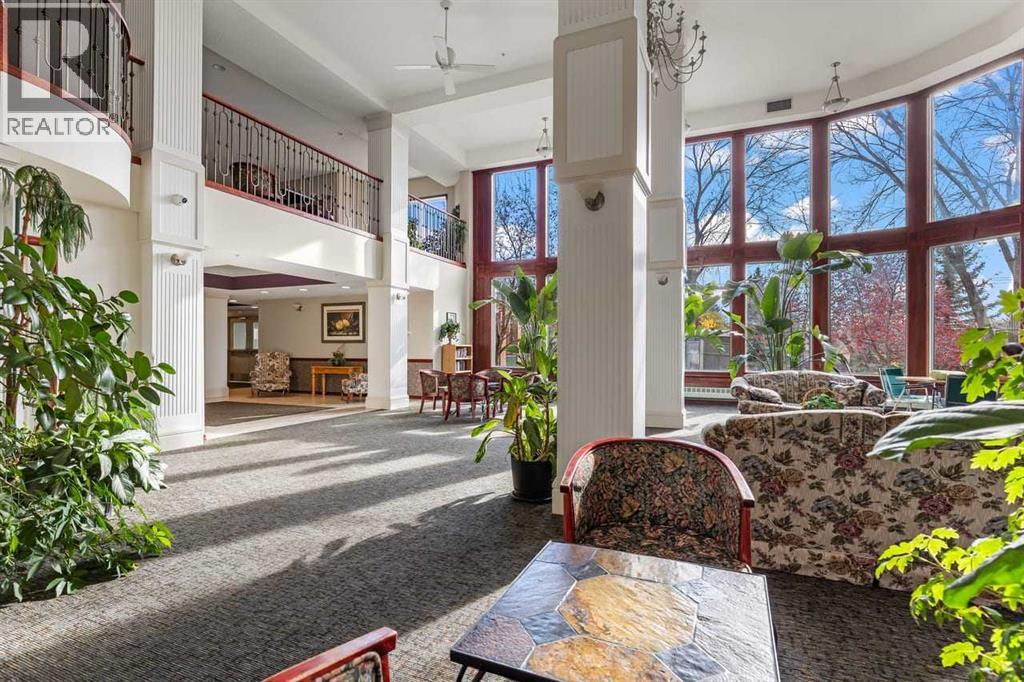
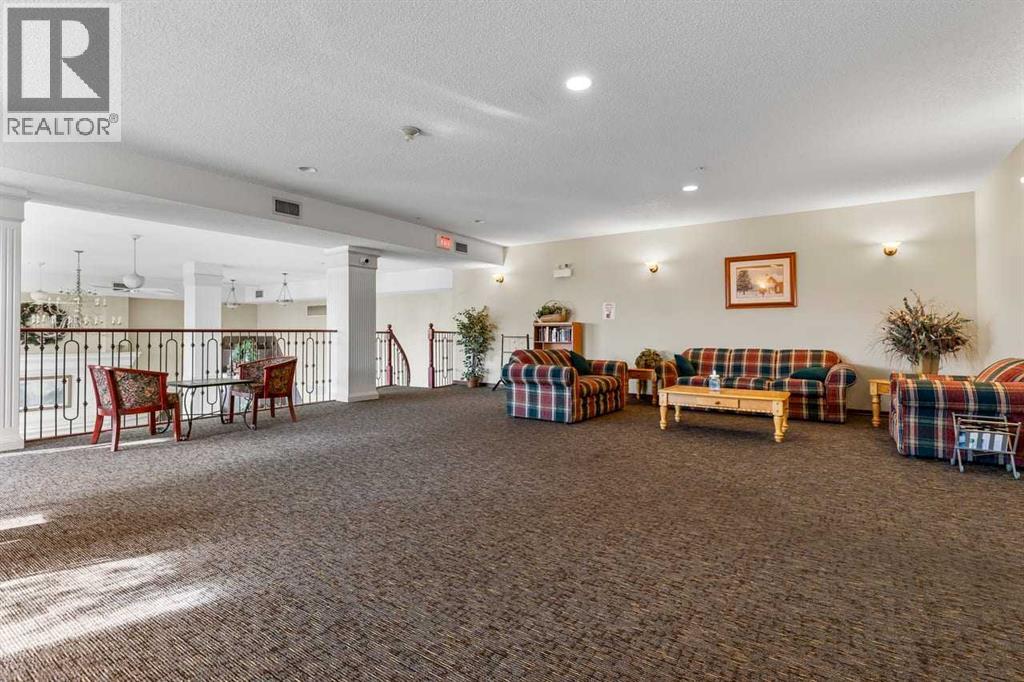
| Amenities | Party Room |
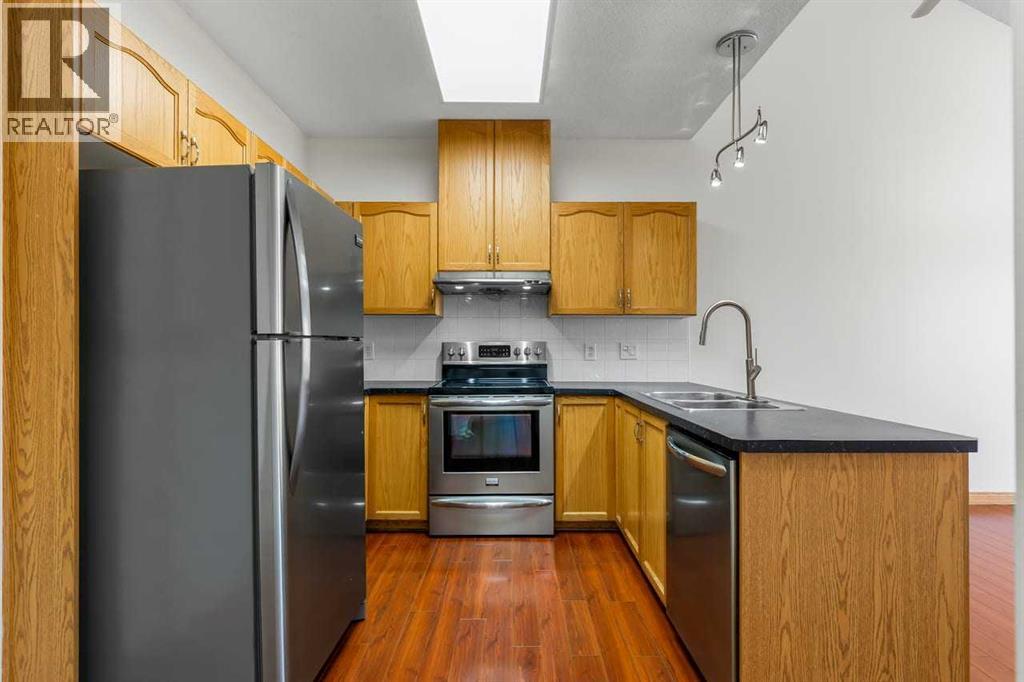
| Appliances | Washer, Refrigerator, Dishwasher, Stove, Dryer, Hood Fan, Garage Door Opener |
| Constructed Date | 1999 |
| Construction Material | Wood Frame |
| Construction Style Attachment | Attached |
| Cooling Type | None |
| Exterior Finish | Brick, Vinyl Siding |
| Flooring Type | Carpeted, Laminate, Linoleum |
| Heating Fuel | Natural Gas |
| Heating Type | In Floor Heating |
| Stories Total | 1 |
| Size Interior | 805 Sqft |
| Total Finished Area | 804.6 Sqft |
| Type | Apartment |
| Underground |
| Acreage | No |
| Land Amenities | Park, Playground, Schools, Shopping |
| Size Total Text | Unknown |
| Zoning Description | T2e 8v4 |
| Level | Type | Length | Width | Dimensions |
|---|---|---|---|---|
| Main Level | Living Room | 11.67 Ft x 12.42 Ft | ||
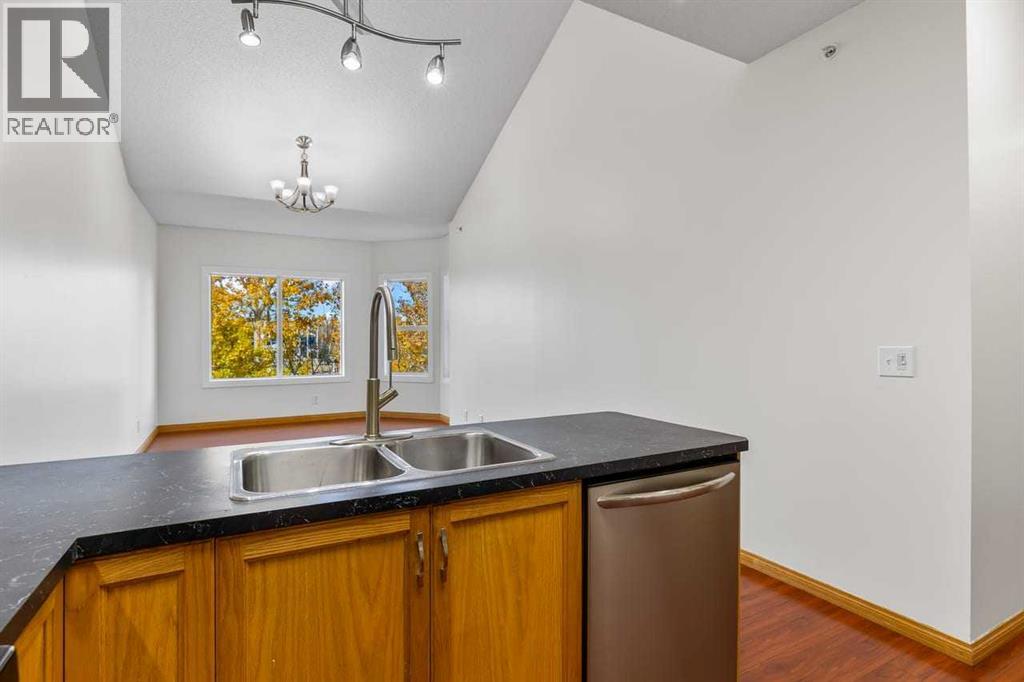
| Main Level | Kitchen | 12.33 Ft x 9.42 Ft | ||
| Main Level | Dining Room | 10.83 Ft x 7.17 Ft | ||
| Main Level | Bedroom | 10.83 Ft x 13.25 Ft | ||
| Main Level | 4pc Bathroom | 7.17 Ft x 4.92 Ft | ||
| Main Level | Primary Bedroom | 10.25 Ft x 16.83 Ft | ||
| Main Level | 3pc Bathroom | 9.17 Ft x 5.08 Ft |
https://www.realtor.ca/real-estate/30441218/314-1920-14-avenue-ne-calgary-mayland-heights

The trademarks REALTOR®, REALTORS®, and the REALTOR® logo are controlled by The Canadian Real Estate Association (CREA) and identify real estate professionals who are members of CREA. The trademarks MLS®, Multiple Listing Service® and the associated logos are owned by The Canadian Real Estate Association (CREA) and identify the quality of services provided by real estate professionals who are members of CREA. The trademark DDF® is owned by The Canadian Real Estate Association (CREA) and identifies CREA's Data Distribution Facility (DDF®)