0%


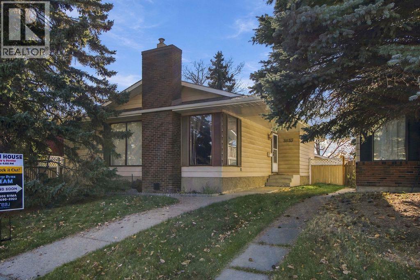
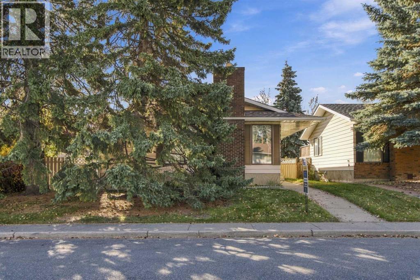
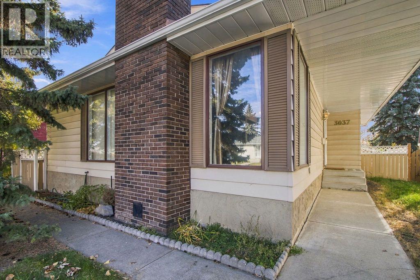
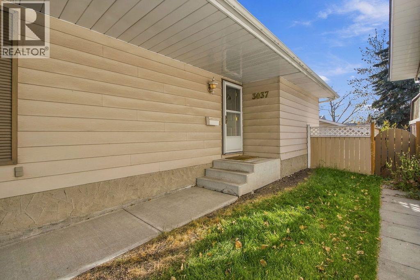
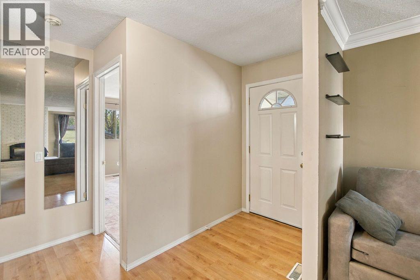
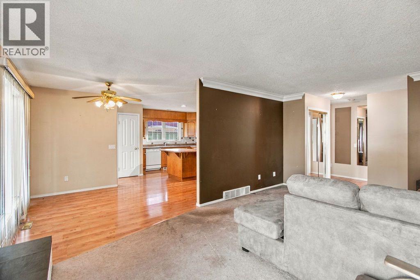
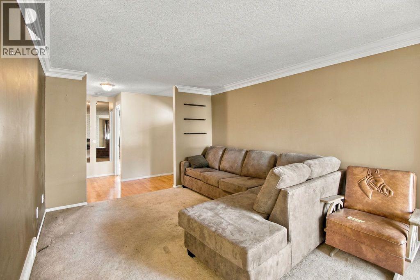
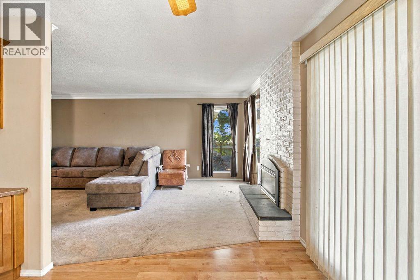
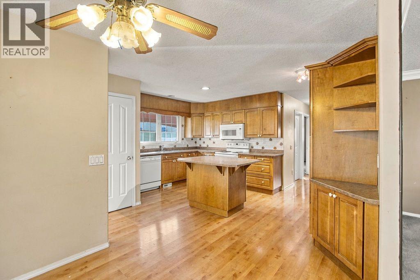
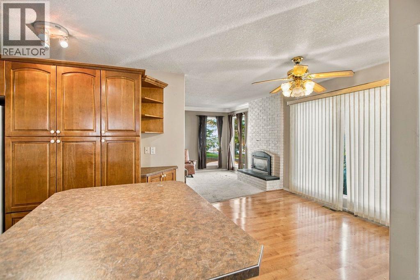
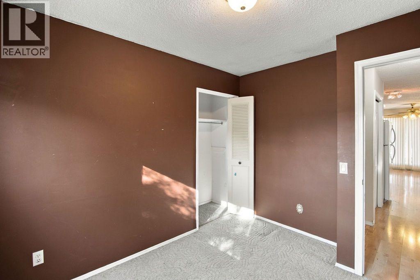
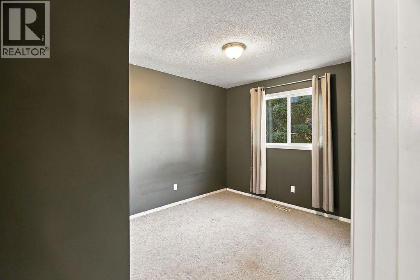
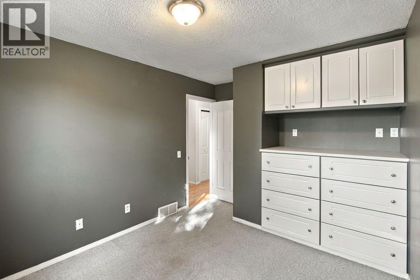
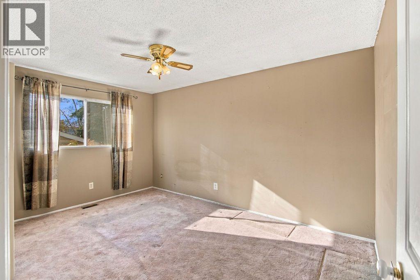
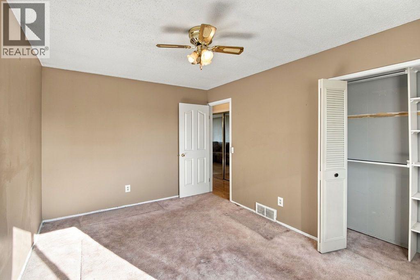
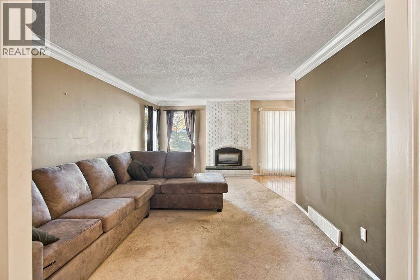
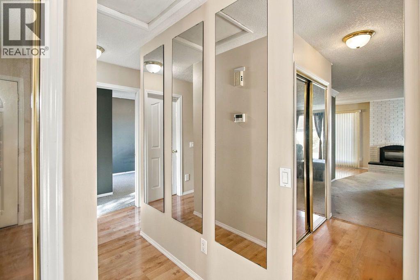
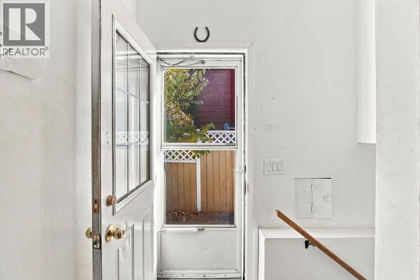
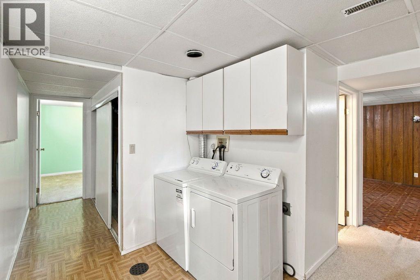
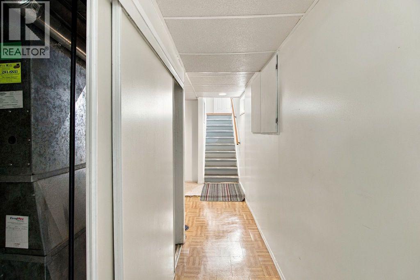
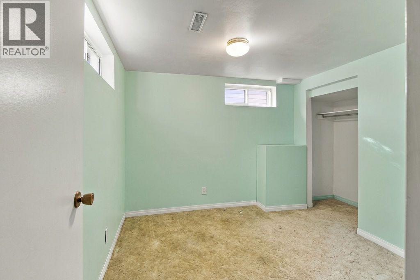
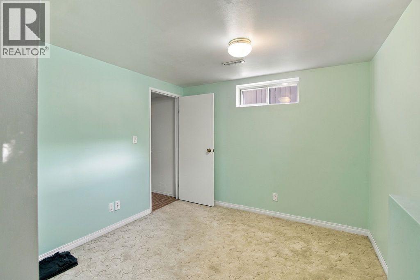
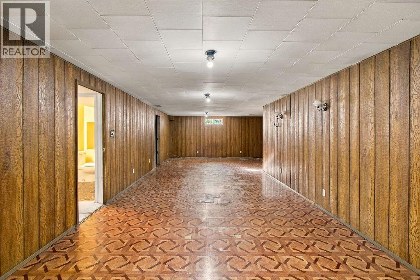
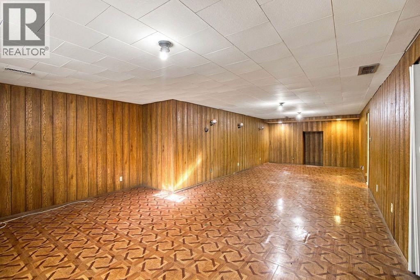
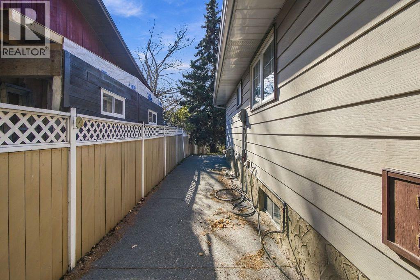
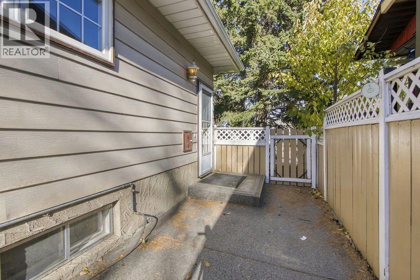
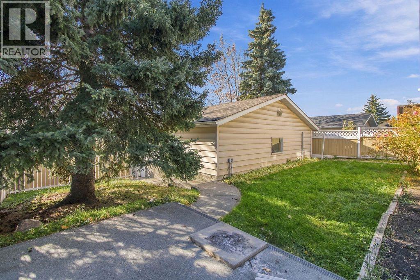
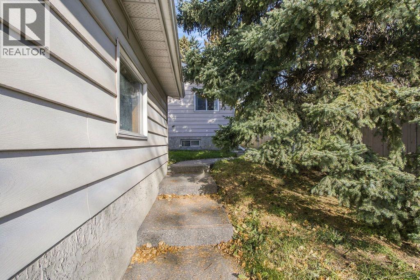
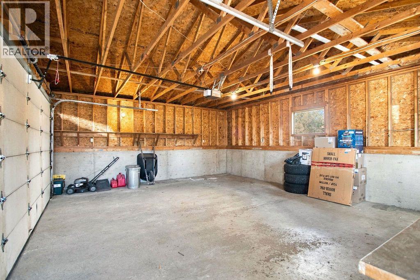
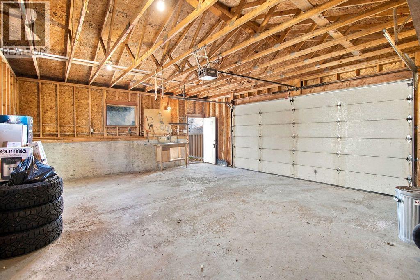
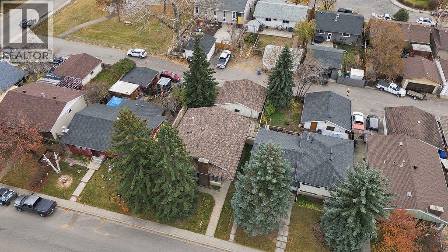
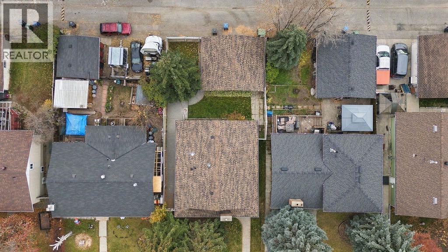
** GREAT location on the South - West corner of Dover. QUIET street with 2 parks only steps away. VERY quick access to Barlow & Deerfoot Trail, ** THIS is a good size 3-bedroom bungalow - with side lower-level access - great for lower-level suite with proper City of Calgary Approvals. THE kitchen has been updated and is in great shape, some custom built-ins and good closet storage space, ** THE lower has good space - great for added family members and possible suitability - with City of Calgary approvals. ** VERY private backyard with large 24 ft x 22 FT garage - PLUS good patio area & concrete aggregate walks. 88 COME - CHECK-it-OUT Saturday & Sunday Open Houses from 1:30 pm to 4:00 pm. (id:25325)
| MLS® Number | A2354495 |
| Property Type | Single Family |
| Community Name | Dover |
| Amenities Near By | Schools, Shopping |
| Features | Cul-de-sac, Treed, See Remarks, Back Lane |
| Parking Space Total | 2 |
| Plan | 7510649 |
| Structure | See Remarks |
| Bathroom Total | 2 |
| Bedrooms Above Ground | 3 |
| Bedrooms Below Ground | 1 |
| Bedrooms Total | 4 |
| Appliances | Refrigerator, Range - Electric, Dishwasher, Freezer, Washer & Dryer |
| Architectural Style | Bungalow |
| Basement Development | Finished |
| Basement Type | Full (finished) |
| Constructed Date | 1975 |
| Construction Style Attachment | Detached |
| Cooling Type | None |
| Exterior Finish | Brick, Metal |
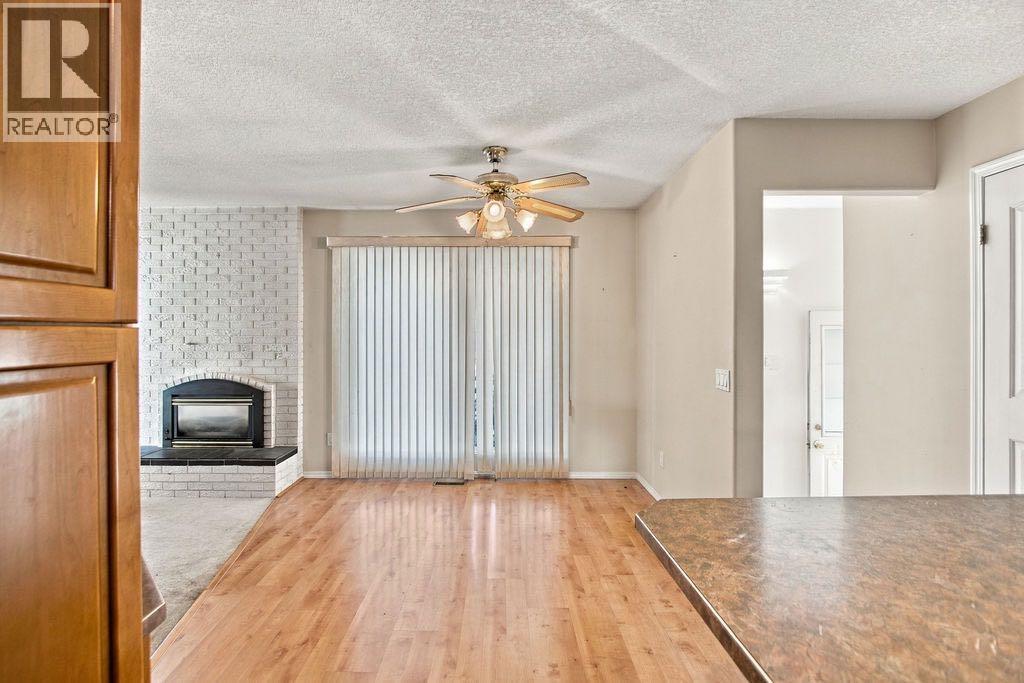
| Fireplace Present | Yes |
| Fireplace Total | 1 |
| Flooring Type | Carpeted, Laminate |
| Foundation Type | Poured Concrete |
| Heating Fuel | Natural Gas |
| Heating Type | Forced Air |
| Stories Total | 1 |
| Size Interior | 1,129 Sqft |
| Total Finished Area | 1129 Sqft |
| Type | House |
| Detached Garage | 2 |
| Acreage | No |
| Fence Type | Fence |
| Land Amenities | Schools, Shopping |
| Size Depth | 30.57 M |
| Size Frontage | 14.02 M |
| Size Irregular | 427.00 |
| Size Total | 427 M2|4,051 - 7,250 Sqft |
| Size Total Text | 427 M2|4,051 - 7,250 Sqft |
| Zoning Description | Sr |
| Level | Type | Length | Width | Dimensions |
|---|---|---|---|---|
| Lower Level | Recreational, Games Room | 35.75 Ft x 12.58 Ft | ||
| Lower Level | Bedroom | 9.75 Ft x 9.67 Ft | ||
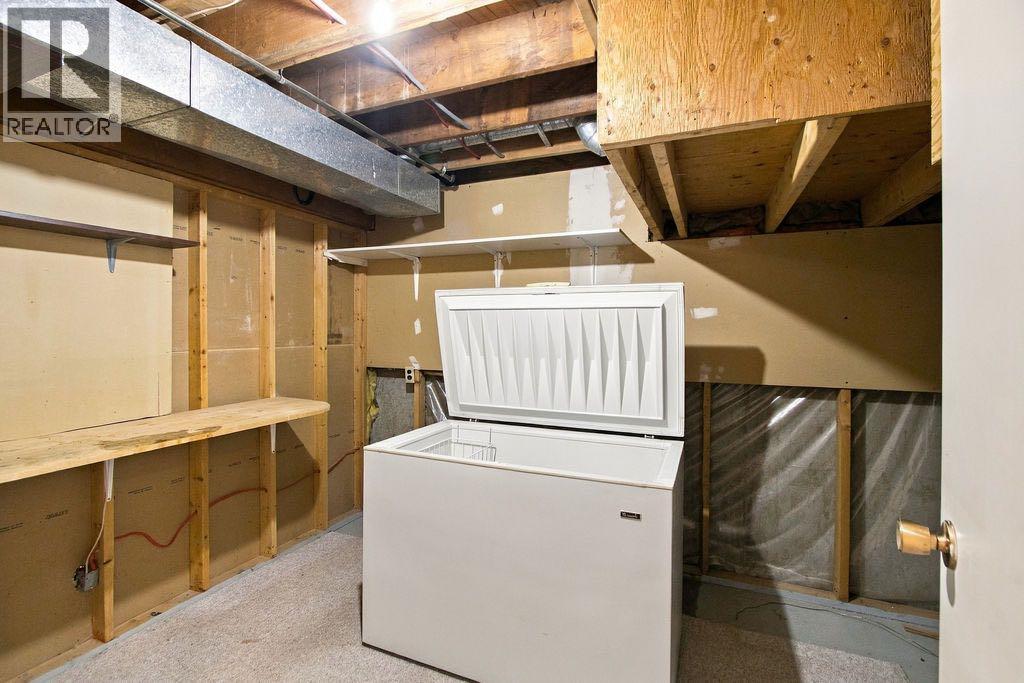
| Lower Level | Storage | 7.83 Ft x 3.58 Ft | ||
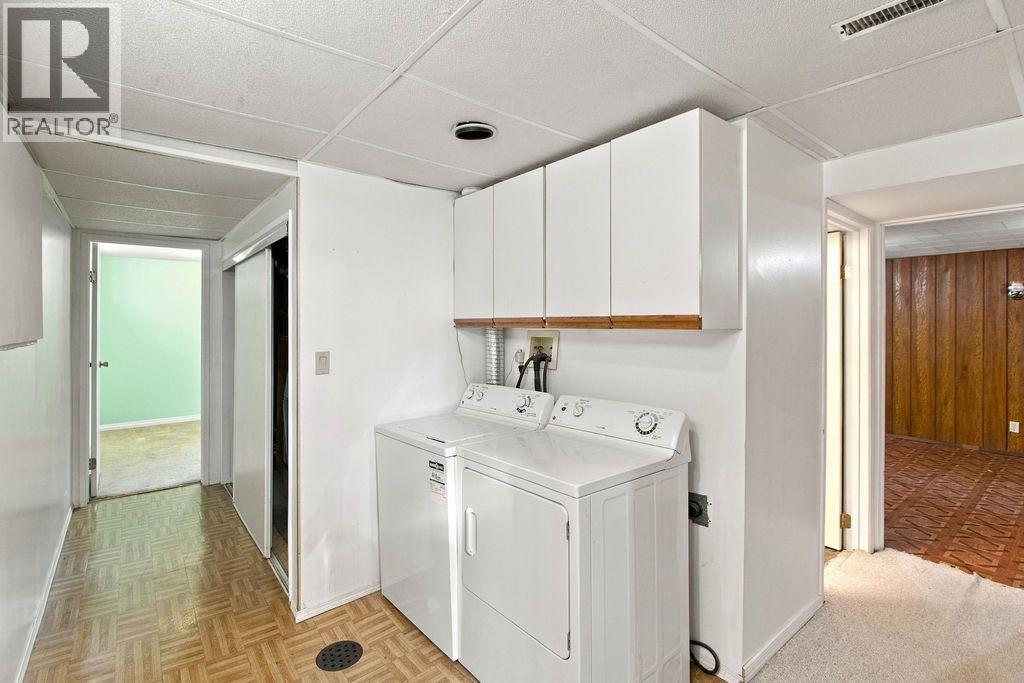
| Lower Level | Laundry Room | 5.08 Ft x 3.92 Ft | ||
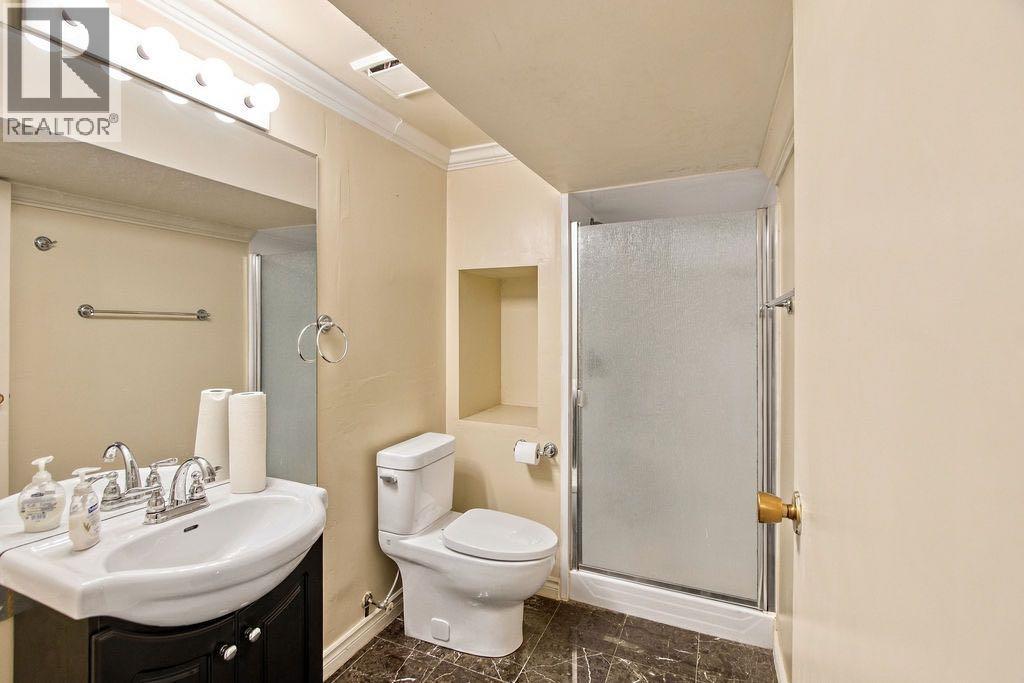
| Lower Level | 3pc Bathroom | 5.83 Ft x 5.17 Ft | ||
| Main Level | Living Room | 17.92 Ft x 11.42 Ft | ||
| Main Level | Dining Room | 10.08 Ft x 8.00 Ft | ||
| Main Level | Kitchen | 15.42 Ft x 8.67 Ft | ||
| Main Level | Primary Bedroom | 14.25 Ft x 10.08 Ft | ||
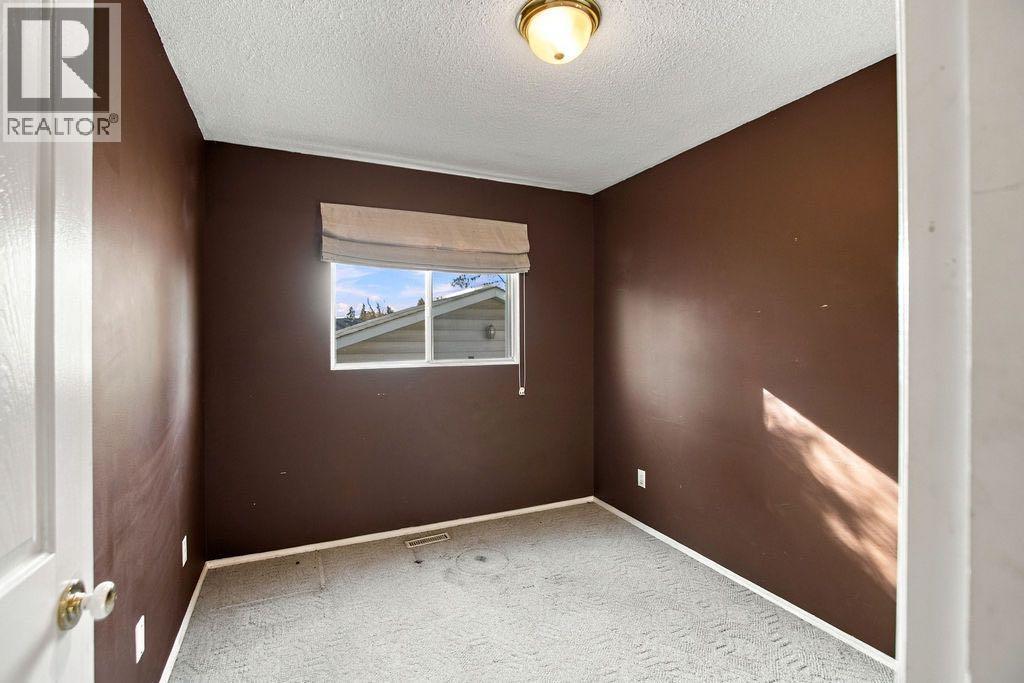
| Main Level | Bedroom | 12.67 Ft x 9.42 Ft | ||
| Main Level | Bedroom | 10.83 Ft x 8.58 Ft | ||
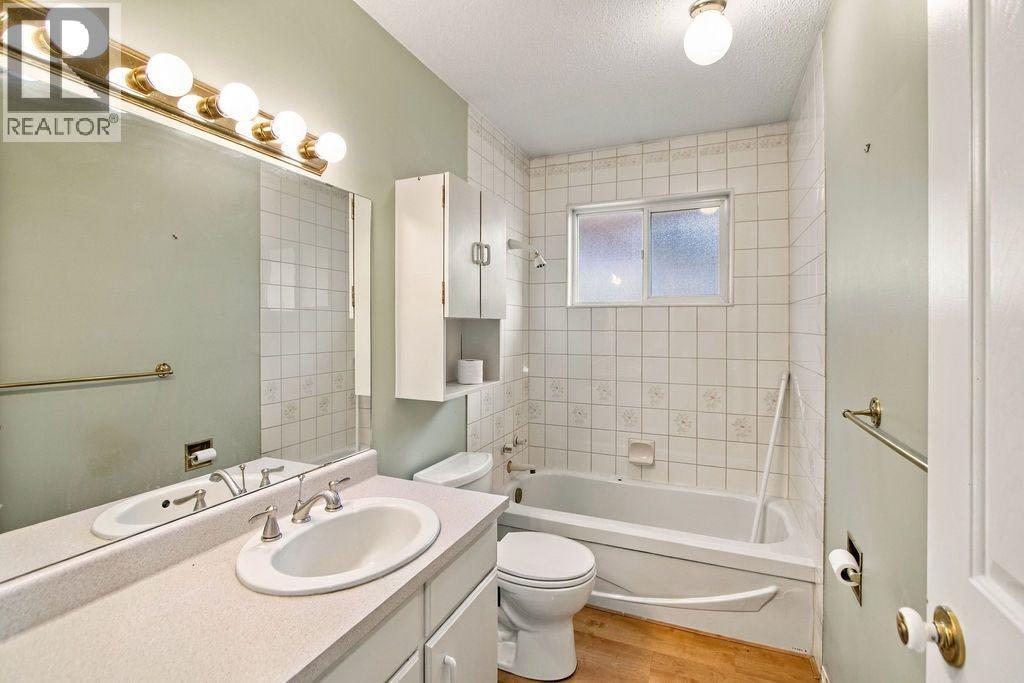
| Main Level | 4pc Bathroom | 9.42 Ft x 4.92 Ft |
https://www.realtor.ca/real-estate/30441015/3037-doverbrook-road-se-calgary-dover

The trademarks REALTOR®, REALTORS®, and the REALTOR® logo are controlled by The Canadian Real Estate Association (CREA) and identify real estate professionals who are members of CREA. The trademarks MLS®, Multiple Listing Service® and the associated logos are owned by The Canadian Real Estate Association (CREA) and identify the quality of services provided by real estate professionals who are members of CREA. The trademark DDF® is owned by The Canadian Real Estate Association (CREA) and identifies CREA's Data Distribution Facility (DDF®)