0%


Maintenance, Insurance, Ground Maintenance, Parking, Property Management, Reserve Fund Contributions
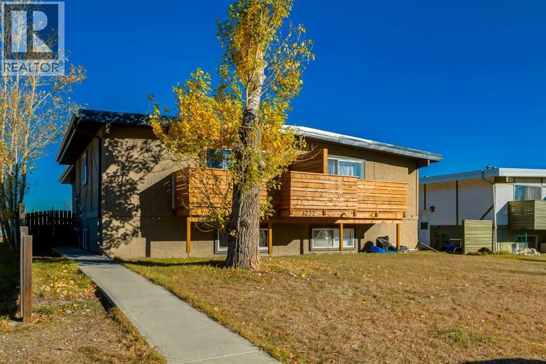
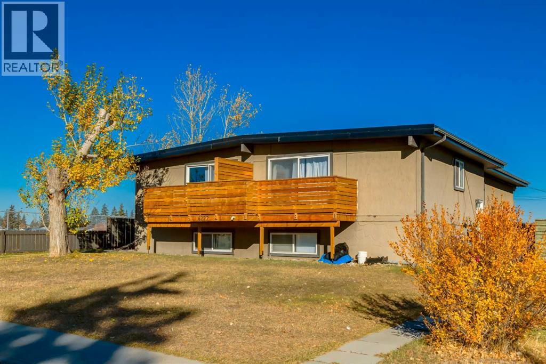
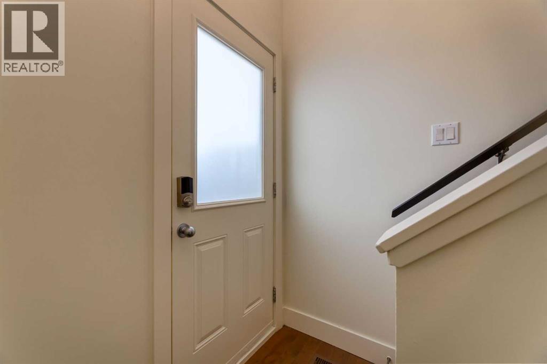
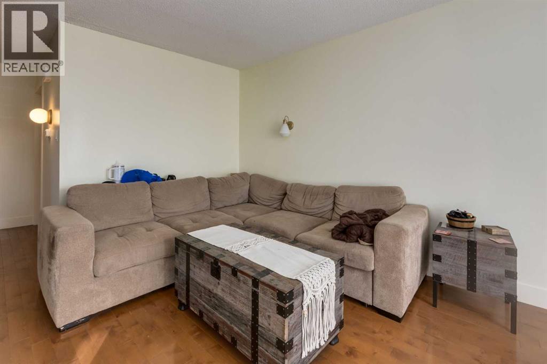
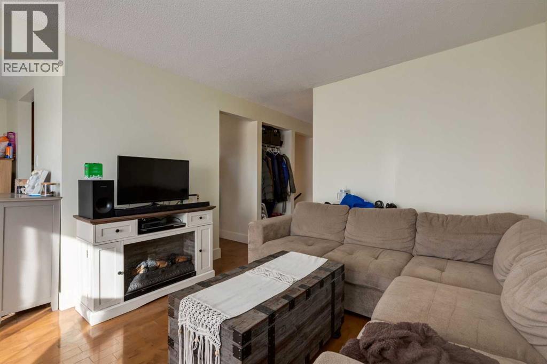
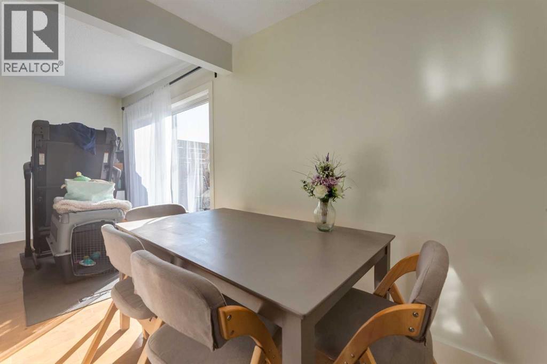
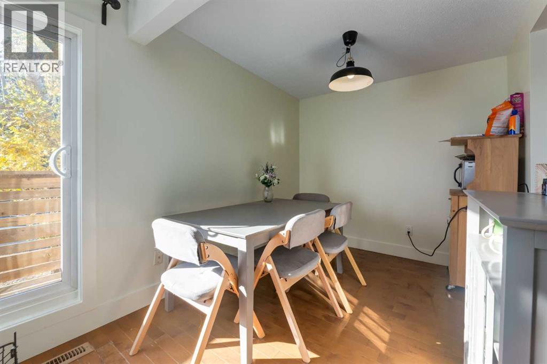
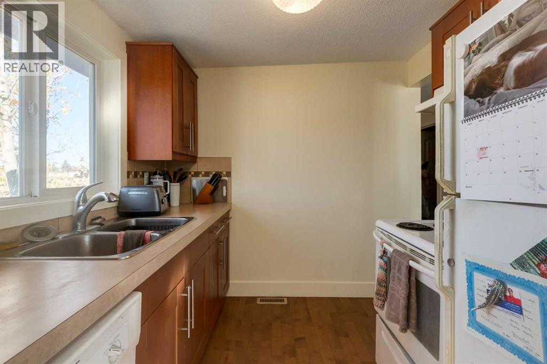
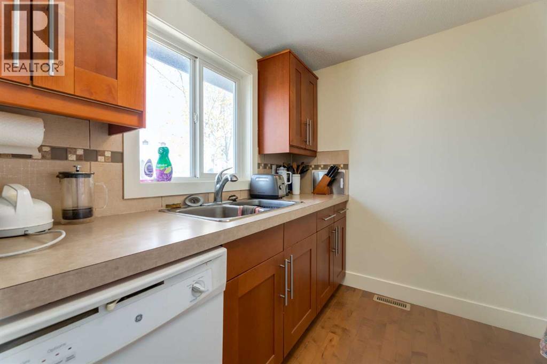
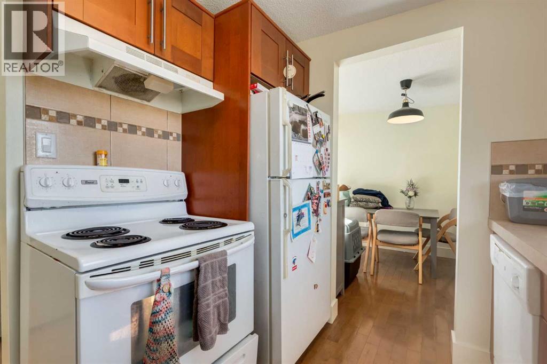
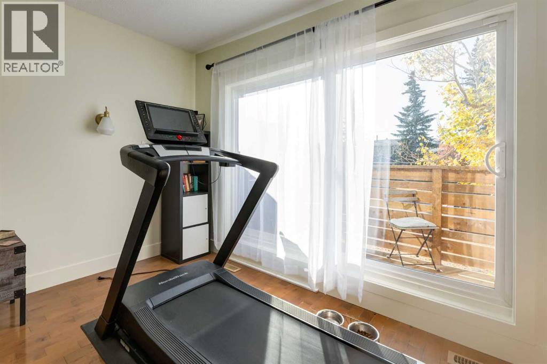
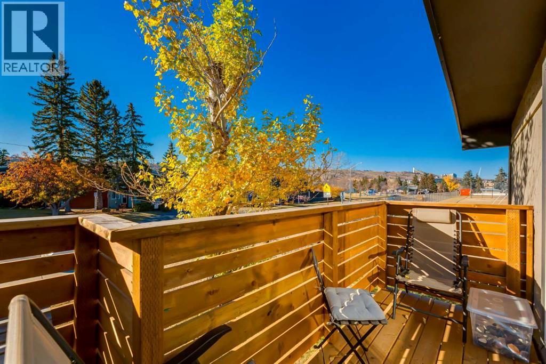
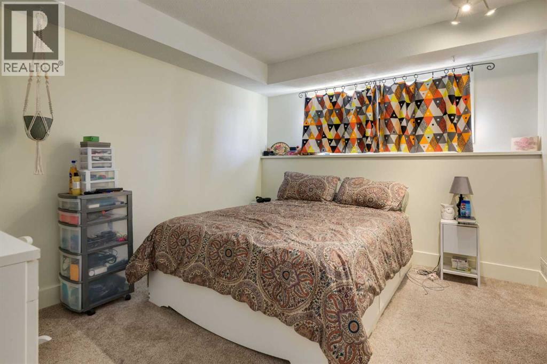
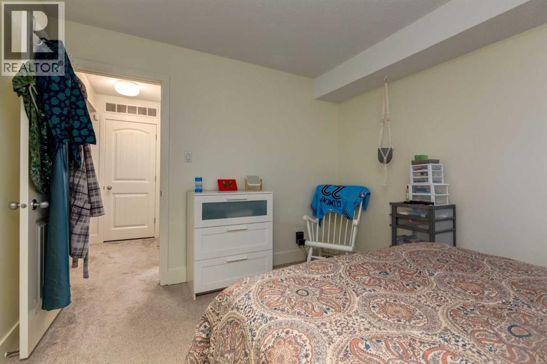
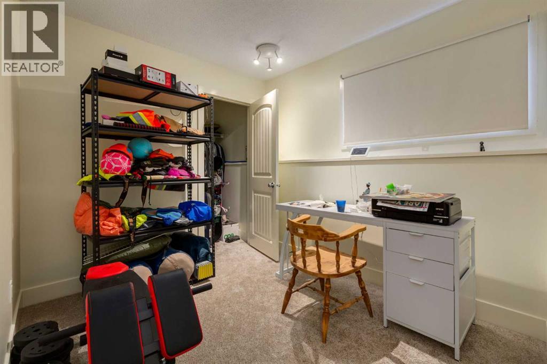
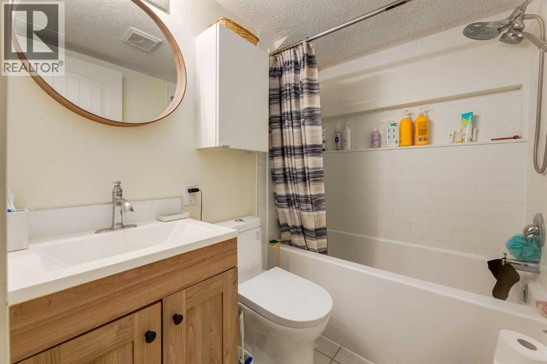
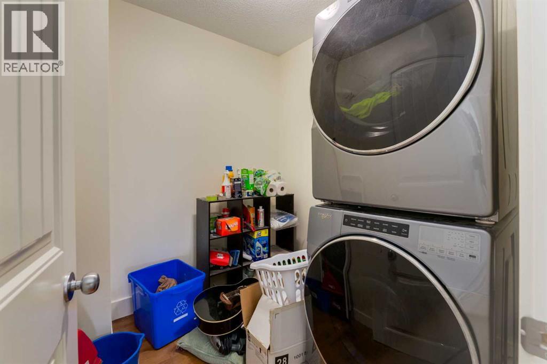
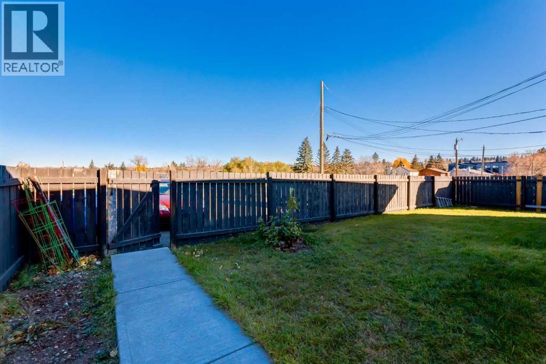
$300 MonthlyGreat opportunity for Investors or first time Buyers! Fantastic location adjacent to a large field and within minutes from Foothills Hospital, the Children’s Hospital, the University of Calgary and steps to the Bow River. Offering 849 SF of living space, the main floor features an abundance of natural light, hardwood floors, updated kitchen cabinetry, conveniently located laundry room with ample storage and a sunny SOUTH facing balcony. The lower level is complete with 2 generously scaled bedrooms, each with their own walk-in closet, and a 4 piece bathroom. A well managed complex with off street, assigned parking - book your showing today! (id:25325)
| MLS® Number | A2354271 |
| Property Type | Single Family |
| Community Name | Bowness |
| Amenities Near By | Park, Playground, Schools, Shopping |
| Community Features | Fishing, Pets Allowed |
| Features | Back Lane, Closet Organizers, Parking |
| Parking Space Total | 1 |
| Plan | 1010209 |
| Bathroom Total | 1 |
| Bedrooms Below Ground | 2 |
| Bedrooms Total | 2 |
| Appliances | Washer, Refrigerator, Dishwasher, Stove, Dryer, Hood Fan, Window Coverings |
| Architectural Style | Bi-level |
| Basement Development | Finished |
| Basement Type | Full (finished) |
| Constructed Date | 1971 |
| Construction Material | Wood Frame |
| Construction Style Attachment | Attached |
| Cooling Type | None |
| Exterior Finish | Stucco |
| Flooring Type | Carpeted, Hardwood, Tile |
| Foundation Type | Poured Concrete |
| Heating Fuel | Natural Gas |
| Heating Type | Forced Air |
| Stories Total | 1 |
| Size Interior | 480 Sqft |
| Total Finished Area | 480 Sqft |
| Type | Row / Townhouse |
| Acreage | No |
| Fence Type | Fence |
| Land Amenities | Park, Playground, Schools, Shopping |
| Landscape Features | Landscaped |
| Size Total Text | Unknown |
| Zoning Description | M-c1 |
| Level | Type | Length | Width | Dimensions |
|---|---|---|---|---|
| Basement | Primary Bedroom | 12.33 Ft x 10.33 Ft | ||
| Basement | Bedroom | 11.42 Ft x 7.92 Ft | ||
| Lower Level | 4pc Bathroom | .00 Ft x .00 Ft | ||
| Main Level | Living Room | 7.17 Ft x 6.67 Ft | ||
| Main Level | Dining Room | 8.25 Ft x 7.92 Ft | ||
| Main Level | Kitchen | 8.00 Ft x 7.83 Ft | ||
| Main Level | Laundry Room | 7.17 Ft x 6.67 Ft |
https://www.realtor.ca/real-estate/30440968/2-6222-31-avenue-nw-calgary-bowness

The trademarks REALTOR®, REALTORS®, and the REALTOR® logo are controlled by The Canadian Real Estate Association (CREA) and identify real estate professionals who are members of CREA. The trademarks MLS®, Multiple Listing Service® and the associated logos are owned by The Canadian Real Estate Association (CREA) and identify the quality of services provided by real estate professionals who are members of CREA. The trademark DDF® is owned by The Canadian Real Estate Association (CREA) and identifies CREA's Data Distribution Facility (DDF®)