0%


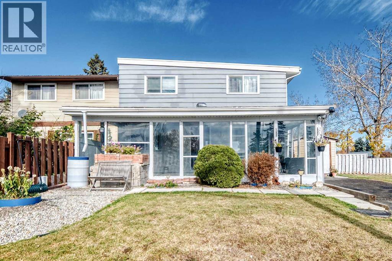
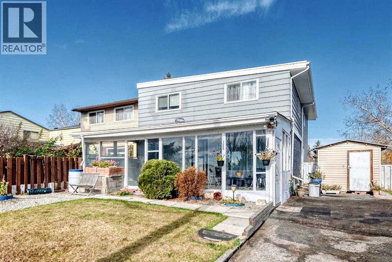
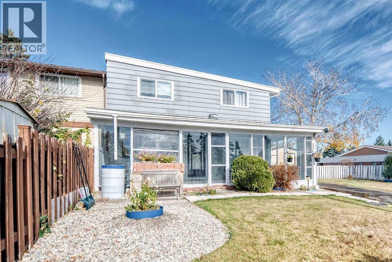
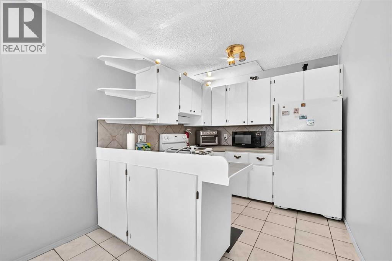
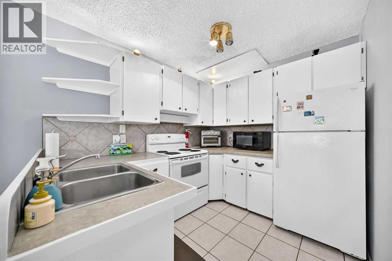
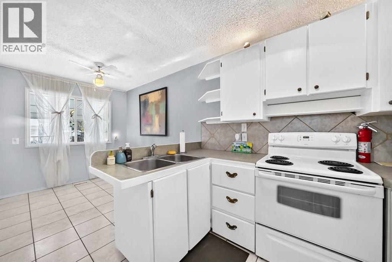
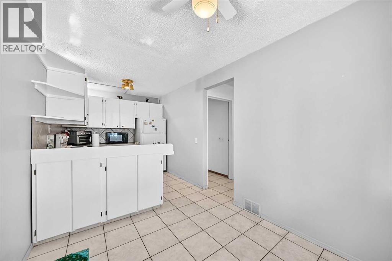
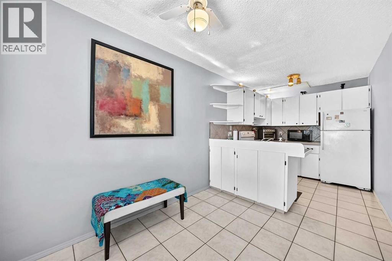
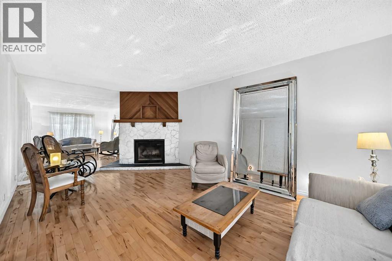
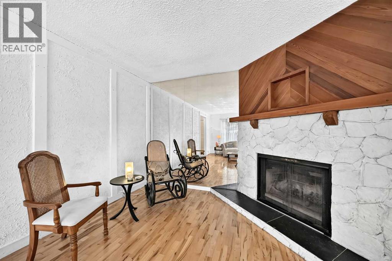
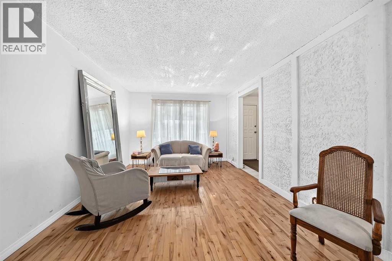
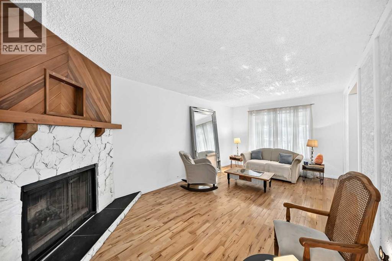
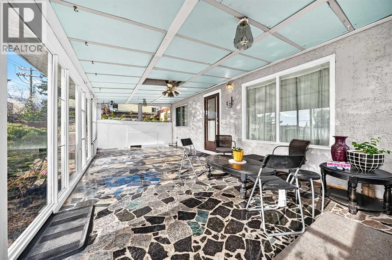
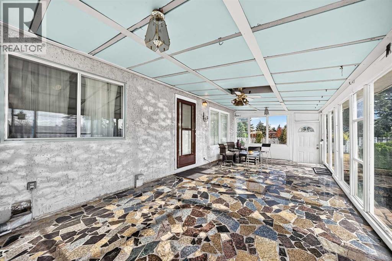
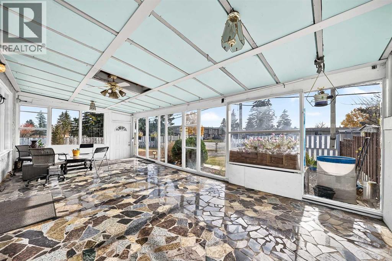
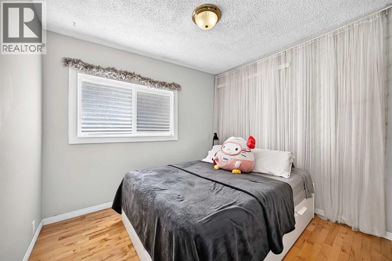
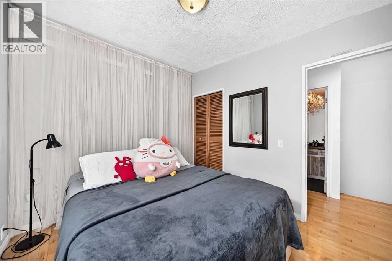
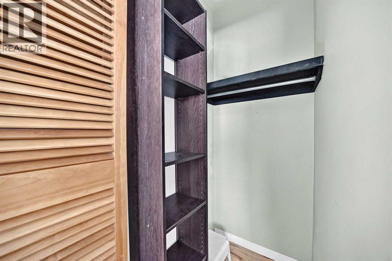
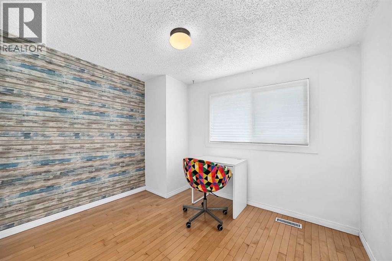
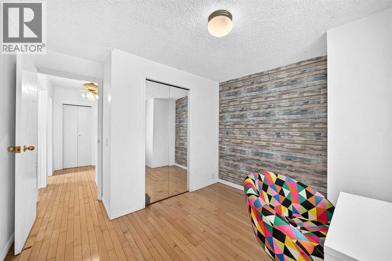
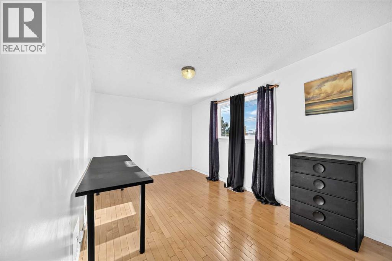
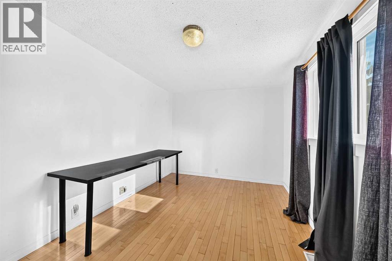
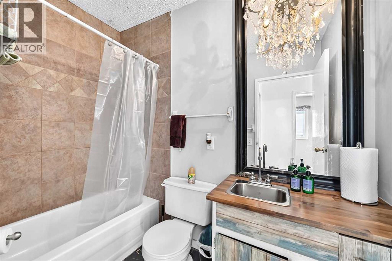
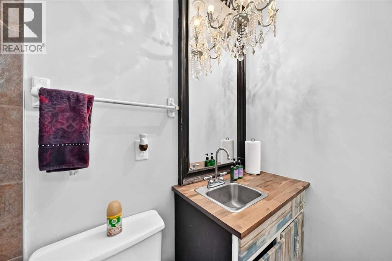
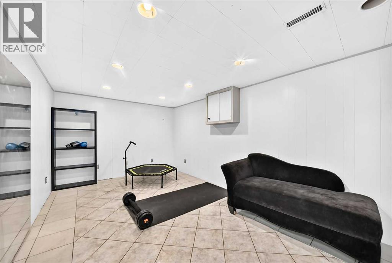
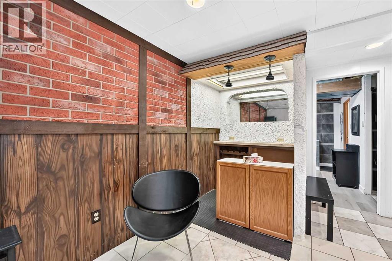
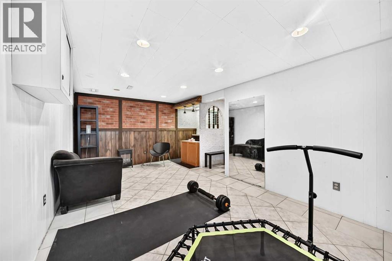
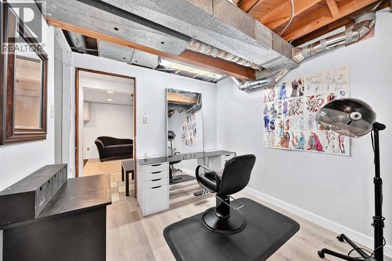
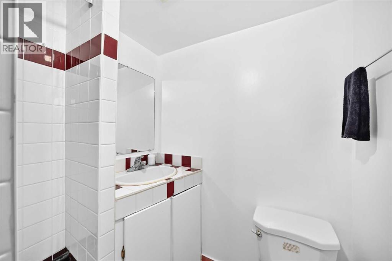
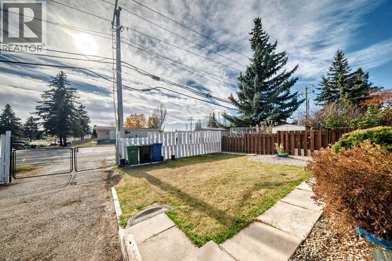
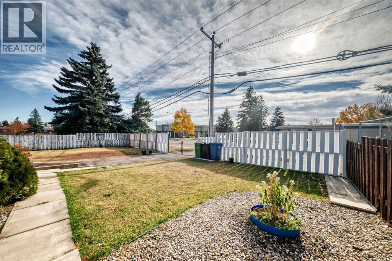
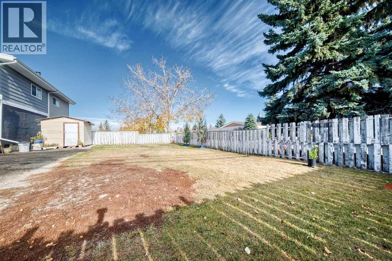
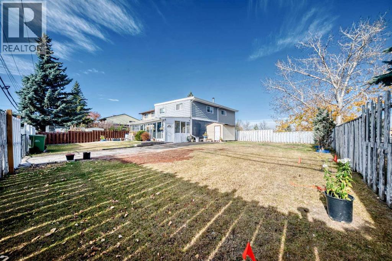
A MUST SEE! NO CONDO FEES! Welcome to this well maintained 2-storey townhouse in the community of Forest Heights. It’s ideal for first time home buyers and investor alike. This townhouse offers a total living space of 1,491 square feet excluding the spacious covered front porch. This lovely home has spacious family room, kitchen with cupboard space and a dining area at the main floor. Upstairs, you’ll find three generously sized bedrooms with ample closet space and a 4-piece bathroom in the hallway. In the basement, there is an spacious recreation or family room with a dry bar, a Flex room and a 3-piece bathroom. Within close proximity to public transit, schools, shopping and playgrounds- everything you need is within reach. Don't miss out-book your showing today! (id:25325)
| MLS® Number | A2354081 |
| Property Type | Single Family |
| Community Name | Forest Heights |
| Amenities Near By | Park, Playground, Schools, Shopping |
| Features | No Animal Home, No Smoking Home |
| Parking Space Total | 1 |
| Plan | 520lk |
| Bathroom Total | 2 |
| Bedrooms Above Ground | 3 |
| Bedrooms Total | 3 |
| Appliances | Washer, Refrigerator, Stove, Dryer, Microwave, Window Coverings |
| Basement Development | Finished |
| Basement Type | Full (finished) |
| Constructed Date | 1972 |
| Construction Material | Wood Frame |
| Construction Style Attachment | Attached |
| Cooling Type | None |
| Exterior Finish | Metal, Stucco |
| Fireplace Present | Yes |
| Fireplace Total | 1 |
| Flooring Type | Ceramic Tile, Hardwood, Laminate |
| Foundation Type | Poured Concrete |
| Heating Fuel | Natural Gas |
| Heating Type | Forced Air |
| Stories Total | 2 |
| Size Interior | 1,086 Sqft |
| Total Finished Area | 1085.6 Sqft |
| Type | Row / Townhouse |
| Parking Pad |
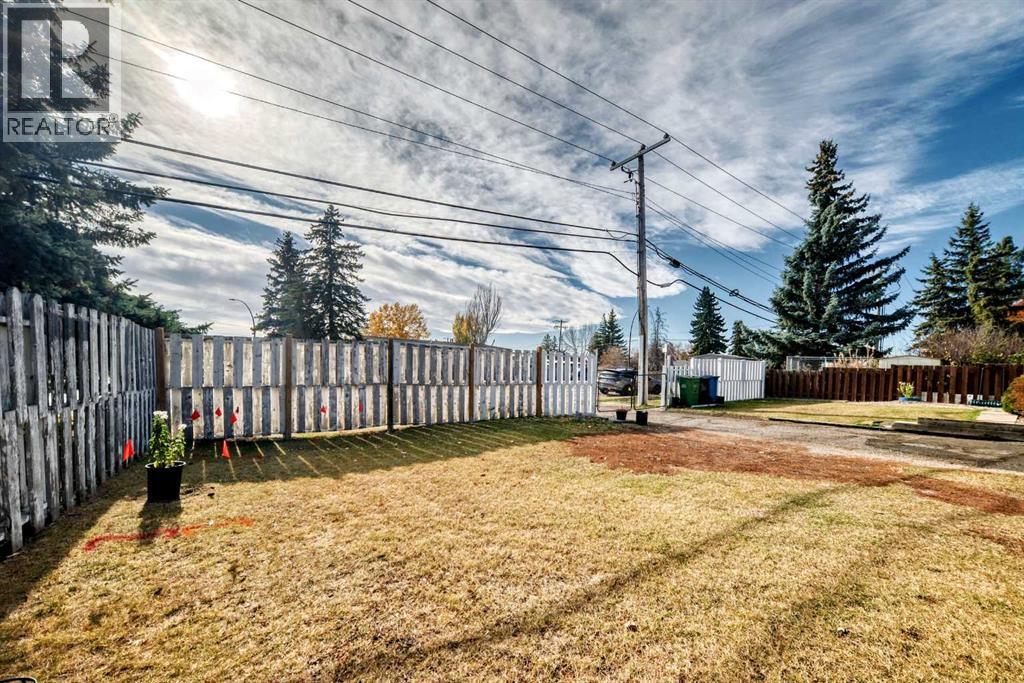
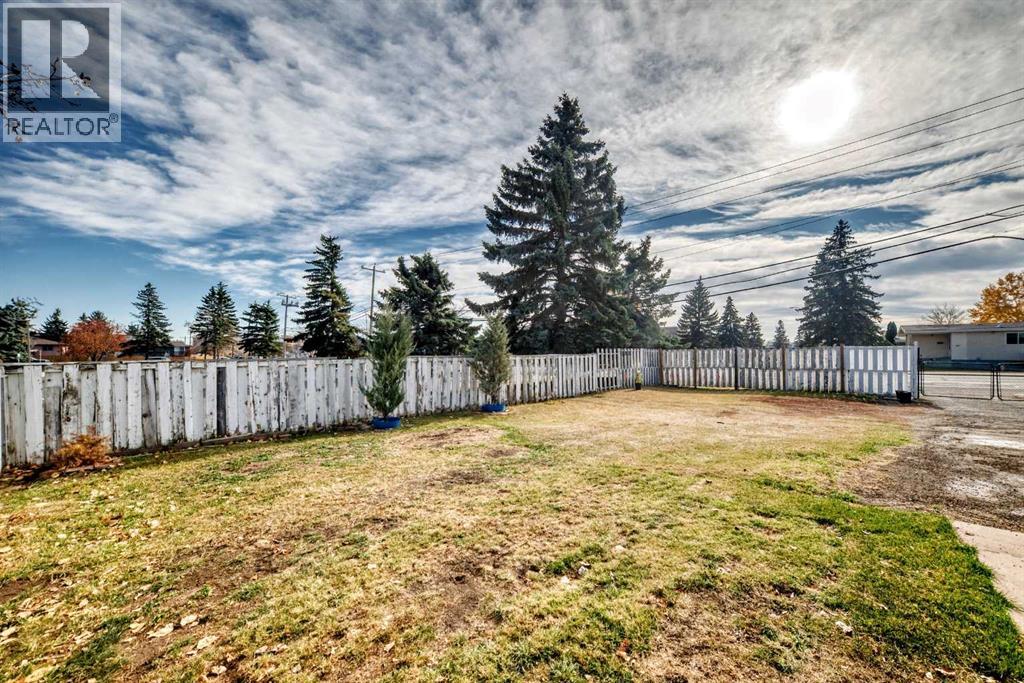
| Acreage | No |
| Fence Type | Fence |
| Land Amenities | Park, Playground, Schools, Shopping |
| Size Frontage | 21.34 M |
| Size Irregular | 409.00 |
| Size Total | 409 M2|4,051 - 7,250 Sqft |
| Size Total Text | 409 M2|4,051 - 7,250 Sqft |
| Zoning Description | R-c2 |
| Level | Type | Length | Width | Dimensions |
|---|---|---|---|---|
| Basement | 3pc Bathroom | 5.08 Ft x 5.08 Ft | ||
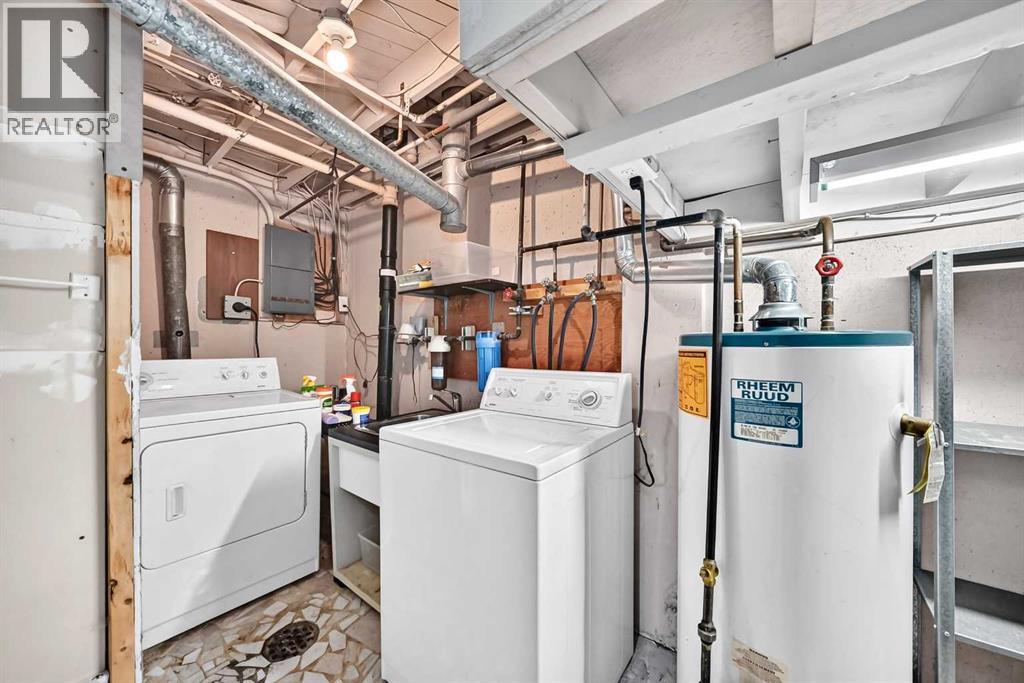
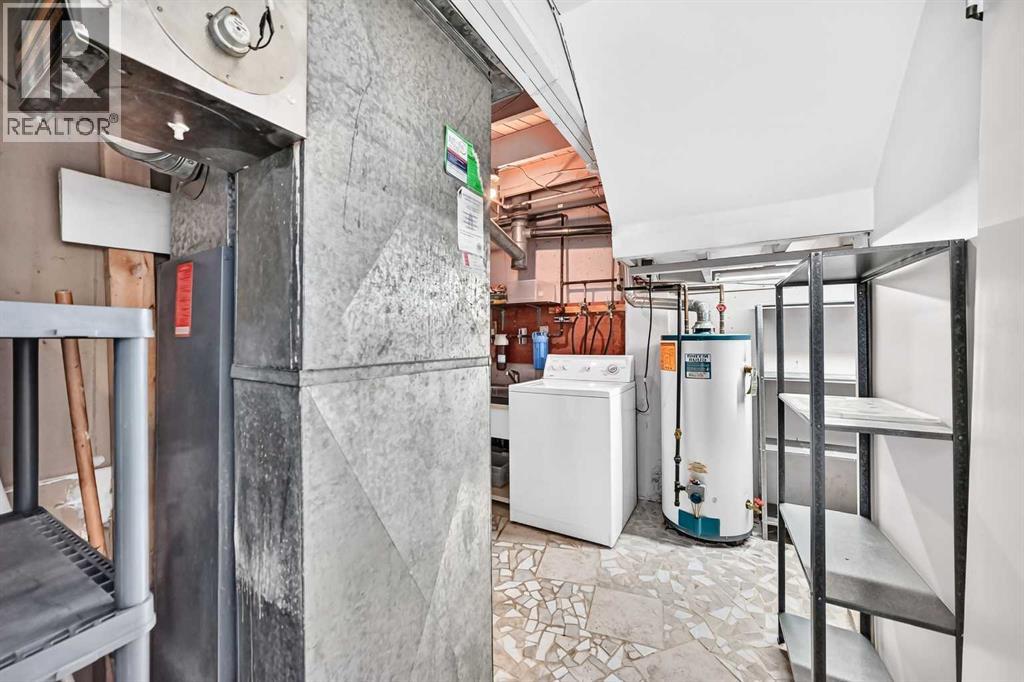
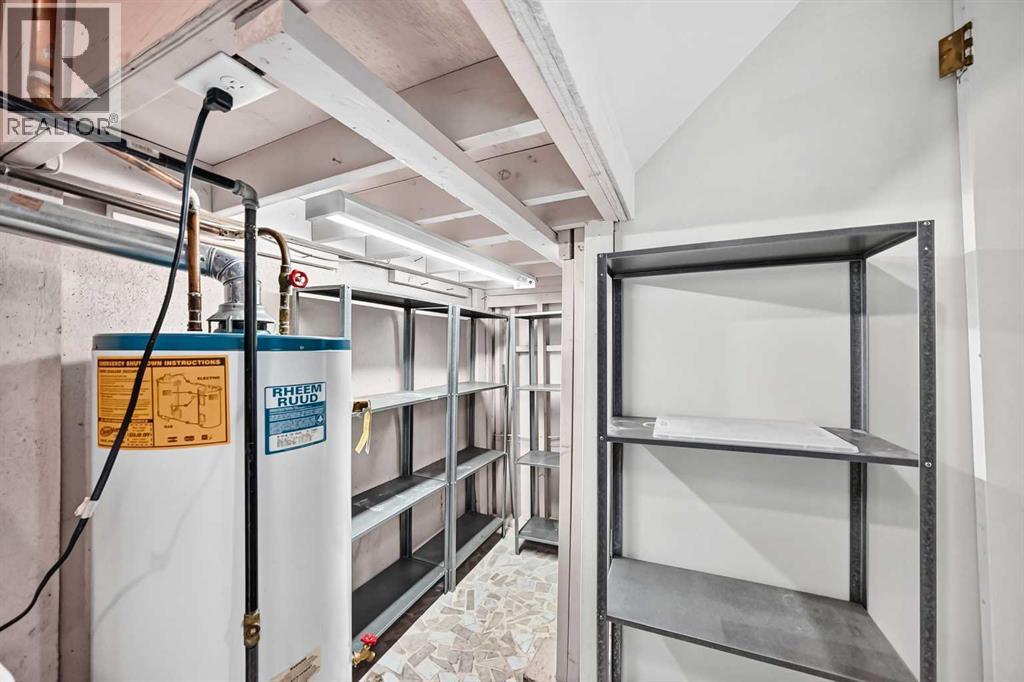
| Basement | Furnace | 11.50 Ft x 9.83 Ft | ||
| Basement | Other | 10.83 Ft x 8.50 Ft | ||
| Basement | Other | 3.67 Ft x 5.00 Ft | ||
| Basement | Recreational, Games Room | 18.42 Ft x 10.42 Ft | ||
| Main Level | Pantry | 2.50 Ft x 2.00 Ft | ||
| Main Level | Kitchen | 9.08 Ft x 8.00 Ft | ||
| Main Level | Dining Room | 9.17 Ft x 8.00 Ft | ||
| Main Level | Other | 26.58 Ft x 12.17 Ft | ||
| Main Level | Other | 7.08 Ft x 4.00 Ft | ||
| Main Level | Living Room | 19.33 Ft x 11.17 Ft | ||
| Upper Level | 4pc Bathroom | 8.00 Ft x 5.00 Ft | ||
| Upper Level | Other | 3.92 Ft x 3.00 Ft | ||
| Upper Level | Bedroom | 10.00 Ft x 8.92 Ft | ||
| Upper Level | Primary Bedroom | 13.50 Ft x 9.00 Ft | ||
| Upper Level | Bedroom | 8.75 Ft x 10.00 Ft |
https://www.realtor.ca/real-estate/30440712/4316-8-avenue-se-calgary-forest-heights

The trademarks REALTOR®, REALTORS®, and the REALTOR® logo are controlled by The Canadian Real Estate Association (CREA) and identify real estate professionals who are members of CREA. The trademarks MLS®, Multiple Listing Service® and the associated logos are owned by The Canadian Real Estate Association (CREA) and identify the quality of services provided by real estate professionals who are members of CREA. The trademark DDF® is owned by The Canadian Real Estate Association (CREA) and identifies CREA's Data Distribution Facility (DDF®)