0%


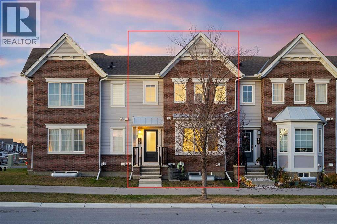
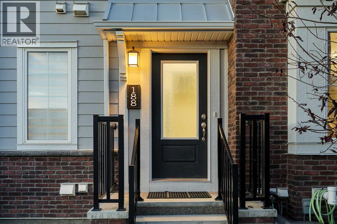
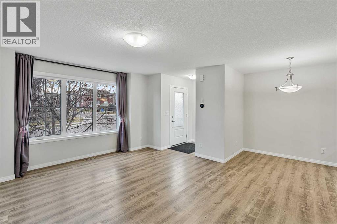
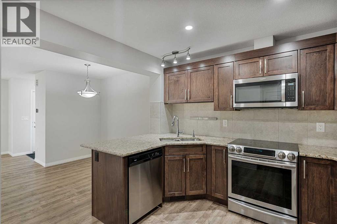
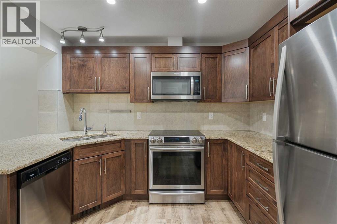
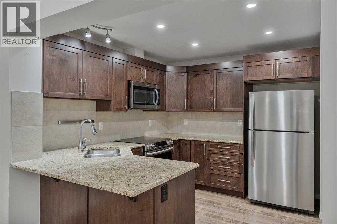
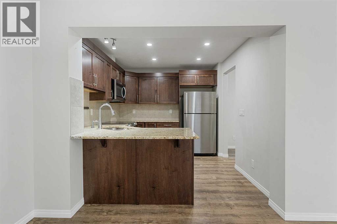
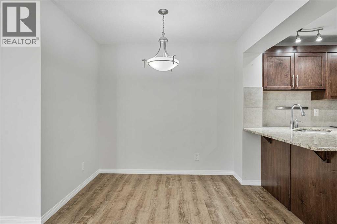
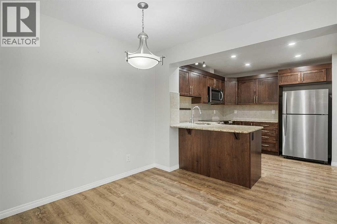
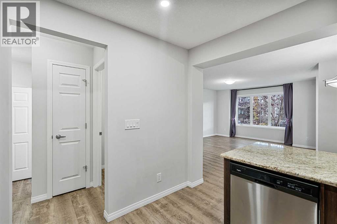
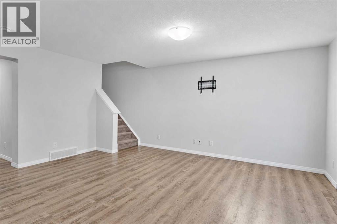
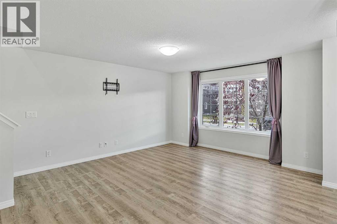
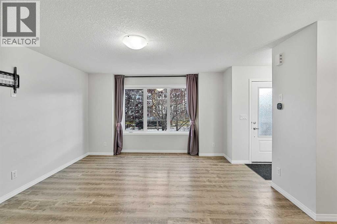
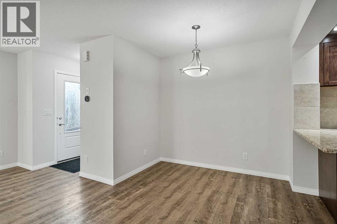
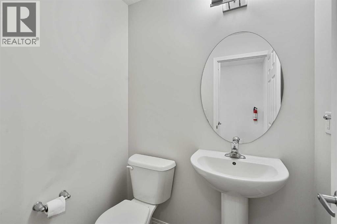
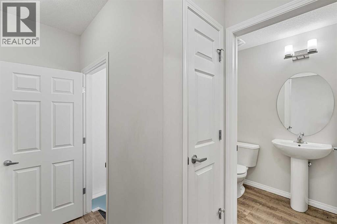
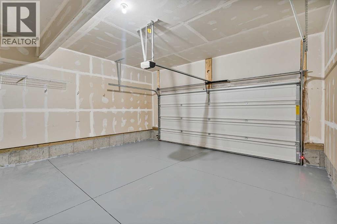
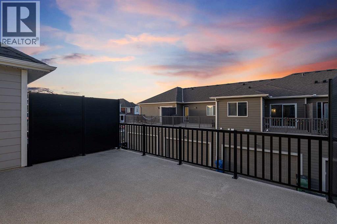
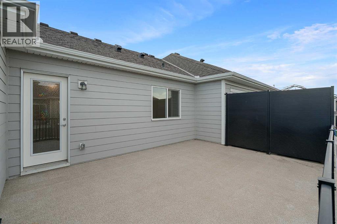
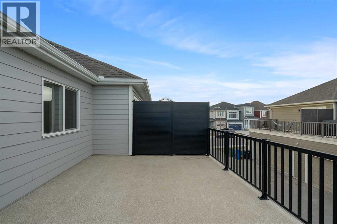
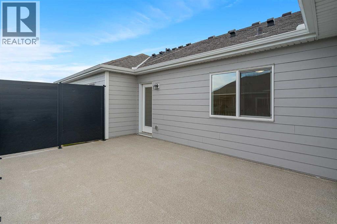
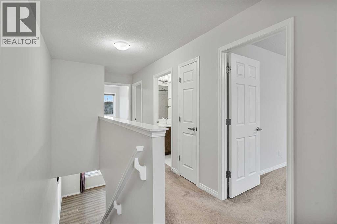
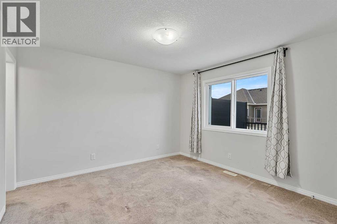
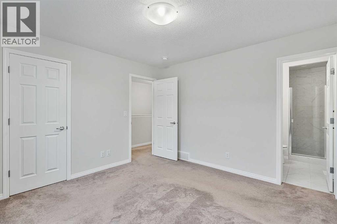
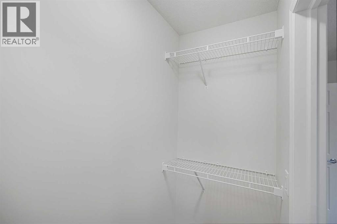
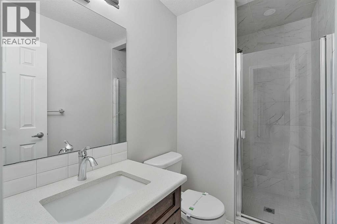
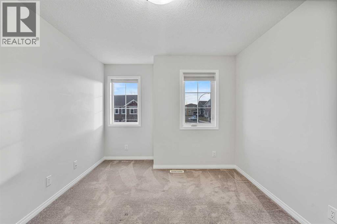
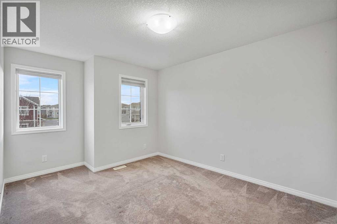
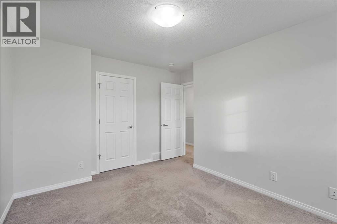
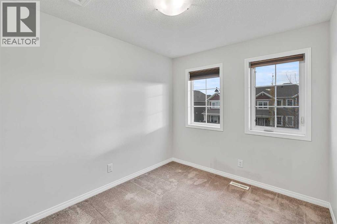
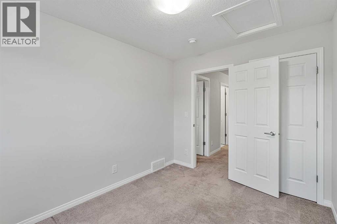
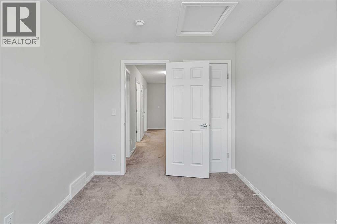
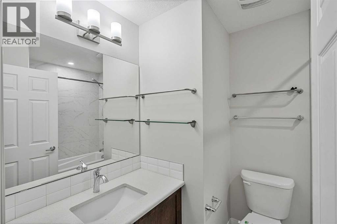
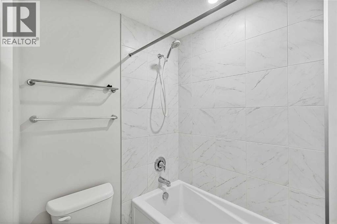
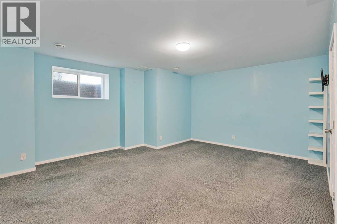
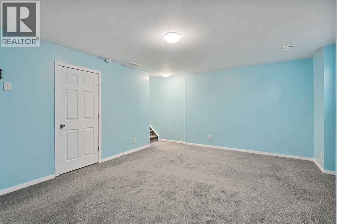
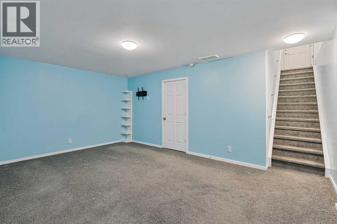
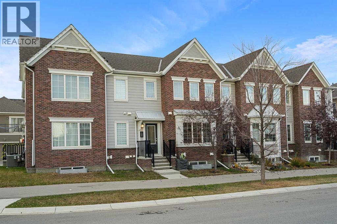
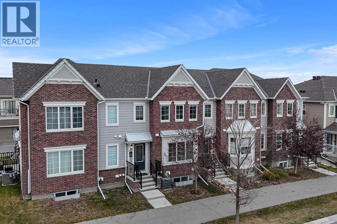
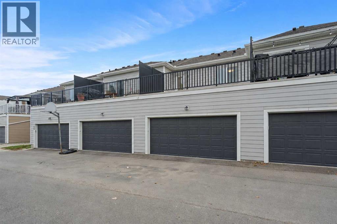
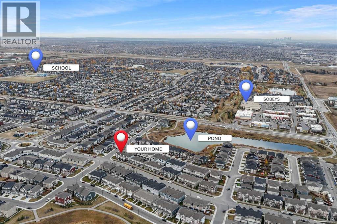
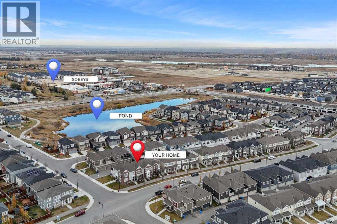
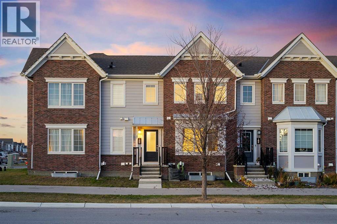
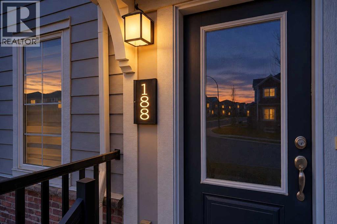
OPEN HOUSE - Saturday (November 7), 1 pm to 3 pm, and Sunday (November 8), 12 pm to 3 pm! Welcome to this charming townhouse in Yorkville, SW Calgary, offered at $488,888! With approximately 1,450 sq. ft. of total developed area, 3 bedrooms, 2.5 bathrooms, a mostly finished basement, and an oversized double attached garage, this home offers comfort, functionality, and excellent value — with no condo fees!The bright main floor features a spacious living room, a separate dining area, and a well-appointed kitchen with granite countertops, rich dark cabinetry, stainless steel appliances, and a convenient breakfast bar. A half bath and direct access to the garage add everyday convenience.Step outside to your private terrace, perfect for summer barbecues, outdoor dining, or relaxing with friends - without the hassle of lawn maintenance!Upstairs, the primary bedroom offers a walk-in closet and private ensuite, while two additional bedrooms and a full bathroom provide space for family, guests, or a home office. The mostly finished basement adds even more flexibility, ideal for a recreation room, home theatre, games room, or workspace. Laundry is conveniently located downstairs, with bathroom rough-ins already in place.The home has been professionally cleaned, including shampoo cleaning of the carpets, so you can move in and enjoy your new space.Enjoy life in Yorkville, a growing southwest Calgary community with green spaces, walking paths, and a scenic pond with fountains. You’ll also appreciate quick access to Macleod Trail and Stoney Trail, plus nearby shopping, schools, golf courses, Spruce Meadows, and the professional soccer stadium.With air conditioning, an oversized double attached garage, no condo fees, and versatile living space, this home is a wonderful opportunity for first-time buyers, families, or investors. Don’t miss your chance to make it yours! (id:25325)
1:00 pm
Ends at:3:00 pm
All public welcome
12:00 pm
Ends at:3:00 pm
All public welcome
| MLS® Number | A2354070 |
| Property Type | Single Family |
| Community Name | Yorkville |
| Amenities Near By | Park, Playground |
| Parking Space Total | 2 |
| Plan | 1910624 |
| Bathroom Total | 3 |
| Bedrooms Above Ground | 3 |
| Bedrooms Total | 3 |
| Appliances | Refrigerator, Range - Electric, Dishwasher, Microwave Range Hood Combo, Washer & Dryer |
| Basement Development | Finished |
| Basement Type | Full (finished) |
| Constructed Date | 2020 |
| Construction Material | Wood Frame |
| Construction Style Attachment | Attached |
| Cooling Type | Central Air Conditioning |
| Exterior Finish | Brick, Vinyl Siding |
| Flooring Type | Carpeted, Hardwood, Tile |
| Foundation Type | Poured Concrete |
| Half Bath Total | 1 |
| Heating Type | Forced Air |
| Stories Total | 2 |
| Size Interior | 1,184 Sqft |
| Total Finished Area | 1184.47 Sqft |
| Type | Row / Townhouse |
| Attached Garage | 2 |
| Acreage | No |
| Fence Type | Not Fenced |
| Land Amenities | Park, Playground |
| Landscape Features | Landscaped |
| Size Depth | 19.68 M |
| Size Frontage | 6.06 M |
| Size Irregular | 119.00 |
| Size Total | 119 M2|0-4,050 Sqft |
| Size Total Text | 119 M2|0-4,050 Sqft |
| Zoning Description | Dc |
| Level | Type | Length | Width | Dimensions |
|---|---|---|---|---|
| Second Level | 3pc Bathroom | 4.58 Ft x 8.67 Ft | ||
| Second Level | 4pc Bathroom | 6.50 Ft x 7.83 Ft | ||
| Second Level | Bedroom | 11.50 Ft x 14.42 Ft | ||
| Second Level | Bedroom | 8.58 Ft x 11.00 Ft | ||
| Second Level | Primary Bedroom | 11.42 Ft x 12.08 Ft | ||
| Basement | Recreational, Games Room | 18.17 Ft x 15.50 Ft | ||
| Main Level | 2pc Bathroom | 5.33 Ft x 4.42 Ft | ||
| Main Level | Dining Room | 9.67 Ft x 8.25 Ft | ||
| Main Level | Kitchen | 9.67 Ft x 10.08 Ft | ||
| Main Level | Living Room | 14.08 Ft x 17.67 Ft |
https://www.realtor.ca/real-estate/30440312/188-yorkville-avenue-sw-calgary-yorkville

The trademarks REALTOR®, REALTORS®, and the REALTOR® logo are controlled by The Canadian Real Estate Association (CREA) and identify real estate professionals who are members of CREA. The trademarks MLS®, Multiple Listing Service® and the associated logos are owned by The Canadian Real Estate Association (CREA) and identify the quality of services provided by real estate professionals who are members of CREA. The trademark DDF® is owned by The Canadian Real Estate Association (CREA) and identifies CREA's Data Distribution Facility (DDF®)