0%


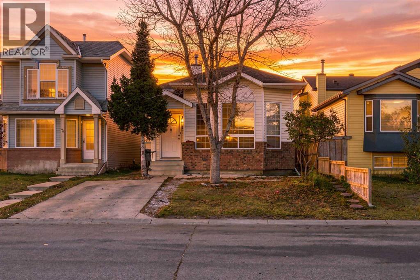
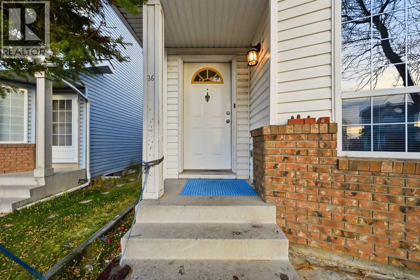
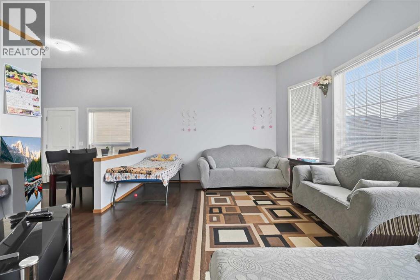
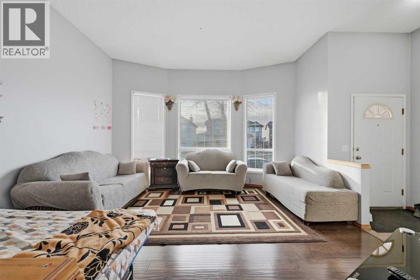
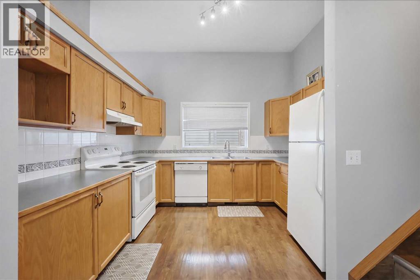
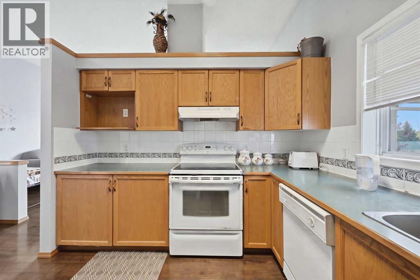
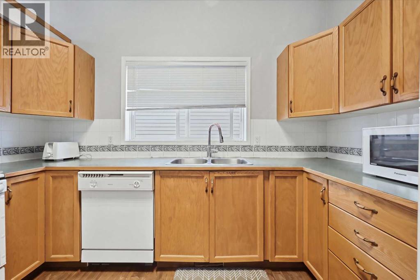
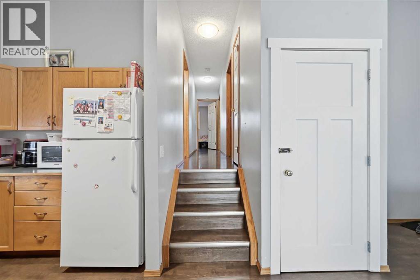
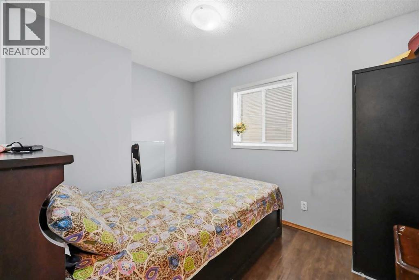
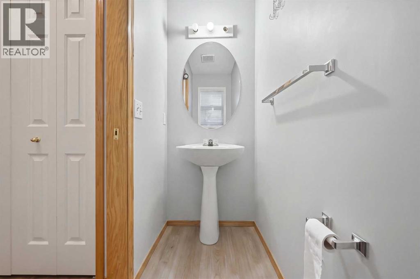
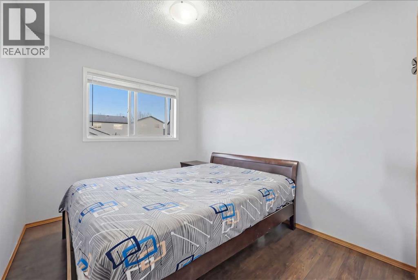
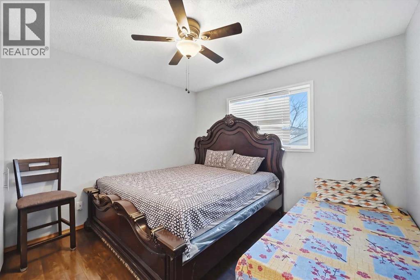
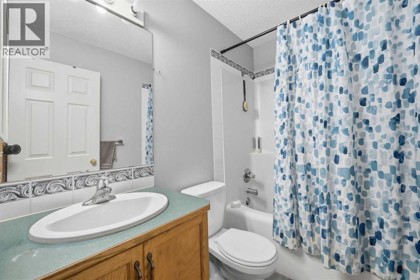
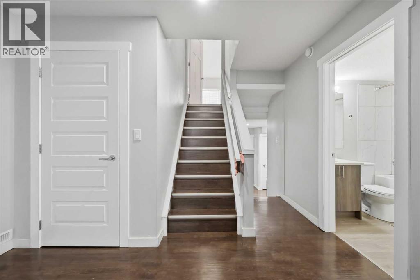
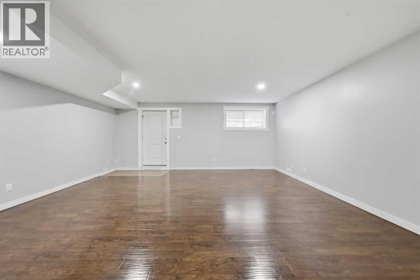
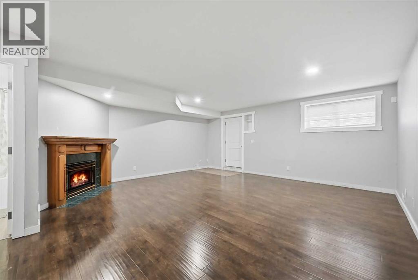
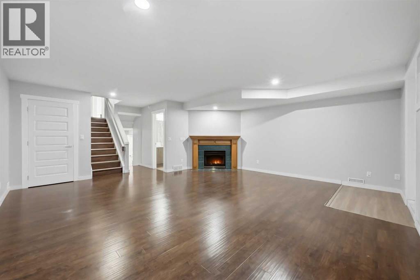
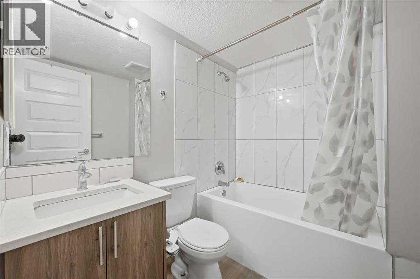
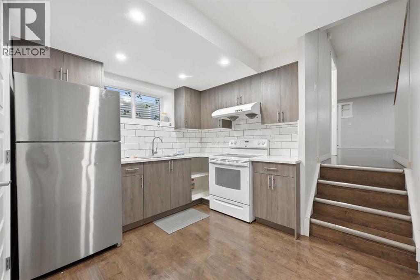
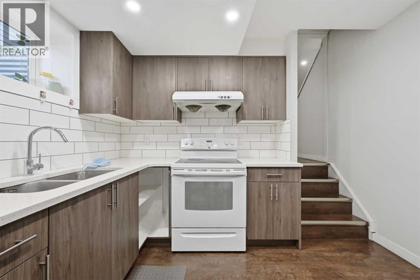
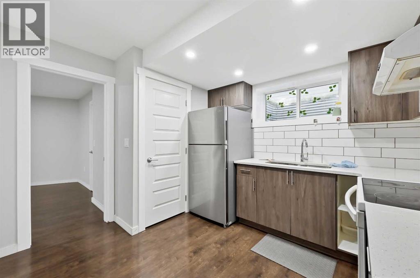
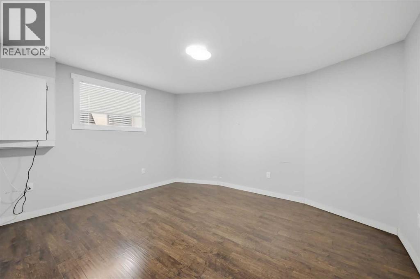
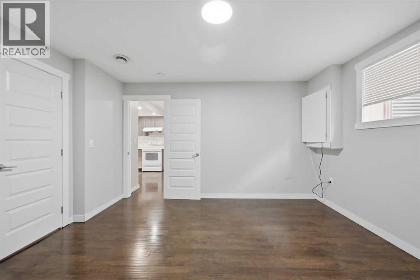
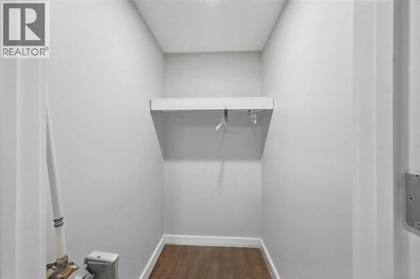
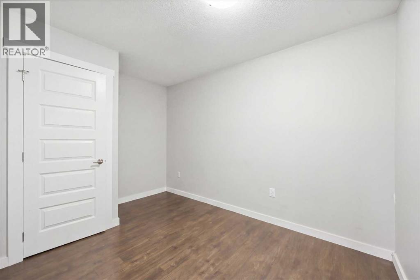
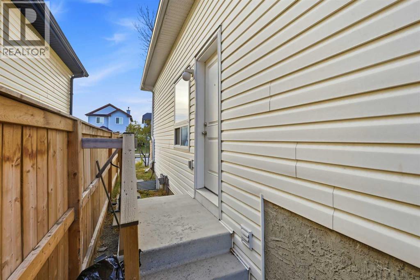
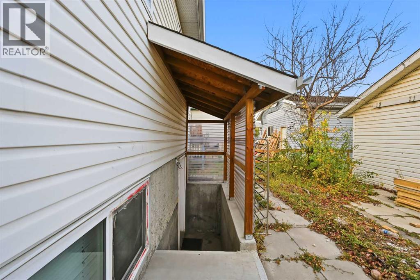
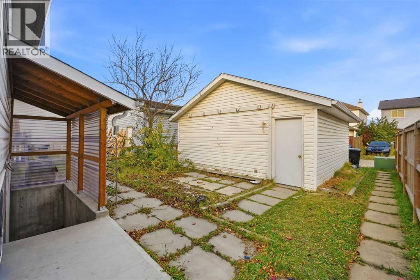
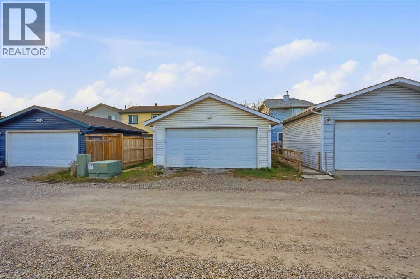
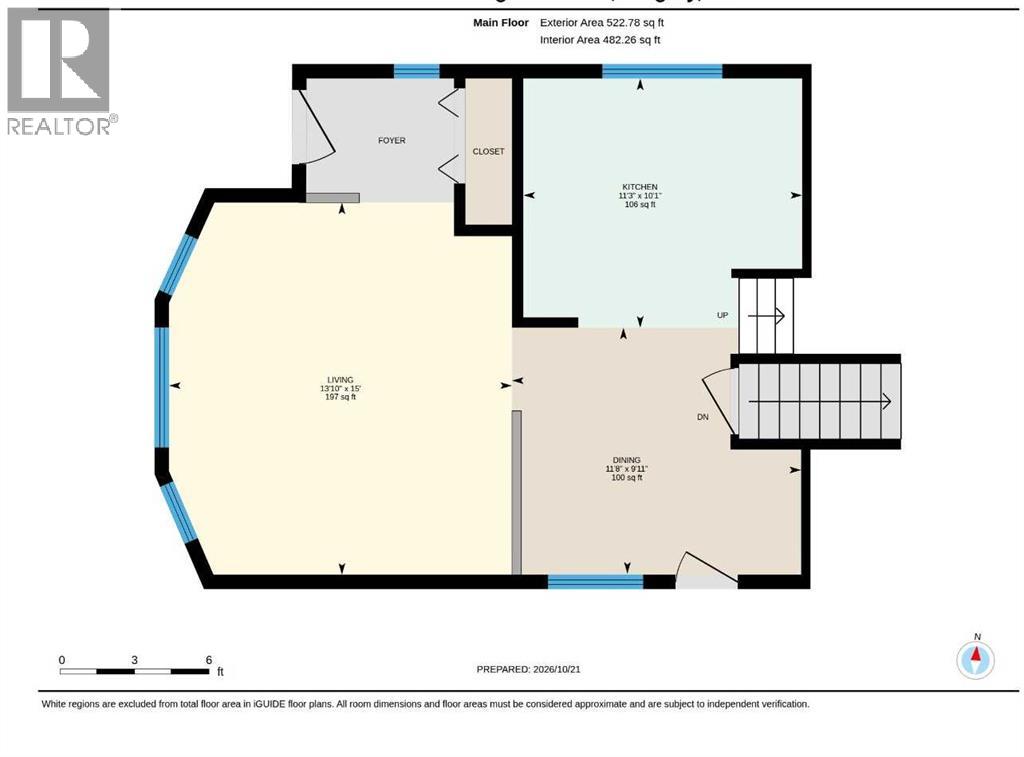
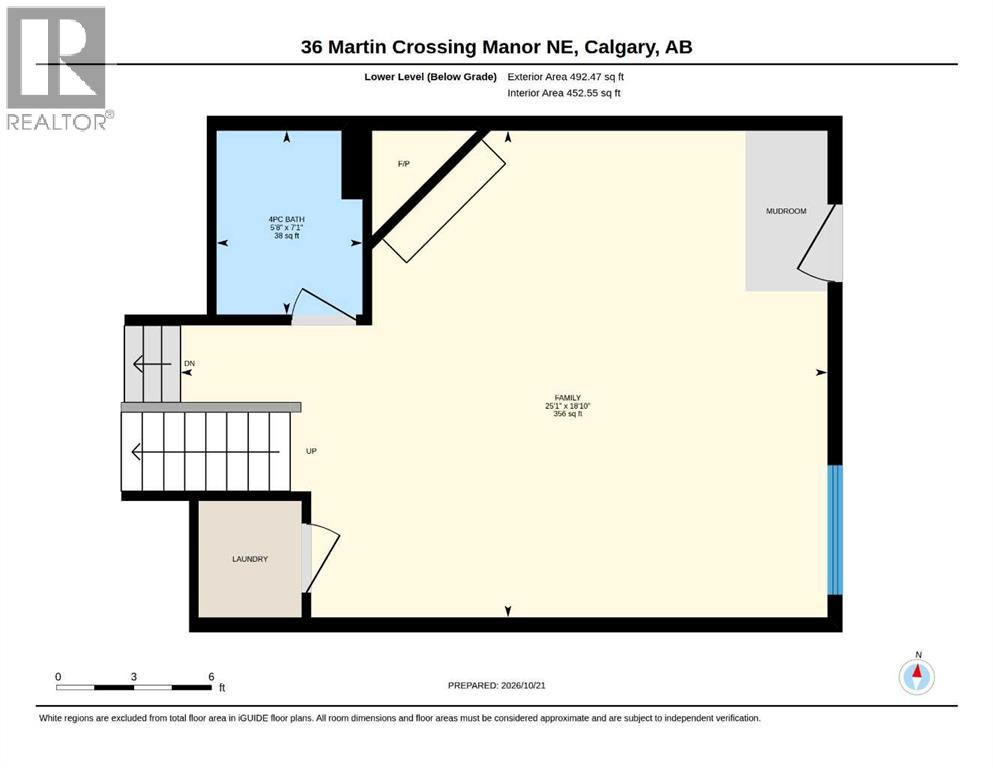
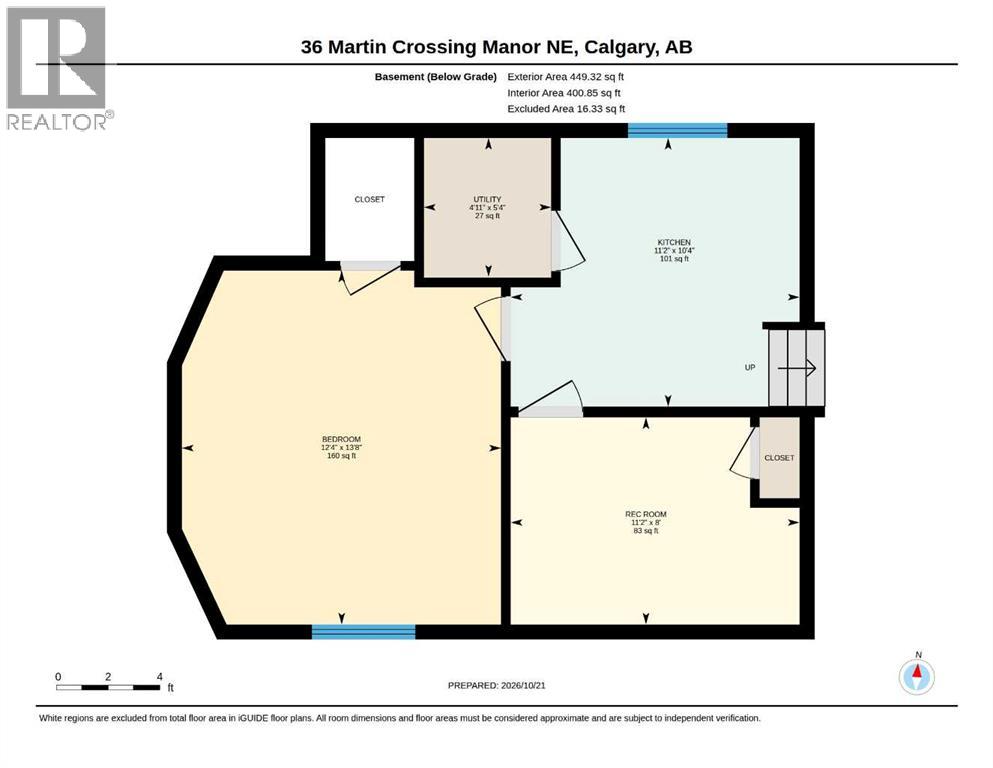
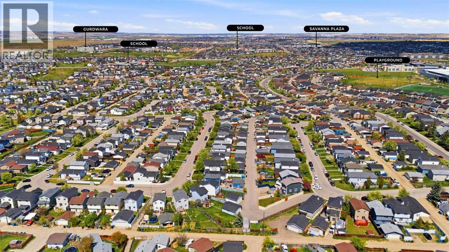
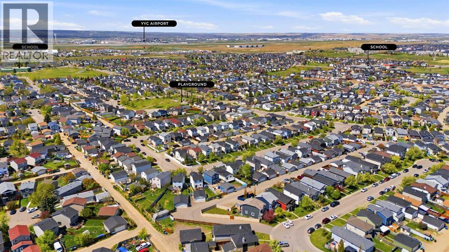
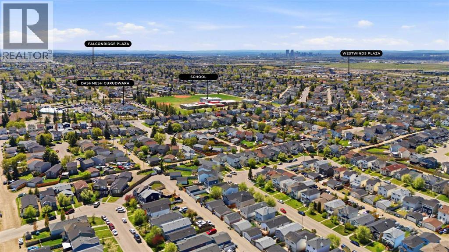
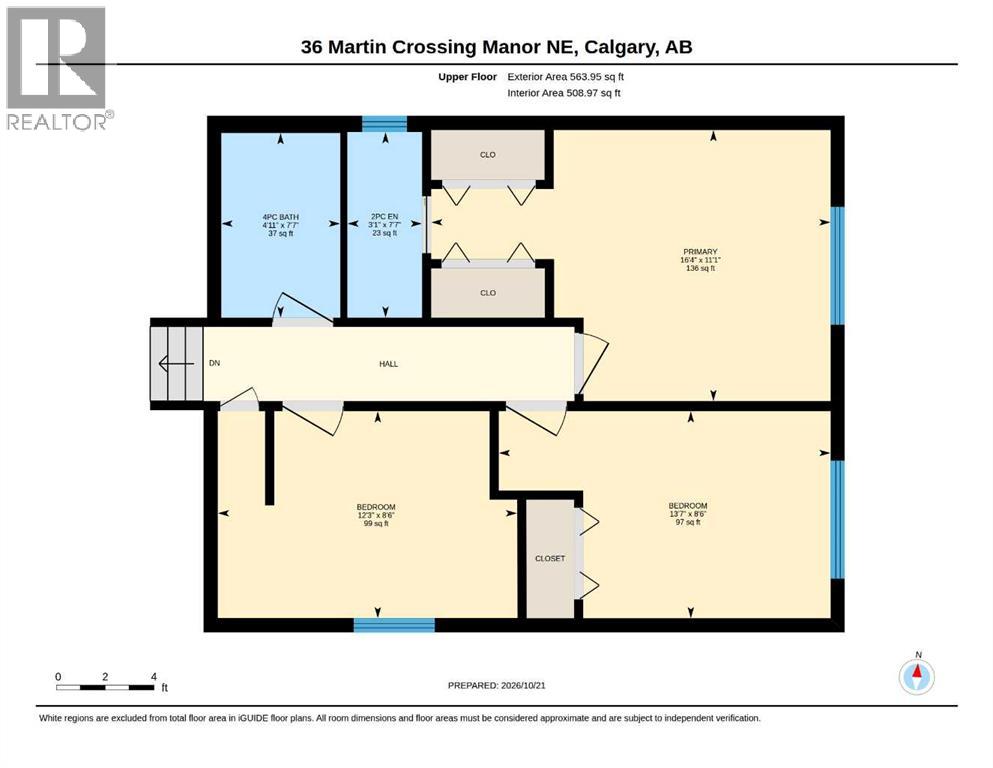
Welcome to 36 Martin Crossing Manor NE! This upgraded 4-level split home offers over 1,050 sq. ft. of functional above-grade living space in the heart of Martindale. The main floor features bright living and dining areas filled with natural light, alongside an inviting kitchen space. Upstairs boasts 3 bedrooms, highlighted by a primary bedroom complete with a private 2-piece ensuite, plus a full 4-piece main bath. The lower level features a separate exterior entrance leading to a fully finished space with a cozy gas fireplace family room, full 4-piece bathroom, second kitchen setup, a bedroom and a versatile den/flex space offering tremendous flexibility for extended family or personal use. Complete with recent mechanical updates (Newer furnace & hot water tank), Clean walls and a double detached garage with back lane access. Outstanding location within walking distance to Crossing Park School, local parks, green spaces and the community off-leash dog park. Plus, enjoy quick, convenient access to the Dashmesh Culture Centre, the Genesis Centre complex and Martindale LRT station! (id:25325)
| MLS® Number | A2354374 |
| Property Type | Single Family |
| Community Name | Martindale |
| Amenities Near By | Park, Playground, Schools, Shopping |
| Features | Back Lane, No Animal Home |
| Parking Space Total | 2 |
| Plan | 9612353 |
| Structure | None |
| Bathroom Total | 3 |
| Bedrooms Above Ground | 3 |
| Bedrooms Below Ground | 1 |
| Bedrooms Total | 4 |
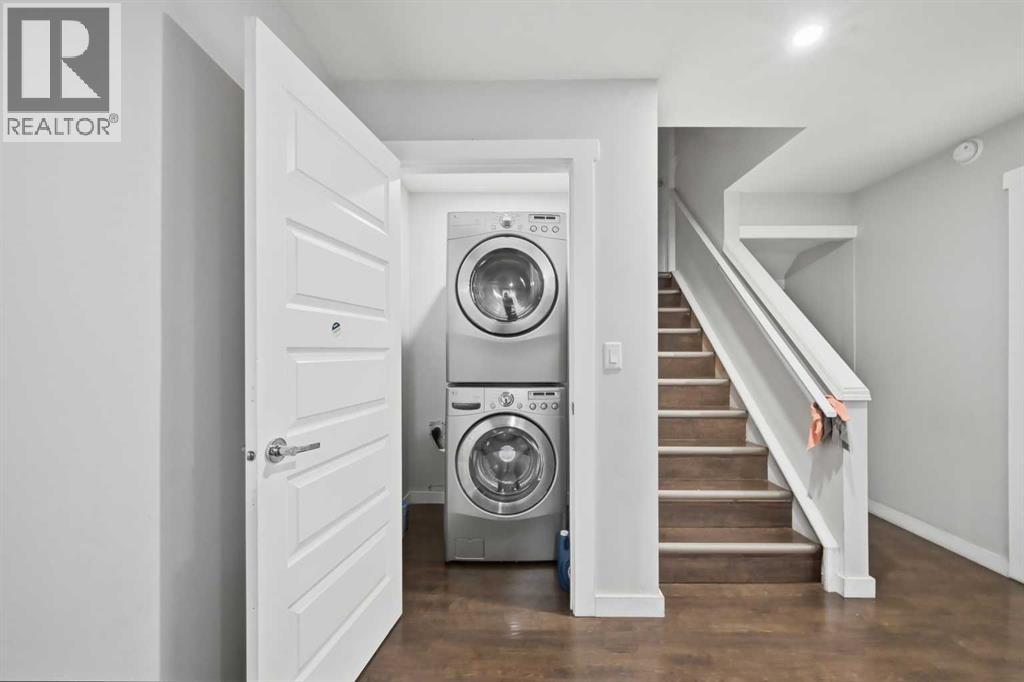
| Appliances | Refrigerator, Range - Electric, Dishwasher, Hood Fan, Washer & Dryer |
| Architectural Style | 4 Level |
| Basement Development | Finished |
| Basement Features | Separate Entrance, Suite |
| Basement Type | Full (finished) |
| Constructed Date | 1996 |
| Construction Material | Wood Frame |
| Construction Style Attachment | Detached |
| Cooling Type | None |
| Fireplace Present | Yes |
| Fireplace Total | 1 |
| Flooring Type | Ceramic Tile, Laminate |
| Foundation Type | Poured Concrete |
| Half Bath Total | 1 |
| Heating Type | Forced Air |
| Size Interior | 1,117 Sqft |
| Total Finished Area | 1116.7 Sqft |
| Type | House |
| Detached Garage | 2 |
| Other |
| Acreage | No |
| Fence Type | Partially Fenced |
| Land Amenities | Park, Playground, Schools, Shopping |
| Size Depth | 33.53 M |
| Size Frontage | 9.24 M |
| Size Irregular | 309.00 |
| Size Total | 309 M2|0-4,050 Sqft |
| Size Total Text | 309 M2|0-4,050 Sqft |
| Zoning Description | R-c1n |
| Level | Type | Length | Width | Dimensions |
|---|---|---|---|---|
| Basement | Bedroom | 13.67 Ft x 12.33 Ft | ||
| Basement | Kitchen | 10.33 Ft x 11.17 Ft | ||
| Basement | Recreational, Games Room | 8.00 Ft x 11.17 Ft | ||
| Basement | Furnace | 5.33 Ft x 4.92 Ft | ||
| Lower Level | 4pc Bathroom | 7.08 Ft x 5.67 Ft | ||
| Lower Level | Family Room | 18.83 Ft x 25.08 Ft | ||
| Main Level | Dining Room | 9.92 Ft x 11.67 Ft | ||
| Main Level | Kitchen | 10.08 Ft x 11.25 Ft | ||
| Main Level | Living Room | 15.00 Ft x 13.83 Ft | ||
| Upper Level | 2pc Bathroom | 7.58 Ft x 3.08 Ft | ||
| Upper Level | 4pc Bathroom | 7.58 Ft x 4.92 Ft | ||
| Upper Level | Bedroom | 8.50 Ft x 12.25 Ft | ||
| Upper Level | Bedroom | 8.50 Ft x 13.58 Ft | ||
| Upper Level | Primary Bedroom | 11.08 Ft x 16.33 Ft |
https://www.realtor.ca/real-estate/30440317/36-martin-crossing-manor-ne-calgary-martindale

The trademarks REALTOR®, REALTORS®, and the REALTOR® logo are controlled by The Canadian Real Estate Association (CREA) and identify real estate professionals who are members of CREA. The trademarks MLS®, Multiple Listing Service® and the associated logos are owned by The Canadian Real Estate Association (CREA) and identify the quality of services provided by real estate professionals who are members of CREA. The trademark DDF® is owned by The Canadian Real Estate Association (CREA) and identifies CREA's Data Distribution Facility (DDF®)