0%


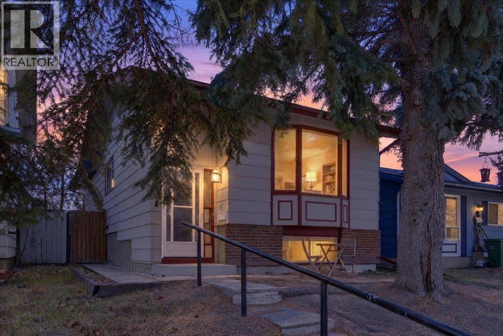
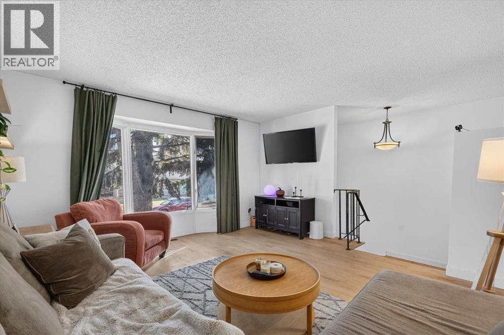
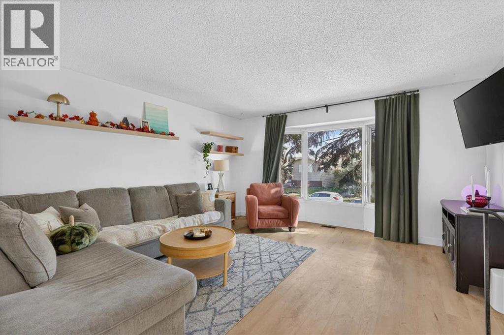
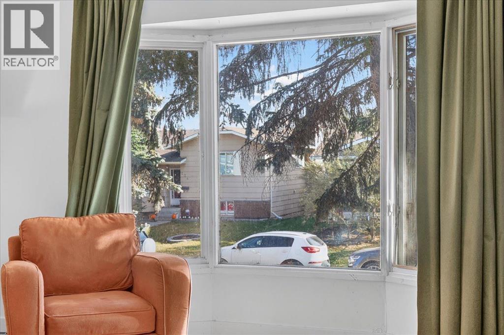
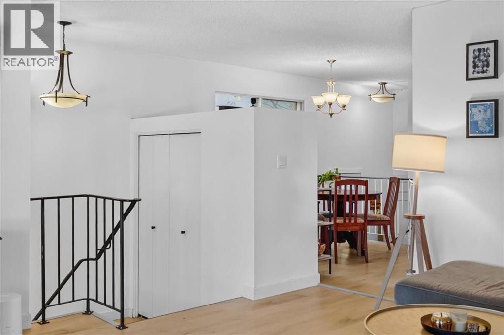
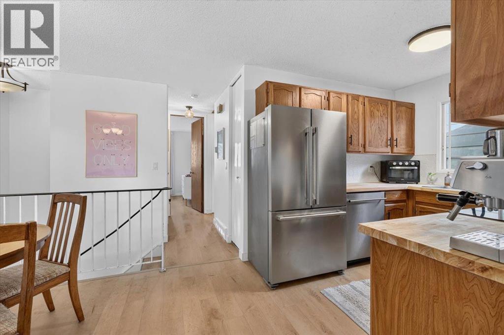
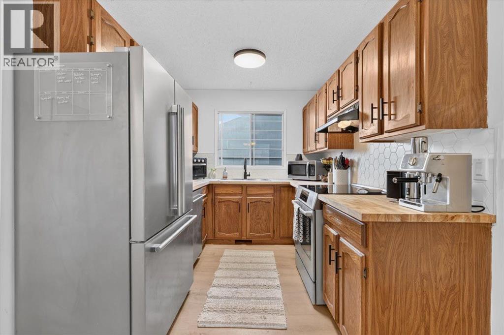
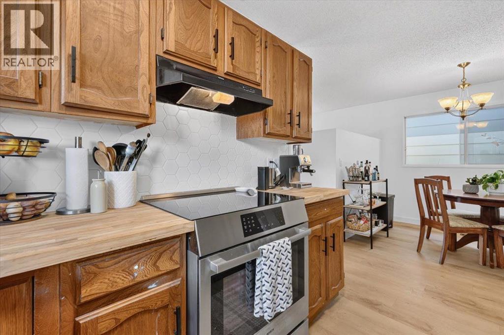
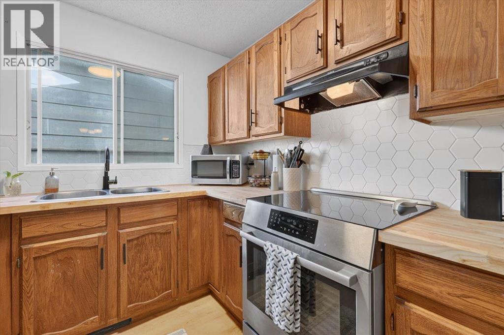
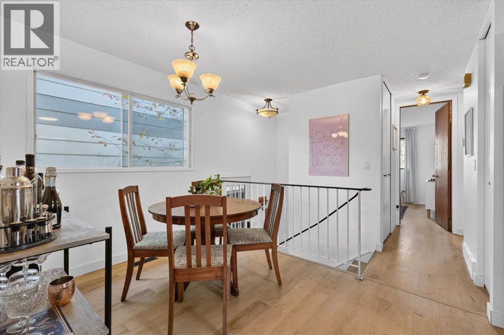
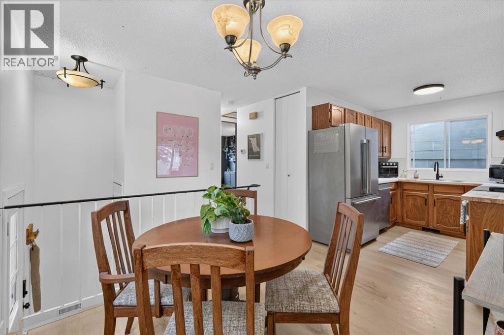
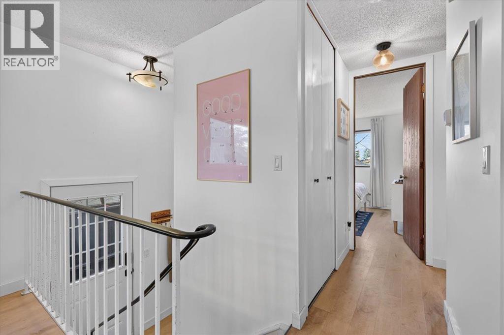
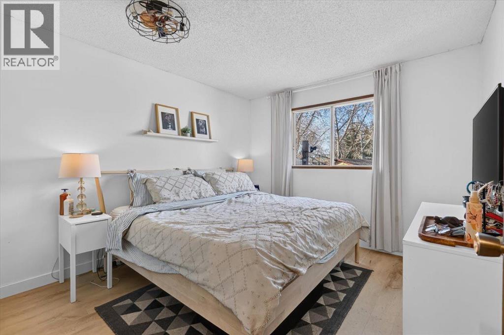
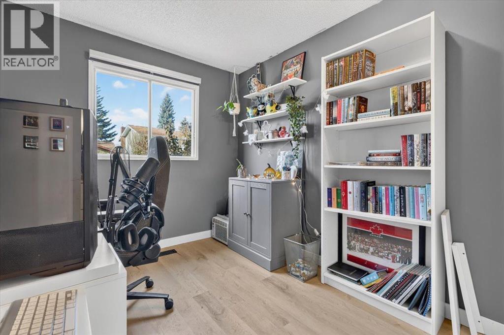
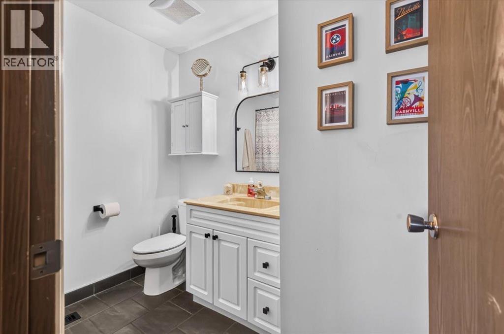
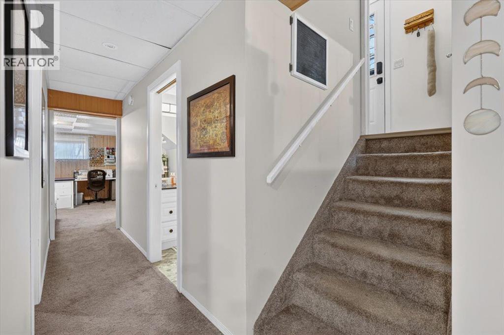
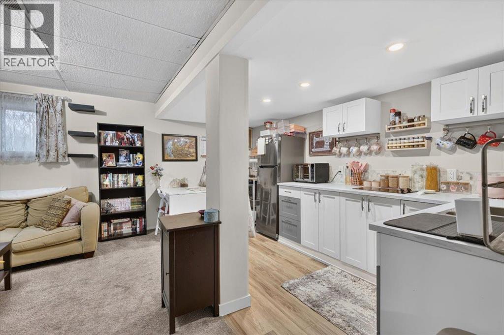
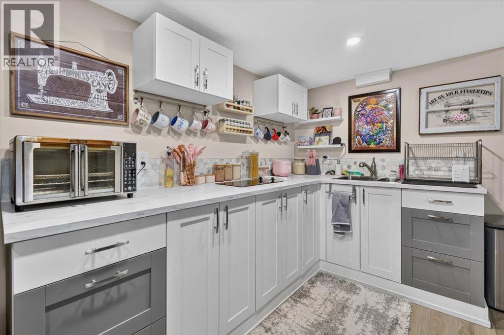
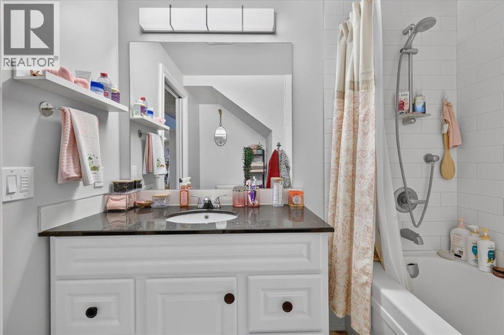
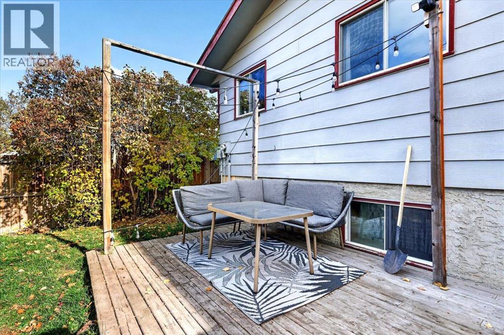
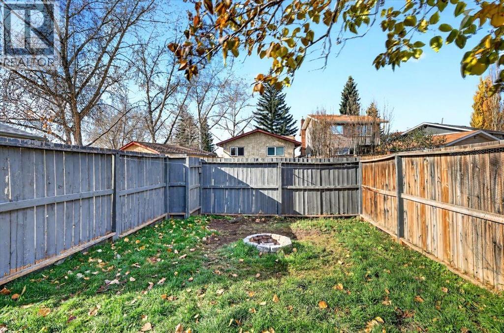
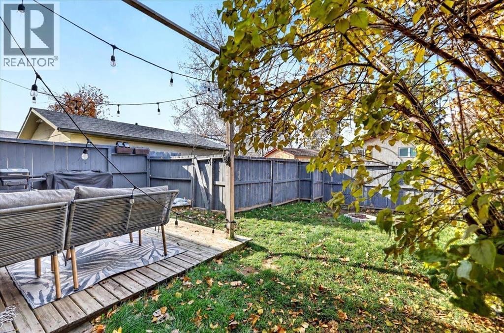
Welcome to Sundance, one of Calgary’s sought-after family-oriented lake communities. This cozy bi-level is an excellent opportunity for first-time buyers looking to enter the real estate market and enjoy the benefits of owning a detached home. The main level has been refreshed with new laminate flooring, fresh paint, and new kitchen appliances and new kitchen countertops and backsplash. The functional layout features a comfortable living room, dedicated dining area, two bedrooms, and a four-piece bathroom. The basement has also seen thoughtful updates, including fresh paint throughout and a new kitchenette complete with an electric cooktop and refrigerator, offering excellent flexibility for future development or the potential to create a secondary illegal or legal suite, subject to applicable permits and municipal requirements. Additional upgrades include a new furnace and hot water tank, providing added peace of mind. Enjoy everything Sundance has to offer, including lake access, parks, schools, and family-friendly amenities. Offering an attractive price point, practical updates, and plenty of future potential, this is a fantastic opportunity to get into the market and make a detached home your own. (id:25325)
| MLS® Number | A2354351 |
| Property Type | Single Family |
| Community Name | Sundance |
| Amenities Near By | Playground, Schools, Shopping, Water Nearby |
| Community Features | Lake Privileges |
| Features | Treed |
| Parking Space Total | 1 |
| Plan | 8211384 |
| Bathroom Total | 2 |
| Bedrooms Above Ground | 2 |
| Bedrooms Below Ground | 1 |
| Bedrooms Total | 3 |
| Appliances | Washer, Refrigerator, Dishwasher, Stove, Dryer, Window Coverings |
| Architectural Style | Bi-level |
| Basement Development | Finished |
| Basement Type | Full (finished) |
| Constructed Date | 1982 |
| Construction Material | Wood Frame |
| Construction Style Attachment | Detached |
| Cooling Type | None |
| Exterior Finish | Metal |
| Flooring Type | Carpeted, Laminate, Tile |
| Foundation Type | Poured Concrete |
| Heating Fuel | Natural Gas |
| Heating Type | Forced Air |
| Stories Total | 1 |
| Size Interior | 882 Sqft |
| Total Finished Area | 882.36 Sqft |
| Type | House |
| Other | |
| Parking Pad |
| Acreage | No |
| Fence Type | Fence |
| Land Amenities | Playground, Schools, Shopping, Water Nearby |
| Size Depth | 29.36 M |
| Size Frontage | 8.52 M |
| Size Irregular | 264.00 |
| Size Total | 264 M2|0-4,050 Sqft |
| Size Total Text | 264 M2|0-4,050 Sqft |
| Zoning Description | R-c2 |
| Level | Type | Length | Width | Dimensions |
|---|---|---|---|---|
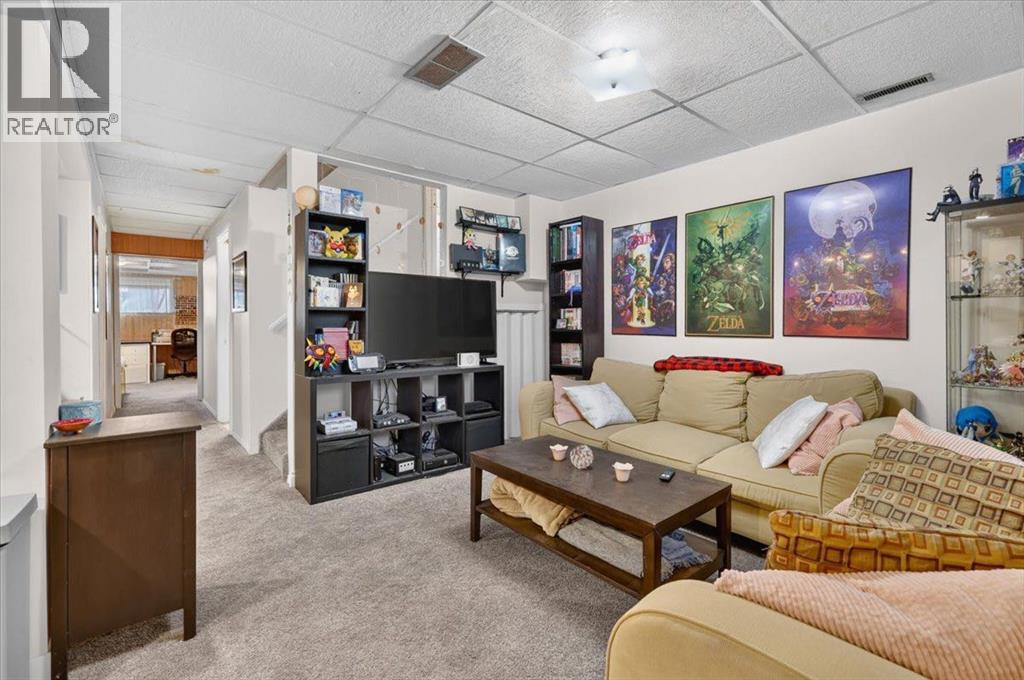
| Lower Level | Family Room | 12.50 Ft x 11.08 Ft | ||
| Lower Level | Kitchen | 14.67 Ft x 6.50 Ft | ||
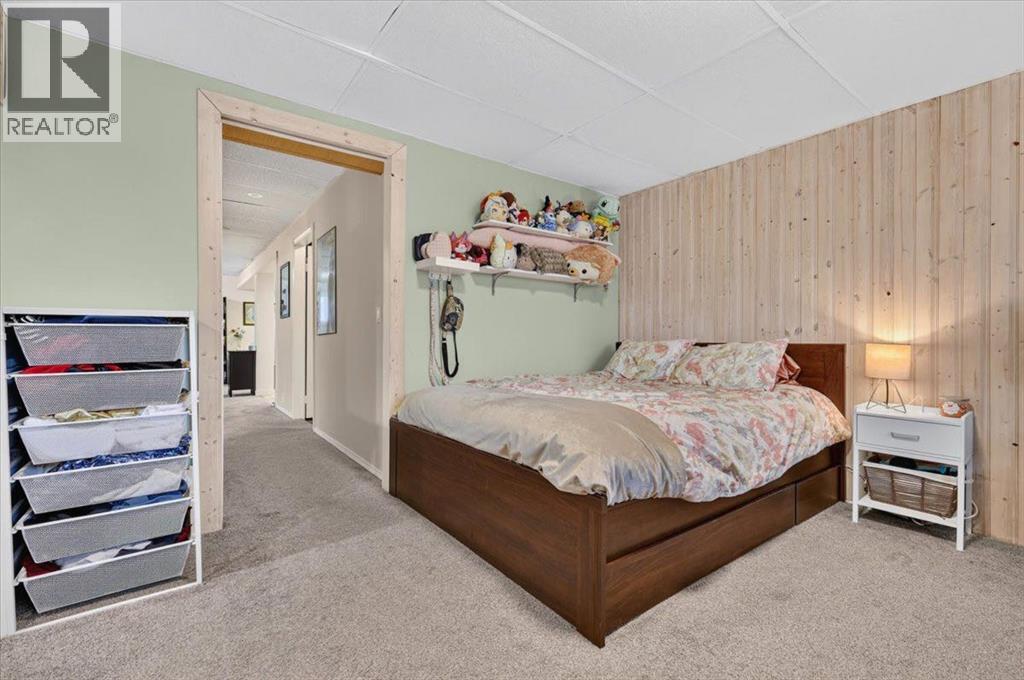
| Lower Level | Bedroom | 13.50 Ft x 13.50 Ft | ||
| Lower Level | Laundry Room | 13.00 Ft x 6.33 Ft | ||
| Lower Level | 4pc Bathroom | 8.08 Ft x 7.67 Ft | ||
| Main Level | Living Room | 15.42 Ft x 14.33 Ft | ||
| Main Level | Kitchen | 8.75 Ft x 8.08 Ft | ||
| Main Level | Dining Room | 8.17 Ft x 7.67 Ft | ||
| Main Level | Primary Bedroom | 11.00 Ft x 10.58 Ft | ||
| Main Level | Bedroom | 9.50 Ft x 8.33 Ft | ||
| Main Level | 4pc Bathroom | 8.42 Ft x 8.00 Ft | ||
| Main Level | Foyer | 4.58 Ft x 4.00 Ft |
https://www.realtor.ca/real-estate/30439415/219-sunvale-crescent-se-calgary-sundance

The trademarks REALTOR®, REALTORS®, and the REALTOR® logo are controlled by The Canadian Real Estate Association (CREA) and identify real estate professionals who are members of CREA. The trademarks MLS®, Multiple Listing Service® and the associated logos are owned by The Canadian Real Estate Association (CREA) and identify the quality of services provided by real estate professionals who are members of CREA. The trademark DDF® is owned by The Canadian Real Estate Association (CREA) and identifies CREA's Data Distribution Facility (DDF®)