0%


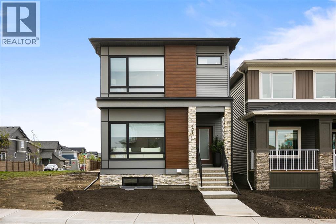
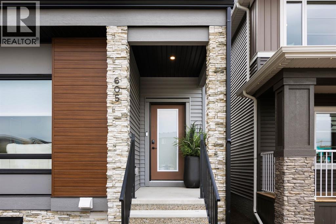
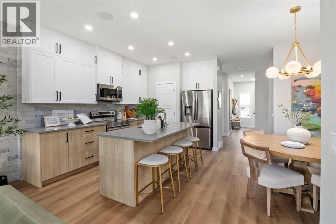
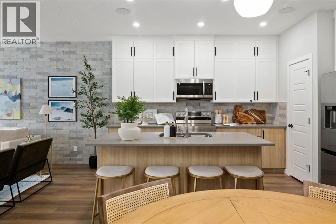
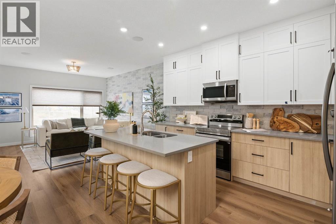
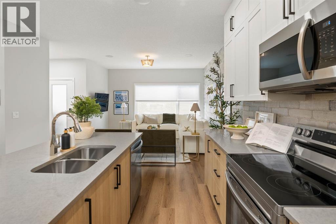
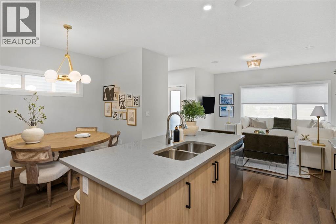
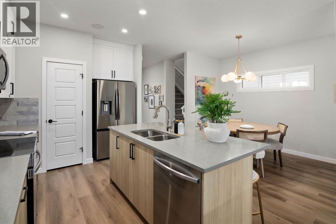
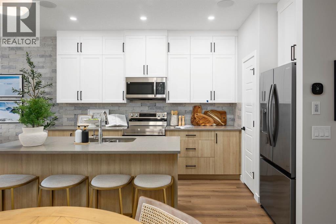
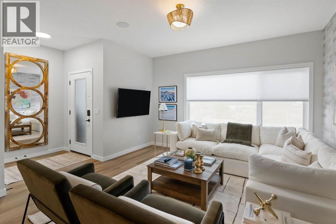
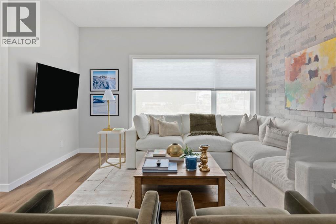
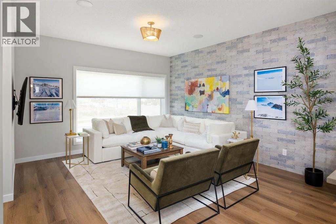
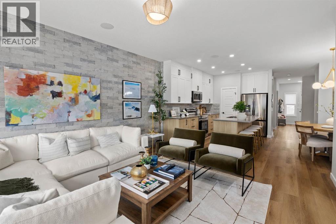
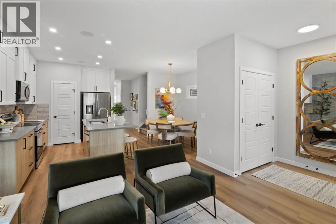
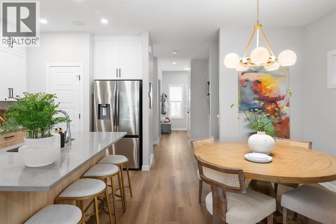
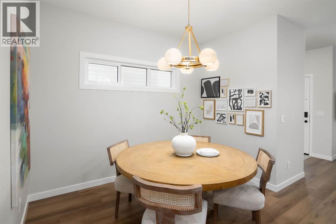
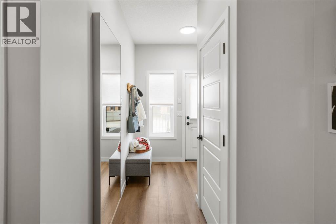
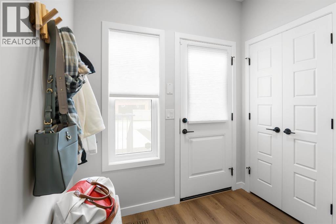
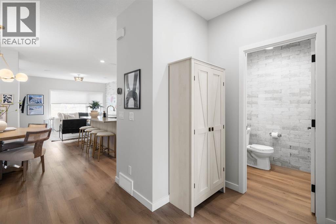
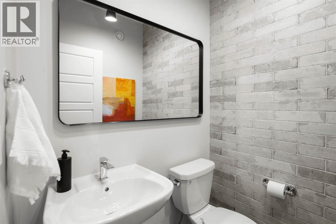
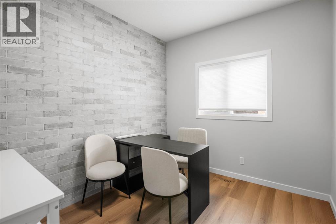
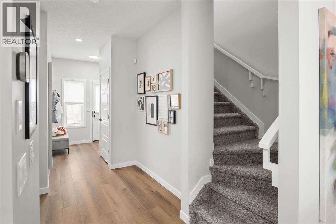
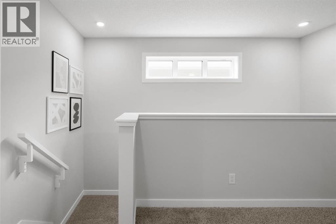
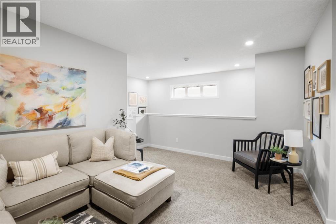
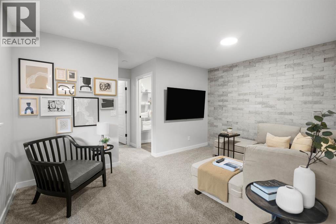
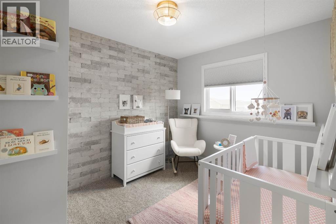
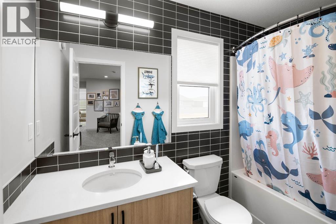
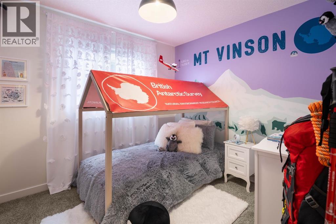
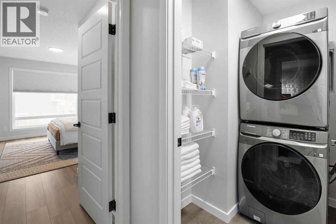
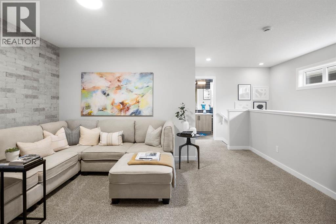
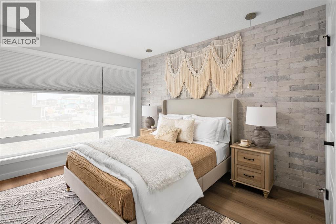
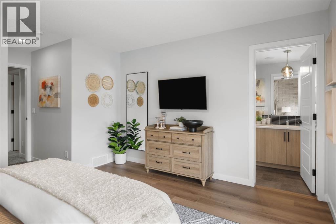
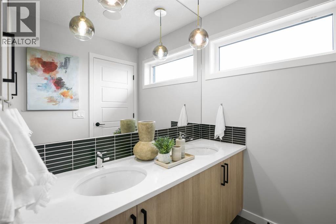
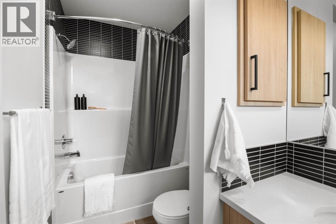
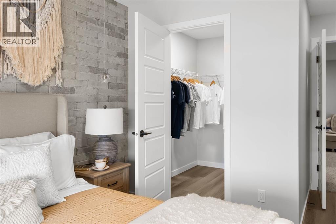
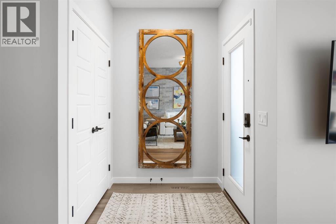
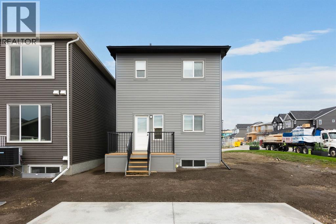
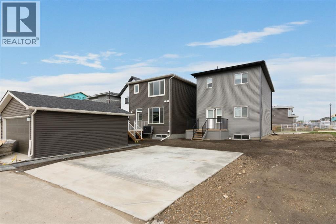
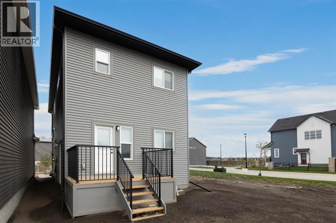
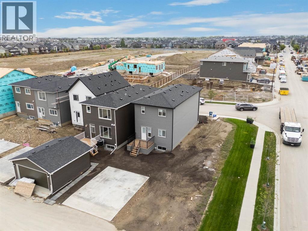
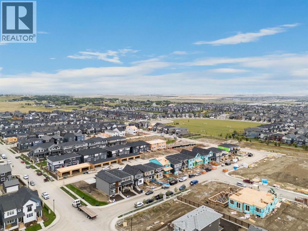
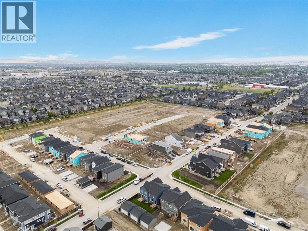
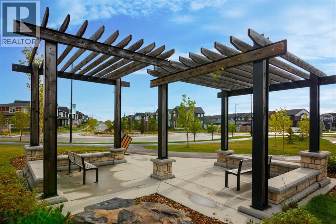
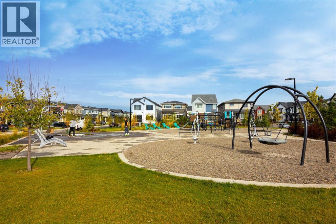
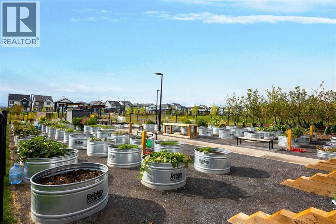
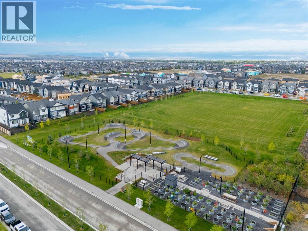
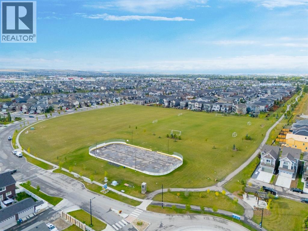
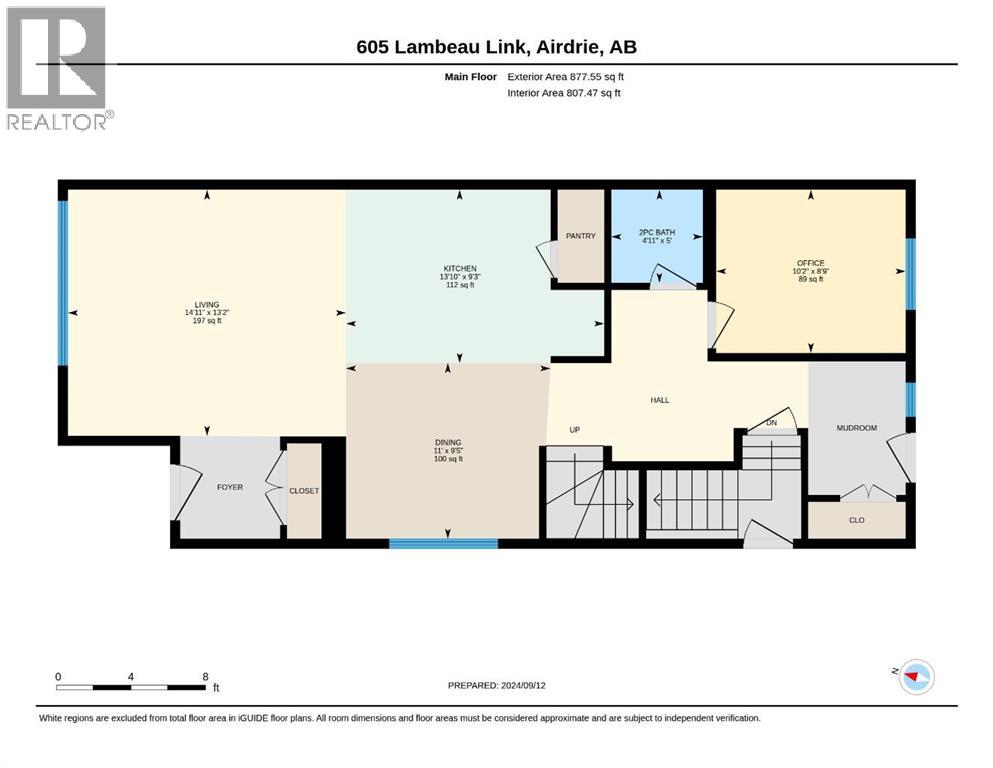
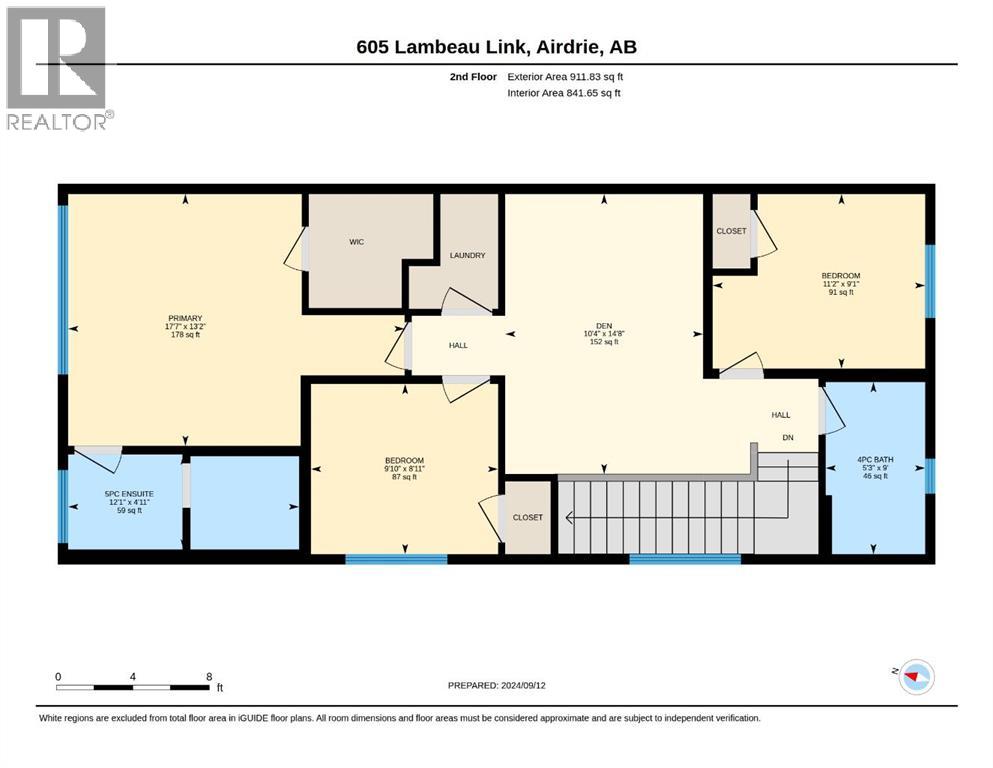
This is the home people walk through and picture themselves living in, and now it’s available to call your own. With nearly 1,790 sq ft above grade, 3 bedrooms, 2.5 bathrooms and a main-floor office, this former show home in Lanark Landing has been thoughtfully laid out for the way families actually live day to day.The main floor opens from a front foyer with its own closet into a bright living room, with the dining area and kitchen flowing together in one connected space. A walk-in pantry keeps the kitchen calm and clutter-free, and a private office with a door gives you a quiet place to work from home or a spot for guests. At the back, a dedicated mudroom with its own closet handles coats, boots and backpacks so the rest of the home stays tidy, and a 2-piece powder room rounds out the level.Upstairs, a central bonus room separates the primary retreat from the secondary bedrooms — a great spot for movie nights, a play area or a second living space. The primary bedroom is generous and comfortable, with a walk-in closet and a 5-piece ensuite. Two additional bedrooms, a full 4-piece bathroom and upper-floor laundry complete the level, keeping everything where you need it most.Lanark Landing is a growing community in Airdrie’s southeast, with pathways, playgrounds, a pump track, an outdoor rink and community gardens close by. Everyday shopping and services at Kingsview Market are just minutes away, along with quick access to Highway 2 via the 40th Avenue interchange for an easy drive into Calgary or out to CrossIron Mills.Show homes come with a level of finish and care — come walk through and see how it feels in person. "If you are a qualified First-Time Buyer, you will be eligible for a reduction of the GST portion of this List Price" (id:25325)
| MLS® Number | A2354308 |
| Property Type | Single Family |
| Community Name | Lanark |
| Amenities Near By | Park, Playground |
| Features | Back Lane, Parking |
| Parking Space Total | 2 |
| Plan | 2311882 |
| Structure | Deck |
| Bathroom Total | 3 |
| Bedrooms Above Ground | 3 |
| Bedrooms Total | 3 |
| Appliances | Washer, Refrigerator, Dishwasher, Stove, Dryer, Microwave Range Hood Combo, Window Coverings |
| Basement Development | Unfinished |
| Basement Features | Separate Entrance |
| Basement Type | Full (unfinished) |
| Constructed Date | 2024 |
| Construction Style Attachment | Detached |
| Cooling Type | None |
| Exterior Finish | Vinyl Siding |
| Flooring Type | Carpeted, Vinyl Plank |
| Foundation Type | Poured Concrete |
| Half Bath Total | 1 |
| Heating Fuel | Natural Gas |
| Heating Type | Central Heating |
| Stories Total | 2 |
| Size Interior | 1,789 Sqft |
| Total Finished Area | 1789.37 Sqft |
| Type | House |
| Parking Pad |
| Acreage | No |
| Fence Type | Not Fenced |
| Land Amenities | Park, Playground |
| Size Frontage | 7.65 M |
| Size Irregular | 256.30 |
| Size Total | 256.3 M2|0-4,050 Sqft |
| Size Total Text | 256.3 M2|0-4,050 Sqft |
| Zoning Description | R1-l0 |
| Level | Type | Length | Width | Dimensions |
|---|---|---|---|---|
| Main Level | 2pc Bathroom | 5.00 Ft x 4.92 Ft | ||
| Main Level | Dining Room | 9.42 Ft x 11.00 Ft | ||
| Main Level | Kitchen | 9.25 Ft x 13.83 Ft | ||
| Main Level | Living Room | 13.17 Ft x 14.92 Ft | ||
| Main Level | Den | 8.75 Ft x 10.17 Ft | ||
| Upper Level | 4pc Bathroom | 9.00 Ft x 5.25 Ft | ||
| Upper Level | 5pc Bathroom | 12.08 Ft x 4.92 Ft | ||
| Upper Level | Bedroom | 8.92 Ft x 9.83 Ft | ||
| Upper Level | Bedroom | 9.08 Ft x 11.17 Ft | ||
| Upper Level | Bonus Room | 14.67 Ft x 10.33 Ft | ||
| Upper Level | Primary Bedroom | 17.58 Ft x 13.17 Ft |
https://www.realtor.ca/real-estate/30437923/605-lambeau-link-se-airdrie-lanark

The trademarks REALTOR®, REALTORS®, and the REALTOR® logo are controlled by The Canadian Real Estate Association (CREA) and identify real estate professionals who are members of CREA. The trademarks MLS®, Multiple Listing Service® and the associated logos are owned by The Canadian Real Estate Association (CREA) and identify the quality of services provided by real estate professionals who are members of CREA. The trademark DDF® is owned by The Canadian Real Estate Association (CREA) and identifies CREA's Data Distribution Facility (DDF®)