0%


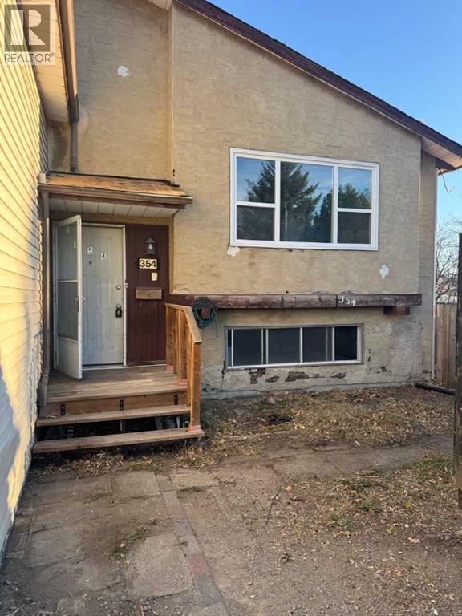
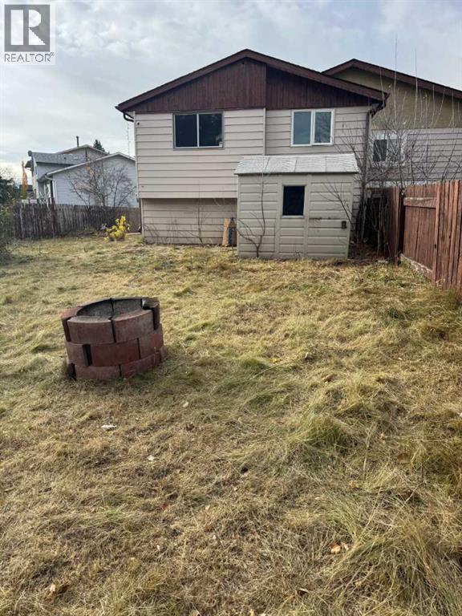
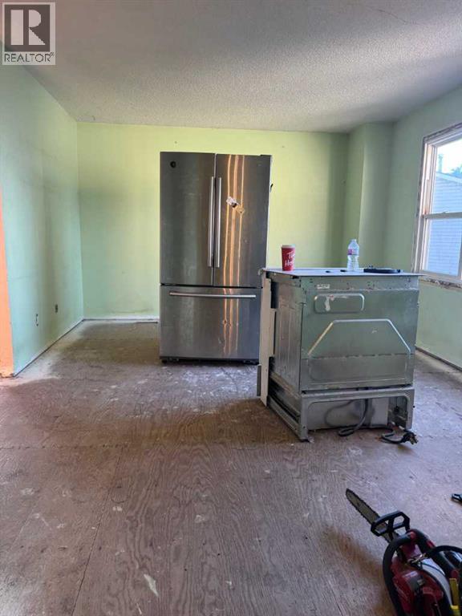
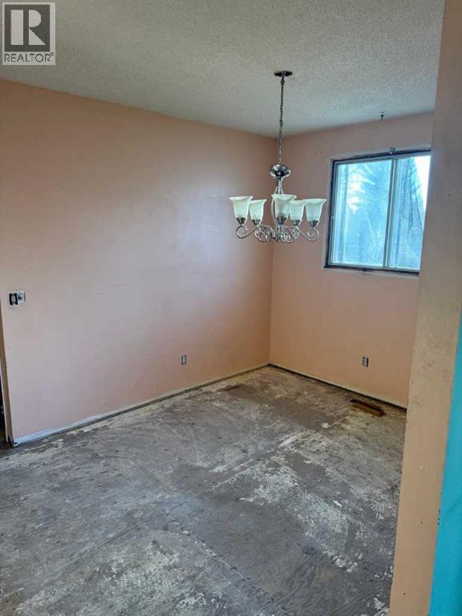
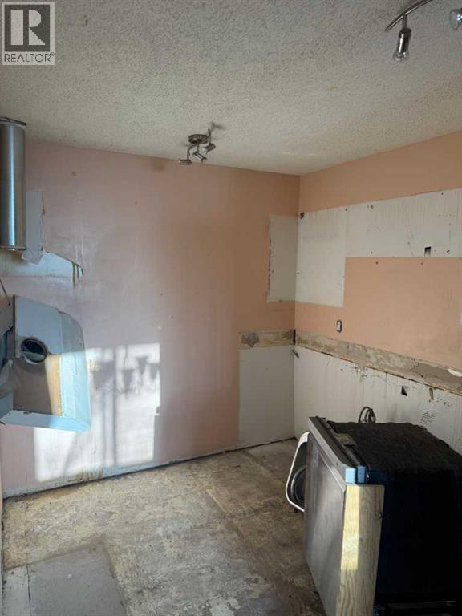
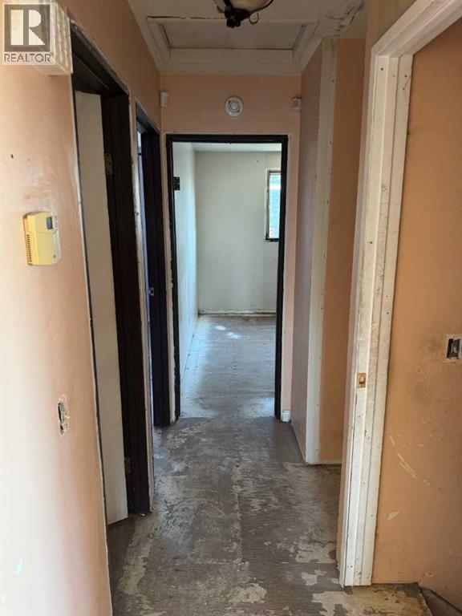
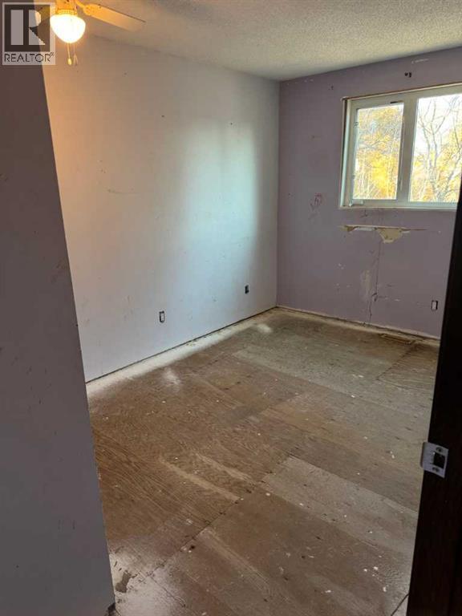
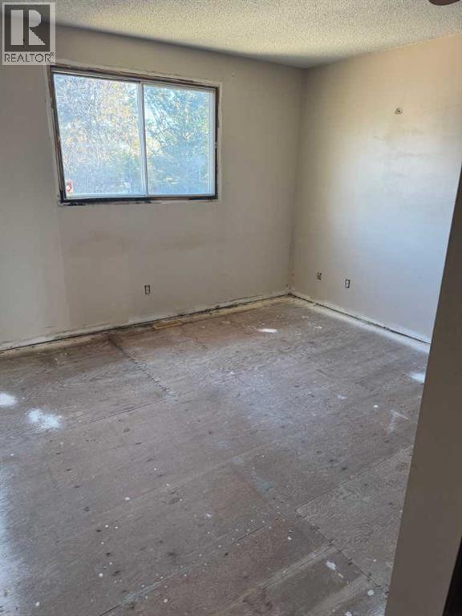
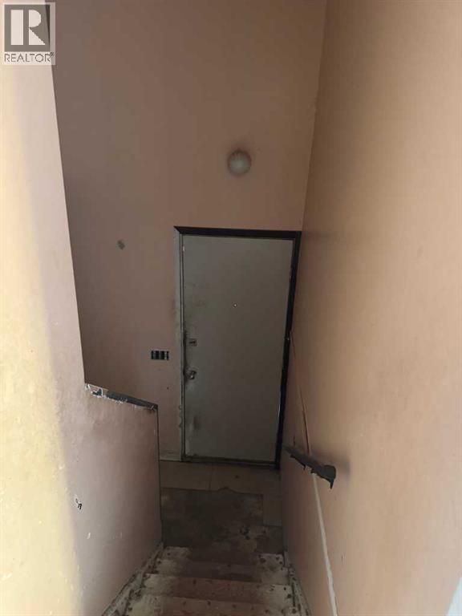
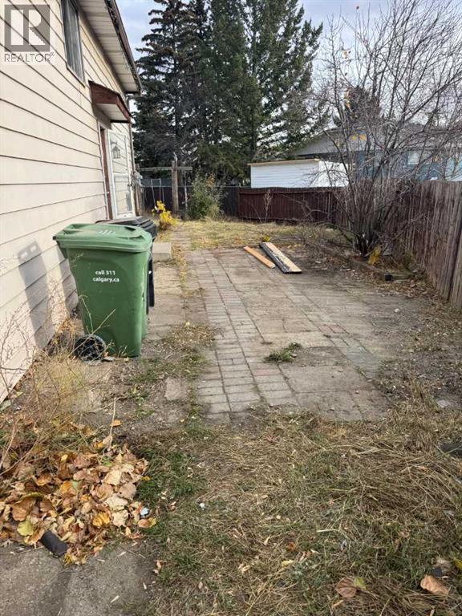
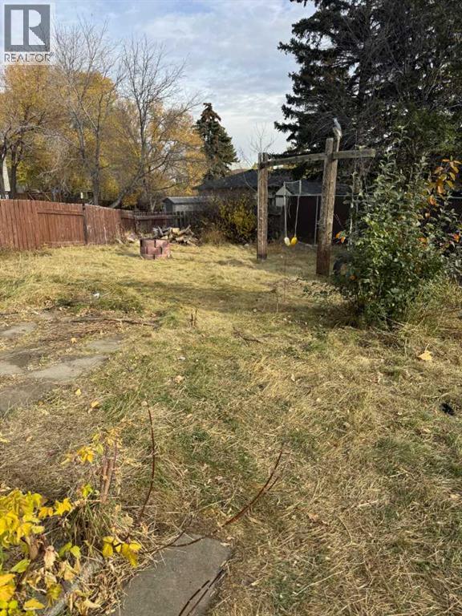
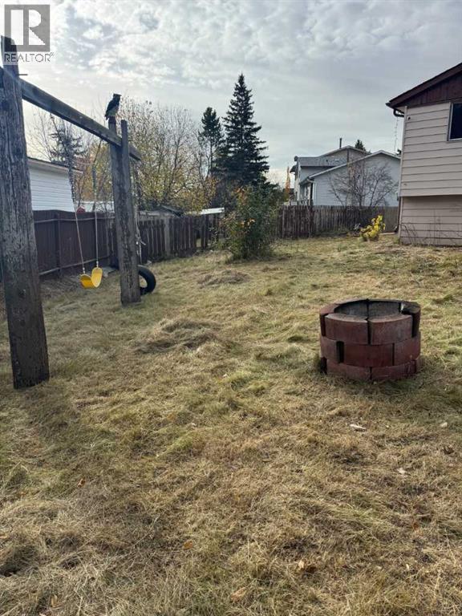
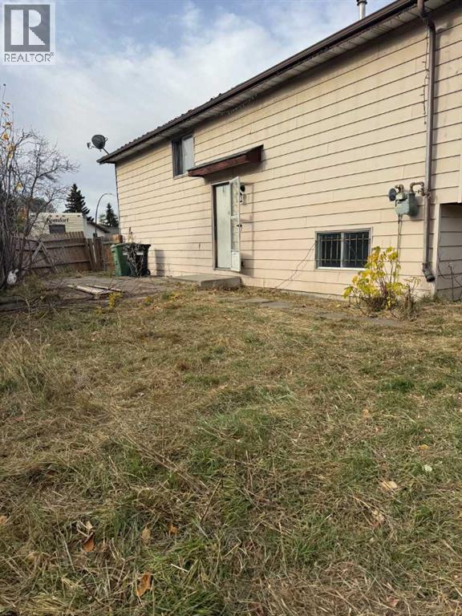
SEMI-ATTACHED BI-LEVEL IN A CUL-DE-SAC ON A LARGE PIE-SHAPED YARD. THIS 900SQ.FT HOME HAS A TON OF FUTURE POTENTIAL. THE MAIN FLOOR FEATURES A LARGE LIVING ROOM, DINING ROOM, KITCHEN, 4 PC BATHROOM & 2 BEDROOMS. THE LOWER LEVEL HAS AN ADDITIONAL BEDROOM, 4 PC BATHROOM, LARGE FAMILY ROOM AREA, LARGE MECHANICAL/LAUNDRY ROOM AND PLENTY OF ADDITIONAL STORAGE. A SEPARATE ENTRANCE ON THE SIDE OF THE HOME ALLOWS FOR PLENTY OF FUTURE DEVELOPMENT OPTIONS. A NEW ROOF JUST COMPLETED. GRAVEL FRONT DRIVEWAY WITH ROOM TO PARK A FEW CARS AND A MASSIVE YARD! THIS HOME HAS ALREADY BEEN CLEANED OUT SO YOU HAVE A BLANK CANVAS TO PICK YOU FINISHES AND START BUILDING WITHOUT THE HASSLE OF TEARING OUT! NO CONDO FEES, 10 MINUTES TO DOWNTOWN, 5 MINUTE WALK TO THE LRT. (id:25325)
| MLS® Number | A2353798 |
| Property Type | Single Family |
| Community Name | Forest Heights |
| Amenities Near By | Park, Playground, Schools, Shopping |
| Features | Cul-de-sac, See Remarks |
| Parking Space Total | 2 |
| Plan | 7810939 |
| Structure | None |
| Bathroom Total | 2 |
| Bedrooms Above Ground | 2 |
| Bedrooms Below Ground | 1 |
| Bedrooms Total | 3 |
| Appliances | None |
| Architectural Style | Bi-level |
| Basement Development | Partially Finished |
| Basement Features | Separate Entrance |
| Basement Type | Full (partially Finished) |
| Constructed Date | 1979 |
| Construction Material | Wood Frame |
| Construction Style Attachment | Semi-detached |
| Cooling Type | None |
| Exterior Finish | Stucco |
| Flooring Type | Other |
| Foundation Type | Poured Concrete |
| Heating Type | Forced Air |
| Size Interior | 907 Sqft |
| Total Finished Area | 907 Sqft |
| Type | Duplex |
| Gravel | |
| Parking Pad |
| Acreage | No |
| Fence Type | Fence |
| Land Amenities | Park, Playground, Schools, Shopping |
| Size Depth | 46 M |
| Size Frontage | 4 M |
| Size Irregular | 471.00 |
| Size Total | 471 M2|4,051 - 7,250 Sqft |
| Size Total Text | 471 M2|4,051 - 7,250 Sqft |
| Zoning Description | R-c2 |
| Level | Type | Length | Width | Dimensions |
|---|---|---|---|---|
| Lower Level | Bedroom | 11.42 Ft x 9.00 Ft | ||
| Lower Level | Kitchen | 5.00 Ft x 11.75 Ft | ||
| Lower Level | Dining Room | 7.00 Ft x 8.42 Ft | ||
| Lower Level | Family Room | 12.00 Ft x 9.50 Ft | ||
| Lower Level | 4pc Bathroom | 5.00 Ft x 8.00 Ft | ||
| Lower Level | Furnace | 8.00 Ft x 15.00 Ft | ||
| Lower Level | Storage | 10.83 Ft x 4.50 Ft | ||
| Main Level | Living Room | 12.25 Ft x 17.25 Ft | ||
| Main Level | Dining Room | 8.50 Ft x 9.00 Ft | ||
| Main Level | Kitchen | 9.25 Ft x 8.00 Ft | ||
| Main Level | 4pc Bathroom | 8.83 Ft x 5.00 Ft | ||
| Main Level | Primary Bedroom | 11.00 Ft x 12.00 Ft | ||
| Main Level | Bedroom | 8.92 Ft x 11.67 Ft |
https://www.realtor.ca/real-estate/30437328/354-fonda-way-se-calgary-forest-heights

The trademarks REALTOR®, REALTORS®, and the REALTOR® logo are controlled by The Canadian Real Estate Association (CREA) and identify real estate professionals who are members of CREA. The trademarks MLS®, Multiple Listing Service® and the associated logos are owned by The Canadian Real Estate Association (CREA) and identify the quality of services provided by real estate professionals who are members of CREA. The trademark DDF® is owned by The Canadian Real Estate Association (CREA) and identifies CREA's Data Distribution Facility (DDF®)