0%


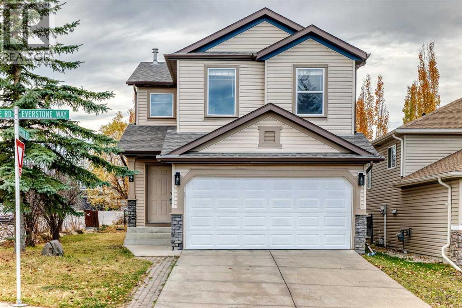
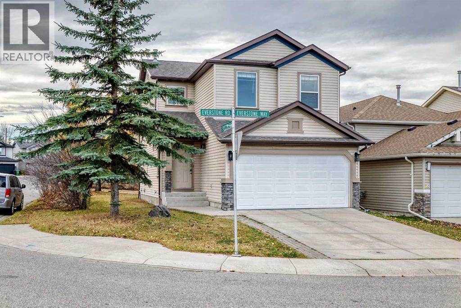
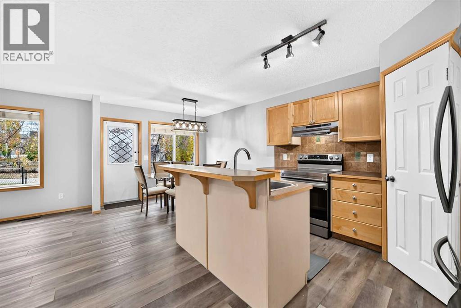
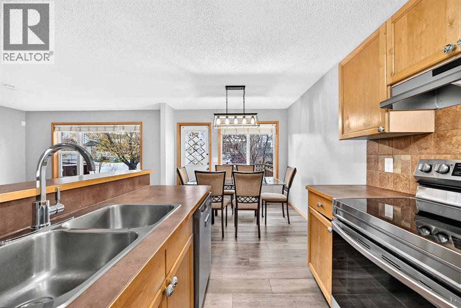
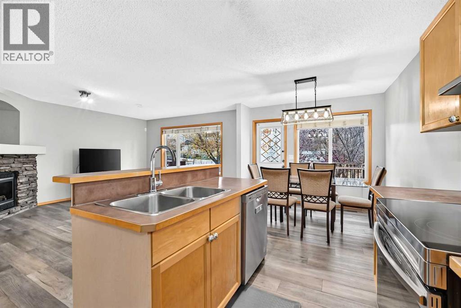
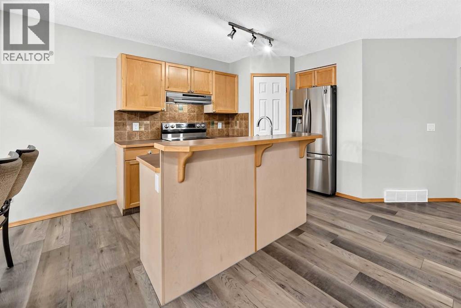
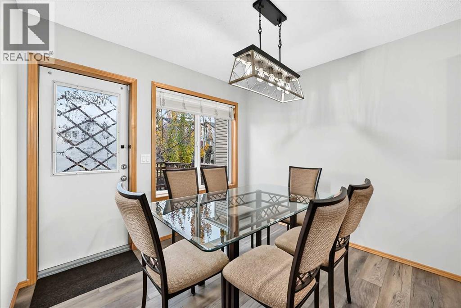
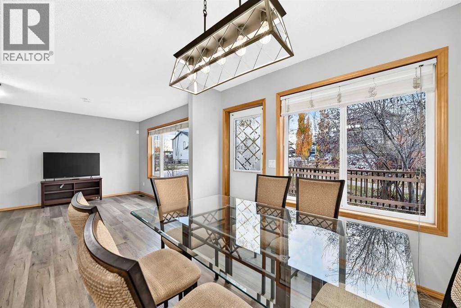
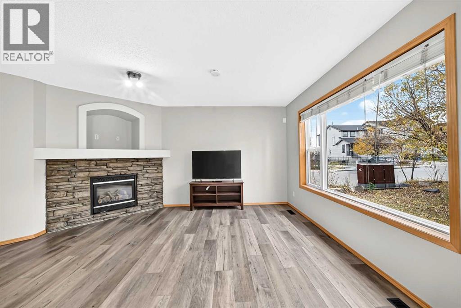
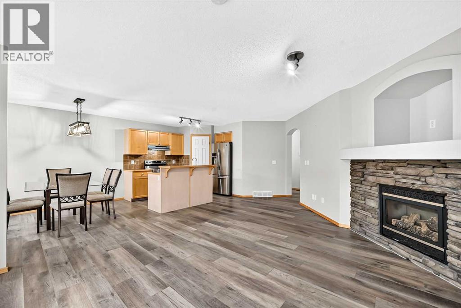
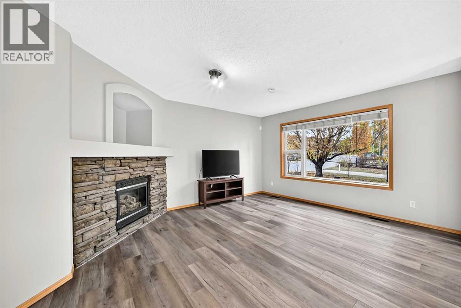
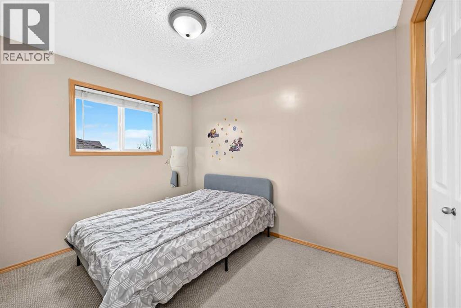
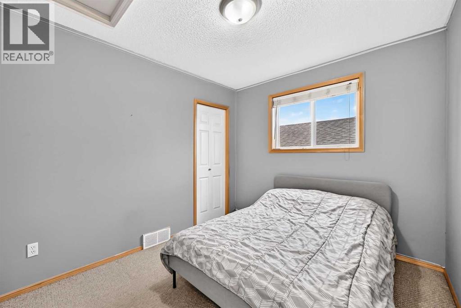
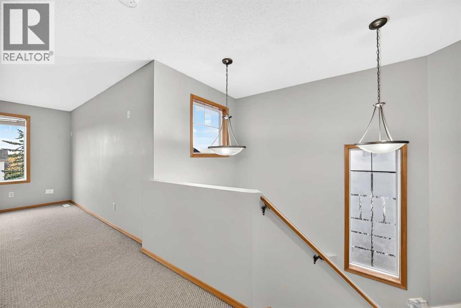
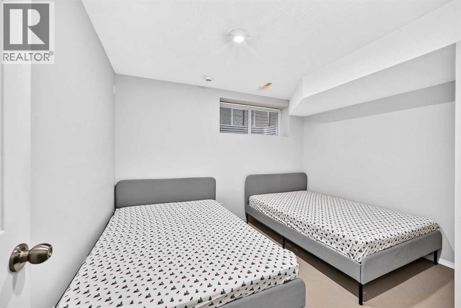
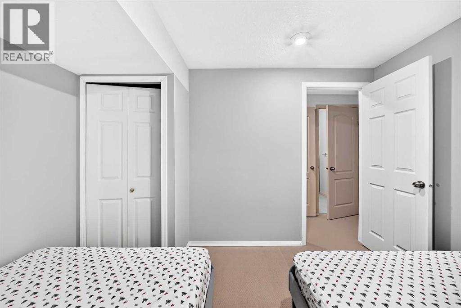
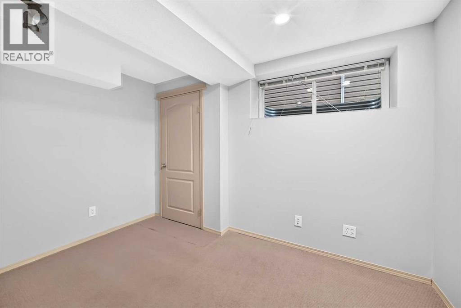
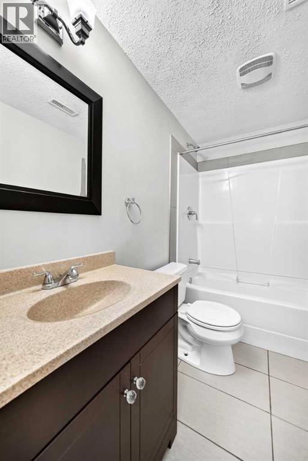
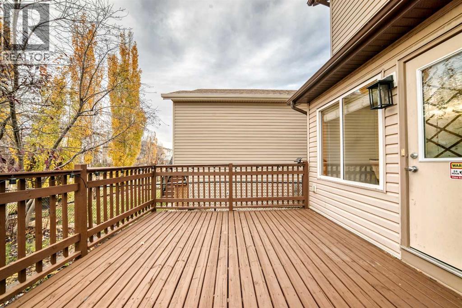
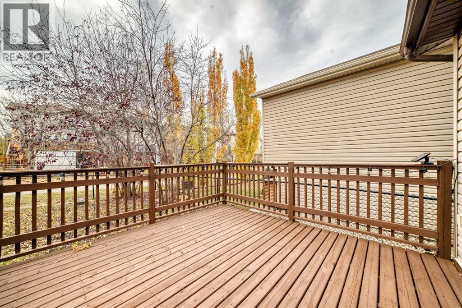
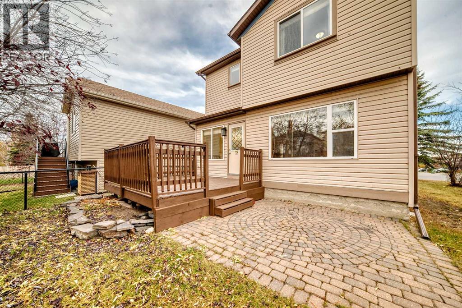
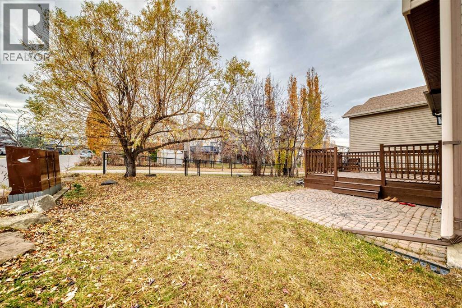
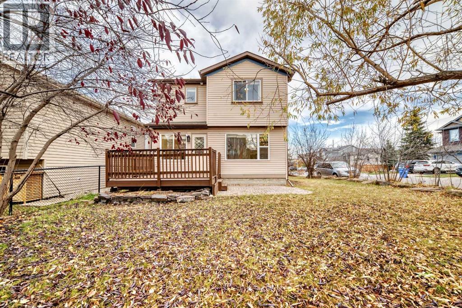
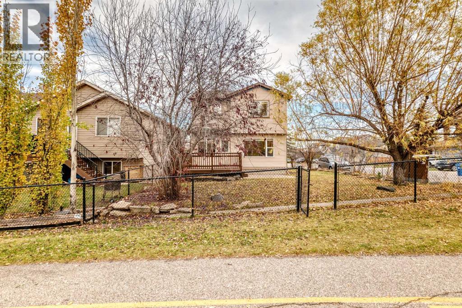
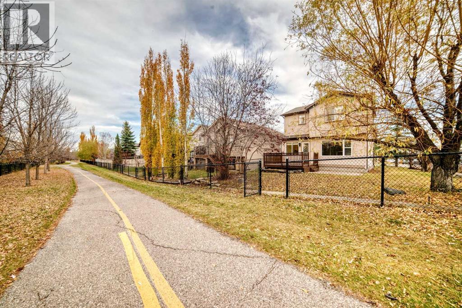
Open House on Saturday Nov 7 from 1-3pm. Located in the established community of Evergreen, this well-maintained two-storey home offers five bedrooms, 3.5 bathrooms. Positioned on a corner lot backing onto a walking path, this property offers a great setting with easy access to the outdoors.The open-concept main floor brings the living spaces together, making it easy to stay connected whether you’re preparing meals, entertaining, or enjoying a quiet evening by the fireplace. Upstairs, you’ll find three bedrooms and a bonus room, providing additional space for movie nights, a play area, or simply relaxing.The developed lower level features two additional bedrooms, 4 pc bathroom, offering flexibility for guests or a growing family.Recent improvements include a roof replacement in 2021 and a dishwasher that’s approximately one year old.With a functional floor plan, multiple living areas, and a corner lot backing onto Evergreen’s pathway network, this home offers plenty of room to make it your own in one of southwest Calgary’s established communities. (id:25325)
| MLS® Number | A2353732 |
| Property Type | Single Family |
| Community Name | Evergreen |
| Amenities Near By | Park, Playground, Schools, Shopping |
| Features | Pvc Window, Parking |
| Parking Space Total | 4 |
| Plan | 0214016 |
| Structure | Deck |
| Bathroom Total | 4 |
| Bedrooms Above Ground | 3 |
| Bedrooms Below Ground | 2 |
| Bedrooms Total | 5 |
| Appliances | Refrigerator, Range - Electric, Dishwasher, Hood Fan, Window Coverings, Washer & Dryer |
| Basement Development | Finished |
| Basement Type | Full (finished) |
| Constructed Date | 2003 |
| Construction Material | Wood Frame |
| Construction Style Attachment | Detached |
| Cooling Type | None |
| Exterior Finish | Brick, Vinyl Siding |
| Fireplace Present | Yes |
| Fireplace Total | 1 |
| Flooring Type | Carpeted, Laminate, Tile |
| Foundation Type | Poured Concrete |
| Half Bath Total | 1 |
| Heating Type | Forced Air |
| Stories Total | 2 |
| Size Interior | 1,589 Sqft |
| Total Finished Area | 1589 Sqft |
| Type | House |
| Attached Garage | 2 |
| Acreage | No |
| Fence Type | Partially Fenced |
| Land Amenities | Park, Playground, Schools, Shopping |
| Landscape Features | Underground Sprinkler |
| Size Depth | 33 M |
| Size Frontage | 13.92 M |
| Size Irregular | 4176.00 |
| Size Total | 4176 Sqft|4,051 - 7,250 Sqft |
| Size Total Text | 4176 Sqft|4,051 - 7,250 Sqft |
| Zoning Description | R-1n |
| Level | Type | Length | Width | Dimensions |
|---|---|---|---|---|
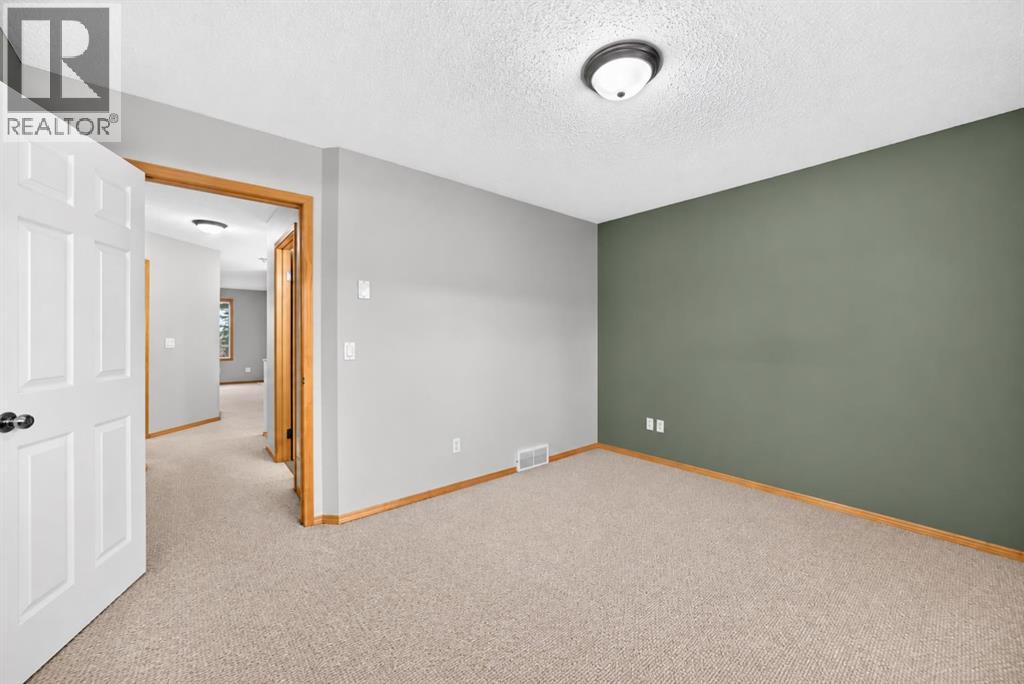
| Second Level | Bedroom | 10.50 Ft x 8.75 Ft | ||
| Second Level | Bedroom | 10.50 Ft x 8.58 Ft | ||
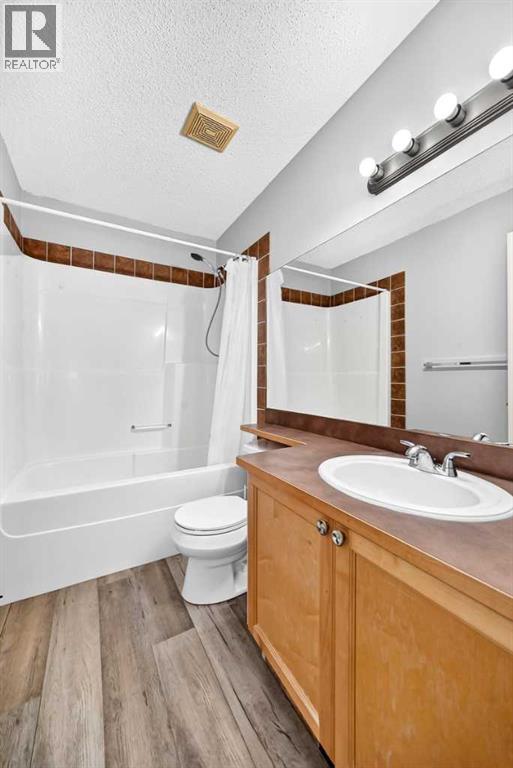
| Second Level | 4pc Bathroom | 8.58 Ft x 4.92 Ft | ||
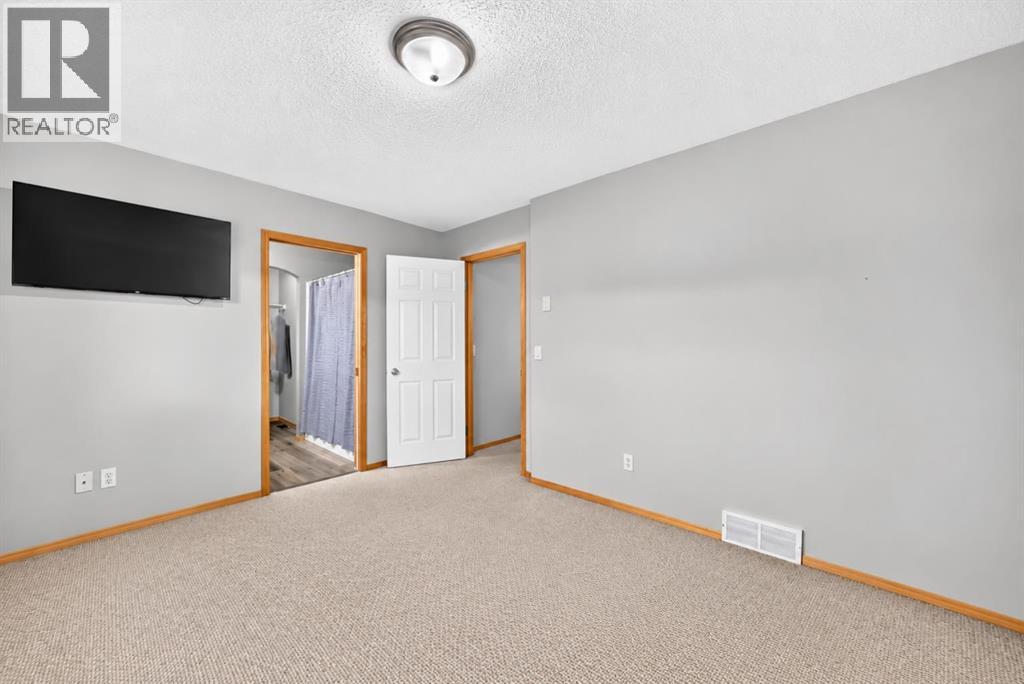
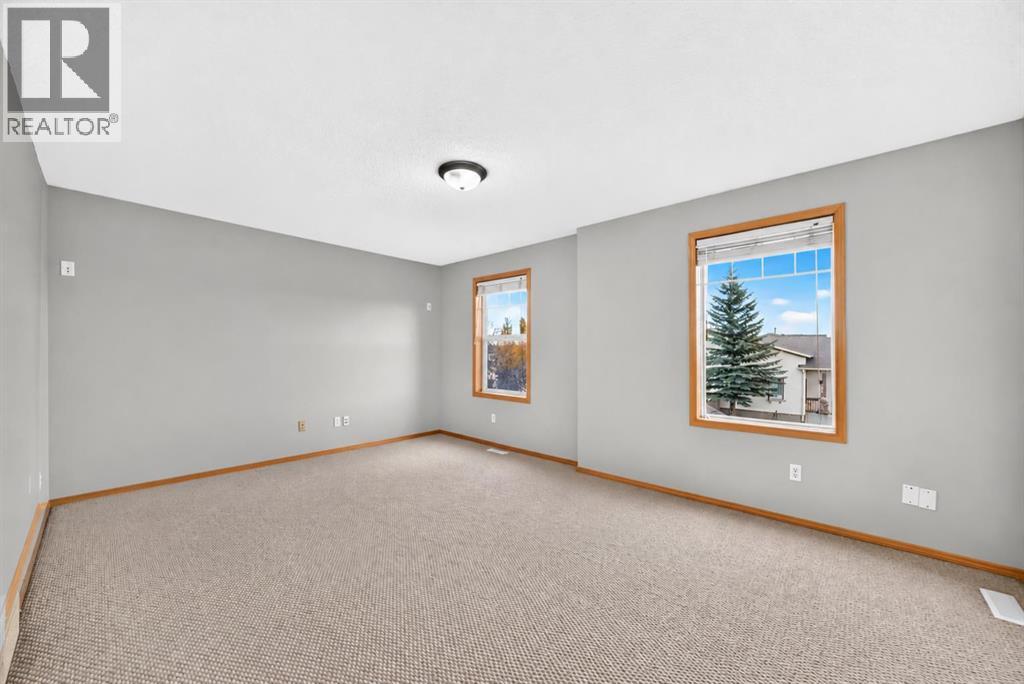
| Second Level | Primary Bedroom | 10.33 Ft x 13.00 Ft | ||
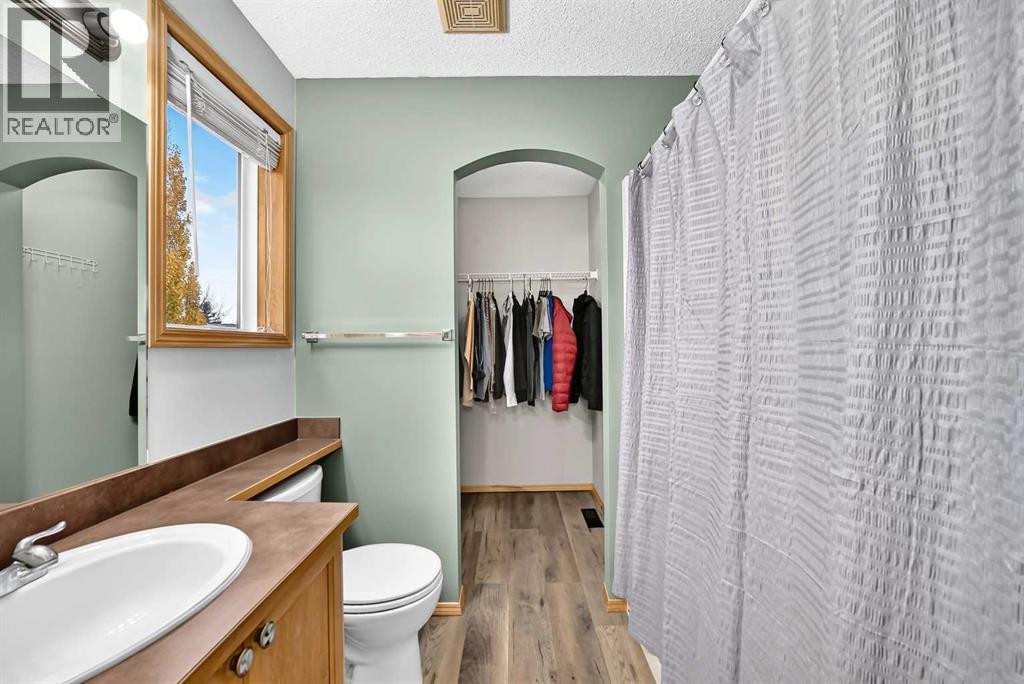
| Second Level | 4pc Bathroom | 4.92 Ft x 7.67 Ft | ||
| Second Level | Bonus Room | 17.00 Ft x 12.08 Ft | ||
| Second Level | Other | 4.33 Ft x 5.33 Ft | ||
| Basement | Bedroom | 11.17 Ft x 9.58 Ft | ||
| Basement | 4pc Bathroom | 8.25 Ft x 4.83 Ft | ||
| Basement | Laundry Room | 7.08 Ft x 9.58 Ft | ||
| Basement | Bedroom | 11.17 Ft x 9.50 Ft | ||
| Main Level | Dining Room | 9.67 Ft x 9.25 Ft | ||
| Main Level | Kitchen | 9.00 Ft x 8.33 Ft | ||
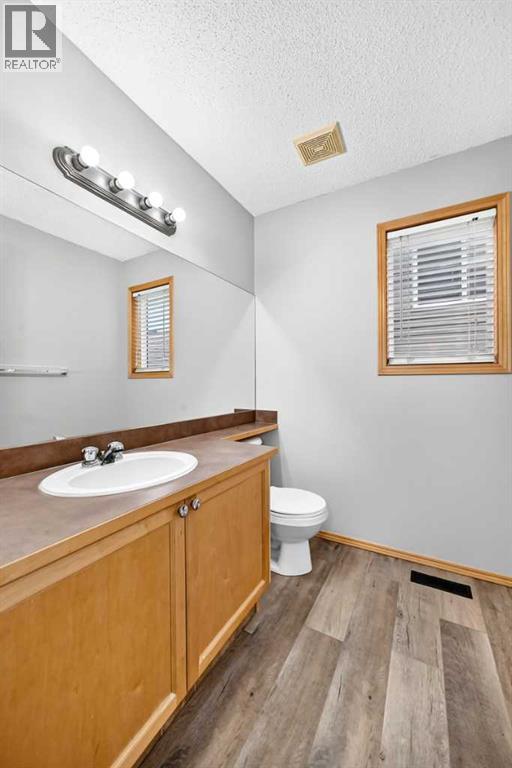
| Main Level | 2pc Bathroom | 6.33 Ft x 5.58 Ft | ||
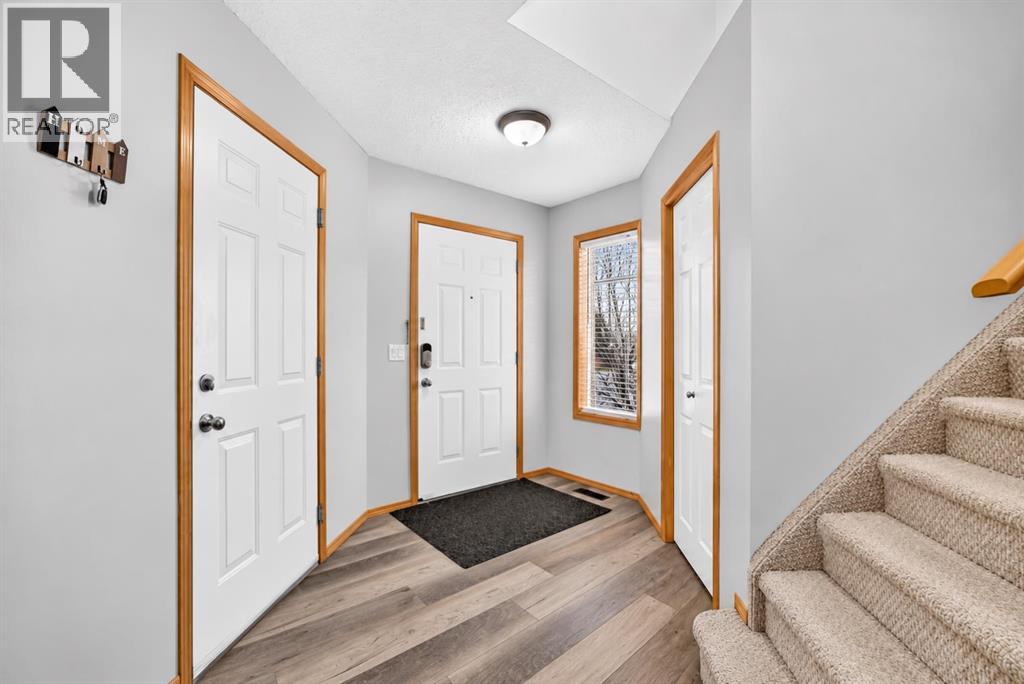
| Main Level | Foyer | 7.33 Ft x 8.75 Ft |
https://www.realtor.ca/real-estate/30436260/140-everstone-way-sw-calgary-evergreen

The trademarks REALTOR®, REALTORS®, and the REALTOR® logo are controlled by The Canadian Real Estate Association (CREA) and identify real estate professionals who are members of CREA. The trademarks MLS®, Multiple Listing Service® and the associated logos are owned by The Canadian Real Estate Association (CREA) and identify the quality of services provided by real estate professionals who are members of CREA. The trademark DDF® is owned by The Canadian Real Estate Association (CREA) and identifies CREA's Data Distribution Facility (DDF®)