0%


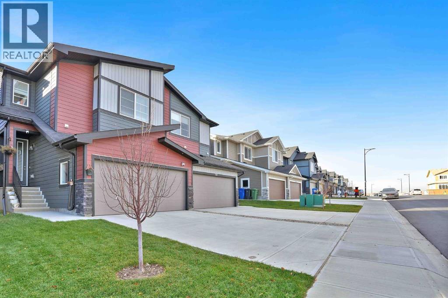
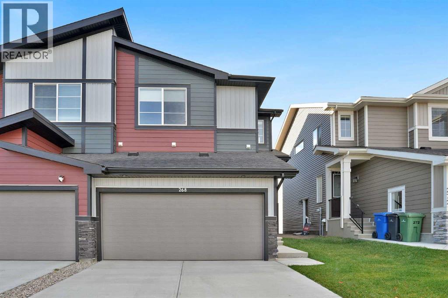
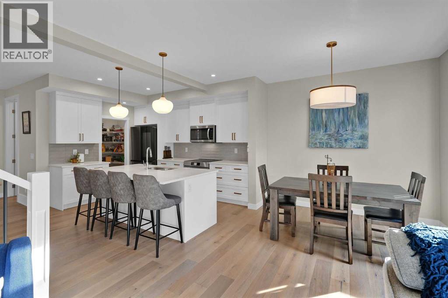
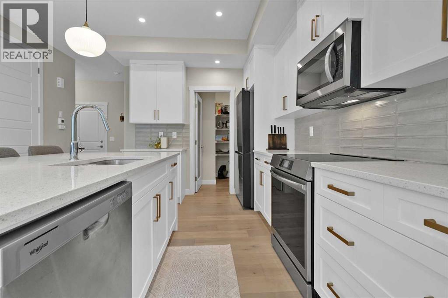
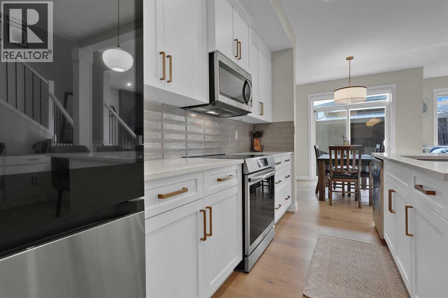
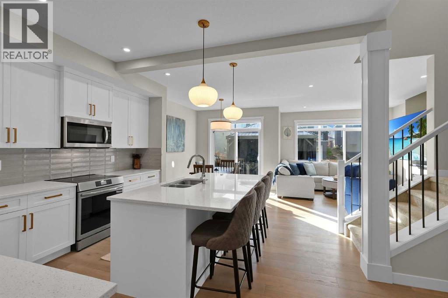
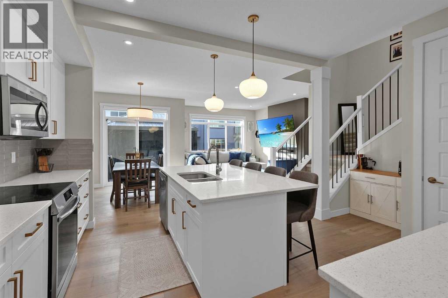
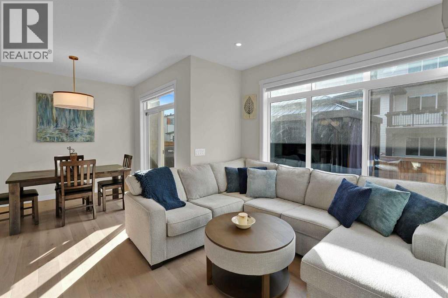
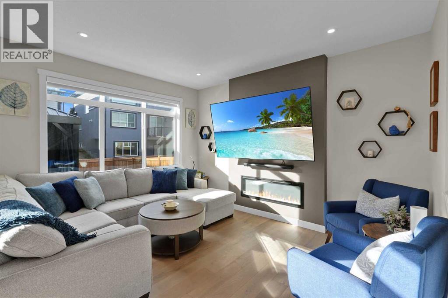
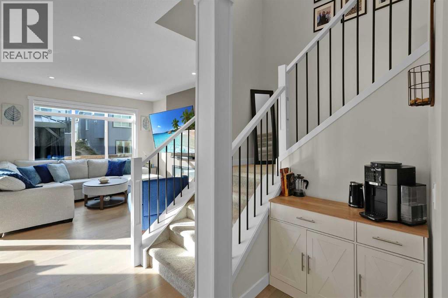
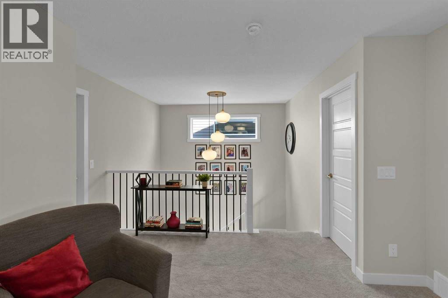
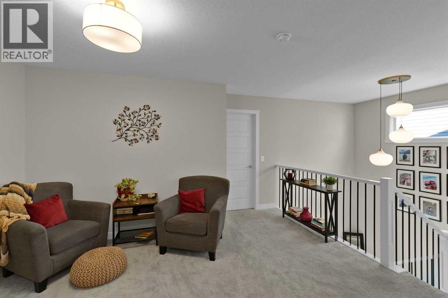
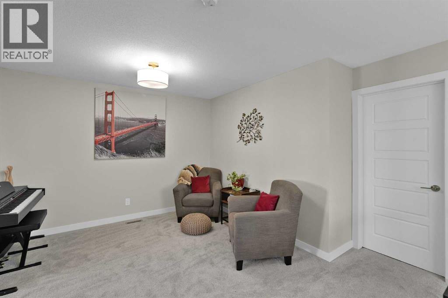
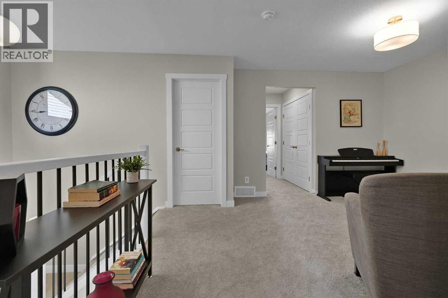
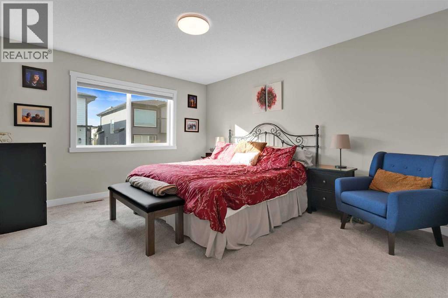
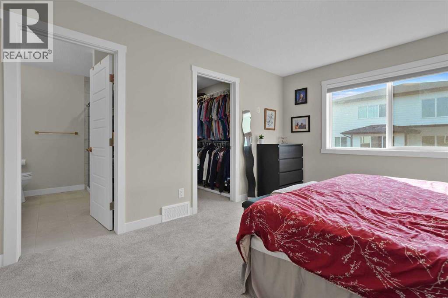
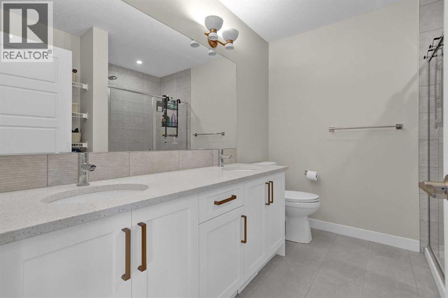
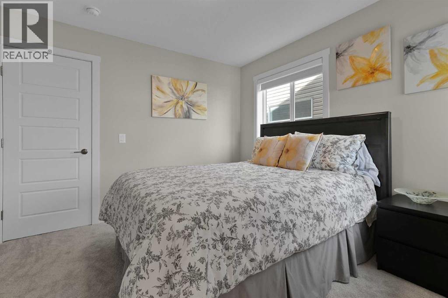
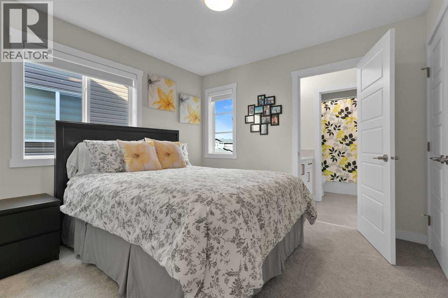
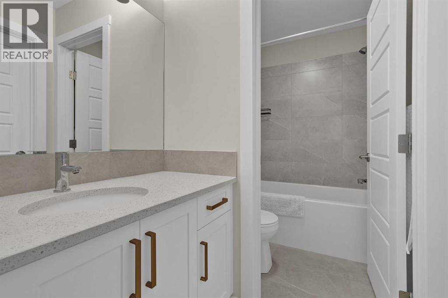
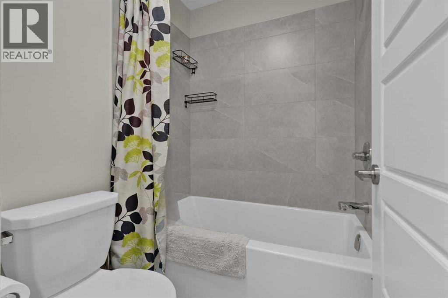
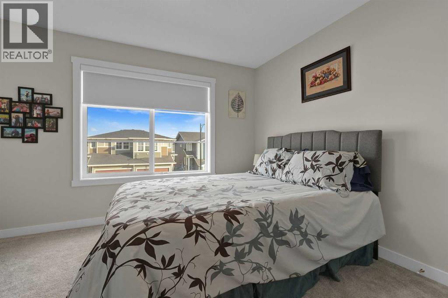
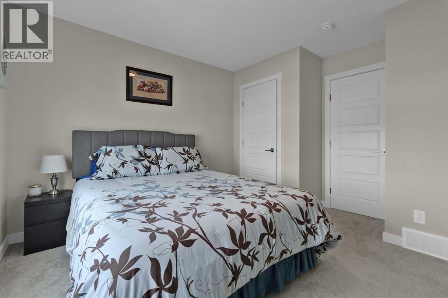
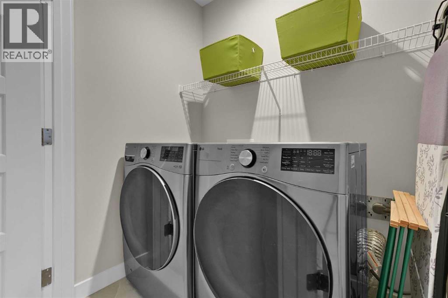
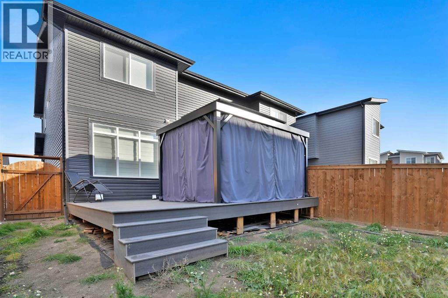
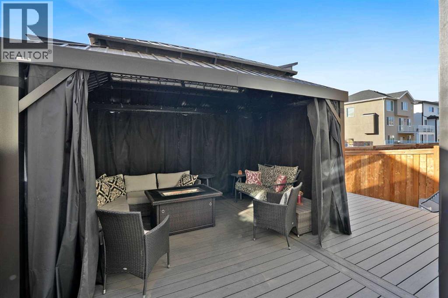
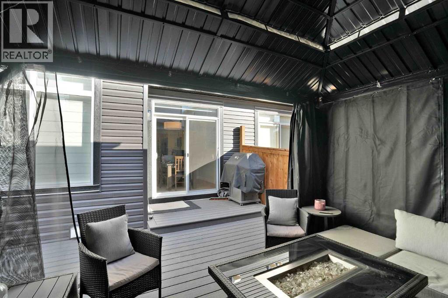
Beautifully appointed semi-detached home featuring an attached double garage, sunny SOUTH facing backyard and 1,665 SF above grade living space. Combining a modern, chic design with everyday functionality offering the perfect balance of comfort, style and convenience. The open-concept main floor is flooded with natural light and showcases luxury vinyl plank flooring throughout, living room with cozy gas fireplace and a generously scaled dining area with patio door access to the sunny, maintenance free composite deck and fenced yard. You will love the kitchen with timeless white cabinets, quartz countertops, island with eating bar and walk-in pantry. Upstairs you will find the primary suite with walk-in closet and luxurious 4 piece ensuite and 2 guest rooms which share a 4 piece bathroom. A conveniently located laundry room and large bonus/family room are also found on this level. The unfinished basement awaits future development with room for a recreation area, additional bedroom and bathroom. Ideally located close to parks, schools, shopping, and other essential amenities, this home is move-in ready! (id:25325)
| MLS® Number | A2353261 |
| Property Type | Single Family |
| Community Name | Waterford |
| Amenities Near By | Park, Playground, Schools, Shopping |
| Features | Closet Organizers |
| Parking Space Total | 4 |
| Plan | 2410796 |
| Structure | Deck |
| Bathroom Total | 3 |
| Bedrooms Above Ground | 3 |
| Bedrooms Total | 3 |
| Appliances | Washer, Refrigerator, Dishwasher, Stove, Dryer, Microwave Range Hood Combo, Window Coverings |
| Basement Development | Unfinished |
| Basement Type | Full (unfinished) |
| Constructed Date | 2025 |
| Construction Material | Wood Frame |
| Construction Style Attachment | Semi-detached |
| Cooling Type | Central Air Conditioning |
| Exterior Finish | Stone, Vinyl Siding |
| Fireplace Present | Yes |
| Fireplace Total | 1 |
| Flooring Type | Carpeted, Tile, Vinyl Plank |
| Foundation Type | Poured Concrete |
| Half Bath Total | 1 |
| Heating Fuel | Natural Gas |
| Heating Type | Forced Air |
| Stories Total | 2 |
| Size Interior | 1,665 Sqft |
| Total Finished Area | 1665 Sqft |
| Type | Duplex |
| Attached Garage | 2 |
| Acreage | No |
| Fence Type | Fence |
| Land Amenities | Park, Playground, Schools, Shopping |
| Landscape Features | Landscaped |
| Size Depth | 33.11 M |
| Size Frontage | 8.24 M |
| Size Irregular | 279.91 |
| Size Total | 279.91 M2|0-4,050 Sqft |
| Size Total Text | 279.91 M2|0-4,050 Sqft |
| Zoning Description | R-3 |
| Level | Type | Length | Width | Dimensions |
|---|---|---|---|---|
| Second Level | Primary Bedroom | 11.92 Ft x 13.92 Ft | ||
| Second Level | Bedroom | 10.50 Ft x 9.92 Ft | ||
| Second Level | Bedroom | 11.75 Ft x 12.33 Ft | ||
| Second Level | Family Room | 14.00 Ft x 12.92 Ft | ||
| Second Level | 4pc Bathroom | .00 Ft x .00 Ft | ||
| Second Level | 4pc Bathroom | .00 Ft x .00 Ft | ||
| Main Level | Living Room | 11.75 Ft x 13.83 Ft | ||
| Main Level | Dining Room | 9.25 Ft x 9.83 Ft | ||
| Main Level | Kitchen | 17.08 Ft x 12.83 Ft | ||
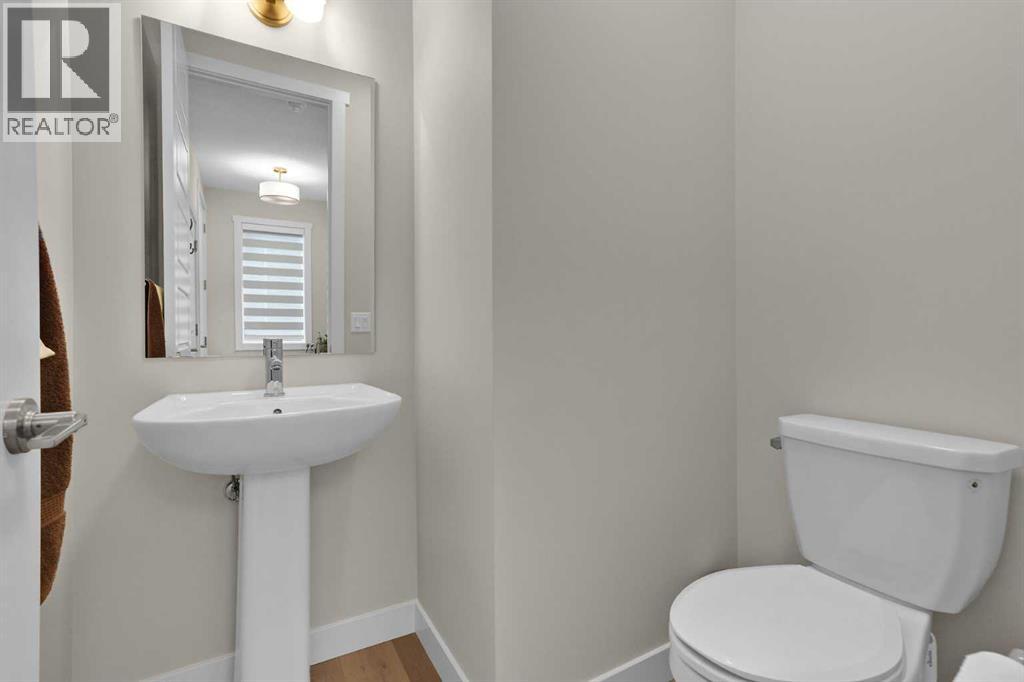
| Main Level | 2pc Bathroom | .00 Ft x .00 Ft |
https://www.realtor.ca/real-estate/30431800/268-waterford-way-chestermere-waterford

The trademarks REALTOR®, REALTORS®, and the REALTOR® logo are controlled by The Canadian Real Estate Association (CREA) and identify real estate professionals who are members of CREA. The trademarks MLS®, Multiple Listing Service® and the associated logos are owned by The Canadian Real Estate Association (CREA) and identify the quality of services provided by real estate professionals who are members of CREA. The trademark DDF® is owned by The Canadian Real Estate Association (CREA) and identifies CREA's Data Distribution Facility (DDF®)