0%


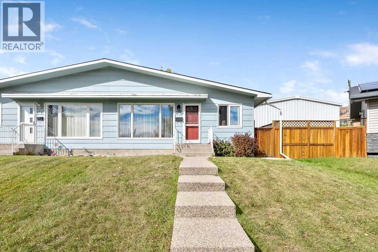
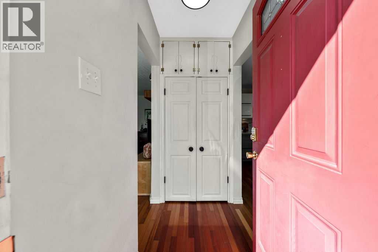
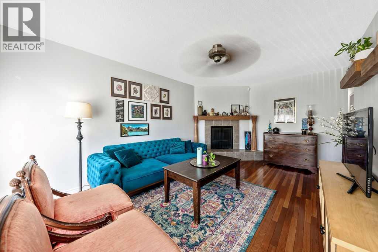
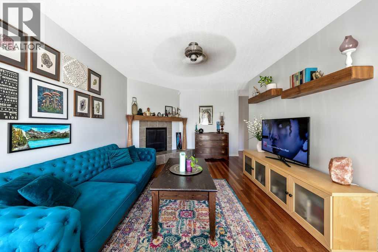
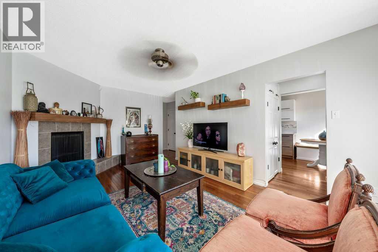
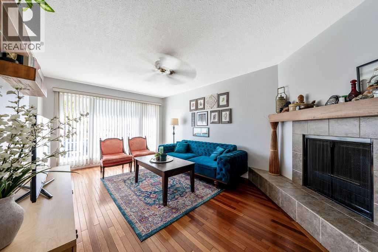
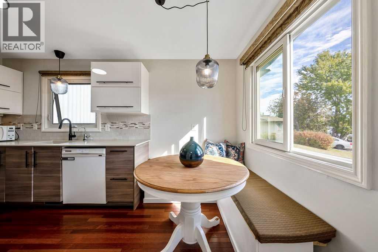
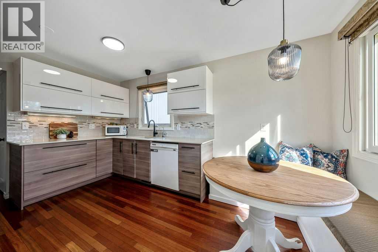
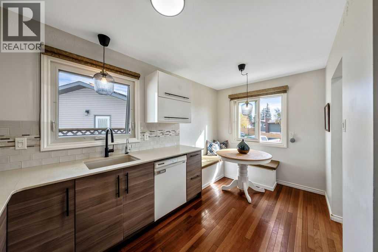
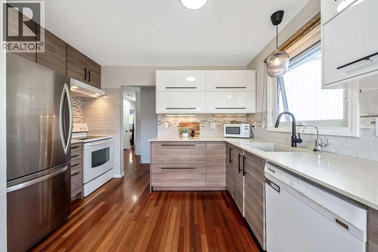
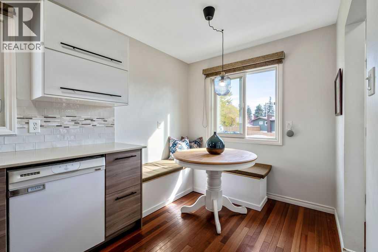
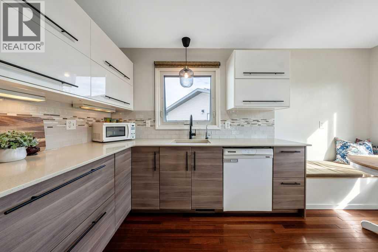
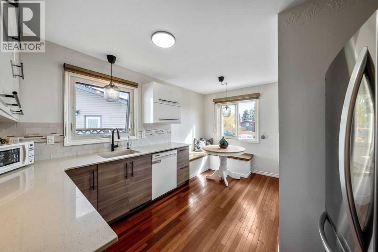
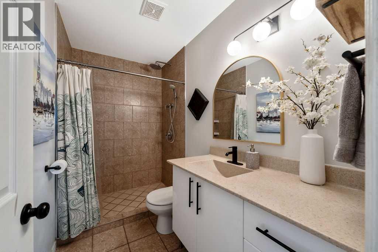
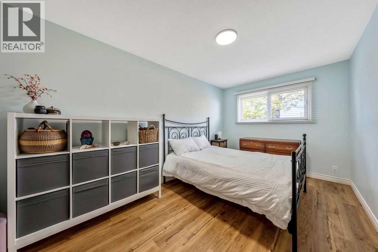
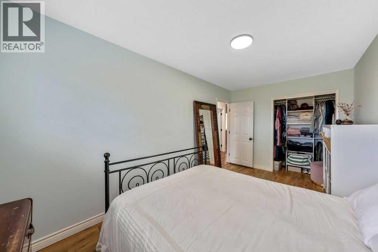
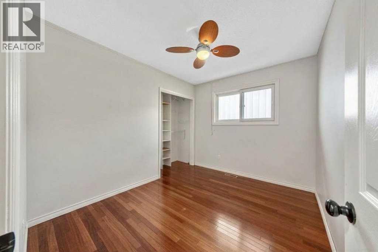
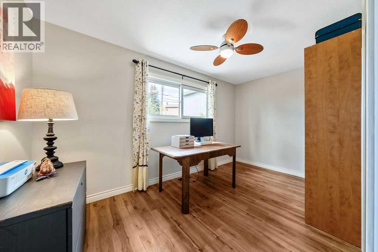
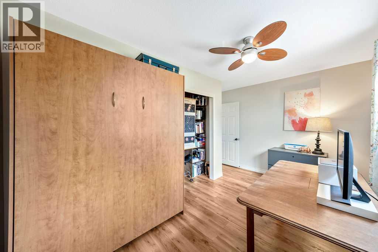
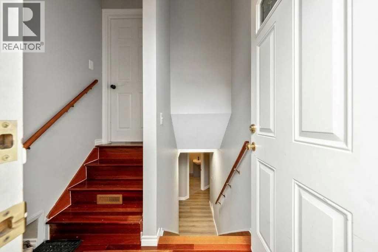
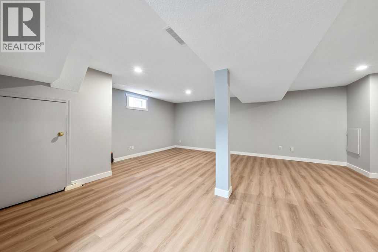
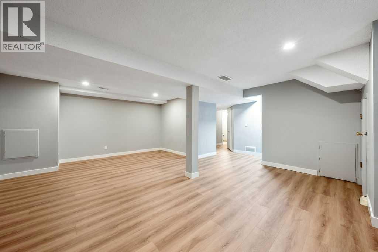
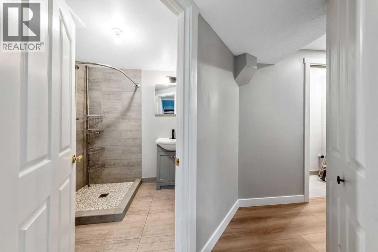
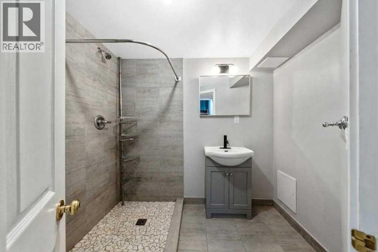
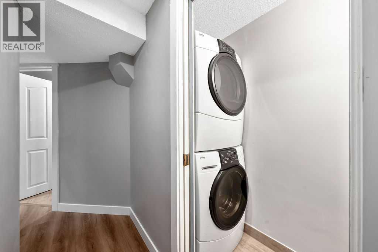
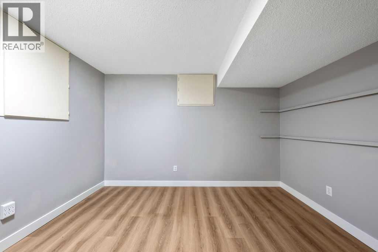
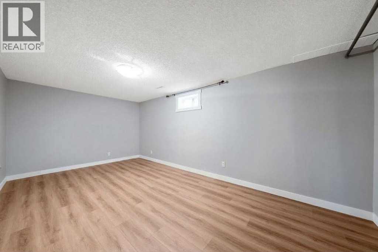
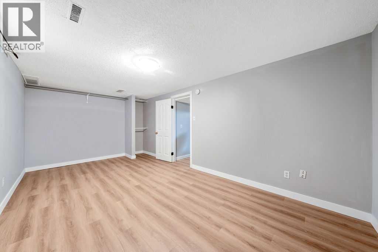
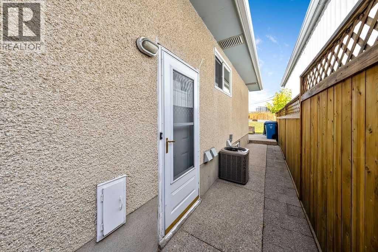
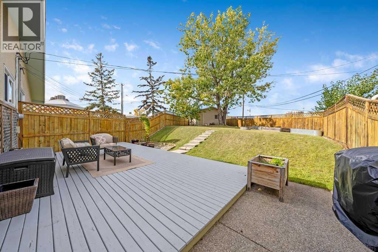
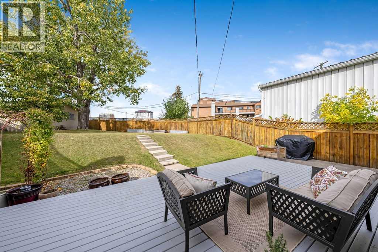
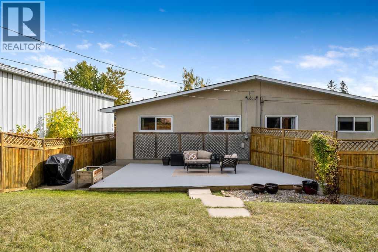
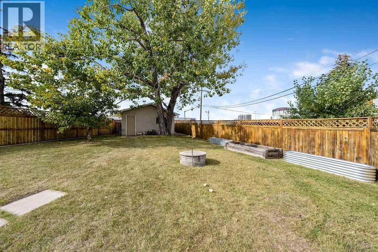
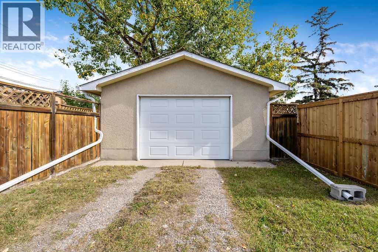
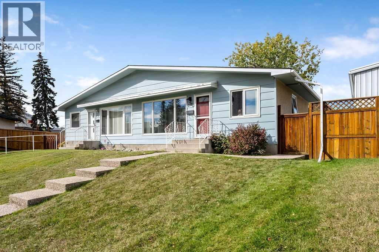
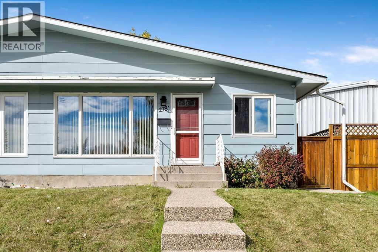
Welcome home to Acadia - one of SE Calgary's most convenient and well-loved neighbourhoods!This duplex bungalow has plenty of recent updates: newer windows, paint, and roof, plus central A/C to keep things cool all summer. Step inside to a bright living room with big windows and a cozy wood-burning fireplace, flowing into a renovated kitchen with stone countertops, an eat-in dining area, new lighting, fresh hardware, and a brand-new fridge. The main floor also offers three comfortable bedrooms and a full 3 piece bath.Downstairs, the basement is newly updated with a large rec room, a spacious bedroom, a full bath, and even an office nook/den and laundry/storage space. It also has its own separate side entrance, which is great for privacy, guests, or future rental potential (plumbing roughed in for a future kitchen and sink in laundry room).Outside, the pie-shaped lot gives you a huge, fully fenced backyard - a rare find in the city - a large deck that catches the west sun, firepit, no neighbours directly behind you, and an oversized single detached garage.And the location can't be beat: walk to schools, parks, playgrounds, the tennis courts, Acadia Rec Centre, and a community pool, with shopping and pretty much everything else just minutes away. Lots of character, and move-in ready - this one has it all! (id:25325)
| MLS® Number | A2354044 |
| Property Type | Single Family |
| Community Name | Acadia |
| Amenities Near By | Park, Playground, Recreation Nearby, Schools, Shopping |
| Features | Back Lane, No Neighbours Behind |
| Parking Space Total | 1 |
| Plan | 7510496 |
| Structure | Deck |
| Bathroom Total | 2 |
| Bedrooms Above Ground | 3 |
| Bedrooms Below Ground | 1 |
| Bedrooms Total | 4 |
| Appliances | Refrigerator, Dishwasher, Stove, Microwave, Hood Fan, Washer & Dryer |
| Architectural Style | Bungalow |
| Basement Development | Finished |
| Basement Type | Full (finished) |
| Constructed Date | 1966 |
| Construction Style Attachment | Semi-detached |
| Cooling Type | Central Air Conditioning |
| Exterior Finish | Stucco, Wood Siding |
| Fireplace Present | Yes |
| Fireplace Total | 1 |
| Flooring Type | Hardwood, Laminate, Vinyl Plank |
| Foundation Type | Poured Concrete |
| Heating Type | Forced Air |
| Stories Total | 1 |
| Size Interior | 1,008 Sqft |
| Total Finished Area | 1008 Sqft |
| Type | Duplex |
| Other | |
| Oversize | |
| Detached Garage | 1 |
| Acreage | No |
| Fence Type | Fence |
| Land Amenities | Park, Playground, Recreation Nearby, Schools, Shopping |
| Landscape Features | Landscaped, Lawn |
| Size Frontage | 7.12 M |
| Size Irregular | 524.00 |
| Size Total | 524 M2|4,051 - 7,250 Sqft |
| Size Total Text | 524 M2|4,051 - 7,250 Sqft |
| Zoning Description | R-cg |
| Level | Type | Length | Width | Dimensions |
|---|---|---|---|---|
| Basement | 3pc Bathroom | 5.00 Ft x 7.50 Ft | ||
| Basement | Family Room | 17.25 Ft x 22.25 Ft | ||
| Basement | Bedroom | 10.33 Ft x 16.67 Ft | ||
| Basement | Other | 8.00 Ft x 11.58 Ft | ||
| Basement | Laundry Room | 2.50 Ft x 7.17 Ft | ||
| Basement | Furnace | 5.67 Ft x 6.00 Ft | ||
| Main Level | Other | 3.50 Ft x 5.50 Ft | ||
| Main Level | Breakfast | 5.25 Ft x 7.75 Ft | ||
| Main Level | Kitchen | 9.08 Ft x 11.58 Ft | ||
| Main Level | Living Room | 11.17 Ft x 18.00 Ft | ||
| Main Level | Primary Bedroom | 9.00 Ft x 15.08 Ft | ||
| Main Level | Bedroom | 8.00 Ft x 14.00 Ft | ||
| Main Level | Bedroom | 8.67 Ft x 10.42 Ft | ||
| Main Level | 3pc Bathroom | 5.00 Ft x 9.00 Ft |
https://www.realtor.ca/real-estate/30432634/218a-allan-crescent-se-calgary-acadia

The trademarks REALTOR®, REALTORS®, and the REALTOR® logo are controlled by The Canadian Real Estate Association (CREA) and identify real estate professionals who are members of CREA. The trademarks MLS®, Multiple Listing Service® and the associated logos are owned by The Canadian Real Estate Association (CREA) and identify the quality of services provided by real estate professionals who are members of CREA. The trademark DDF® is owned by The Canadian Real Estate Association (CREA) and identifies CREA's Data Distribution Facility (DDF®)