0%


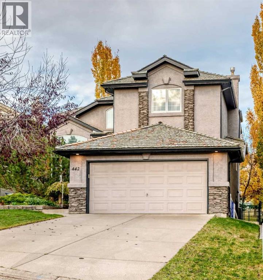
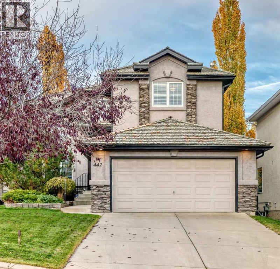
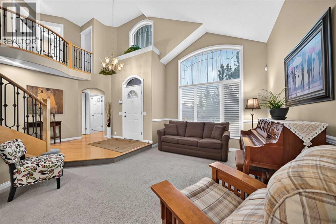
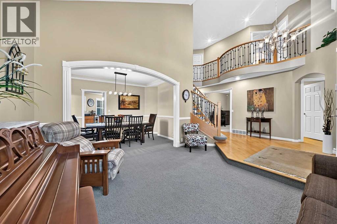
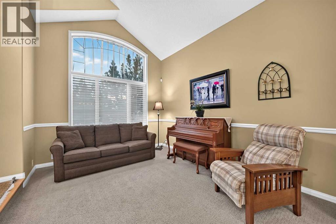
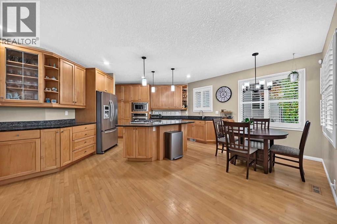
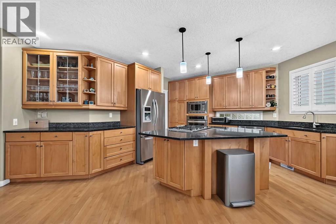
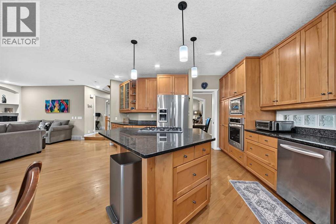
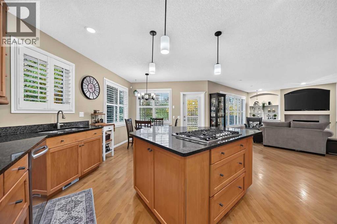
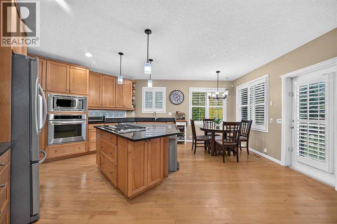
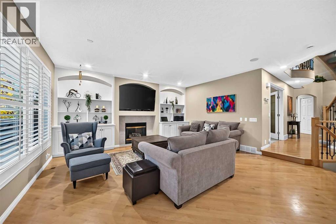
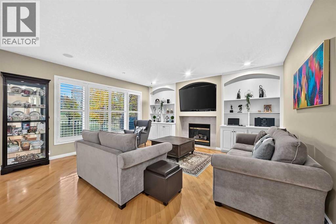
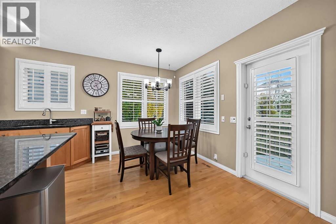
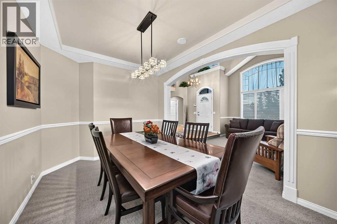
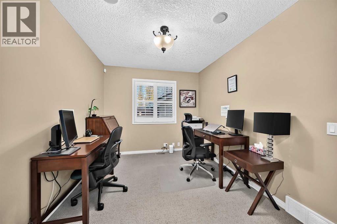
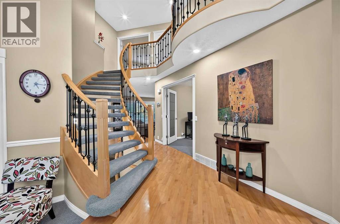
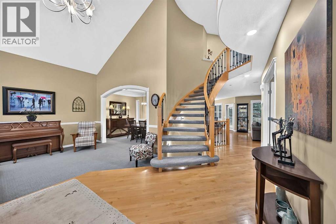
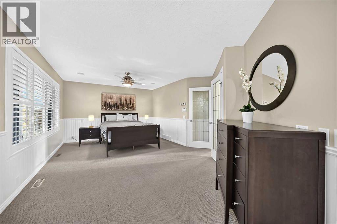
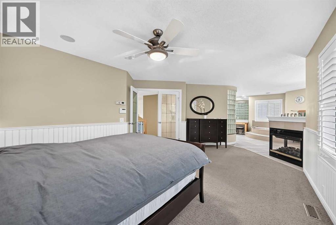
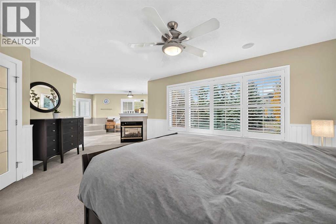
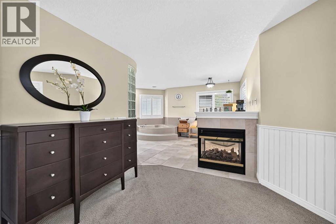
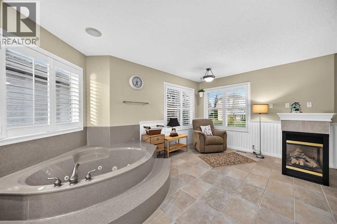
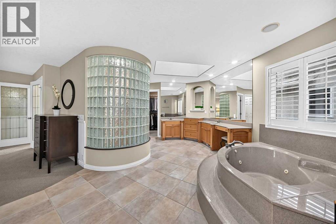
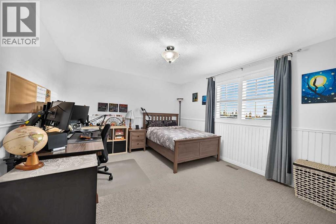
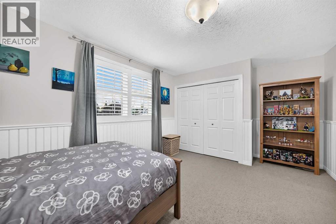
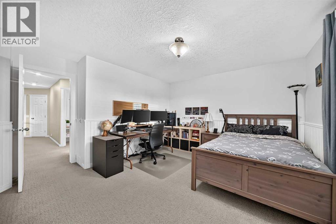
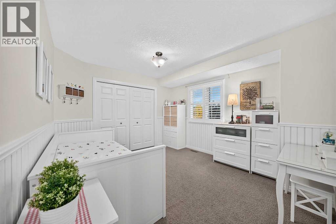
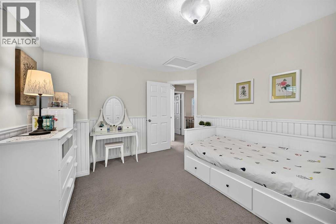
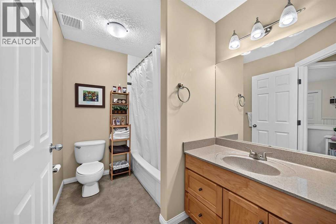
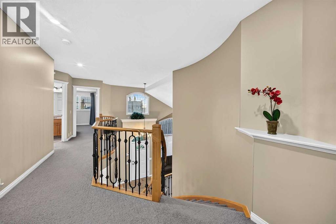
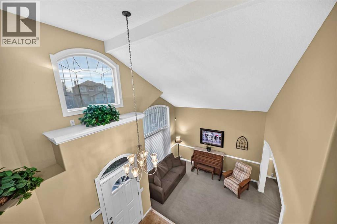
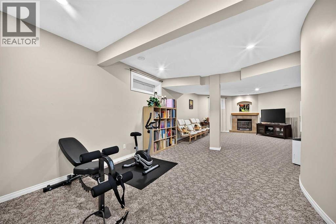
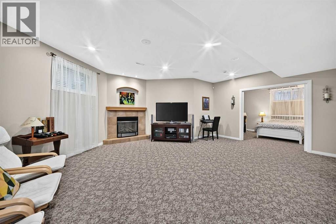
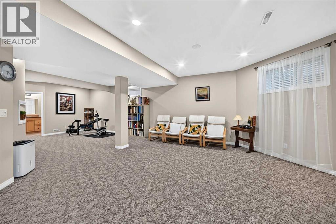
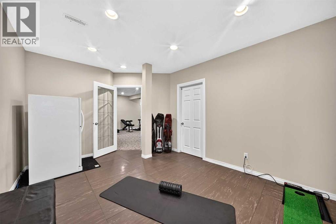
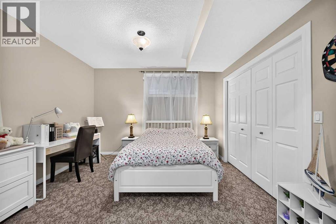
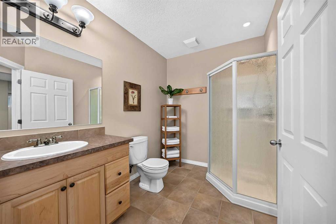
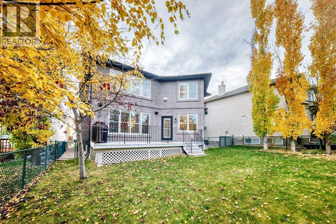
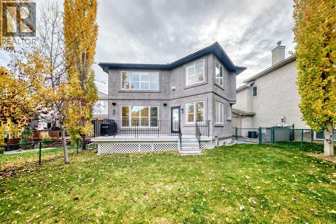
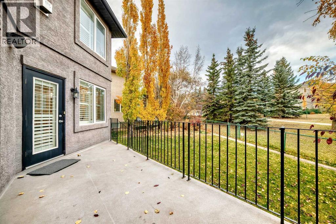
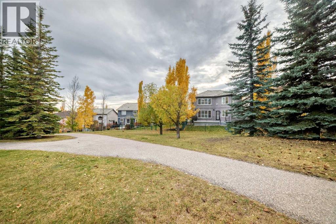
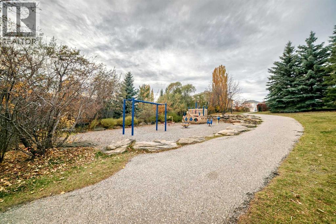
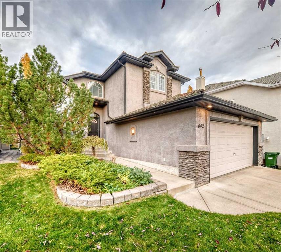
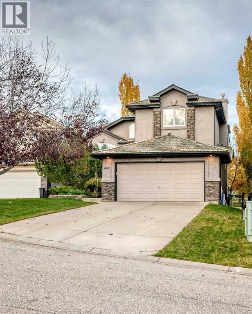
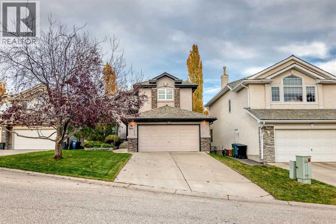
IMMACULATE | BACKS ONTO WALKING PATHS | QUIET CUL-DE-SAC Pride of ownership shines throughout this immaculate estate-style home, offering approximately 4,000 sq. ft. of developed living space, 4 bedrooms, and 3.5 bathrooms. The grand foyer welcomes you with soaring open-to-above ceilings, setting the tone for the bright and spacious interior. The main floor features hardwood flooring, granite countertops, stainless steel appliances, two inviting living areas, a dedicated office or den, and a formal dining room—an ideal layout for large or extended families and effortless entertaining. Upstairs, you'll find three generously sized bedrooms and two full bathrooms, including an impressive primary retreat complete with a spa-inspired ensuite and walk-in closet. The fully developed lower level offers a fourth bedroom, an additional full bathroom, and a large open recreation area perfect for family gatherings, movie nights, or a kids' play space. Step outside to enjoy the patio and the peaceful setting backing directly onto walking paths, also included is an irrigation system throughout the property. Bright, spacious, and exceptionally well maintained, this home offers the perfect blend of comfort, functionality, and timeless appeal. Conveniently located close to schools, shopping, parks, public transit, a 1 min walk to the baseball field, soccer field and walking course. A true 10/10—book your showing today! (id:25325)
| MLS® Number | A2353419 |
| Property Type | Single Family |
| Community Name | Signal Hill |
| Amenities Near By | Park, Playground, Schools, Shopping |
| Features | Cul-de-sac, French Door |
| Parking Space Total | 6 |
| Plan | 9811088 |
| Structure | Deck |
| Bathroom Total | 4 |
| Bedrooms Above Ground | 3 |
| Bedrooms Below Ground | 1 |
| Bedrooms Total | 4 |
| Appliances | Washer, Refrigerator, Cooktop - Gas, Dishwasher, Dryer, Microwave, Garburator, Oven - Built-in, Humidifier, Window Coverings, Garage Door Opener |
| Basement Development | Finished |
| Basement Type | Full (finished) |
| Constructed Date | 1999 |
| Construction Material | Wood Frame |
| Construction Style Attachment | Detached |
| Cooling Type | Central Air Conditioning |
| Exterior Finish | Stone, Stucco |
| Fireplace Present | Yes |
| Fireplace Total | 3 |
| Flooring Type | Carpeted, Ceramic Tile, Hardwood |
| Foundation Type | Poured Concrete |
| Half Bath Total | 1 |
| Heating Fuel | Natural Gas |
| Heating Type | Other, Forced Air |
| Stories Total | 2 |
| Size Interior | 2,724 Sqft |
| Total Finished Area | 2724.34 Sqft |
| Type | House |
| Concrete | |
| Attached Garage | 2 |
| Acreage | No |
| Fence Type | Fence |
| Land Amenities | Park, Playground, Schools, Shopping |
| Landscape Features | Landscaped, Underground Sprinkler |
| Size Depth | 40.59 M |
| Size Frontage | 14.99 M |
| Size Irregular | 549.00 |
| Size Total | 549 M2|4,051 - 7,250 Sqft |
| Size Total Text | 549 M2|4,051 - 7,250 Sqft |
| Zoning Description | R-c1 |
| Level | Type | Length | Width | Dimensions |
|---|---|---|---|---|
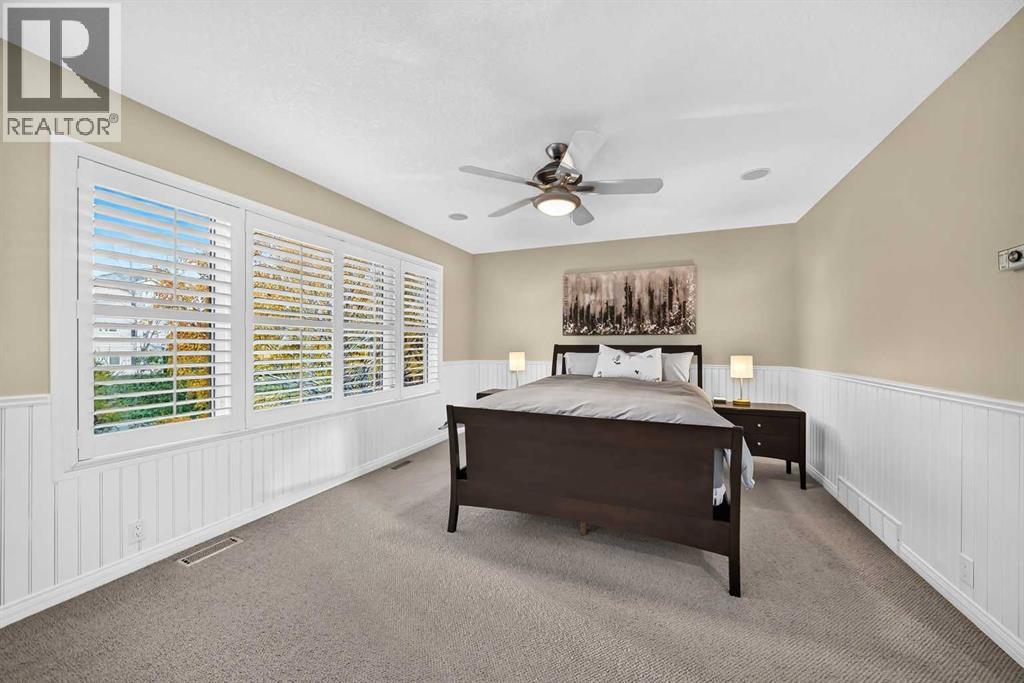
| Second Level | Primary Bedroom | 16.00 Ft x 12.42 Ft | ||
| Second Level | Other | 8.42 Ft x 8.17 Ft | ||
| Second Level | Other | 9.00 Ft x 7.50 Ft | ||
| Second Level | 5pc Bathroom | 15.50 Ft x 13.83 Ft | ||
| Second Level | Bedroom | 12.83 Ft x 11.00 Ft | ||
| Second Level | Bedroom | 13.50 Ft x 12.08 Ft | ||
| Second Level | 4pc Bathroom | 8.92 Ft x 5.92 Ft | ||
| Basement | Recreational, Games Room | 15.50 Ft x 11.67 Ft | ||
| Basement | Family Room | 21.08 Ft x 17.08 Ft | ||
| Basement | Bedroom | 12.08 Ft x 10.25 Ft | ||
| Basement | Exercise Room | 14.75 Ft x 10.75 Ft | ||
| Basement | 3pc Bathroom | 9.75 Ft x 6.83 Ft | ||
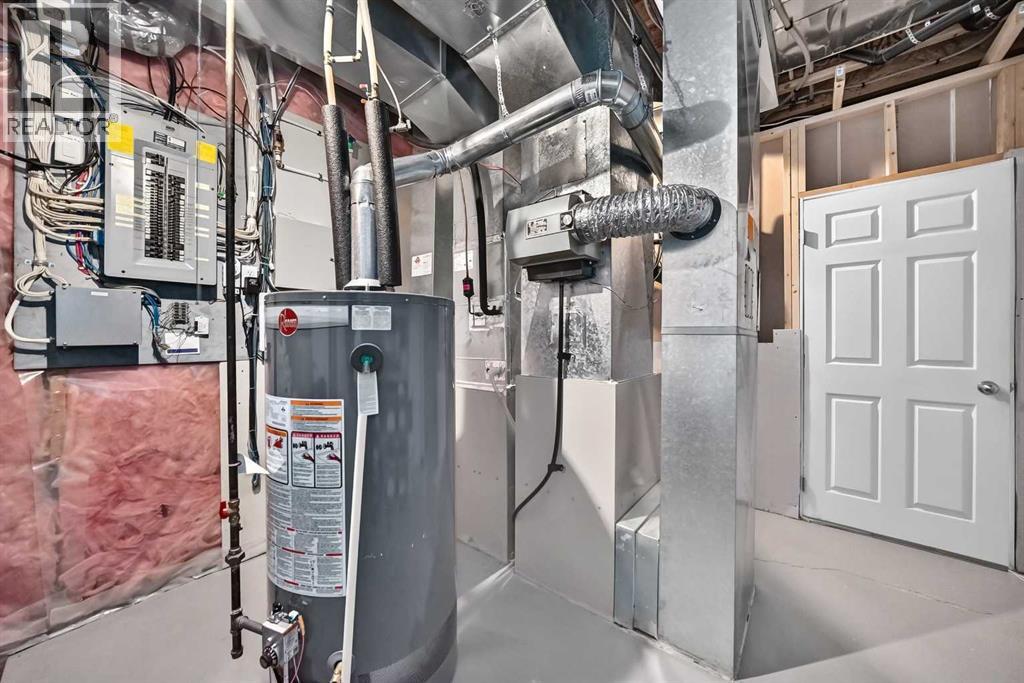
| Basement | Furnace | 12.00 Ft x 10.92 Ft | ||
| Basement | Den | 14.75 Ft x 10.75 Ft | ||
| Main Level | Living Room | 13.42 Ft x 10.92 Ft | ||
| Main Level | Family Room | 17.50 Ft x 10.92 Ft | ||
| Main Level | Kitchen | 15.25 Ft x 15.25 Ft | ||
| Main Level | Dining Room | 14.25 Ft x 9.17 Ft | ||
| Main Level | Breakfast | 11.33 Ft x 8.00 Ft | ||
| Main Level | Foyer | 10.17 Ft x 7.50 Ft | ||
| Main Level | Other | 5.50 Ft x 3.33 Ft | ||
| Main Level | Office | 11.50 Ft x 8.92 Ft | ||
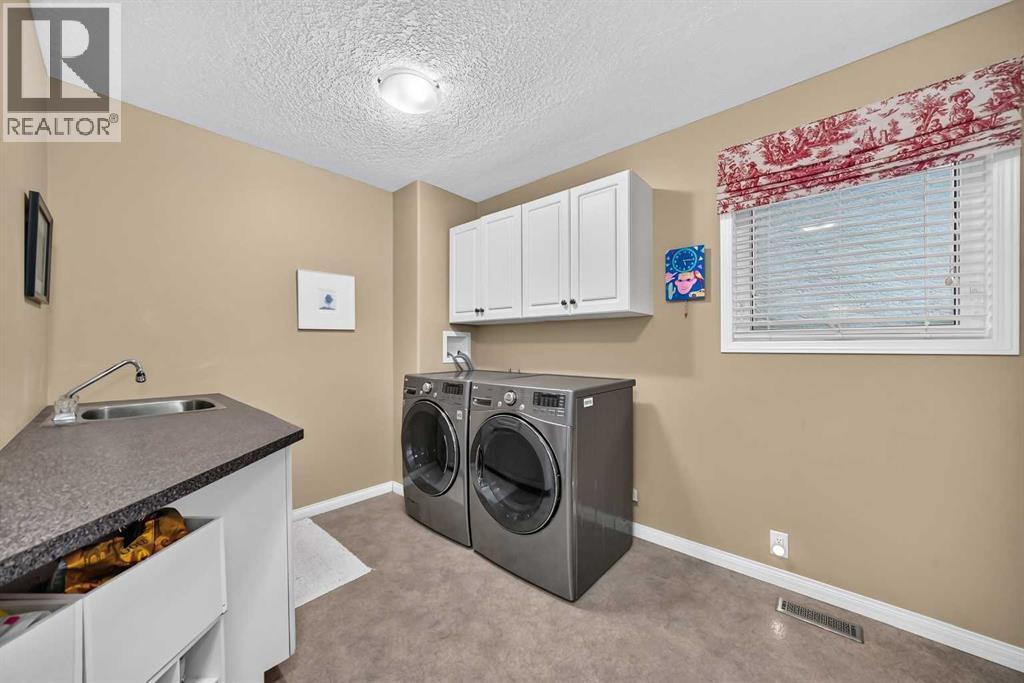
| Main Level | Laundry Room | 13.00 Ft x 9.83 Ft | ||
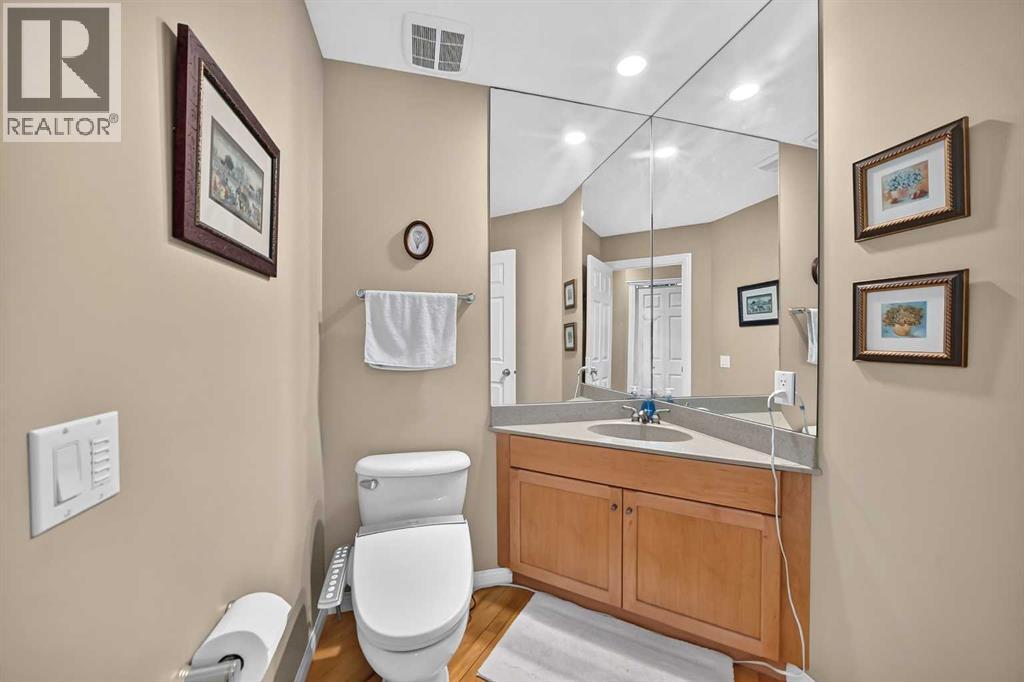
| Main Level | 2pc Bathroom | 7.00 Ft x 5.42 Ft | ||
| Main Level | Other | 7.00 Ft x 4.83 Ft |
https://www.realtor.ca/real-estate/30432817/442-sienna-heights-hill-sw-calgary-signal-hill

The trademarks REALTOR®, REALTORS®, and the REALTOR® logo are controlled by The Canadian Real Estate Association (CREA) and identify real estate professionals who are members of CREA. The trademarks MLS®, Multiple Listing Service® and the associated logos are owned by The Canadian Real Estate Association (CREA) and identify the quality of services provided by real estate professionals who are members of CREA. The trademark DDF® is owned by The Canadian Real Estate Association (CREA) and identifies CREA's Data Distribution Facility (DDF®)